
Views
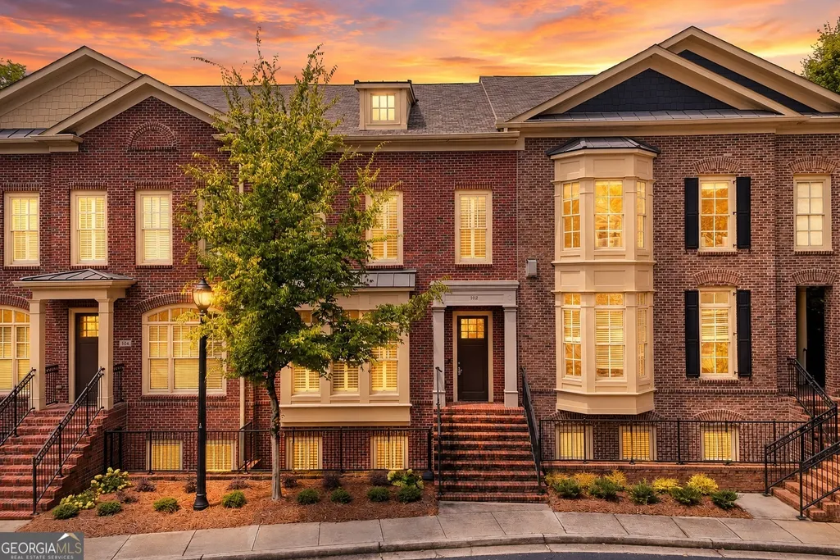
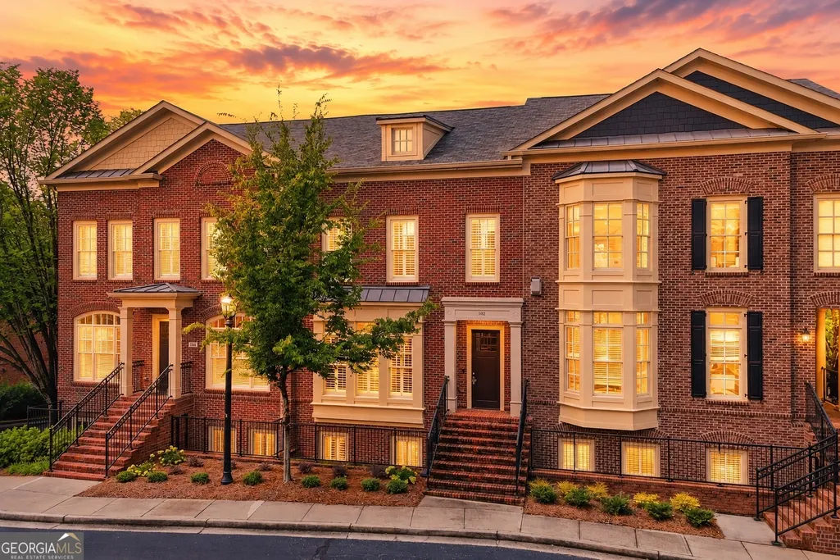
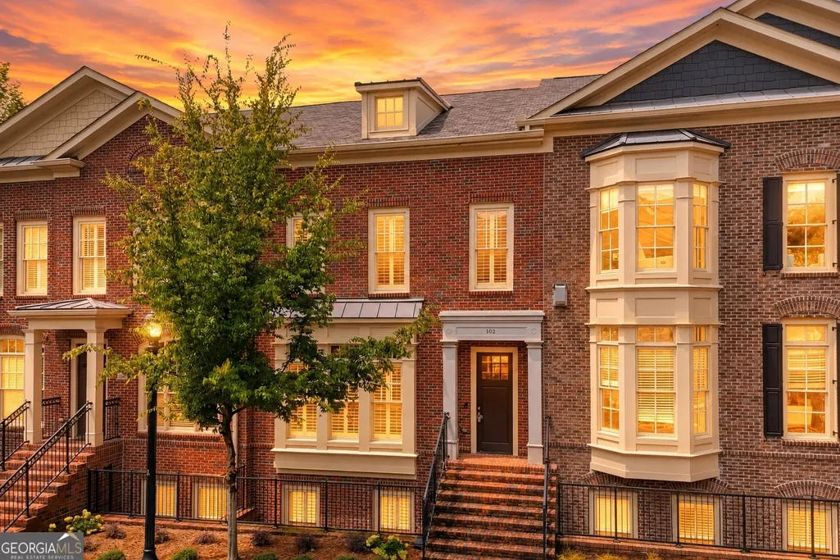
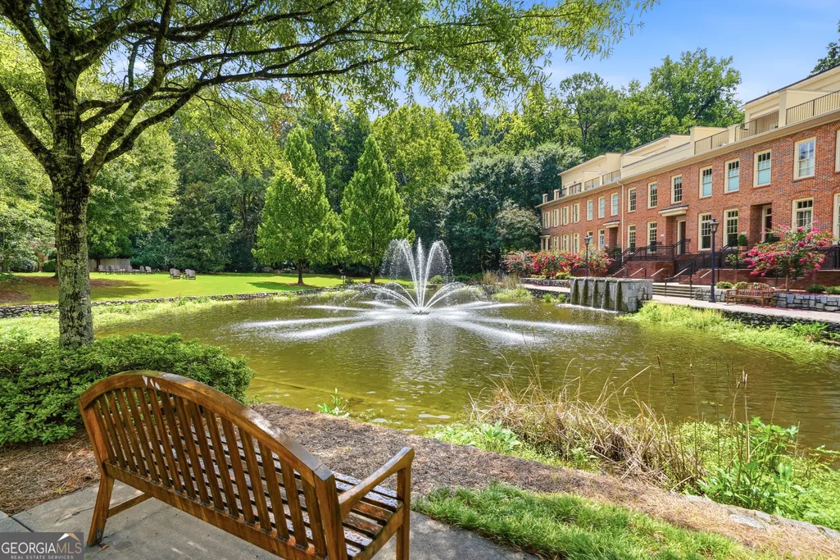
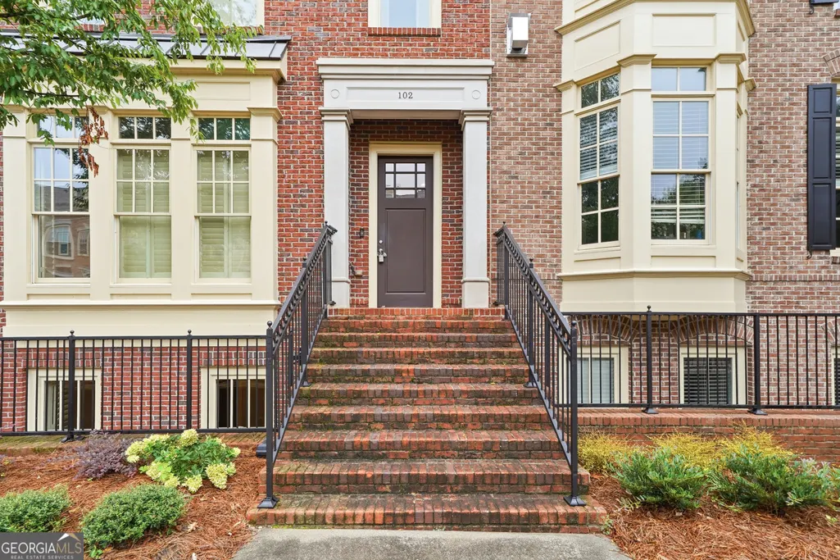
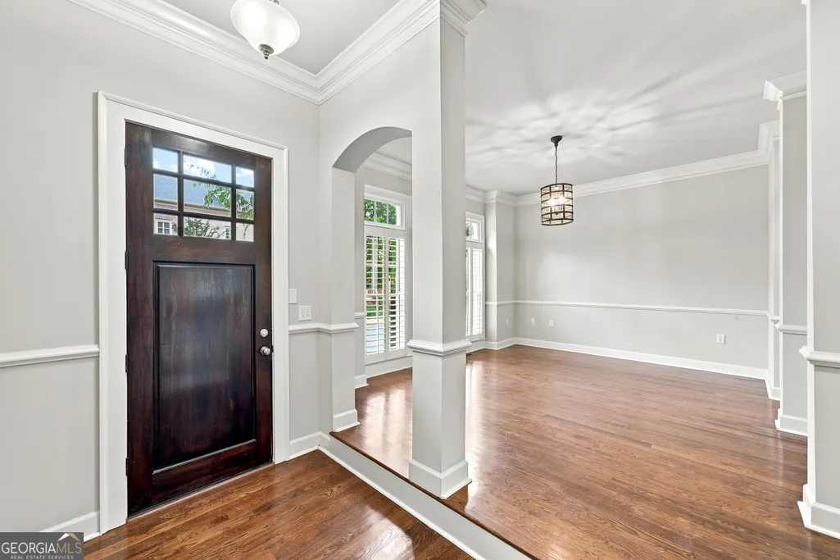
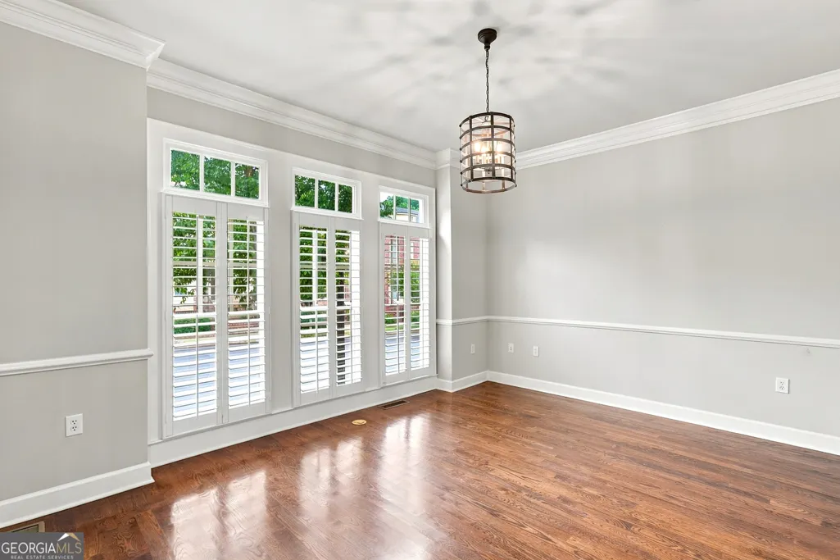
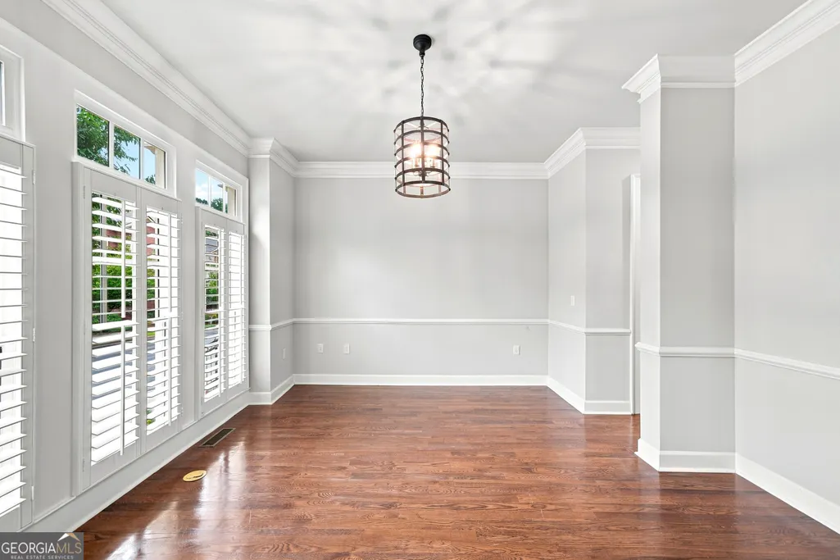
Address
102 Riversgate Drive, Atlanta, GA
Price
$ 800,000
Property Attributes
- MLS#10815876
- TypeTownhouse
- Listing Status Active
- CountyFulton
- CityAtlanta
- NeighborhoodOne River Place
- Zip30342
- StyleContemporary, Traditional
- Year Built2008
- Taxes$ 9910
- Price$ 800,000
- Bedrooms3
- Full Bathrooms3
- Half Bathrooms1
- Sqr Footage3452
- Lot Size0.032 Acres
Data Source:
Georgia MLS (GAMLS)
Property Description
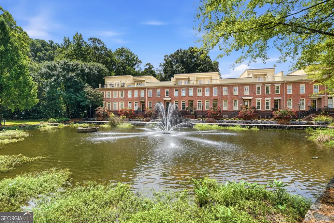
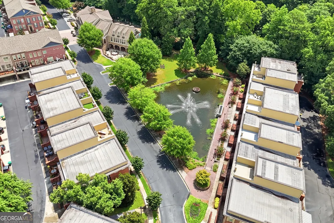
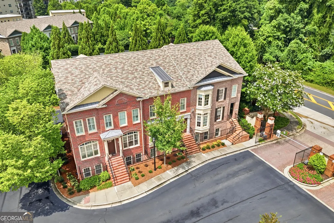
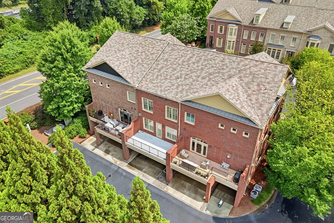
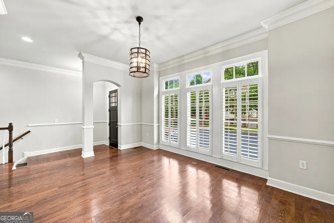
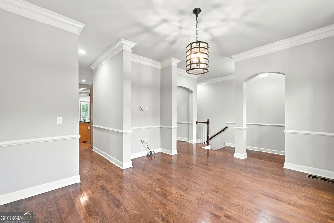
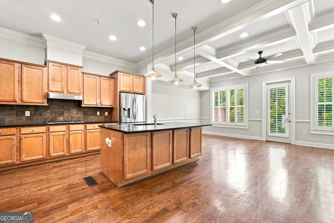
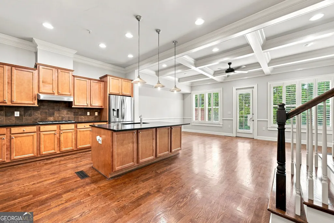
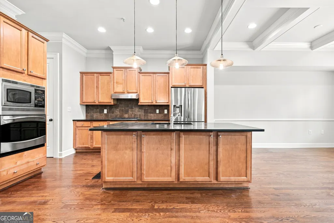
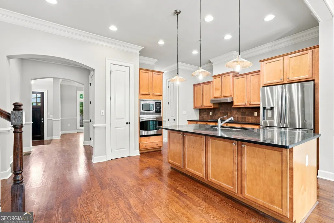
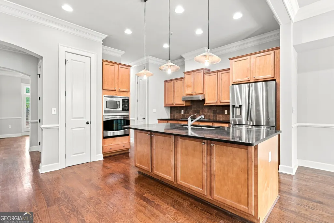
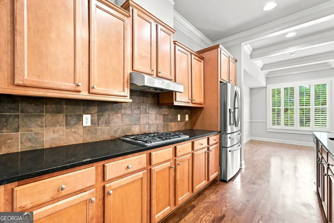
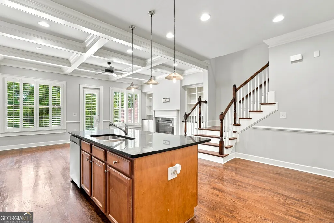
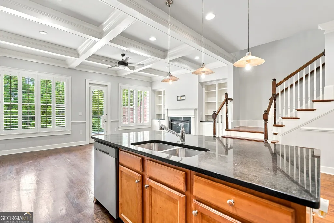
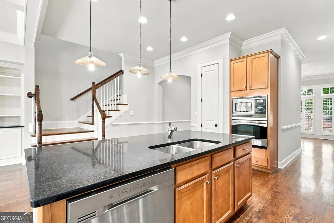
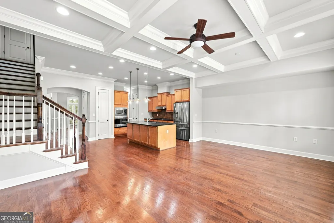
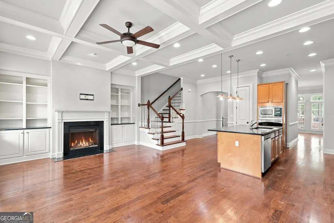
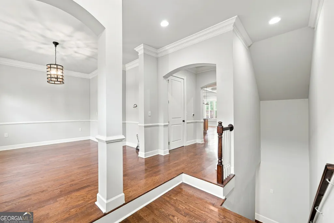
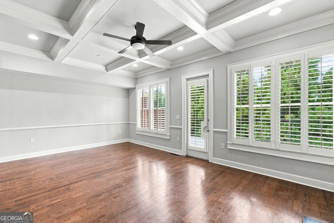
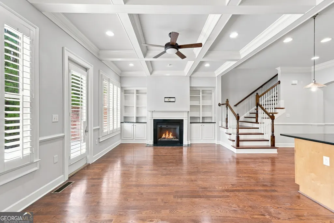
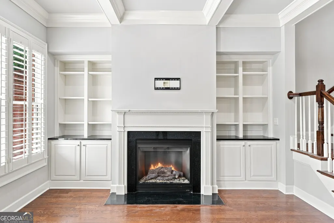
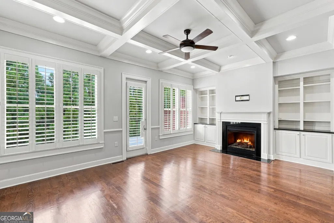
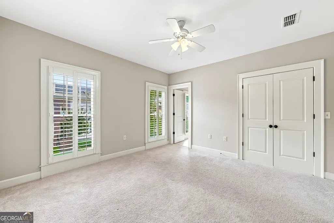
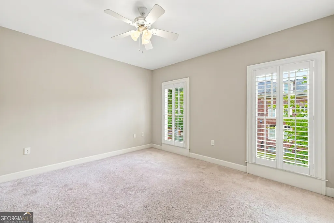
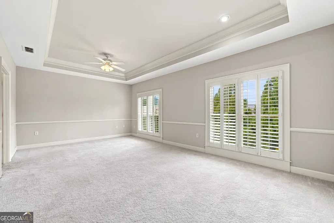
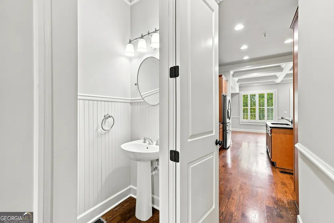
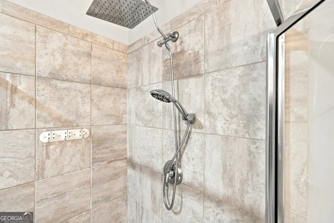
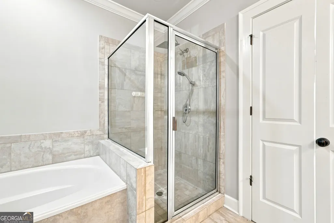
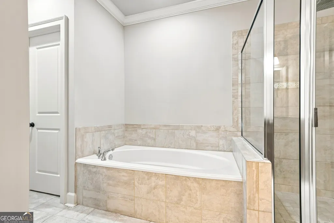
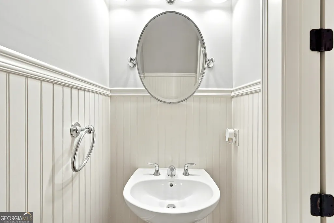
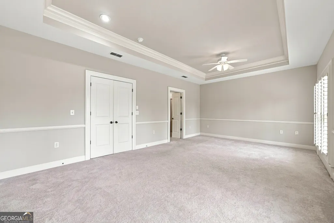
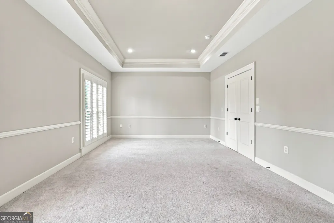
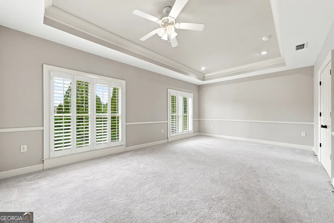
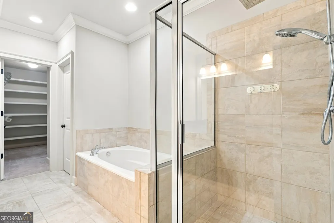
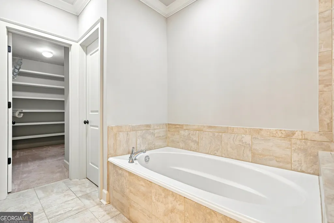
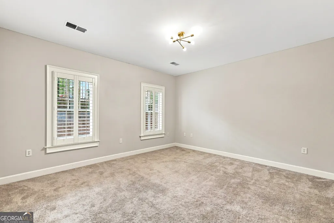
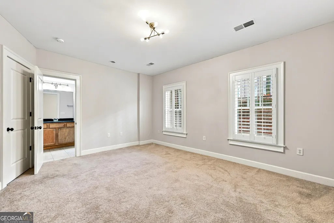
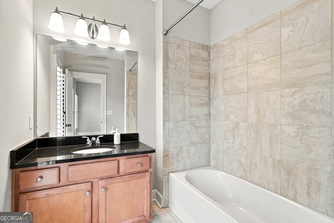
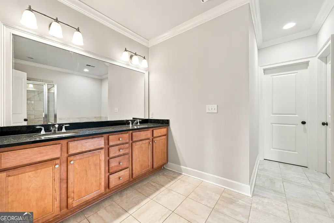
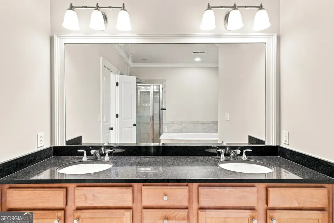
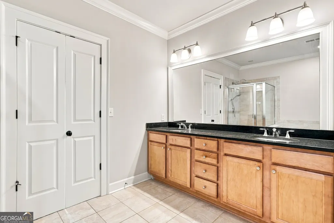
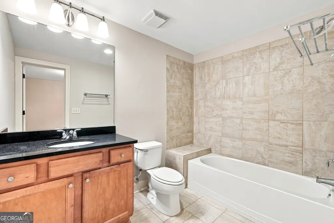
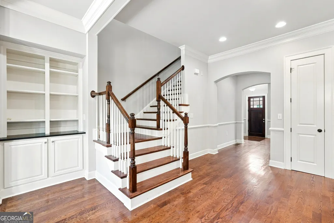
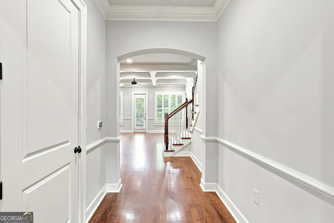
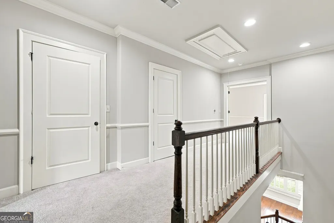
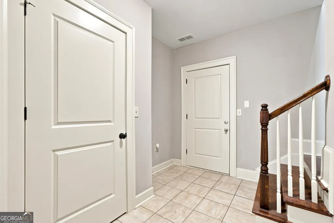
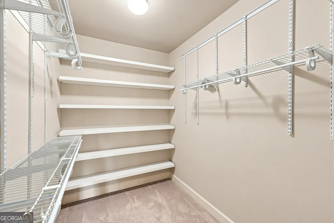
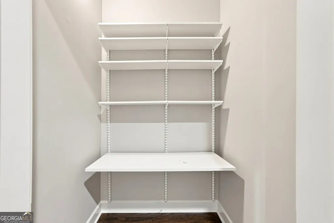
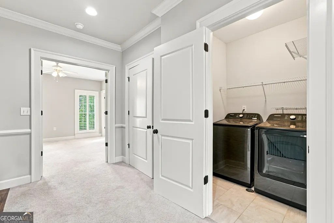
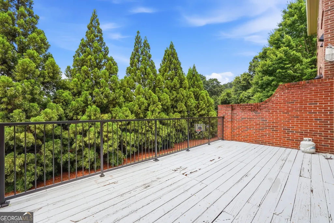
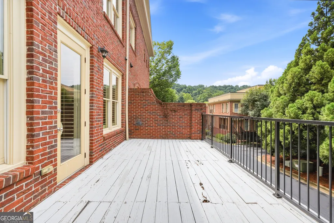
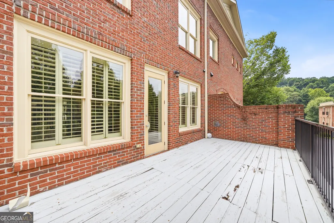
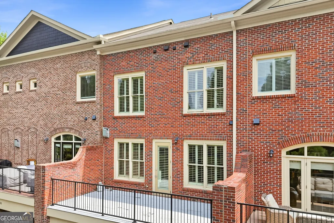
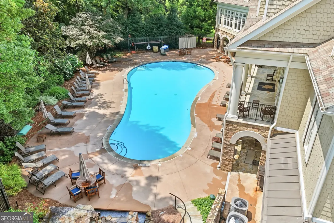
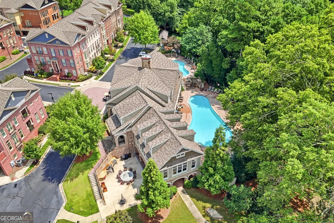
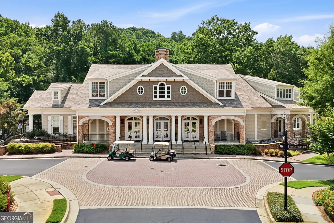
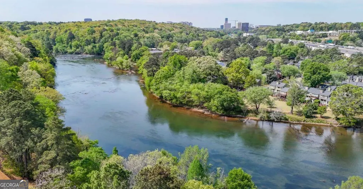
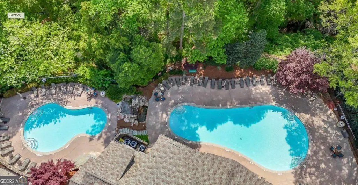
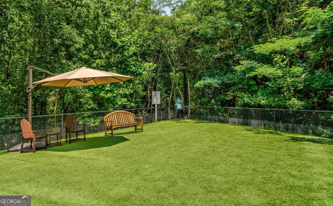
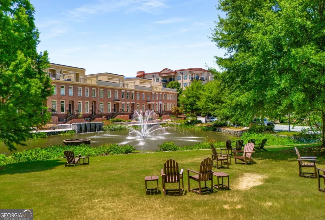
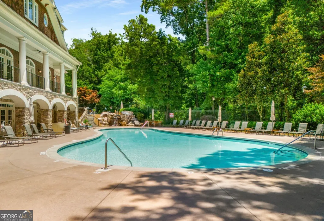
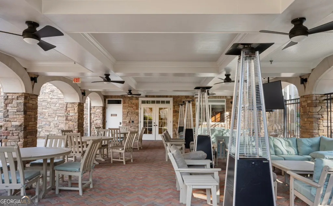
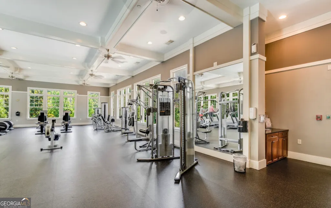
SOUGHT-AFTER ONE RIVER PLACE | 3BR/3.5BA | ELEVATOR-READY | GATED LUXURY COMMUNITY | RESORT-STYLE AMENITIES | TOP-RATED SCHOOLS - Welcome to this impeccably maintained, move-in ready townhome in the highly desirable, amenity-rich One River Place community! This beautiful 3-bedroom, 3.5-bath home offers an exceptional blend of luxury, comfort, and convenience with an expansive open-concept main living area featuring elegant coffered ceilings, custom built-ins, hardwood flooring, abundant natural light, and seamless access to a private rear deck overlooking a rare wooded privacy buffer. Designed to be elevator-ready, the home offers the flexibility to install an elevator for access to all three levels, while the elevator shafts currently provide valuable extra storage on every floor. Additional upgrades include plantation shutters throughout, ADA-accessible doorways, 15k credit for porch and newer smart Nest thermostats. Located just steps from the spectacular clubhouse and amenity center, residents enjoy an unmatched lifestyle with two resort-style saltwater pools, a beautiful veranda, clubhouse, event spaces, 24-hour fitness center, spa treatment room, fitness classes, outdoor grilling areas, fire pit, dog park, concierge service, 24-hour security, guard-gated entrance, and multiple parks and green spaces. Ideally situated just minutes from The Battery Atlanta, Truist Park, Vinings, Sandy Springs, East Cobb, North Buckhead, I-75, I-285, premier shopping, dining, and the Chattahoochee River National Recreation Area, this home offers incredible convenience to everything Atlanta has to offer. Families will appreciate being zoned for highly regarded Heards Ferry Elementary, Ridgeview Charter Middle School, and Riverwood International Charter High School. Offering luxury, low-maintenance living in one of Atlanta's premier gated communities, this exceptional home is the perfect place to call home! It was not a primary residence, if it was, taxes would be less. Owner is willing to provide a $15k credit for porch repair that is needed! It was not a primary residence, if it was, taxes would be less.
| Elementary School | Middle School | High School |
|---|---|---|
| Heards Ferry Elementary School | Ridgeview Middle School | Riverwood High School |
| Price History | |
|---|---|
| 7/30/2026 | Listed $800,000 |
General Features
| Sewer | Public Sewer |
|---|---|
| Heating | Central |
| Cooling | Central Air |
| Utilities | Cable Available,Electricity Available,High Speed Internet,Phone Available,Water Available |
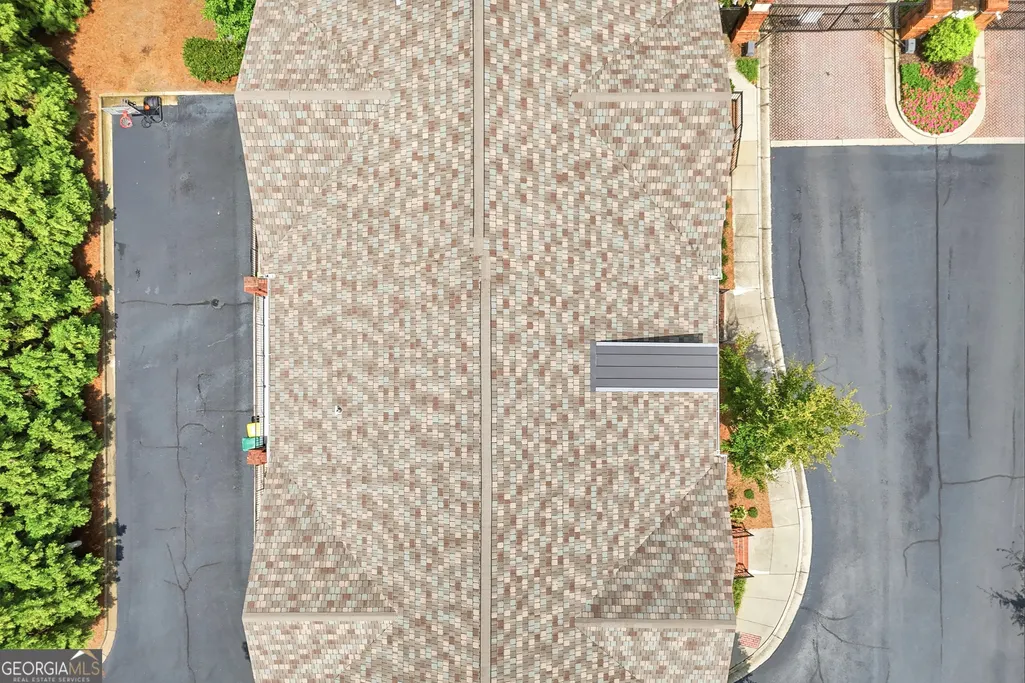
| Roof | Composition |
| Appliances | Dishwasher,Dryer,Oven,Refrigerator,Washer |
| HOA Fee | 3528 |
| Association Fee Includes | Security |
| Patio/Porch Features | Deck,Patio,Porch |
| Architectural Style | Contemporary,Traditional |
| Construction Materials | Brick |
| Year Built | 2008 |
| View | City |
| Levels | Three Or More |
| Property Subtype | Townhouse |
| Tax Year | 2025 |
| Community Features | Gated |
| Accessibility | Accessible Doors,Accessible Entrance,Accessible Hallway(s),Accessible Kitchen |
| County | Fulton |
| New Construction | false |
| Property Type | Residential |
| HOA | true |
| Attached Garage | false |
| Subdivision Name | One River Place |
| Garage Y/N | true |
| Other Structures | Other |
| Full Baths | 3 |
| Status | Active |
| Directions | From downtown Atlanta, I-75 NORTH to EXIT 258 - Cumberland Blvd. Turn RIGHT on Cumberland Blvd. Turn RIGHT on Akers Mill Rd. Continue straight to Powers Ferry Rd. Turn RIGHT into One River Place at River Vista Drive. Proceed to security kiosk for access into development. Once through gates, continue on River Vista Drive. Turn LEFT onto Riversgate Drive. Townhome on LEFT. |
| High School | Riverwood |
| City | Atlanta |
| Lot Size Units | Square Feet |
| Lot Size Square Feet | 1393.92 |
| Carport Y/N | false |
| Elementary School | Heards Ferry |
| Property Attached Y/N | true |
| Land Lease Y/N | false |
| Tax Annual Amount | 9910.26 |
| Home Warranty Y/N | false |
| Middle/Junior High School | Ridgeview |
| Property Condition | Resale |
| Structure Type | House |
| Building Area Units | Square Feet |
| Living Area Units | Square Feet |
| Standard Status | Active |
Interior Features
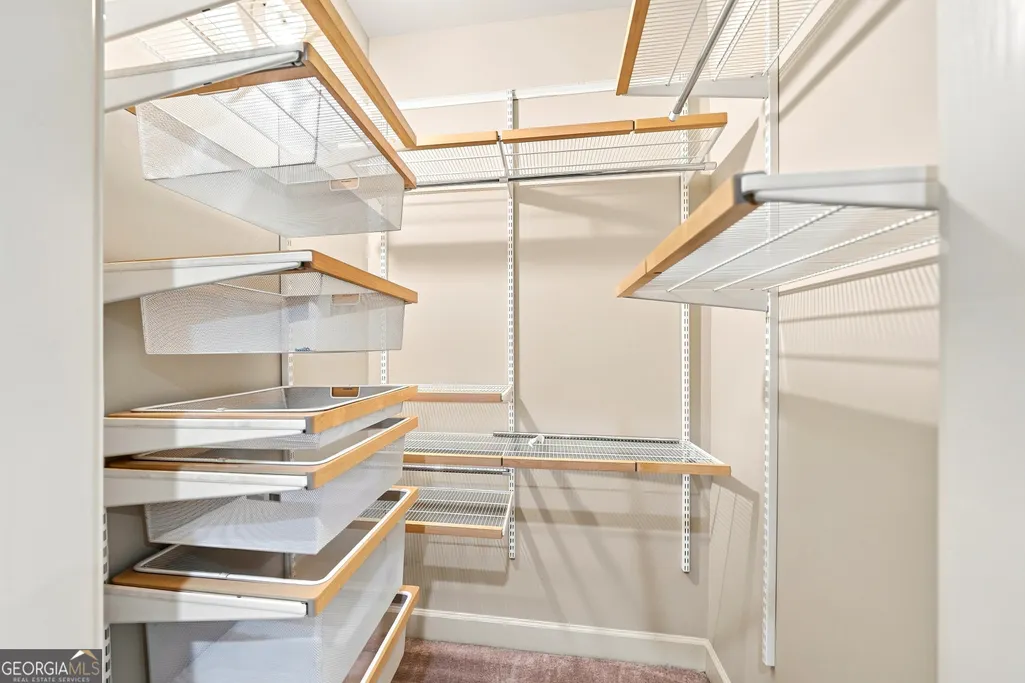
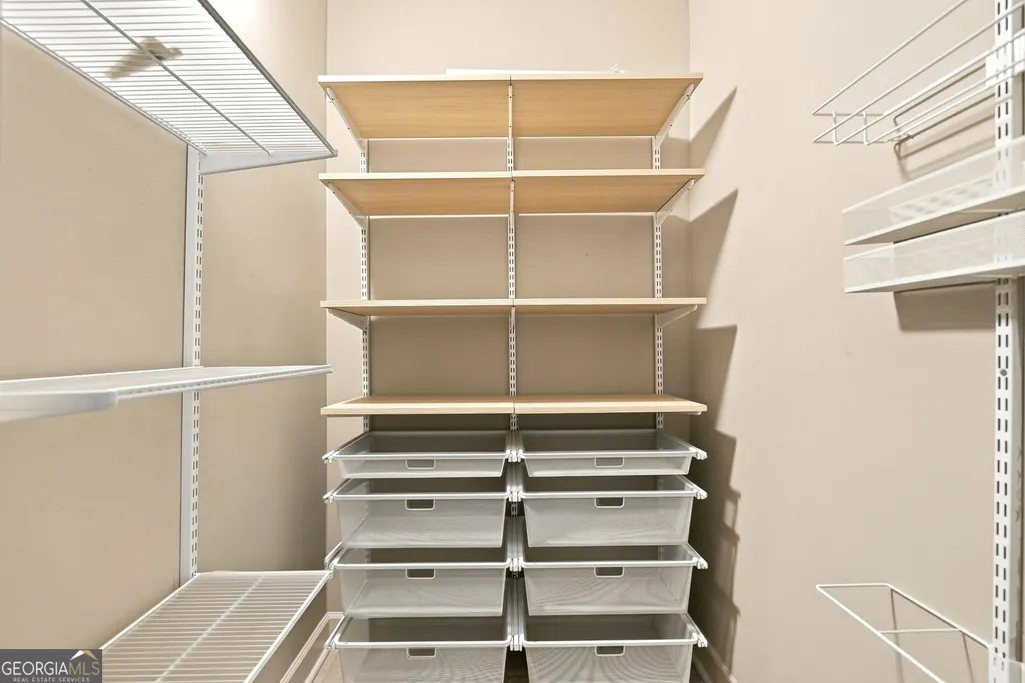
| Interior Amenities | Beamed Ceilings,Double Vanity,High Ceilings,In-Law Floorplan,Walk-In Closet(s) |
|---|---|
| Basement | Finished,Full |
| Flooring | Carpet,Hardwood,Tile |
| Total Fireplaces | 1 |
| Fireplace Features | Gas Log,Living Room |
| Common Walls | 2+ Common Walls |
| Air Conditioning Y/N | true |
| Heating Y/N | true |
| Window Features | Storm Window(s) |
| Fireplace Y/N | true |
| Above Grade Finished Area | 2828 |
| Half Baths | 1 |
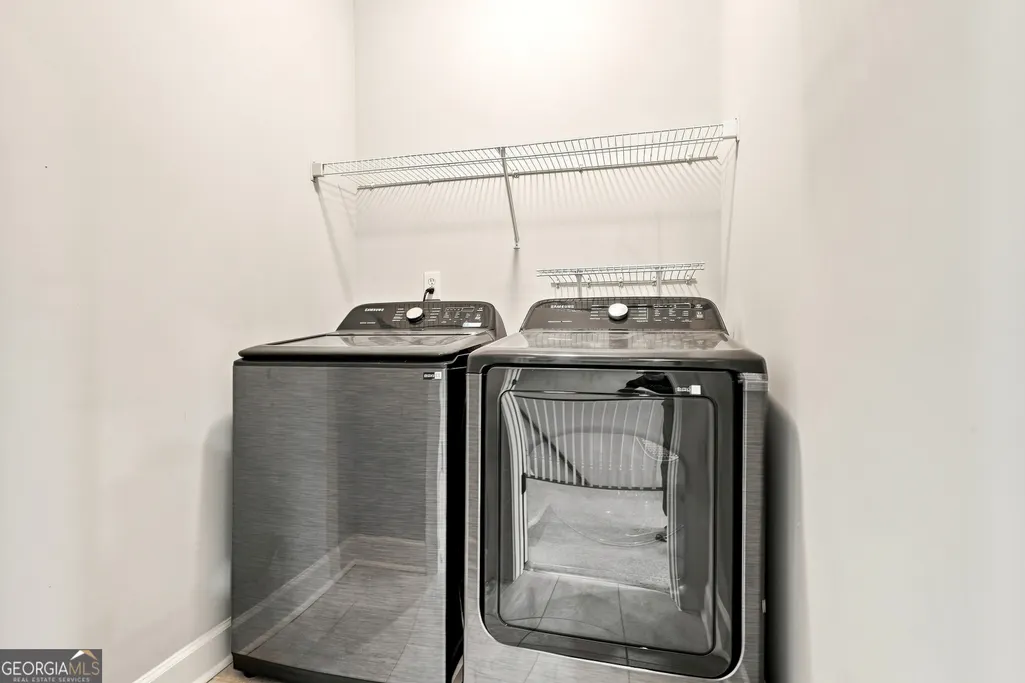
| Laundry Features | In Hall,Laundry Closet,Upper Level |
| Total Bedrooms | 3 |
| Below Grade Finished Area | 624 |
| Below Grade Finished Area Unit Type | Square Feet |
| LivingAreaSource | Public Records |
| Above Grade Finished Area Unit Type | Square Feet |
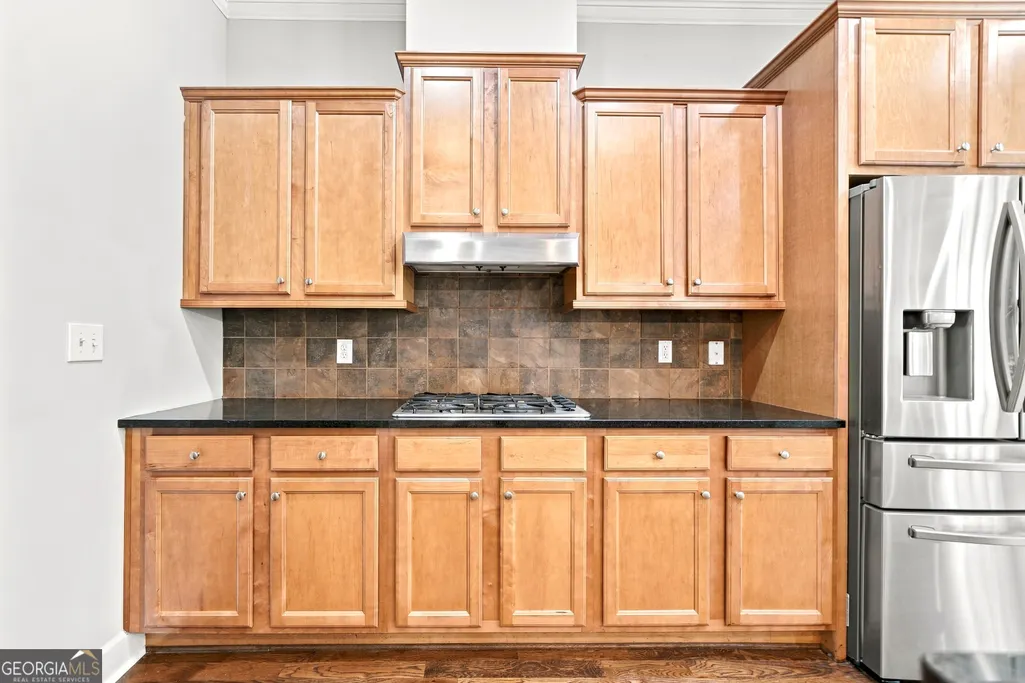
| Kitchen Features | Country Kitchen,Kitchen Island,Pantry |
| Total Baths | 4 |
| Dining Room Features | Separate Room |
Exterior Features
| Vegetation | Cleared,Grassed |
|---|---|
| Fencing | Other |
| Parking Features | Garage,Garage Door Opener |
| Lot Features | Level |
| Water Source | Public |
| Total Parking | 3 |
| Lot Size Area | 1393.92 |
| Foundation Details | Slab |
| Building Area Total | 3452 |
| Lot Size Acres | 0.032 |
| Lot Size Source | Public Records |
Amenities
- Foreclosure
- Views
- Short Sale
- New Construction
- Adult 55+
- Lease To Own
- No HOA Fees
- Furnished
- Pets
- Primary On Main
- Air Conditioning
- Seller Finance
- Green
- Fixer Upper
- Horse
- Golf
- Fireplace
- Deck
- Garage
- Basement
- Pool
Property vs Townhouse Average in 30342
Price
Taxes
Year Built
 The data relating to real estate for sale on this website comes in part from the Broker Reciprocity Program of the Savannah multi-List Corporation. Real Estate listings held by brokerage firms other than Johnson Group are marked with the name of the listing brokers.
Data last updated: August 25, 2026 9:32 PM UTC
All information deemed reliable but not guaranteed.
© 2026 Savannah Multi-List Corporation. All rights reserved.
The data relating to real estate for sale on this website comes in part from the Broker Reciprocity Program of the Savannah multi-List Corporation. Real Estate listings held by brokerage firms other than Johnson Group are marked with the name of the listing brokers.
Data last updated: August 25, 2026 9:32 PM UTC
All information deemed reliable but not guaranteed.
© 2026 Savannah Multi-List Corporation. All rights reserved.
 ©2026 Georgia Multiple Listing Service All information deemed reliable but not guaranteed. All properties are subject to prior sale, change or withdrawal. Neither listing broker(s) or information provider(s) shall be responsible for any typographical errors, misinformation, misprints and shall be held totally harmless. Listing(s) information is provided for consumer's personal, non-commercial use and may not be used for any purpose other than to identify prospective properties consumers may
 Hinesville Area Board of REALTORS® All information deemed reliable but not guaranteed. All properties are subject to prior sale, change or withdrawal. Neither listing broker(s) or information provider(s) shall be responsible for any typographical errors, misinformation, misprints and shall be held totally harmless. Listing(s) information is provided for consumer's personal, non-commercial use and may not be used for any purpose other than to identify prospective properties consumers may be interested
 The data relating to real estate on this web site comes in part from the Internet Data Exchange program of Hive MLS LLC, and is updated as of August 25, 2026 9:50 PM UTC All information is deemed reliable but not guaranteed and should be independently verified. All properties are subject to prior sale, change, or withdrawal. Neither listing broker(s) nor Johnson Group shall be responsible for any typographical errors, misinformation, or misprints, and shall be held totally harmless from any damages
