
Waterfront


Address
1014 River Vista Drive, Atlanta, GA
Price
$ 835,000
Property Attributes
- MLS#10721664
- TypeTownhouse
- Listing Status Active
- CountyFulton
- CityAtlanta
- NeighborhoodOne River Place
- Zip30339
- StyleOther
- Year Built2009
- Taxes$ 9369
- Price$ 835,000
- Bedrooms4
- Full Bathrooms4
- Half Bathrooms1
- Sqr Footage3094
- Lot Size0.02 Acres
Data Source:
Georgia MLS (GAMLS)
Property Description
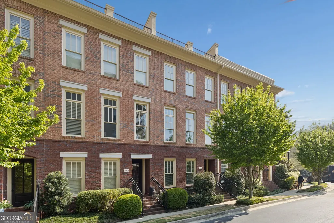
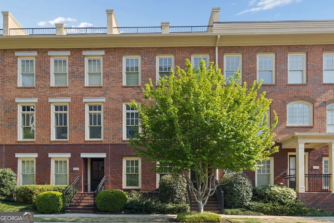
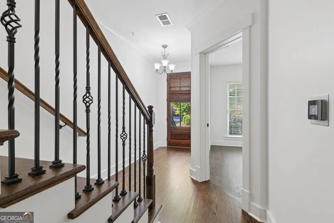
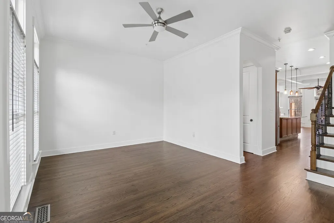
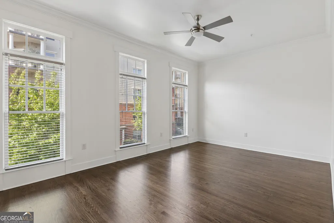
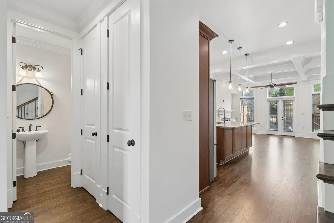
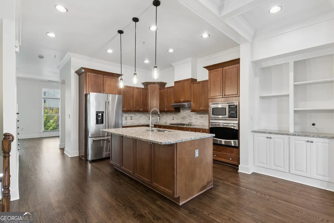
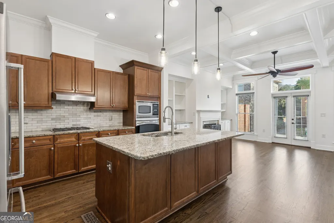
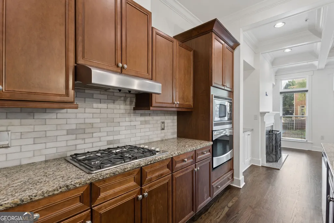
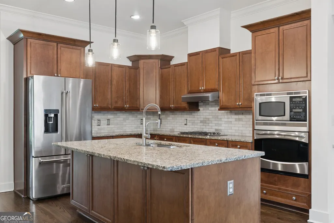
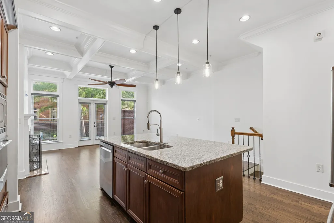
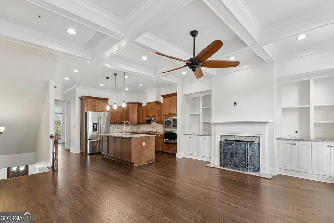
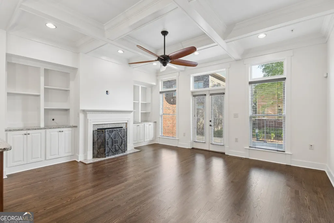
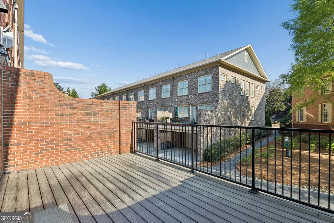
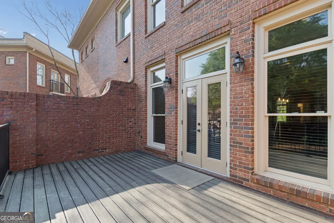
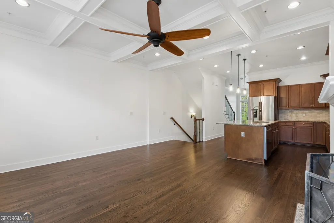
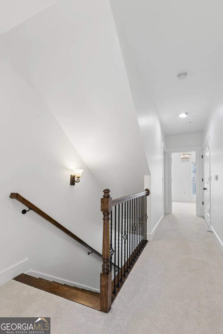
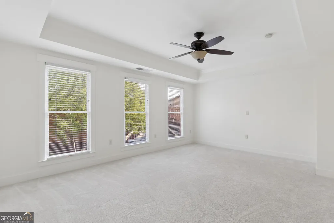
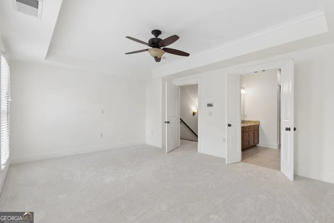
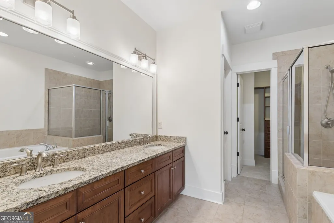
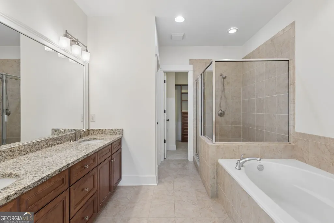
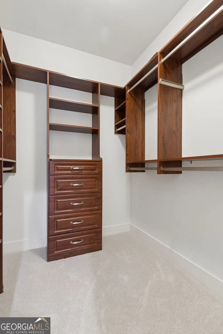
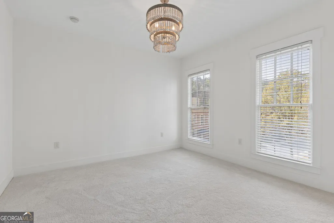
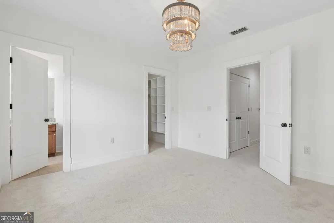
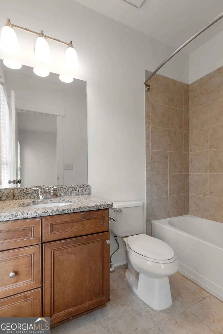
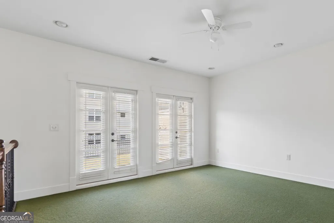
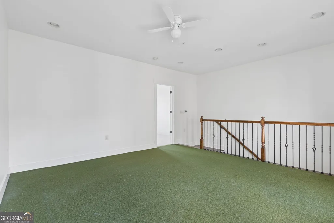
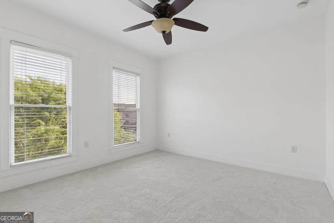
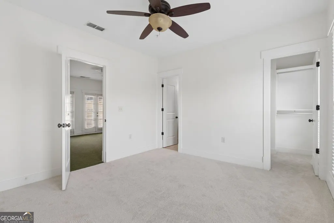
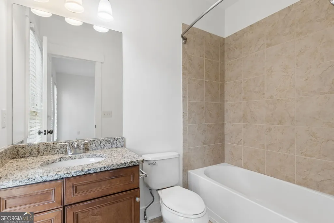
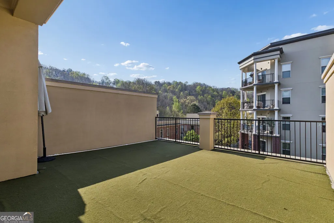
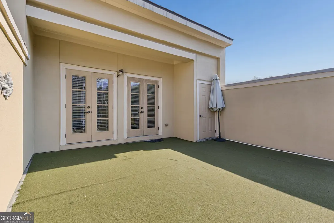
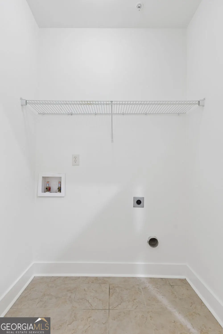
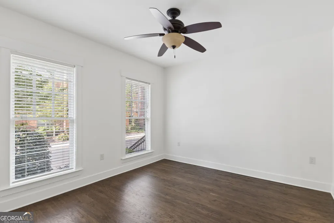
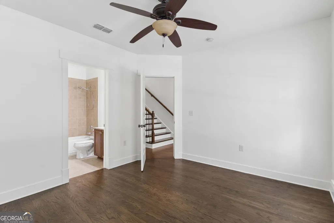
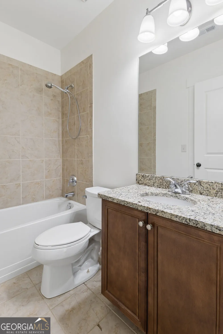
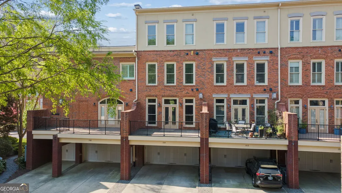
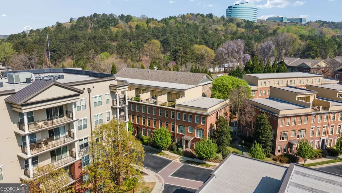
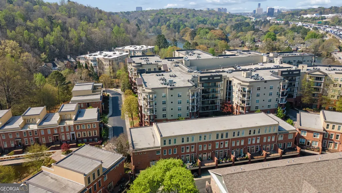
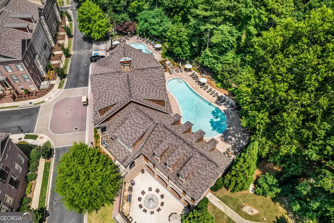
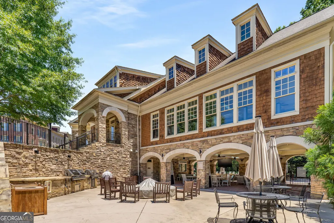
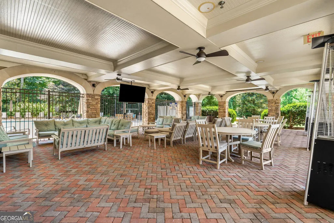
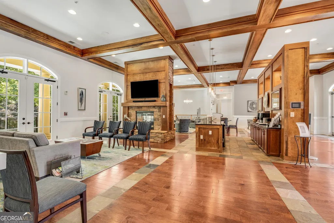
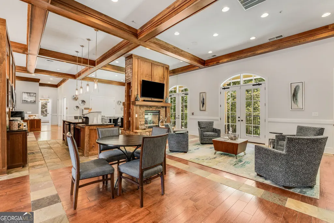
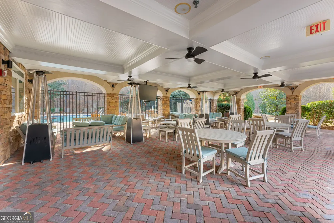
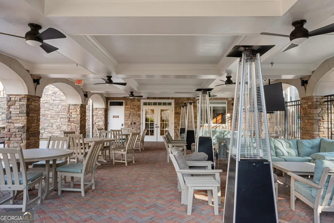
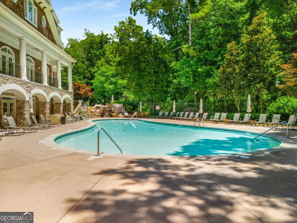
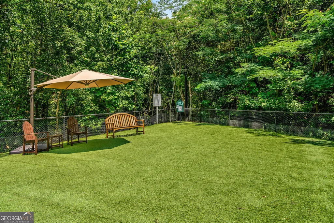
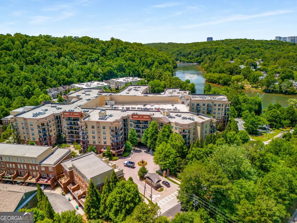
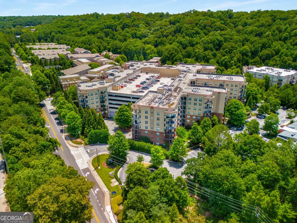
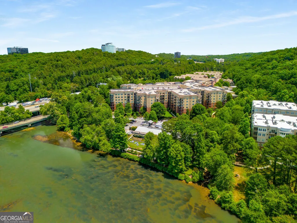
Welcome to 1014 River Vista Dr, a beautiful home in the sought-after One River Place community in Atlanta. This 4-bedroom, 4.5-bath residence offers a thoughtful layout across more than 2,500 square feet, blending comfort and style in every space. From the moment you enter, you'll notice the freshly painted interior and newly refinished hardwood floors that create a clean, move-in-ready feel. The open-concept main level is designed for everyday living and entertaining, with a seamless flow between the living, dining, and kitchen areas. Natural light fills the space, and the back deck just off the living room provides an easy extension for outdoor relaxation or gatherings. Each bedroom offers its own sense of privacy, paired with well-appointed bathrooms that add convenience and flexibility. One of the standout features is the rooftop terrace-an ideal setting to unwind, host, or simply take in the surrounding views. Whether you're enjoying a quiet morning or an evening with friends, this space adds a unique dimension to the home. Located within a gated community, residents enjoy access to two swimming pools, a 24-hour concierge, and a well-maintained environment. With close proximity to I-285, The Battery, and a variety of dining and retail options, this location offers both accessibility and convenience. This home is ready to be experienced in person-schedule your showing today.
| Elementary School | Middle School | High School |
|---|---|---|
| Heards Ferry Elementary School | Ridgeview Middle School | Riverwood High School |
| Price History | |
|---|---|
| 3/31/2026 | Listed $835,000 |
General Features
| Sewer | Public Sewer |
|---|---|
| Heating | Forced Air,Heat Pump,Zoned |
| Cooling | Ceiling Fan(s),Electric,Heat Pump,Zoned,Central Air |
| Utilities | Cable Available,Water Available,Electricity Available,Natural Gas Available |
| Roof | Composition |
| Appliances | Dishwasher,Refrigerator |
| HOA Fee | 4073 |
| Association Fee Includes | Maintenance Grounds,Security,Reserve Fund,Sewer,Insurance,Swimming,Pest Control |
| Architectural Style | Other |
| Security Features | Smoke Detector(s) |
| Construction Materials | Stone |
| Year Built | 2009 |
| Levels | Three Or More |
| Property Subtype | Townhouse |
| Tax Year | 2025 |
| Waterfront Features | Pond |
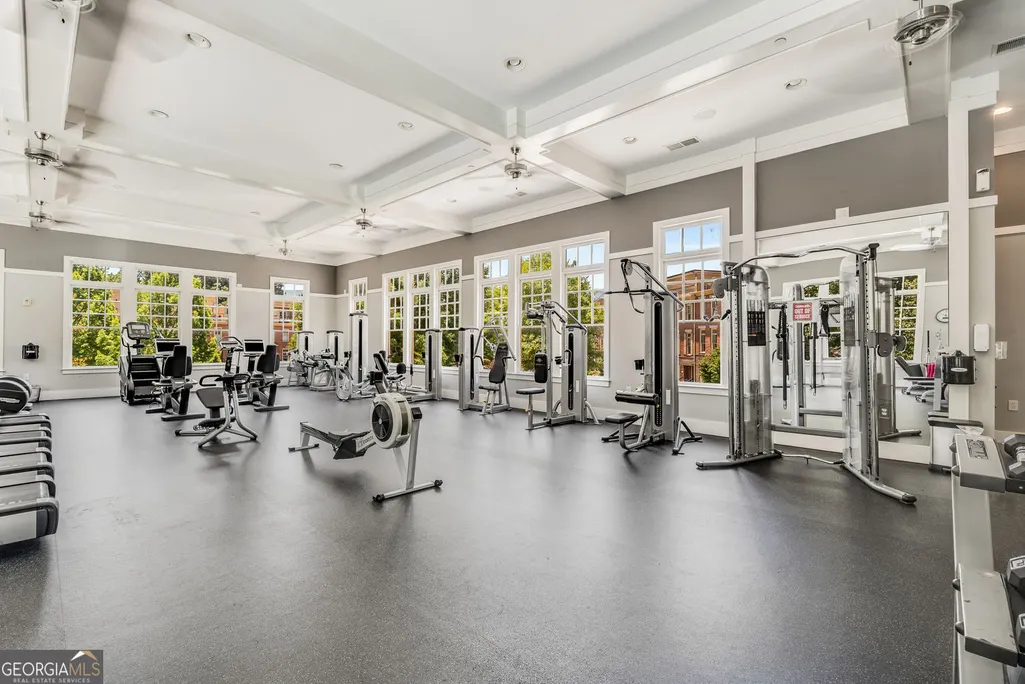
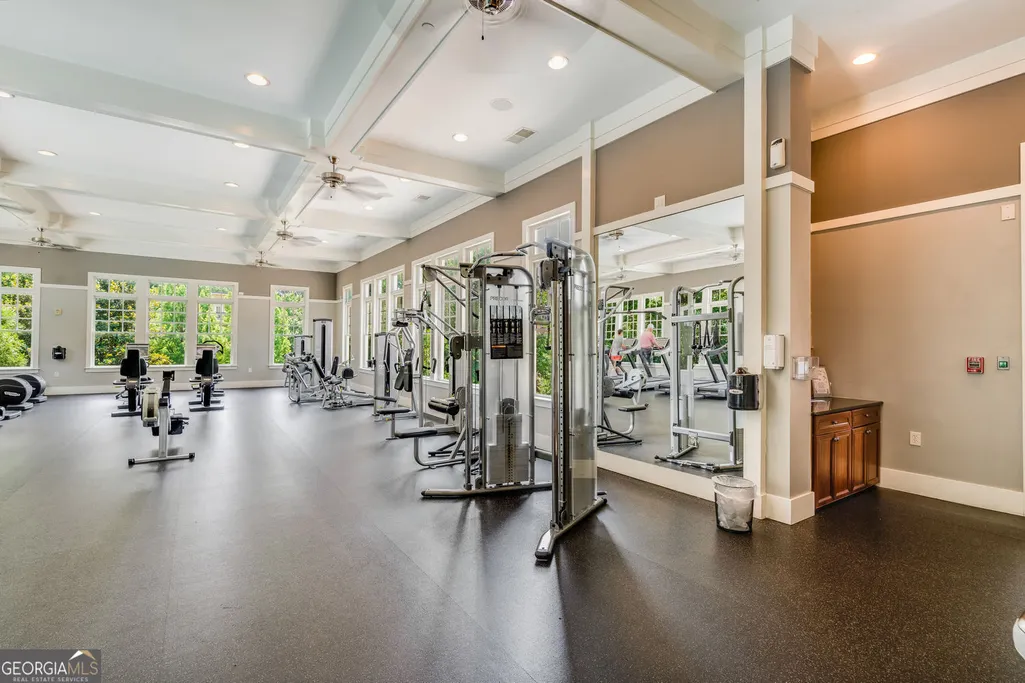
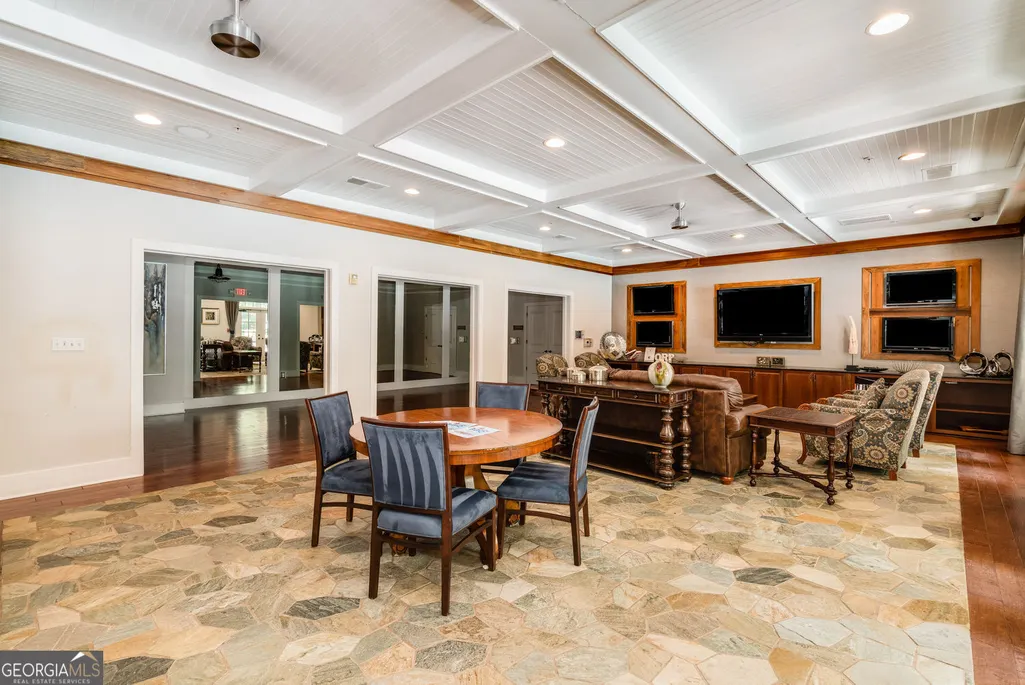
| Community Features | Clubhouse,Fitness Center,Pool |
| County | Fulton |
| New Construction | false |
| Property Type | Residential |
| HOA | true |
| Attached Garage | false |
| Subdivision Name | One River Place |
| Garage Y/N | true |
| Full Baths | 4 |
| Status | Active |
| Directions | 285 W to New Northside Drive to Powers Ferry Road. Community is on the left. Show business card at guard house. |
| High School | Riverwood |
| City | Atlanta |
| Lot Size Units | Square Feet |
| Lot Size Square Feet | 871.2 |
| Carport Y/N | false |
| Elementary School | Heards Ferry |
| Property Attached Y/N | true |
| Land Lease Y/N | false |
| Tax Annual Amount | 9369 |
| Home Warranty Y/N | false |
| Middle/Junior High School | Ridgeview |
| Property Condition | Resale |
| Structure Type | House |
| Building Area Units | Square Feet |
| Living Area Units | Square Feet |
| Standard Status | Active |
Interior Features
| Interior Amenities | Bookcases,Double Vanity,Tray Ceiling(s) |
|---|---|
| Basement | None |
| Flooring | Hardwood,Carpet |
| Total Fireplaces | 1 |
| Fireplace Features | Living Room,Gas Log,Gas Starter |
| Common Walls | 2+ Common Walls |
| Air Conditioning Y/N | true |
| Heating Y/N | true |
| Fireplace Y/N | true |
| Above Grade Finished Area | 3094 |
| Half Baths | 1 |
| Laundry Features | Upper Level |
| Total Bedrooms | 4 |
| Below Grade Finished Area Unit Type | Square Feet |
| LivingAreaSource | Public Records |
| Above Grade Finished Area Unit Type | Square Feet |
| Kitchen Features | Kitchen Island,Pantry |
| Total Baths | 5 |
| Dining Room Features | Separate Room |
Exterior Features
| Exterior Amenities | Other |
|---|---|
| Parking Features | Garage,Side/Rear Entrance |
| Lot Features | Other |
| Water Source | Public |
| Total Parking | 2 |
| Lot Size Area | 871.2 |
| Foundation Details | Slab |
| Building Area Total | 3094 |
| Lot Size Acres | 0.02 |
| Lot Size Source | Public Records |
| Waterfront Y/N | true |
Amenities
- Foreclosure
- Views
- Short Sale
- New Construction
- Adult 55+
- Lease To Own
- No HOA Fees
- Furnished
- Pets
- Primary On Main
- Air Conditioning
- Seller Finance
- Green
- Fixer Upper
- Horse
- Golf
- Fireplace
- Deck
- Garage
- Basement
- Pool
Property vs Townhouse Average in 30339
Price
Taxes
Year Built
 The data relating to real estate for sale on this website comes in part from the Broker Reciprocity Program of the Savannah multi-List Corporation. Real Estate listings held by brokerage firms other than Johnson Group are marked with the name of the listing brokers.
Data last updated: August 25, 2026 9:32 PM UTC
All information deemed reliable but not guaranteed.
© 2026 Savannah Multi-List Corporation. All rights reserved.
The data relating to real estate for sale on this website comes in part from the Broker Reciprocity Program of the Savannah multi-List Corporation. Real Estate listings held by brokerage firms other than Johnson Group are marked with the name of the listing brokers.
Data last updated: August 25, 2026 9:32 PM UTC
All information deemed reliable but not guaranteed.
© 2026 Savannah Multi-List Corporation. All rights reserved.
 ©2026 Georgia Multiple Listing Service All information deemed reliable but not guaranteed. All properties are subject to prior sale, change or withdrawal. Neither listing broker(s) or information provider(s) shall be responsible for any typographical errors, misinformation, misprints and shall be held totally harmless. Listing(s) information is provided for consumer's personal, non-commercial use and may not be used for any purpose other than to identify prospective properties consumers may
 Hinesville Area Board of REALTORS® All information deemed reliable but not guaranteed. All properties are subject to prior sale, change or withdrawal. Neither listing broker(s) or information provider(s) shall be responsible for any typographical errors, misinformation, misprints and shall be held totally harmless. Listing(s) information is provided for consumer's personal, non-commercial use and may not be used for any purpose other than to identify prospective properties consumers may be interested
 The data relating to real estate on this web site comes in part from the Internet Data Exchange program of Hive MLS LLC, and is updated as of August 25, 2026 9:50 PM UTC All information is deemed reliable but not guaranteed and should be independently verified. All properties are subject to prior sale, change, or withdrawal. Neither listing broker(s) nor Johnson Group shall be responsible for any typographical errors, misinformation, or misprints, and shall be held totally harmless from any damages
