




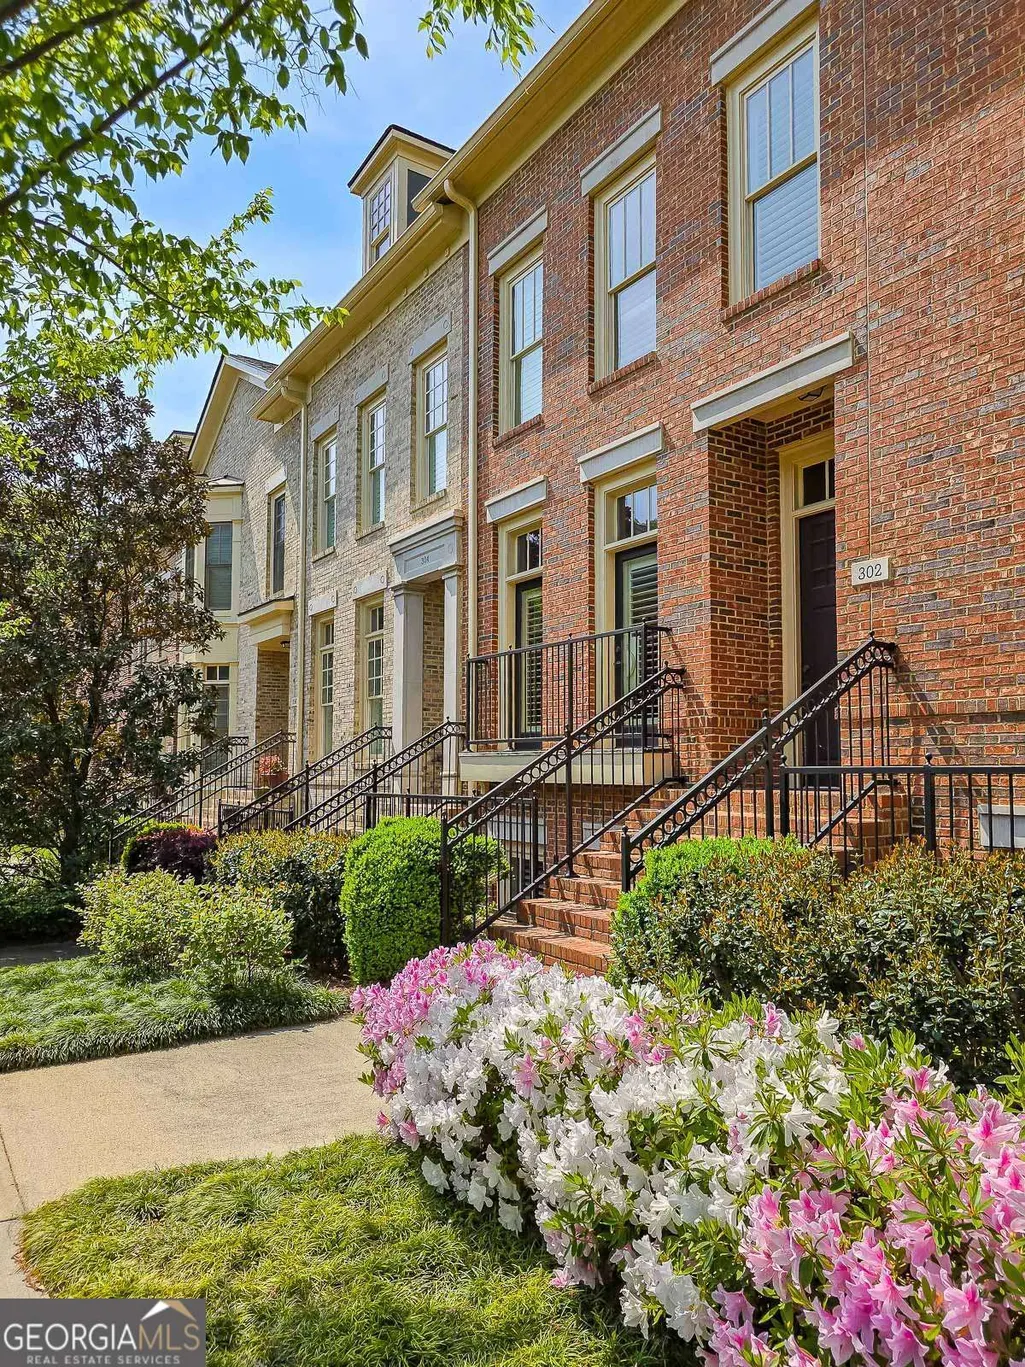
Address
302 Riversgate Drive 55, Atlanta, GA
Price
$ 775,000
Property Attributes
- MLS#10805735
- TypeTownhouse
- Listing Status New
- CountyFulton
- CityAtlanta
- NeighborhoodOne River Place
- Zip30339
- StyleBrick 3 Side, Other
- Year Built2008
- Taxes$ 7301
- Price$ 775,000
- Bedrooms4
- Full Bathrooms4
- Half Bathrooms1
- Sqr Footage2425
- Lot Size0.027 Acres
Data Source:
Georgia MLS (GAMLS)
Property Description
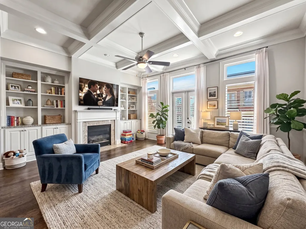
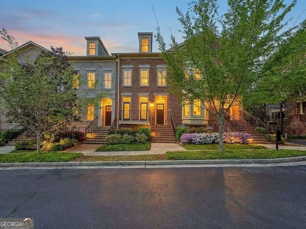
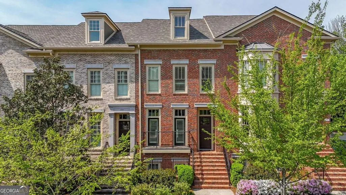

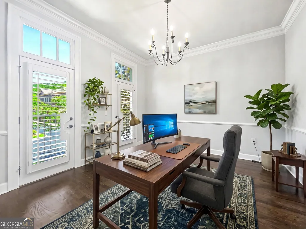
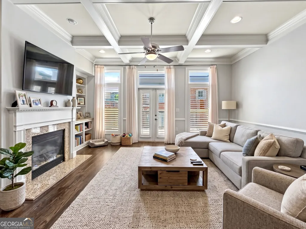
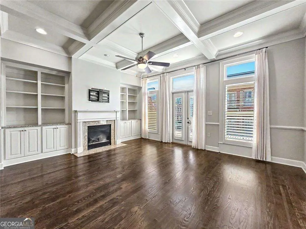
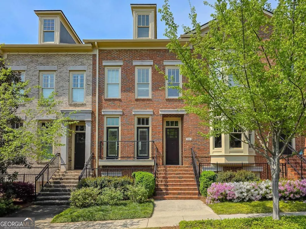
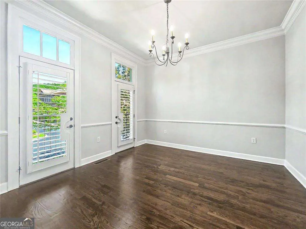
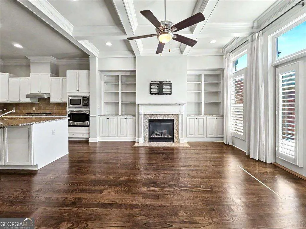
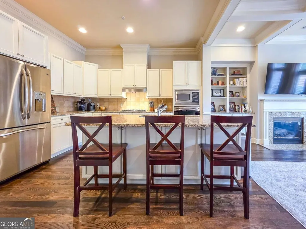
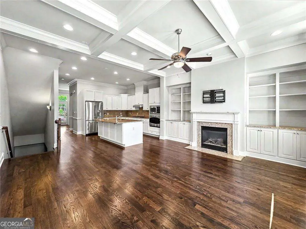
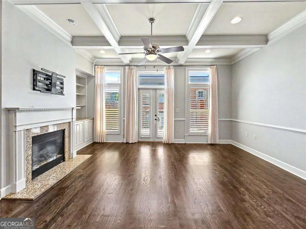
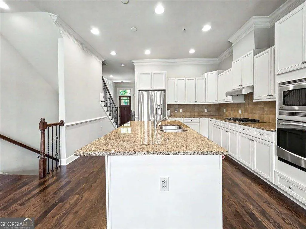
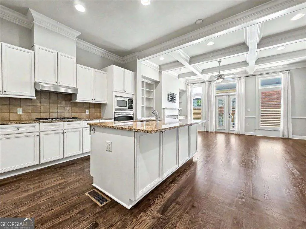
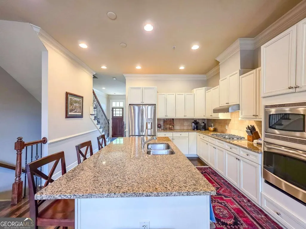
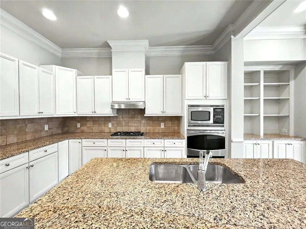
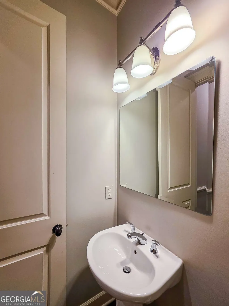
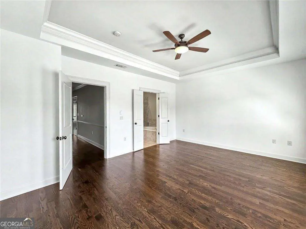
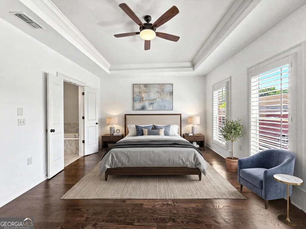
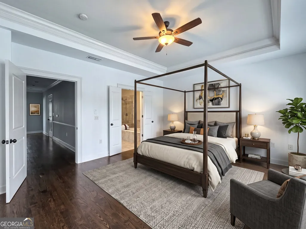
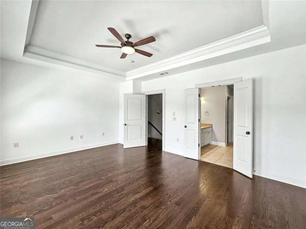
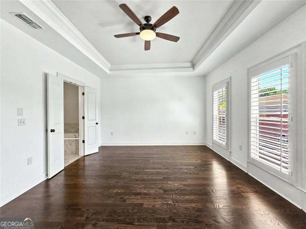
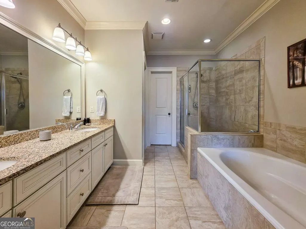
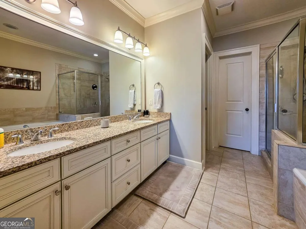
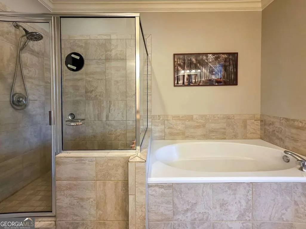
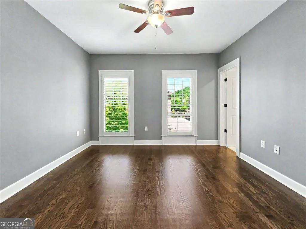
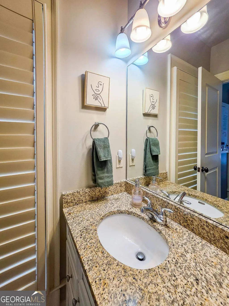
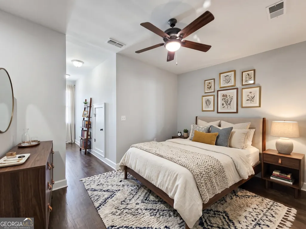
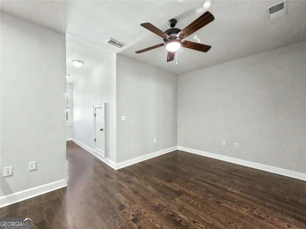
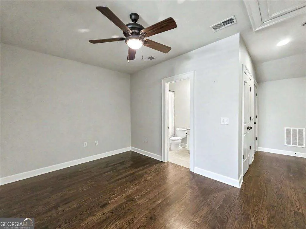
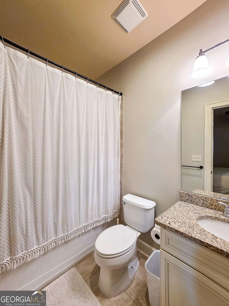
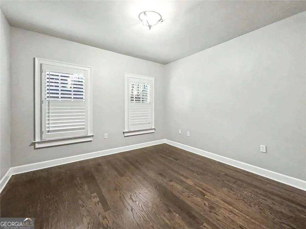
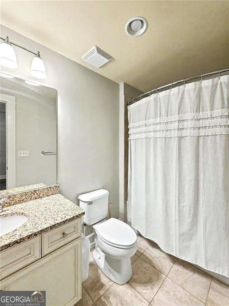
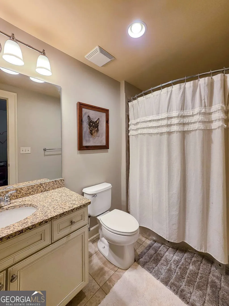
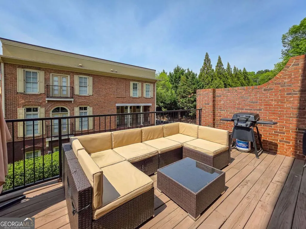
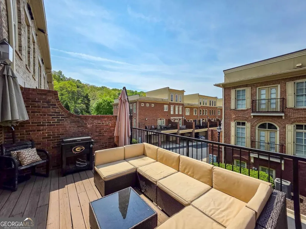
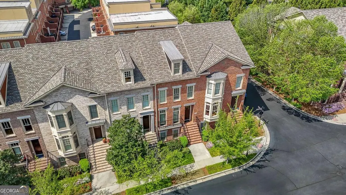
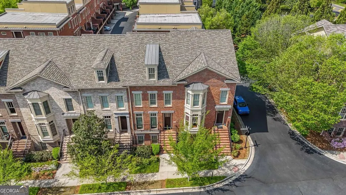
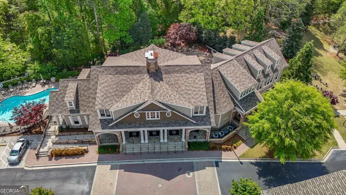
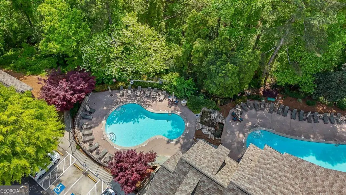
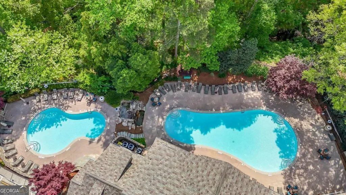
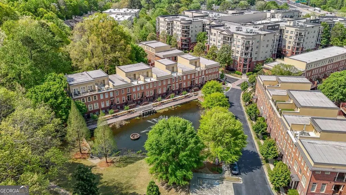
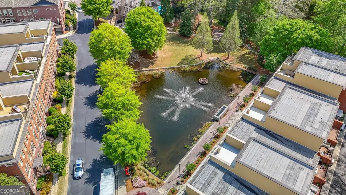
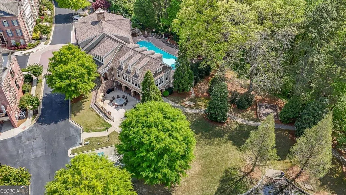
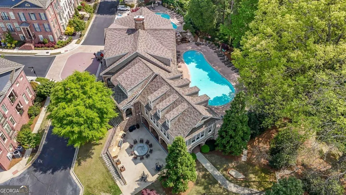
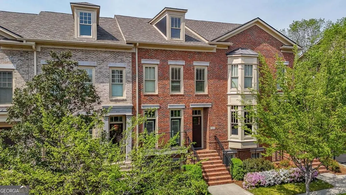
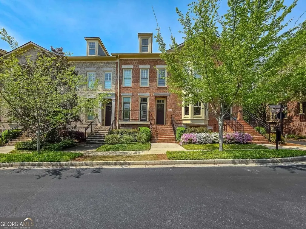
MOTIVATED SELLER! Seller will contribute up to $5,000 TOWARD THE BUYERS ALLOWABLE CLOSING COST, prepaids, or interest rate buy-down with an acceptable offer (subject to lender guidelines) for offer received by 7/31/2026. Exceptional townhome in the beautiful gated One River Place community! This expansive and well maintained 4 bedroom / 4.5 bathroom home offers luxurious yet effortless and low maintenance living in one of the most attractive settings in the Atlanta area. This townhome features a desirable floorplan that is so spacious with a well appointed kitchen with island and bar top seating, granite countertops, stainless steel appliances. The adjacent fireside den has beautiful wood finishes including built-in bookcases and a coffered ceiling. Step through the den door to the relaxing outdoors onto the private back deck. Finishing out the main level you will find a powder bathroom and a large space that can be used as a dining room, office or flex space to meet your needs. Upstairs on the 3rd floor are 2 bedrooms including the primary suite with a large bathroom with double vanities. Each bedroom has a walk in closet and an ensuite bathroom. Continue on up the stairs to the 4th level where you will find an additional bedroom and bathroom with total privacy from the rest of the home. This is a perfect getaway for guests. The terrace level has a spacious bedroom and en suite bathroom along with a door to the 2 car garage. With hardwoods throughout the entire home, iron balusters, custom wood finishes, plantation shutters, neutral paint, and new HVAC and roof, this home is truly a move in ready gem! With no maintenance needs, just enjoy the amazing amenities including pools, clubhouse, fitness facility, firepit area, beautiful pond and fountain, dog park, concierge and gated access. And just beyond the gates you will find amazing dining and shopping, nearby Chattahoochee River, The Battery, Truist Park and so much more! A location that can't be beat!
| Elementary School | Middle School | High School |
|---|---|---|
| Heards Ferry Elementary School | Ridgeview Middle School | Riverwood High School |
| Price History | |
|---|---|
| 7/15/2026 | Listed $775,000 |
General Features
| Sewer | Public Sewer |
|---|---|
| Heating | Forced Air,Natural Gas |
| Cooling | Ceiling Fan(s),Central Air,Heat Pump |
| Utilities | Cable Available,Electricity Available,High Speed Internet,Natural Gas Available,Sewer Available,Underground Utilities,Water Available |
| Roof | Composition |
| Appliances | Dishwasher,Electric Water Heater,Microwave,Other,Refrigerator |
| HOA Fee | 9024 |
| Association Fee Includes | Insurance,Maintenance Grounds,Pest Control,Reserve Fund,Security,Sewer,Swimming,Tennis |
| Patio/Porch Features | Deck |
| Architectural Style | Brick 3 Side,Other |
| Security Features | Gated Community,Smoke Detector(s) |
| Construction Materials | Brick,Other |
| Year Built | 2008 |
| Levels | Three Or More |
| Unit Number | 55 |
| Property Subtype | Townhouse |
| Tax Year | 2025 |
| Community Features | Clubhouse,Fitness Center,Gated,Pool,Sidewalks,Street Lights,Tennis Court(s),Walk To Schools,Near Shopping |
| County | Fulton |
| New Construction | false |
| Property Type | Residential |
| HOA | true |
| Attached Garage | true |
| Subdivision Name | One River Place |
| Garage Y/N | true |
| Full Baths | 4 |
| Status | New |
| Directions | 285 W to New Northside Drive to Powers Ferry Road. Enter through main gate and present ID and business card at gate and continue straight to Riversgate Drive on the left. |
| High School | Riverwood |
| City | Atlanta |
| Body of Water | None |
| Lot Size Units | Square Feet |
| Lot Size Square Feet | 1176.12 |
| Carport Y/N | false |
| Elementary School | Heards Ferry |
| Property Attached Y/N | true |
| Land Lease Y/N | false |
| Tax Annual Amount | 7301 |
| Home Warranty Y/N | false |
| Middle/Junior High School | Ridgeview |
| Property Condition | Resale |
| Structure Type | Other |
| Building Area Units | Square Feet |
| Living Area Units | Square Feet |
| Standard Status | Active |
Interior Features
| Interior Amenities | Bookcases,Double Vanity,High Ceilings,Split Bedroom Plan,Tray Ceiling(s),Walk-In Closet(s) |
|---|---|
| Basement | Bath Finished,Finished |
| Flooring | Hardwood,Tile |
| Total Fireplaces | 1 |
| Fireplace Features | Family Room,Gas Log |
| Common Walls | 2+ Common Walls,No One Above,No One Below |
| Air Conditioning Y/N | true |
| Heating Y/N | true |
| Fireplace Y/N | true |
| Above Grade Finished Area | 2425 |
| Half Baths | 1 |
| Laundry Features | In Hall,Upper Level |
| Total Bedrooms | 4 |
| Below Grade Finished Area Unit Type | Square Feet |
| LivingAreaSource | Owner |
| Above Grade Finished Area Unit Type | Square Feet |
| Kitchen Features | Breakfast Bar,Kitchen Island,Pantry,Solid Surface Counters |
| Total Baths | 5 |
| Dining Room Features | Separate Room |
Exterior Features
| Exterior Amenities | Balcony |
|---|---|
| Parking Features | Garage,Attached,Garage Door Opener,Side/Rear Entrance |
| Lot Features | Other |
| Water Source | Public |
| Total Parking | 2 |
| Lot Size Area | 1176.12 |
| Building Area Total | 2425 |
| Lot Size Acres | 0.027 |
| Lot Size Source | Public Records |
Amenities
- Foreclosure
- Views
- Short Sale
- New Construction
- Adult 55+
- Lease To Own
- No HOA Fees
- Furnished
- Pets
- Primary On Main
- Air Conditioning
- Seller Finance
- Green
- Fixer Upper
- Horse
- Golf
- Fireplace
- Deck
- Garage
- Basement
- Pool
Property vs Townhouse Average in 30339
Price
Taxes
Year Built
 The data relating to real estate for sale on this website comes in part from the Broker Reciprocity Program of the Savannah multi-List Corporation. Real Estate listings held by brokerage firms other than Johnson Group are marked with the name of the listing brokers.
Data last updated: August 25, 2026 9:32 PM UTC
All information deemed reliable but not guaranteed.
© 2026 Savannah Multi-List Corporation. All rights reserved.
The data relating to real estate for sale on this website comes in part from the Broker Reciprocity Program of the Savannah multi-List Corporation. Real Estate listings held by brokerage firms other than Johnson Group are marked with the name of the listing brokers.
Data last updated: August 25, 2026 9:32 PM UTC
All information deemed reliable but not guaranteed.
© 2026 Savannah Multi-List Corporation. All rights reserved.
 ©2026 Georgia Multiple Listing Service All information deemed reliable but not guaranteed. All properties are subject to prior sale, change or withdrawal. Neither listing broker(s) or information provider(s) shall be responsible for any typographical errors, misinformation, misprints and shall be held totally harmless. Listing(s) information is provided for consumer's personal, non-commercial use and may not be used for any purpose other than to identify prospective properties consumers may
 Hinesville Area Board of REALTORS® All information deemed reliable but not guaranteed. All properties are subject to prior sale, change or withdrawal. Neither listing broker(s) or information provider(s) shall be responsible for any typographical errors, misinformation, misprints and shall be held totally harmless. Listing(s) information is provided for consumer's personal, non-commercial use and may not be used for any purpose other than to identify prospective properties consumers may be interested
 The data relating to real estate on this web site comes in part from the Internet Data Exchange program of Hive MLS LLC, and is updated as of August 25, 2026 9:50 PM UTC All information is deemed reliable but not guaranteed and should be independently verified. All properties are subject to prior sale, change, or withdrawal. Neither listing broker(s) nor Johnson Group shall be responsible for any typographical errors, misinformation, or misprints, and shall be held totally harmless from any damages
