
Primary on Main - Eco Friendly
Address
2401 Spalding Drive, Sandy Springs, GA
Price
$ 1,850,000
Property Attributes
- MLS#10814918
- TypeSingle Family
- Listing Status Under Contract
- CountyFulton
- CitySandy Springs
- Neighborhoodnone
- Zip30350
- StyleEuropean, French Provincial, Other
- Year Built1984
- Taxes$ 10850
- Price$ 1,850,000
- Bedrooms5
- Full Bathrooms5
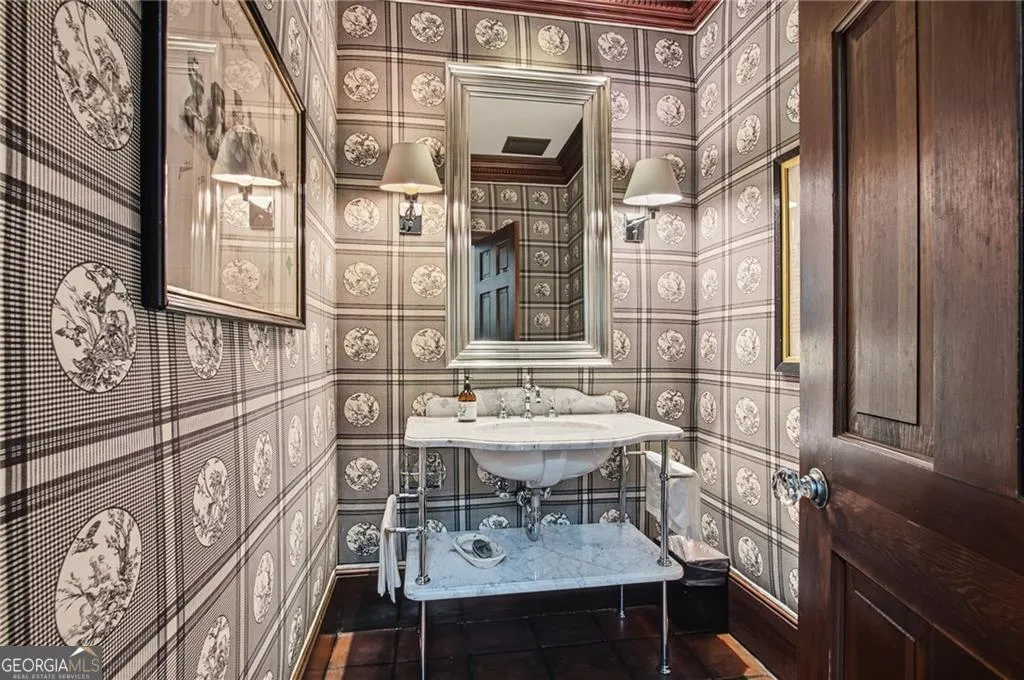
- Half Bathrooms1
- Sqr Footage5688
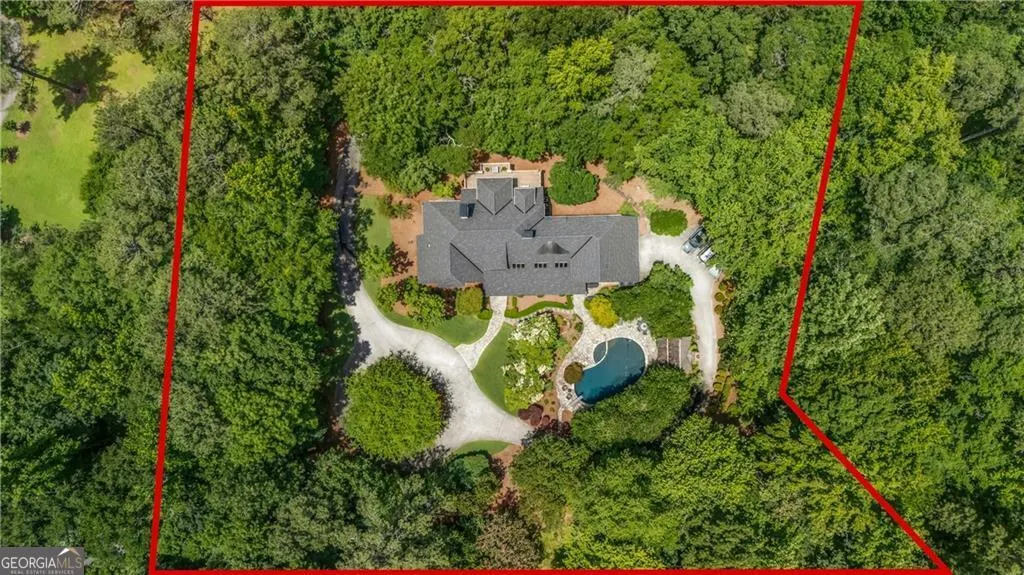
- Lot Size4.1 Acres
Data Source:
Georgia MLS (GAMLS)
Property Description
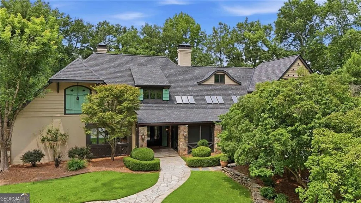
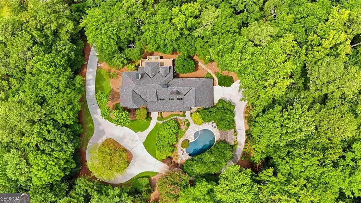
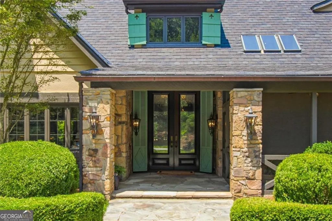
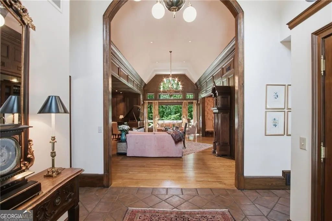
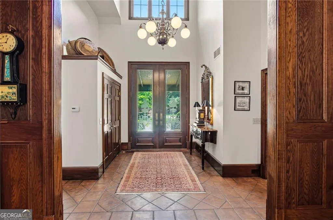
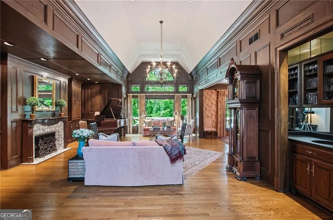
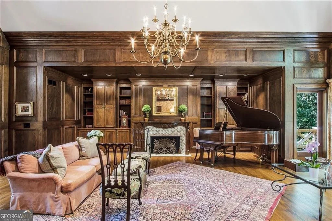
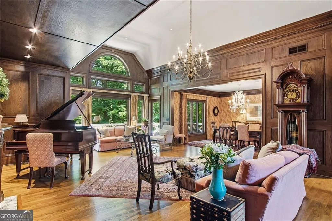
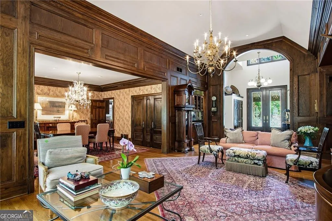
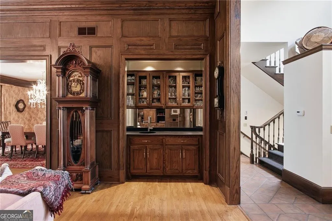
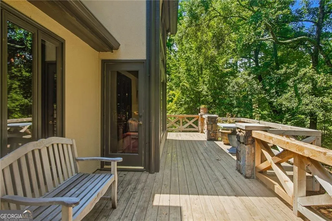
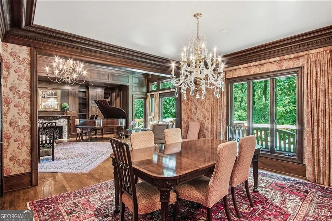
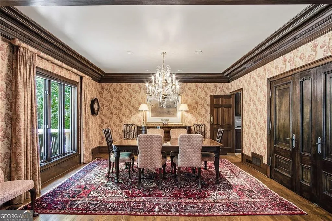
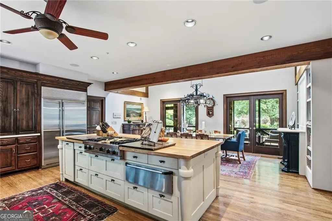
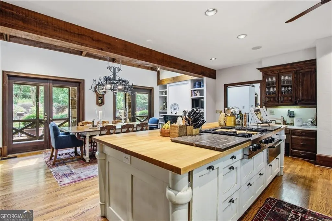
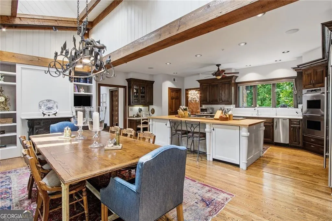
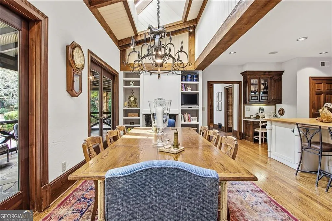
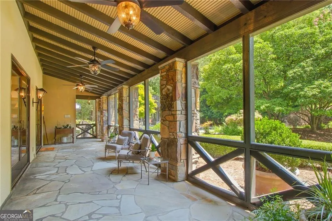
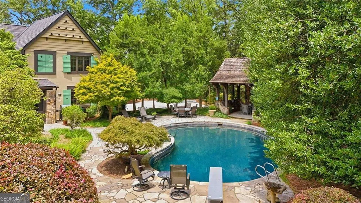
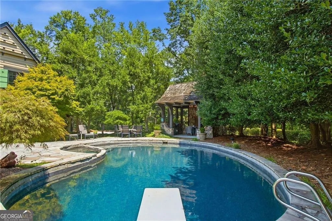
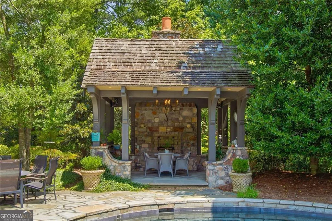
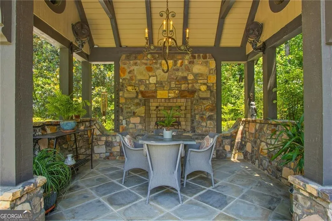
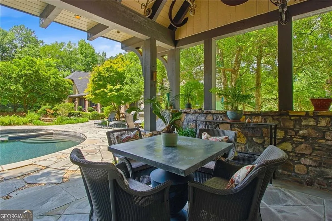
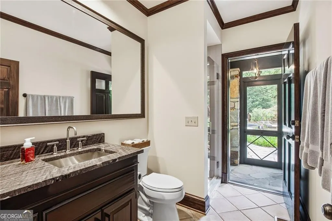
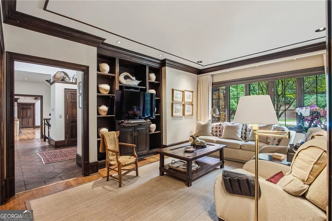
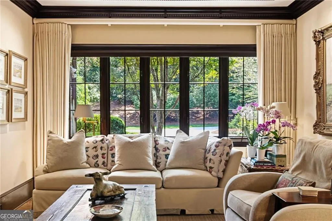
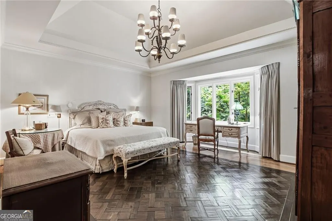
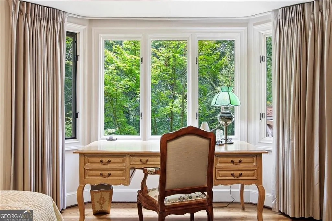
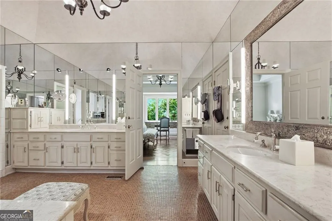
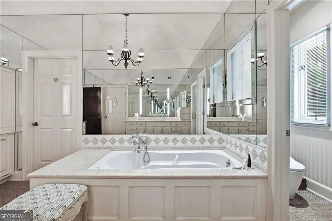
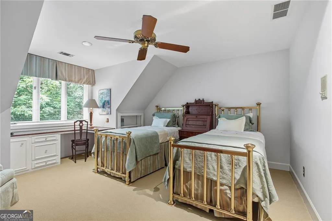
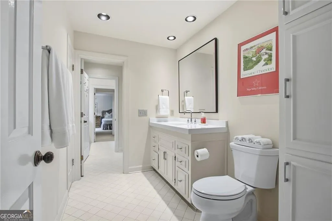
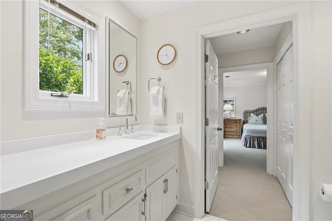
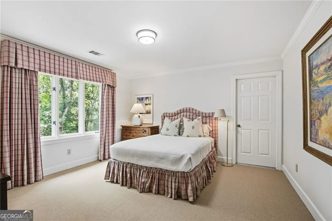
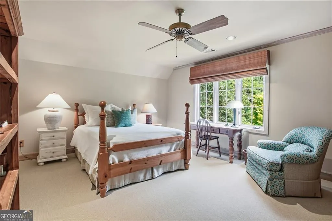
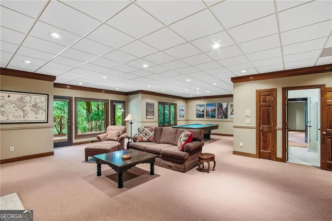
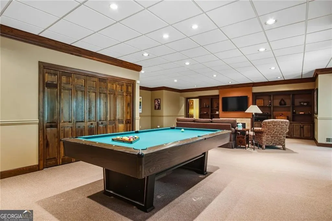
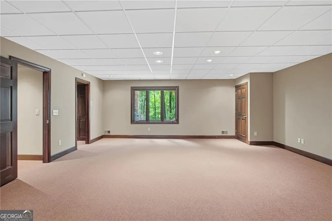
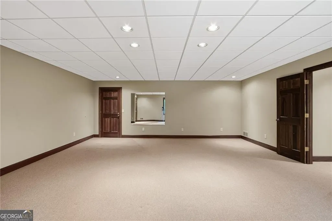
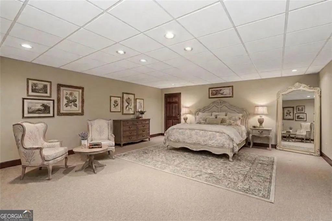
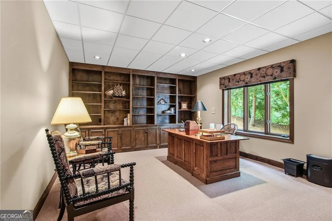
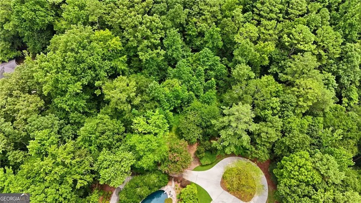
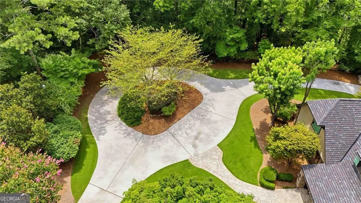
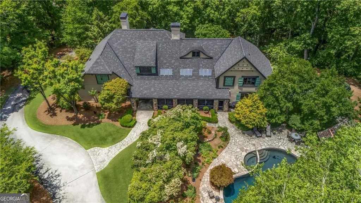
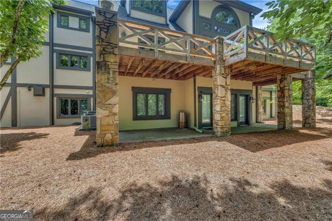
Offered for the first time, this French Country estate combines timeless architecture, exceptional craftsmanship, and more than four private acres, offering an extraordinary level of privacy just minutes from Dunwoody Country Club. Hidden from the street behind elegant entrance monuments and a winding, tree-lined drive, the home is thoughtfully positioned to overlook its breathtaking grounds, creating a setting that feels worlds away. Designed for both grand entertaining and comfortable everyday living, the impressive floor plan showcases high ceilings, rich architectural details, arched openings, and walls of windows that fill the home with natural light. The dramatic two-story great room features floor-to-ceiling windows, a handsome bar, and opens to the spacious dining room and stone porch, creating an ideal flow for gatherings of every size. At the heart of the home, the vaulted, beamed chef's kitchen opens to a screened porch with sweeping views of the pool and gardens. The main-level primary suite offers the convenience of one-level living with peaceful views of the surrounding landscape. Inspired by the tranquil ponds of the French countryside, the PebbleTec pool is surrounded by mature landscaping and a charming French "gloriette", creating an unforgettable outdoor retreat. Additional room for a pickleball or tennis court, guest house, or additional outdoor amenities. The finished terrace level is perfectly suited for entertaining or multi-generational living, including a private guest/in-law suite with its own separate entrance. A rare opportunity to own one of Sandy Springs' most distinctive private properties, where enduring craftsmanship, total privacy, and an unrivaled setting come together just minutes from top-rated schools, shopping, and dining.
| Elementary School | Middle School | High School |
|---|---|---|
| Dunwoody Springs Elementary School | Sandy Springs Middle School | North Springs High School |
| Price History | |
|---|---|
| 7/29/2026 | Listed $1,850,000 |
General Features
| Sewer | Public Sewer |
|---|---|
| Heating | Central,Forced Air,Natural Gas |
| Cooling | Ceiling Fan(s),Central Air |
| Utilities | Cable Available,Electricity Available,Natural Gas Available,Phone Available,Sewer Available,Water Available |
| Roof | Composition |
| Appliances | Dishwasher,Disposal,Double Oven,Gas Water Heater,Microwave,Refrigerator |
| Association Fee Includes | None |
| Patio/Porch Features | Patio,Screened |
| Architectural Style | European,French Provincial,Other |
| Pool Features | In Ground,Salt Water |
| Security Features | Smoke Detector(s) |
| Construction Materials | Stucco |
| Year Built | 1984 |
| Levels | Two |
| Property Subtype | Single Family Residence |
| Tax Year | 2025 |
| Waterfront Features | No Dock Or Boathouse |
| Community Features | Walk To Schools,Near Shopping |
| Accessibility | Accessible Entrance,Accessible Full Bath,Accessible Hallway(s),Accessible Kitchen |
| County | Fulton |
| New Construction | false |
| Property Type | Residential |
| HOA | false |
| Attached Garage | true |
| Subdivision Name | none |
| Garage Y/N | true |
| Green Water Conservation | Low-Flow Fixtures |
| Other Structures | Gazebo |
| Full Baths | 5 |
| Status | Under Contract |
| Directions | From Dunwoody Village: Head north on Chamblee Dunwoody Rd. Turn right onto Spalding Dr. In 1.5 miles, the home will be on your right. From GA 400: Take exit 6 toward Northridge Rd, turn right onto Roberts Dr. Turn left onto Spalding Dr. In 1.8 Miles, the home will be on your right. |
| High School | North Springs |
| City | Sandy Springs |
| Body of Water | None |
| Lot Size Units | Acres |
| Lot Size Square Feet | 178596 |
| Carport Y/N | false |
| Elementary School | Dunwoody Springs |
| Property Attached Y/N | false |
| Land Lease Y/N | false |
| Tax Annual Amount | 10850 |
| Home Warranty Y/N | false |
| Middle/Junior High School | Sandy Springs |
| Property Condition | Resale |
| Virtual Tour | https://my.matterport.com/show/?m=FAkAnuXeP1w&brand=0 |
| Structure Type | House |
| Building Area Units | Square Feet |
| Living Area Units | Square Feet |
| Standard Status | Pending |
| Virtual Tour | https://my.matterport.com/show/?m=FAkAnuXeP1w |
Interior Features
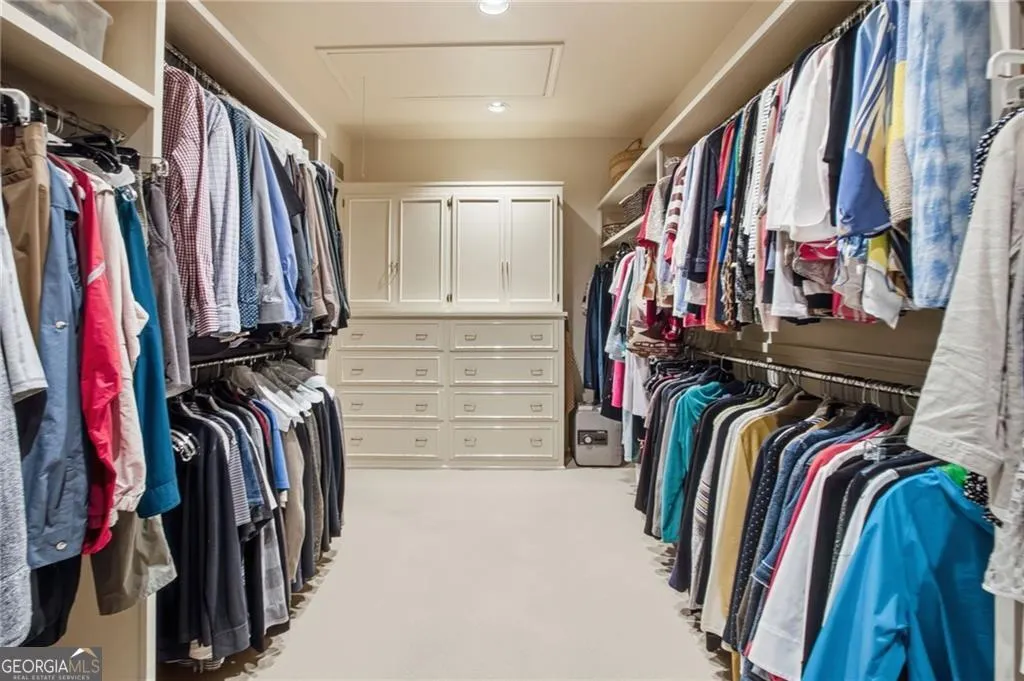
| Interior Amenities | Beamed Ceilings,Bookcases,Double Vanity,In-Law Floorplan,Master On Main Level,Vaulted Ceiling(s),Walk-In Closet(s),Wet Bar |
|---|---|
| Basement | Bath Finished,Daylight,Exterior Entry,Finished,Interior Entry |
| Flooring | Hardwood |
| Total Fireplaces | 2 |
| Fireplace Features | Basement,Gas Starter |
| Common Walls | No Common Walls |
| Air Conditioning Y/N | true |
| Heating Y/N | true |
| Window Features | Double Pane Windows |
| Fireplace Y/N | true |
| Above Grade Finished Area | 5688 |
| Half Baths | 1 |
| Laundry Features | Other |
| Total Bedrooms | 5 |
| Main Level Bedrooms | 1 |
| Main Level Bathrooms | 2 |
| Below Grade Finished Area Unit Type | Square Feet |
| LivingAreaSource | Public Records |
| Above Grade Finished Area Unit Type | Square Feet |
| Kitchen Features | Breakfast Area,Breakfast Bar,Breakfast Room,Kitchen Island,Pantry,Solid Surface Counters |
| Total Baths | 6 |
| Dining Room Features | Seats 12+ |
Exterior Features
| Vegetation | Wooded |
|---|---|
| Parking Features | Garage,Attached |
| Lot Features | Private |
| Water Source | Public |
| Total Parking | 2 |
| Lot Size Area | 4.1 |
| Building Area Total | 5688 |
| Lot Size Acres | 4.1 |
| Lot Size Source | Public Records |
| Waterfront Y/N | false |
Amenities
- Foreclosure
- Views
- Short Sale
- New Construction
- Adult 55+
- Lease To Own
- No HOA Fees
- Furnished
- Primary On Main
- Air Conditioning
- Seller Finance
- Green
- Fixer Upper
- Horse
- Golf
- Fireplace
- Deck
- Garage
- Basement
- Pool
Property vs Single Family Average in 30350
Price
Taxes
Year Built
In The Neighborhood
Just Listed
College Park
$ 450,000
1739 Lyle Avenue
College Park, GA 30337
- Type
- Single Family
- Size
- 2,050 SqFt
- Rooms
- 3 Beds + 2 Baths
Just Listed
Chattahoochee Hills
$ 514,900
9640 Cedar Grove Road
Chattahoochee Hills, GA 30213
- Type
- Single Family
- Size
- 2,414 SqFt
- Rooms
- 4 Beds + 3 Baths
Just Listed
Fairburn
$ 349,900
5430 Bethlehem Road
Fairburn, GA 30213
- Type
- Single Family
- Size
- 2,262 SqFt
- Rooms
- 4 Beds + 2 Baths
Just Listed
Atlanta
$ 450,000
893 Mitchell Street Sw
Atlanta, GA 30314
- Type
- Single Family
- Size
- 1,840 SqFt
- Rooms
- 4 Beds + 2 Baths
Just Listed
Atlanta
$ 330,000
952 Walker Avenue Se
Atlanta, GA 30316
- Type
- Single Family
- Rooms
- 2 Beds + 1 Baths
Just Listed
Brooklet
$ 284,900
6392 Arcola Road
Brooklet, GA 30415
- Type
- Single Family
- Size
- 1,495 SqFt
- Rooms
- 3 Beds + 1 Baths
Just Listed
Atlanta
$ 488,000
562 Se Glenwood Place
Atlanta, GA 30316
- Type
- Single Family
- Size
- 1,452 SqFt
- Rooms
- 3 Beds + 2 Baths
Just Listed
Rincon
$ 399,900
193 Grace Lane
Rincon, GA 31326
- Type
- Single Family
- Rooms
- 4 Beds + 2 Baths
Just Listed
Hinesville
$ 219,900
209 Bradwell Street
Hinesville, GA 31313
- Type
- Single Family
- Size
- 1,487 SqFt
- Rooms
- 3 Beds + 2 Baths
Just Listed
Atlanta
$ 299,000
1048 Garibaldi Street Sw
Atlanta, GA 30310
- Type
- Single Family
- Size
- 1,472 SqFt
- Rooms
- 2 Beds + 2 Baths
Just Listed
Atlanta
$ 425,000
2344 Howell Mill Road Nw
Atlanta, GA 30318
- Type
- Single Family
- Size
- 1,400 SqFt
- Rooms
- 2 Beds + 1 Baths
Just Listed
Atlanta
$ 259,000
740 Tara Circle Se
Atlanta, GA 30354
- Type
- Single Family
- Size
- 1,300 SqFt
- Rooms
- 3 Beds + 2 Baths
Just Listed
Atlanta
$ 169,900
254 Howell Terrace Sw
Atlanta, GA 30331
- Type
- Single Family
- Size
- 1,025 SqFt
- Rooms
- 3 Beds + 2.5 Baths
 The data relating to real estate for sale on this website comes in part from the Broker Reciprocity Program of the Savannah multi-List Corporation. Real Estate listings held by brokerage firms other than Johnson Group are marked with the name of the listing brokers.
Data last updated: August 26, 2026 10:14 PM UTC
All information deemed reliable but not guaranteed.
© 2026 Savannah Multi-List Corporation. All rights reserved.
The data relating to real estate for sale on this website comes in part from the Broker Reciprocity Program of the Savannah multi-List Corporation. Real Estate listings held by brokerage firms other than Johnson Group are marked with the name of the listing brokers.
Data last updated: August 26, 2026 10:14 PM UTC
All information deemed reliable but not guaranteed.
© 2026 Savannah Multi-List Corporation. All rights reserved.
 ©2026 Georgia Multiple Listing Service All information deemed reliable but not guaranteed. All properties are subject to prior sale, change or withdrawal. Neither listing broker(s) or information provider(s) shall be responsible for any typographical errors, misinformation, misprints and shall be held totally harmless. Listing(s) information is provided for consumer's personal, non-commercial use and may not be used for any purpose other than to identify prospective properties consumers may
 Hinesville Area Board of REALTORS® All information deemed reliable but not guaranteed. All properties are subject to prior sale, change or withdrawal. Neither listing broker(s) or information provider(s) shall be responsible for any typographical errors, misinformation, misprints and shall be held totally harmless. Listing(s) information is provided for consumer's personal, non-commercial use and may not be used for any purpose other than to identify prospective properties consumers may be interested
 The data relating to real estate on this web site comes in part from the Internet Data Exchange program of Hive MLS LLC, and is updated as of August 26, 2026 9:38 PM UTC All information is deemed reliable but not guaranteed and should be independently verified. All properties are subject to prior sale, change, or withdrawal. Neither listing broker(s) nor Johnson Group shall be responsible for any typographical errors, misinformation, or misprints, and shall be held totally harmless from any damages
