
Views



Address
14 Bass Street, Atlanta, GA
Price
$ 815,000
Property Attributes
- MLS#10813253
- TypeTownhouse
- Listing Status Active
- CountyFulton
- CityAtlanta
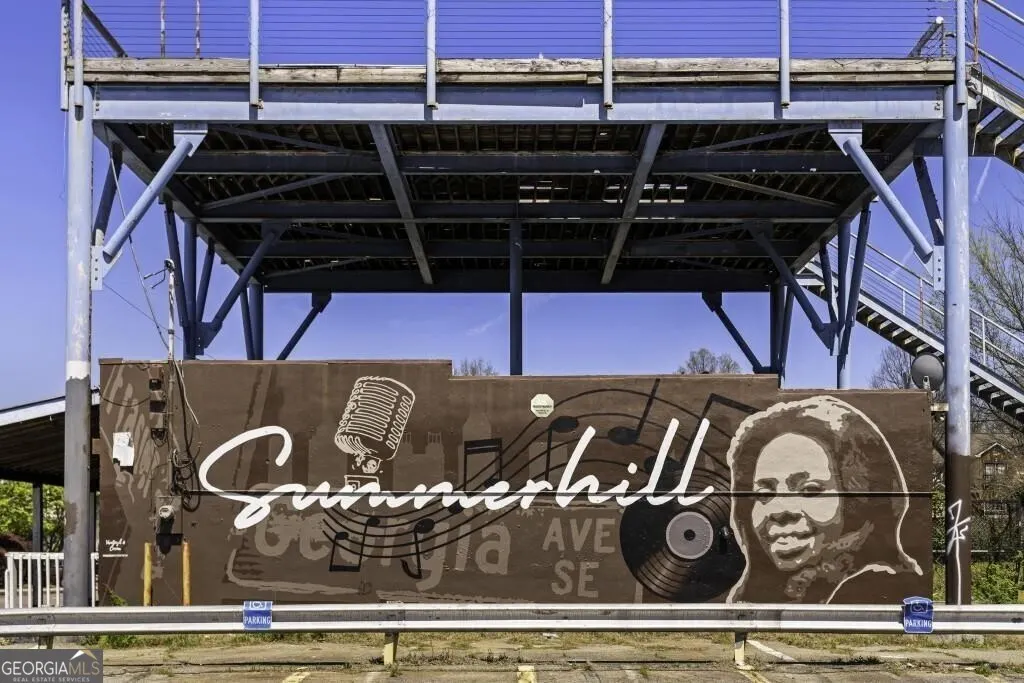
- NeighborhoodSummerhill
- Zip30315
- StyleBrick 3 Side, Traditional
- Year Built2023
- Taxes$ 9370
- Price$ 815,000
- Bedrooms3
- Full Bathrooms3
- Half Bathrooms1
- Sqr Footage2000
- Lot Size0.03 Acres
Data Source:
Georgia MLS (GAMLS)
Property Description
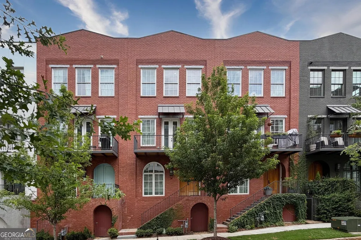
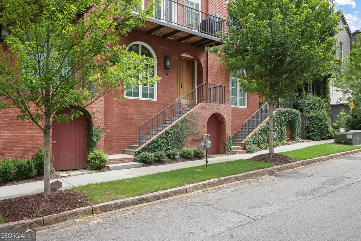
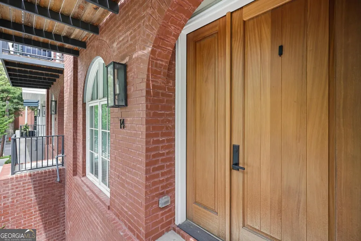
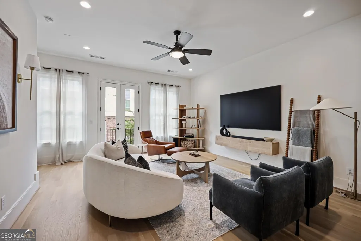
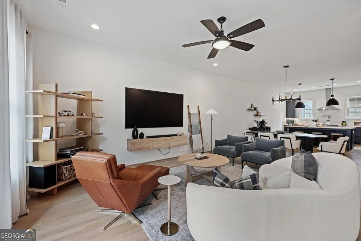
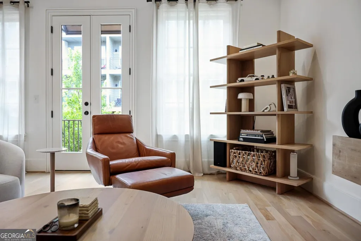
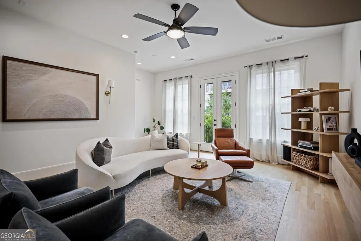
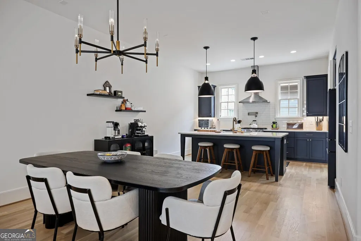
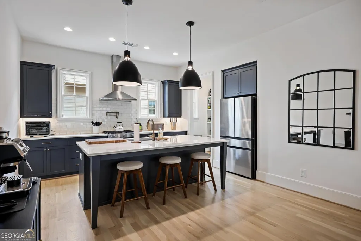
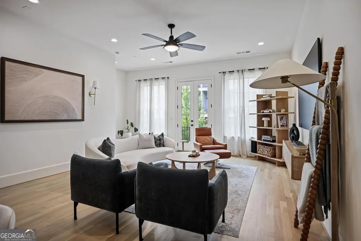
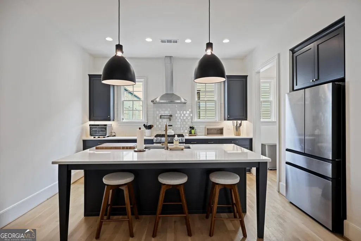
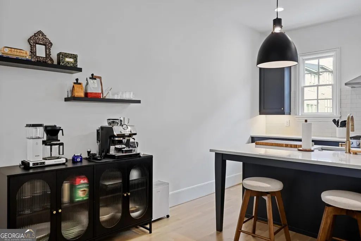
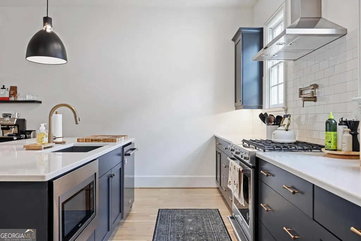
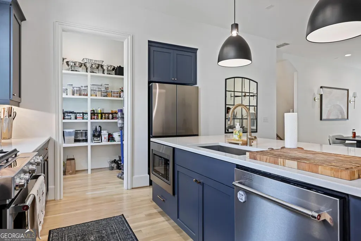
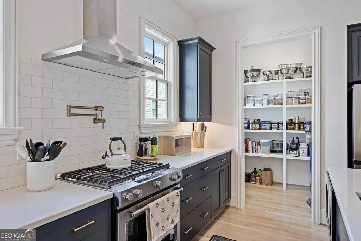
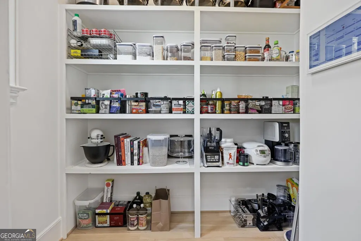
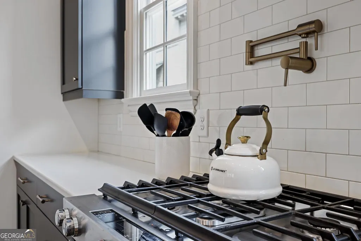
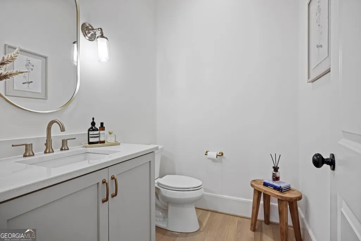
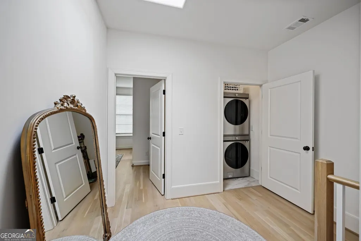
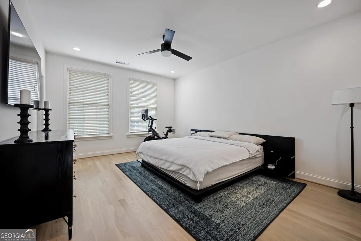
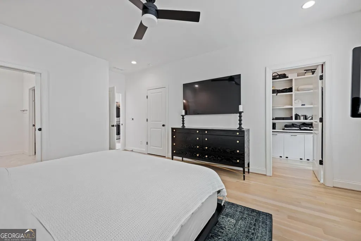
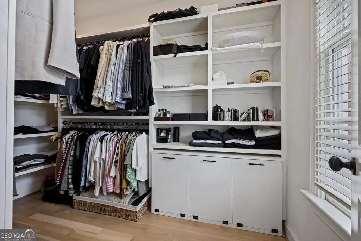
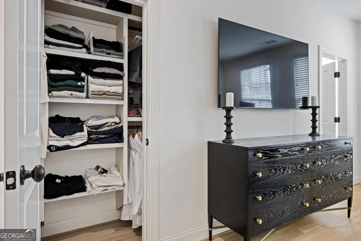
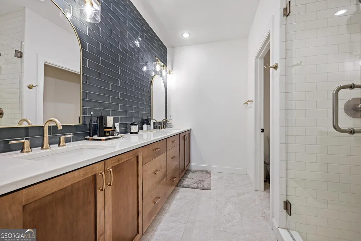
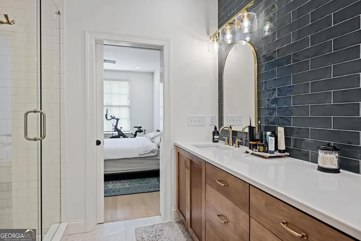
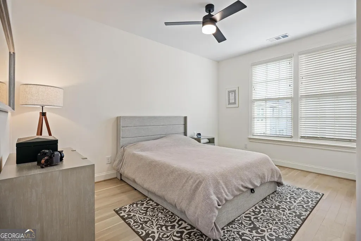
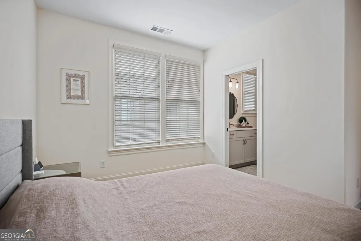
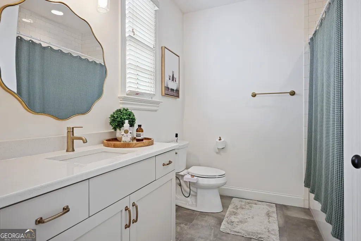
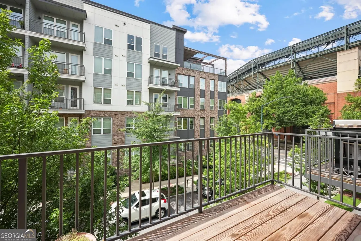
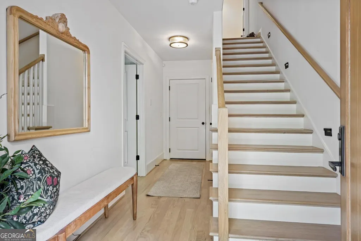
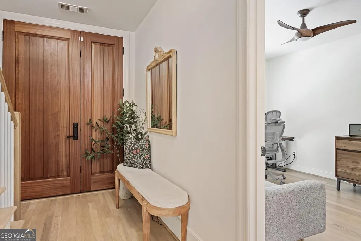
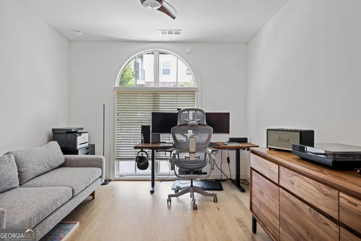
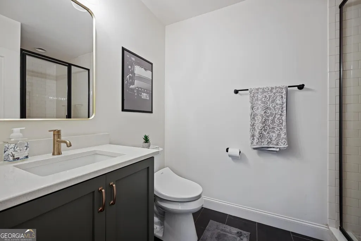
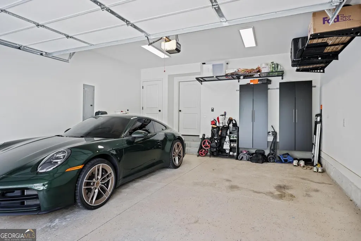
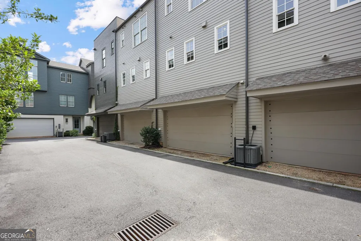
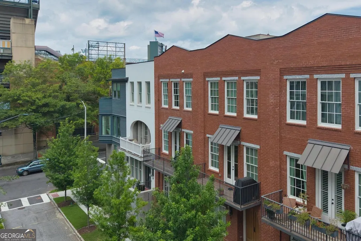
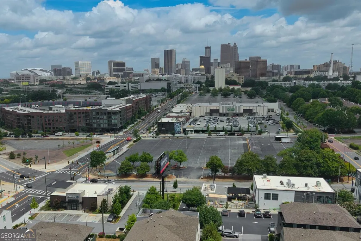
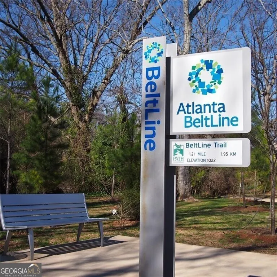
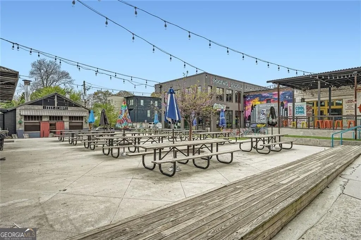
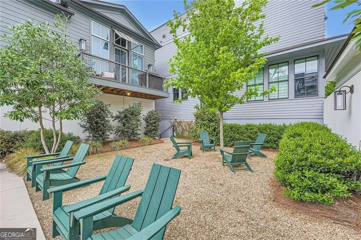
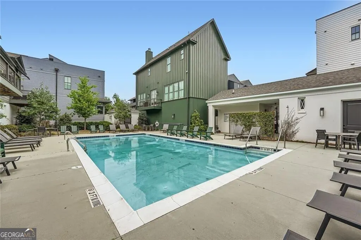
The timeless curb appeal of a classic brownstone reimagined for Atlanta living. In a market saturated with builder-grade new construction, this exceptional Hedgewood Homes townhome stands apart with a level of craftsmanship and attention to detail that simply must be experienced in person. Built in 2023 and meticulously maintained by its only owner, this 3-bedroom, 3.5-bath residence showcases soaring 10+ foot ceilings, a grand double-door entry, beveled corners, hardwood floors, and custom built-out pantry and closet systems. The open-concept kitchen is designed for entertaining with premium appliances, an oversized island, and seamless flow into the dining and living spaces. A private bedroom and full bath on the garage level offer the perfect setup for guests or a home office, while the upstairs features an incredible primary suite and an additional spacious bedroom.Designed for effortless living, the home includes a two-car garage, abundant storage including a large under-home storage area ideal for bikes and outdoor gear and a washer and dryer that remain with the home. The HOA provides a true lock-and-leave lifestyle with landscaping and exterior community maintenance, and residents enjoy access to a private neighborhood pool.Located in the heart of Summerhill, you're just steps from some of Atlanta's most celebrated restaurants, including Talat Market, Little Bear, Southern National, and other Michelin-recognized dining destinations. Within blocks you'll find Publix, boutique fitness studios, coffee shops, bakeries, and neighborhood favorites like Big Softie. With Grant Park, the BeltLine, downtown Atlanta, major highways, and Hartsfield-Jackson International Airport all just minutes away, this home offers the perfect blend of exceptional craftsmanship, low-maintenance living, and one of Atlanta's most walkable, vibrant lifestyles.
| Elementary School | Middle School | High School |
|---|---|---|
| Parkside Elementary School | King Middle School | MH Jackson Jr High School |
| Price History | |
|---|---|
| 7/27/2026 | Listed $815,000 |
General Features
| Sewer | Public Sewer |
|---|---|
| Heating | Central |
| Cooling | Central Air |
| Utilities | Cable Available,Electricity Available,Natural Gas Available,Phone Available,Sewer Connected |
| Roof | Composition |
| Appliances | Dishwasher,Disposal,Dryer,Microwave,Refrigerator,Washer |
| HOA Fee | 2220 |
| Association Fee Includes | Maintenance Grounds,Reserve Fund,Swimming,Trash |
| Patio/Porch Features | Porch |
| Architectural Style | Brick 3 Side,Traditional |
| Pool Features | Heated |
| Construction Materials | Other |
| Year Built | 2023 |
| Electric | 220 Volts |
| View | City |
| Levels | Three Or More |
| Property Subtype | Townhouse |
| Tax Year | 2025 |
| Community Features | Pool,Near Public Transport,Walk To Schools,Near Shopping |
| County | Fulton |
| New Construction | false |
| Property Type | Residential |
| HOA | true |
| Attached Garage | false |
| Subdivision Name | Summerhill |
| Garage Y/N | true |
| Full Baths | 3 |
| Status | Active |
| Directions | GPS friendly. Street parking available on Bass St or a street nearby. |
| High School | MH Jackson Jr |
| City | Atlanta |
| Body of Water | None |
| Lot Size Units | Square Feet |
| Lot Size Square Feet | 1306.8 |
| Carport Y/N | false |
| Elementary School | Parkside |
| Property Attached Y/N | true |
| Land Lease Y/N | false |
| Tax Annual Amount | 9370 |
| Home Warranty Y/N | false |
| Middle/Junior High School | King |
| Property Condition | Resale |
| Structure Type | Other |
| Building Area Units | Square Feet |
| Living Area Units | Square Feet |
| Standard Status | Active |
Interior Features
| Interior Amenities | Double Vanity,High Ceilings,Separate Shower |
|---|---|
| Basement | None |
| Flooring | Hardwood |
| Common Walls | 2+ Common Walls |
| Air Conditioning Y/N | true |
| Heating Y/N | true |
| Window Features | Double Pane Windows |
| Fireplace Y/N | false |
| Above Grade Finished Area | 2000 |
| Half Baths | 1 |
| Laundry Features | In Hall |
| Total Bedrooms | 3 |
| Below Grade Finished Area Unit Type | Square Feet |
| LivingAreaSource | Public Records |
| Above Grade Finished Area Unit Type | Square Feet |
| Kitchen Features | Breakfast Area,Kitchen Island |
| Total Baths | 4 |
Exterior Features
| Parking Features | Garage,Side/Rear Entrance |
|---|---|
| Lot Features | City Lot,Other |
| Water Source | Public |
| Lot Size Area | 1306.8 |
| Building Area Total | 2000 |
| Lot Size Acres | 0.03 |
| Lot Size Source | Public Records |
Amenities
- Foreclosure
- Views
- Short Sale
- New Construction
- Adult 55+
- Lease To Own
- No HOA Fees
- Furnished
- Pets
- Primary On Main
- Air Conditioning
- Seller Finance
- Green
- Fixer Upper
- Horse
- Golf
- Fireplace
- Deck
- Garage
- Basement
- Pool
Property vs Townhouse Average in 30315
Price
Taxes
Year Built
In The Neighborhood
Reduced
Atlanta
$ 529,000
674 Exchange Street
Atlanta, GA 30315
- Type
- Townhouse
- Size
- 1,261 SqFt
- Rooms
- 2 Beds + 2 Baths
Views
Atlanta
$ 600,000
105 Georgia Avenue Se 4
Atlanta, GA 30312
- Type
- Townhouse
- Size
- 1,648 SqFt
- Rooms
- 3 Beds + 3 Baths
Views
Atlanta
$ 840,000
677 Exchange Street Se
Atlanta, GA 30315
- Type
- Townhouse
- Size
- 1,824 SqFt
- Rooms
- 3 Beds + 3 Baths
Reduced
Atlanta
$ 839,000
683 Fraser Street Se
Atlanta, GA 30315
- Type
- Townhouse
- Size
- 2,112 SqFt
- Rooms
- 4 Beds + 3.5 Baths
Reduced
Atlanta
$ 594,900
105 Georgia Avenue Se 10
Atlanta, GA 30312
- Type
- Townhouse
- Size
- 1,590 SqFt
- Rooms
- 2 Beds + 3 Baths
 The data relating to real estate for sale on this website comes in part from the Broker Reciprocity Program of the Savannah multi-List Corporation. Real Estate listings held by brokerage firms other than Johnson Group are marked with the name of the listing brokers.
Data last updated: August 25, 2026 9:32 PM UTC
All information deemed reliable but not guaranteed.
© 2026 Savannah Multi-List Corporation. All rights reserved.
The data relating to real estate for sale on this website comes in part from the Broker Reciprocity Program of the Savannah multi-List Corporation. Real Estate listings held by brokerage firms other than Johnson Group are marked with the name of the listing brokers.
Data last updated: August 25, 2026 9:32 PM UTC
All information deemed reliable but not guaranteed.
© 2026 Savannah Multi-List Corporation. All rights reserved.
 ©2026 Georgia Multiple Listing Service All information deemed reliable but not guaranteed. All properties are subject to prior sale, change or withdrawal. Neither listing broker(s) or information provider(s) shall be responsible for any typographical errors, misinformation, misprints and shall be held totally harmless. Listing(s) information is provided for consumer's personal, non-commercial use and may not be used for any purpose other than to identify prospective properties consumers may
 Hinesville Area Board of REALTORS® All information deemed reliable but not guaranteed. All properties are subject to prior sale, change or withdrawal. Neither listing broker(s) or information provider(s) shall be responsible for any typographical errors, misinformation, misprints and shall be held totally harmless. Listing(s) information is provided for consumer's personal, non-commercial use and may not be used for any purpose other than to identify prospective properties consumers may be interested
 The data relating to real estate on this web site comes in part from the Internet Data Exchange program of Hive MLS LLC, and is updated as of August 25, 2026 9:50 PM UTC All information is deemed reliable but not guaranteed and should be independently verified. All properties are subject to prior sale, change, or withdrawal. Neither listing broker(s) nor Johnson Group shall be responsible for any typographical errors, misinformation, or misprints, and shall be held totally harmless from any damages
