
Price Reduction - New Construction - Eco Friendly



Address
105 Georgia Avenue Se 10, Atlanta, GA
Price
$ 594,900
Property Attributes
- MLS#10674370
- TypeTownhouse
- Listing Status Active
- CountyFulton
- CityAtlanta
- NeighborhoodSUMMERHILL
- Zip30312
- StyleContemporary
- Year Built2024
- Price$ 594,900
- Bedrooms2
- Full Bathrooms2
- Half Bathrooms2
- Sqr Footage1590
- Lot Size0.023 Acres
Data Source:
Georgia MLS (GAMLS)
Property Description
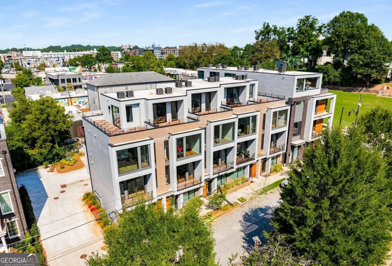
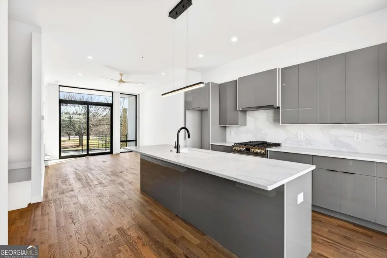
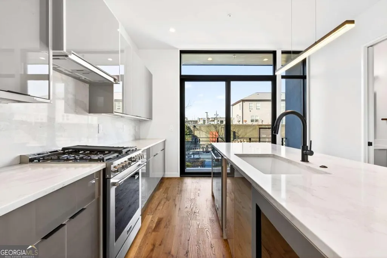
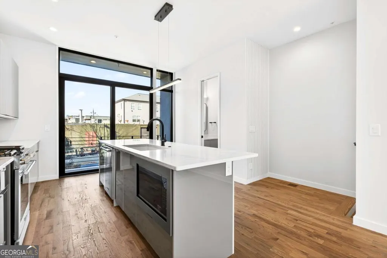
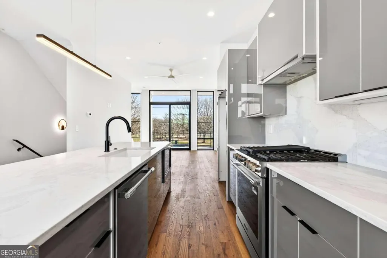
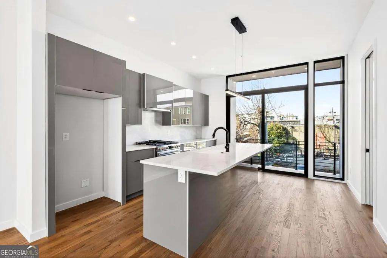
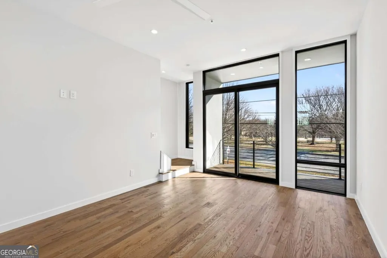
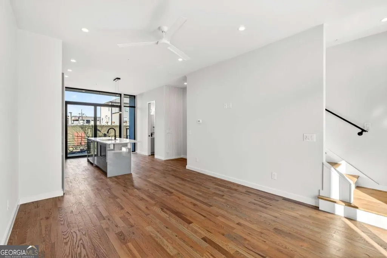
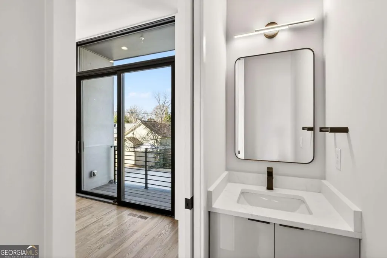
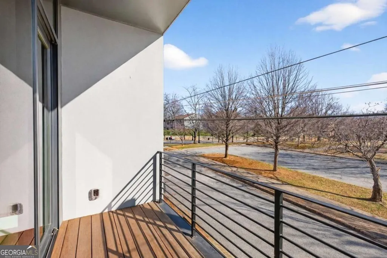
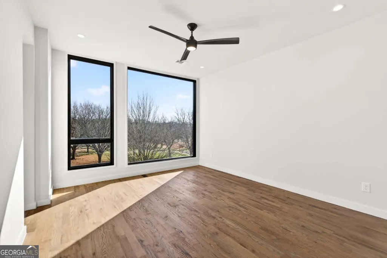
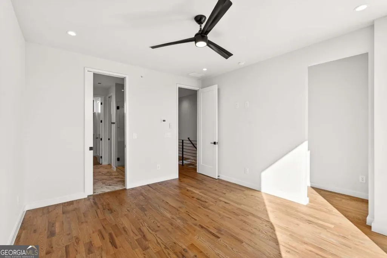
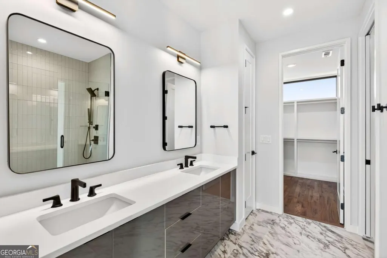
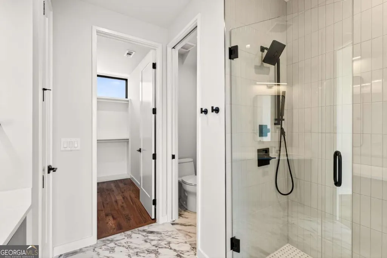
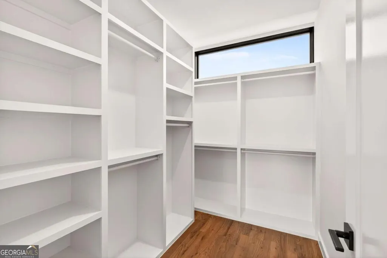
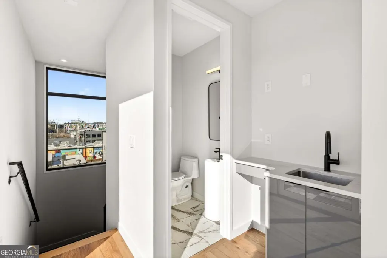
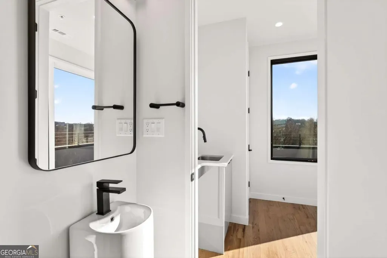
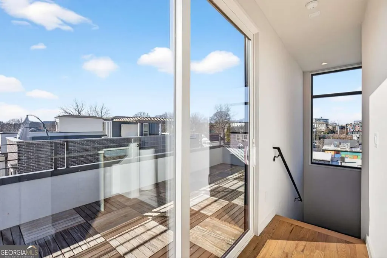
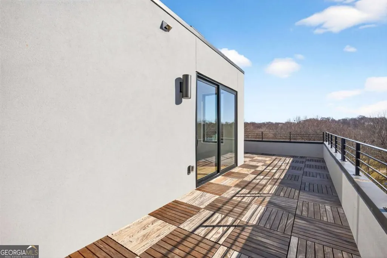
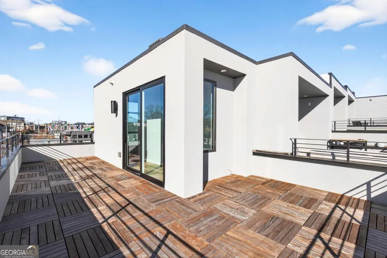
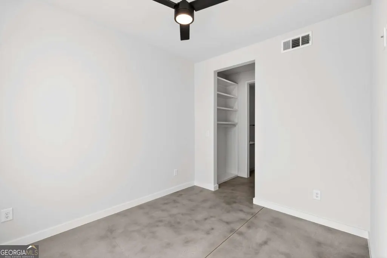
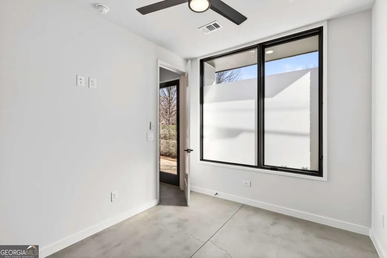
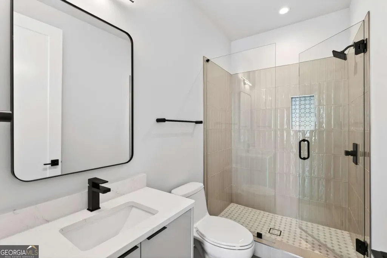
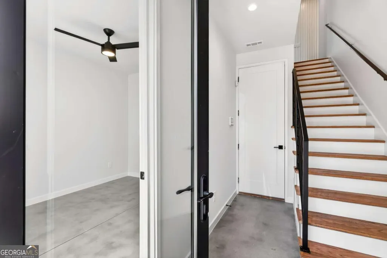
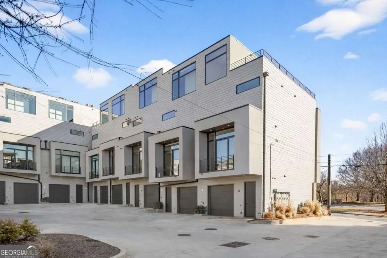
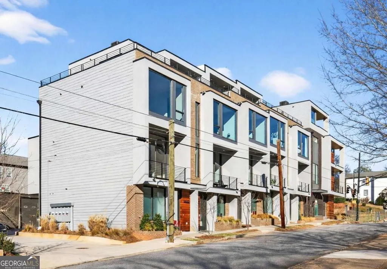
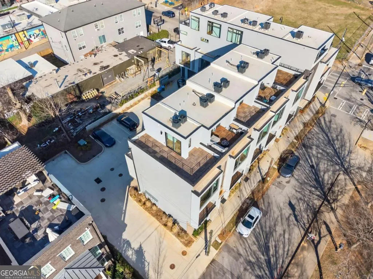
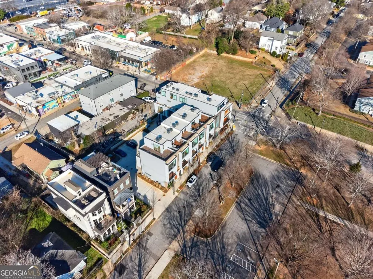
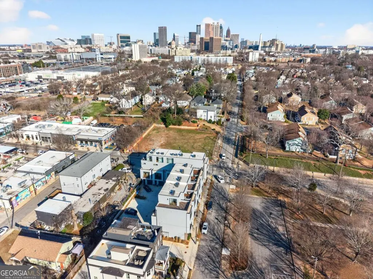
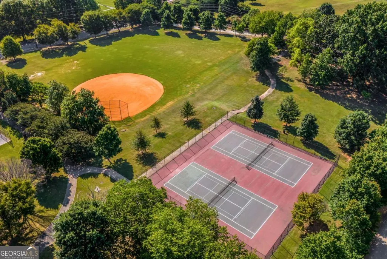
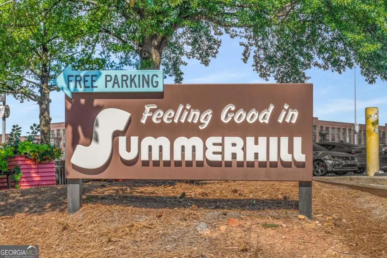
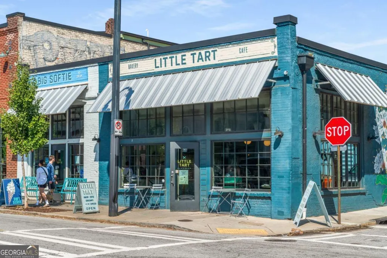
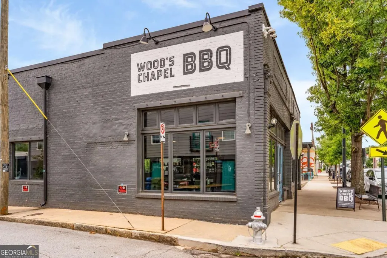
LAST CORNER END UNIT WITH WRAPAROUND ROOFTOP TERRACE --- UP TO $15,000 CLOSING CREDIT with Preferred Lenders! Unit 10 at Ten5 Summerhill offers one of the most desirable positions in this award-winning, boutique collection of just 10 modern townhomes in the heart of Atlanta's thriving Summerhill neighborhood. This corner end unit overlooks the greenspace of Phoenix Park and delivers exceptional light, privacy, and outdoor living options! Designed by award willing Atlanta architects at Xmetrical, Ten5 embodies sleek, contemporary urban living with thoughtfully curated finishes throughout. The home features polished concrete floors on the entry-level foyer and bedroom, with site-finished hardwoods throughout all living spaces and upper levels. Floor-to-ceiling Pella windows flood the interiors with natural light, while modern cabinetry, quartz countertops and backsplash, and a chef-inspired kitchen with gas cooking and stainless appliances highlight the open-concept main living level. Dual sliding glass doors and balconies create seamless indoor-outdoor flow for entertaining or everyday living. The private primary bedroom level offers a true retreat, complete with a spa-like ensuite featuring double vanities, a custom walk-in closet, separate water closet, and an oversized tiled glass-enclosed shower. The showstopper awaits above. A rooftop retreat with a wet bar and half bath that opens through sliding doors to a wrap around rooftop terrace with serene park, sunrise and sunset views! Whether hosting guests, unwinding after a long day, or enjoying morning coffee above the trees, this space delivers an exceptional indoor-outdoor lifestyle in the heart of the city. Unit 10 also includes the convenience of an attached garage, providing secure, easy access from car to home. At Ten5, it's all about lifestyle. Step outside to Phoenix Park just across the street, enjoy Summerhill's local restaurants and trendy retail, shop at the new Publix, and walk or bike to GSU Center Parc Stadium, The Beacon on the Beltline, and historic Grant Park, all just minutes away. Booming Downtown Atlanta, the State Capitol, and major commuter routes are easily accessible, making this an ideal home for work and play. Whether you're seeking a primary residence, pied-a-terre, or investment, Unit 10 represents a rare opportunity in one of Atlanta's most dynamic, rapidly evolving neighborhoods. Builder / New Construction 2-10 Warranty Included.
| Elementary School | Middle School | High School |
|---|---|---|
| Parkside Elementary School | King Middle School | MH Jackson Jr High School |
| Price History | |
|---|---|
| 1/17/2026 | Listed $620,000 |
| 5/29/2026 | 2$610,000 |
| 7/21/2026 | 2$599,000 |
| 8/11/2026 | 1$594,900 |
General Features
| Sewer | Public Sewer |
|---|---|
| Heating | Central,Heat Pump |
| Cooling | Ceiling Fan(s),Central Air,Electric,Heat Pump |
| Utilities | Cable Available,Electricity Available,High Speed Internet,Natural Gas Available,Sewer Connected,Underground Utilities,Water Available |
| Roof | Other |
| Appliances | Dishwasher,Disposal,Gas Water Heater,Microwave,Range,Stainless Steel Appliance(s),Tankless Water Heater |
| HOA Fee | 1800 |
| Association Fee Includes | Insurance,Maintenance Grounds,Pest Control,Reserve Fund,Trash |
| Patio/Porch Features | Deck |
| Architectural Style | Contemporary |
| Security Features | Fire Sprinkler System,Security System,Smoke Detector(s) |
| Construction Materials | Brick,Concrete |
| Year Built | 2024 |
| Electric | 220 Volts |
| Levels | Three Or More |
| Unit Number | 10 |
| Property Subtype | Townhouse |
| Tax Year | 2025 |
| Community Features | Park,Playground,Sidewalks,Street Lights,Tennis Court(s),Near Public Transport,Walk To Schools,Near Shopping |
| County | Fulton |
| New Construction | true |
| Property Type | Residential |
| HOA | true |
| Attached Garage | true |
| Energy Efficient | Doors,Insulation,Water Heater |
| Subdivision Name | SUMMERHILL |
| Garage Y/N | true |
| Green Water Conservation | Low-Flow Fixtures |
| Full Baths | 2 |
| Status | Active |
| Directions | Corner of Georgia Avenue and Martin Street in the heart of Summerhill. Easy parking on street or in the Phoenix Park lot. Unit 10 faces Martin Street and the Park. |
| High School | MH Jackson Jr |
| City | Atlanta |
| Body of Water | None |
| Lot Size Units | Square Feet |
| Lot Size Square Feet | 1001.88 |
| Carport Y/N | false |
| Elementary School | Parkside |
| Property Attached Y/N | true |
| Land Lease Y/N | false |
| Home Warranty Y/N | true |
| Middle/Junior High School | King |
| Property Condition | New Construction |
| Structure Type | Other |
| Building Area Units | Square Feet |
| Living Area Units | Square Feet |
| Standard Status | Active |
| Occupancy Type | Vacant |
| Virtual Tour | https://ten5summerhill.com/ |
Interior Features
| Interior Amenities | Bookcases,Double Vanity,High Ceilings,Roommate Plan,Tile Bath,Walk-In Closet(s),Wet Bar |
|---|---|
| Basement | None |
| Flooring | Hardwood,Other,Tile |
| Common Walls | 1 Common Wall,End Unit,No One Above,No One Below |
| Air Conditioning Y/N | true |
| Heating Y/N | true |
| Window Features | Double Pane Windows |
| Fireplace Y/N | false |
| Above Grade Finished Area | 1590 |
| Half Baths | 2 |
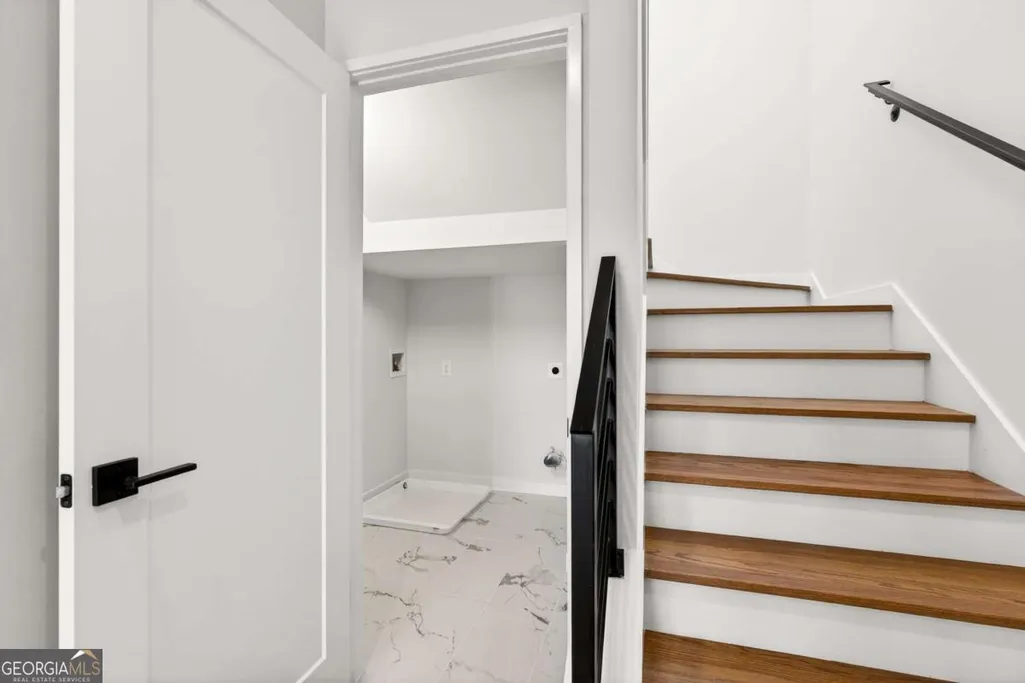
| Laundry Features | In Hall,Upper Level |
| Total Bedrooms | 2 |
| Below Grade Finished Area Unit Type | Square Feet |
| LivingAreaSource | Builder |
| Above Grade Finished Area Unit Type | Square Feet |
| Kitchen Features | Breakfast Bar,Kitchen Island,Solid Surface Counters |
| Total Baths | 4 |
Exterior Features
| Exterior Amenities | Balcony |
|---|---|
| Parking Features | Garage,Attached,Off Street,Garage Door Opener,Side/Rear Entrance |
| Lot Features | Corner Lot,Level,Zero Lot Line |
| Water Source | Public |
| Total Parking | 2 |
| Lot Size Area | 1001.88 |
| Foundation Details | Slab |
| Building Area Total | 1590 |
| Lot Size Acres | 0.023 |
| Lot Size Source | Public Records |
Amenities
- Foreclosure
- Views
- Short Sale
- New Construction
- Adult 55+
- Lease To Own
- No HOA Fees
- Furnished
- Pets
- Primary On Main
- Air Conditioning
- Seller Finance
- Green
- Fixer Upper
- Horse
- Golf
- Fireplace
- Deck
- Garage
- Basement
- Pool
Property vs Townhouse Average in 30312
Price
Year Built
In The Neighborhood
Reduced
Atlanta
$ 529,000
674 Exchange Street
Atlanta, GA 30315
- Type
- Townhouse
- Size
- 1,261 SqFt
- Rooms
- 2 Beds + 2 Baths
Views
Atlanta
$ 600,000
105 Georgia Avenue Se 4
Atlanta, GA 30312
- Type
- Townhouse
- Size
- 1,648 SqFt
- Rooms
- 3 Beds + 3 Baths
Views
Atlanta
$ 815,000
14 Bass Street
Atlanta, GA 30315
- Type
- Townhouse
- Size
- 2,000 SqFt
- Rooms
- 3 Beds + 3.5 Baths
Views
Atlanta
$ 840,000
677 Exchange Street Se
Atlanta, GA 30315
- Type
- Townhouse
- Size
- 1,824 SqFt
- Rooms
- 3 Beds + 3 Baths
Reduced
Atlanta
$ 839,000
683 Fraser Street Se
Atlanta, GA 30315
- Type
- Townhouse
- Size
- 2,112 SqFt
- Rooms
- 4 Beds + 3.5 Baths
 The data relating to real estate for sale on this website comes in part from the Broker Reciprocity Program of the Savannah multi-List Corporation. Real Estate listings held by brokerage firms other than Johnson Group are marked with the name of the listing brokers.
Data last updated: August 25, 2026 9:32 PM UTC
All information deemed reliable but not guaranteed.
© 2026 Savannah Multi-List Corporation. All rights reserved.
The data relating to real estate for sale on this website comes in part from the Broker Reciprocity Program of the Savannah multi-List Corporation. Real Estate listings held by brokerage firms other than Johnson Group are marked with the name of the listing brokers.
Data last updated: August 25, 2026 9:32 PM UTC
All information deemed reliable but not guaranteed.
© 2026 Savannah Multi-List Corporation. All rights reserved.
 ©2026 Georgia Multiple Listing Service All information deemed reliable but not guaranteed. All properties are subject to prior sale, change or withdrawal. Neither listing broker(s) or information provider(s) shall be responsible for any typographical errors, misinformation, misprints and shall be held totally harmless. Listing(s) information is provided for consumer's personal, non-commercial use and may not be used for any purpose other than to identify prospective properties consumers may
 Hinesville Area Board of REALTORS® All information deemed reliable but not guaranteed. All properties are subject to prior sale, change or withdrawal. Neither listing broker(s) or information provider(s) shall be responsible for any typographical errors, misinformation, misprints and shall be held totally harmless. Listing(s) information is provided for consumer's personal, non-commercial use and may not be used for any purpose other than to identify prospective properties consumers may be interested
 The data relating to real estate on this web site comes in part from the Internet Data Exchange program of Hive MLS LLC, and is updated as of August 25, 2026 9:50 PM UTC All information is deemed reliable but not guaranteed and should be independently verified. All properties are subject to prior sale, change, or withdrawal. Neither listing broker(s) nor Johnson Group shall be responsible for any typographical errors, misinformation, or misprints, and shall be held totally harmless from any damages
