
Views - Eco Friendly


















Address
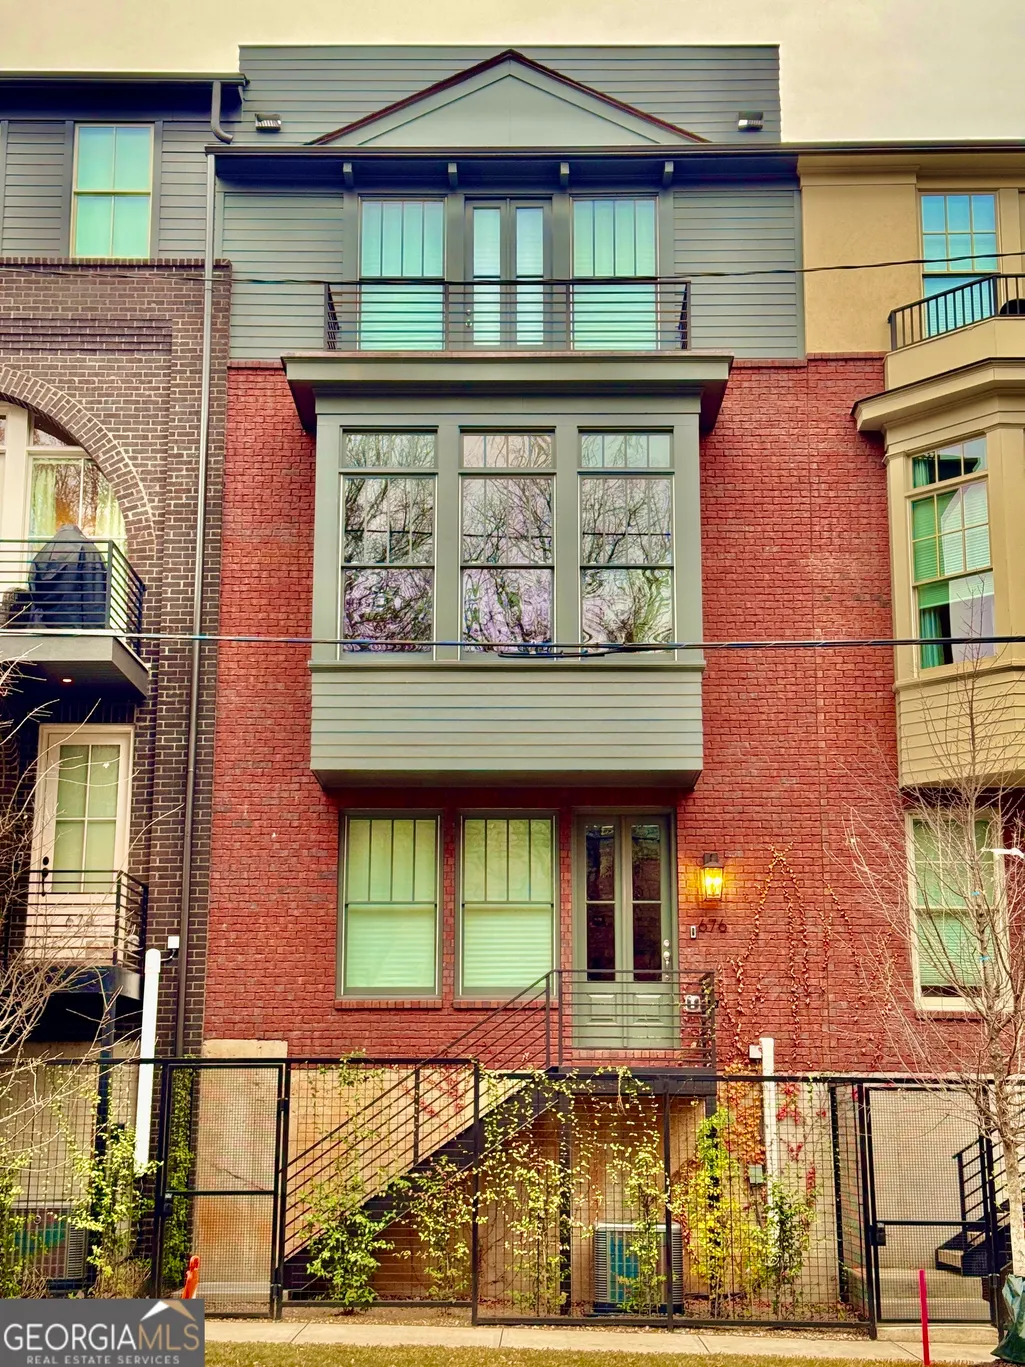
676 Hank Aaron Drive, Atlanta, GA
Price
$ 1,200,000
Property Attributes
- MLS#10667946
- TypeTownhouse
- Listing Status Active
- CountyFulton
- CityAtlanta
- NeighborhoodSUMMERHILL
- Zip30315
- StyleBrick Front, Contemporary, European
- Year Built2024
- Taxes$ 11301
- Price$ 1,200,000
- Bedrooms3
- Full Bathrooms3
- Half Bathrooms1
- Sqr Footage2542
- Lot Size0.036 Acres
Data Source:
Georgia MLS (GAMLS)
Property Description
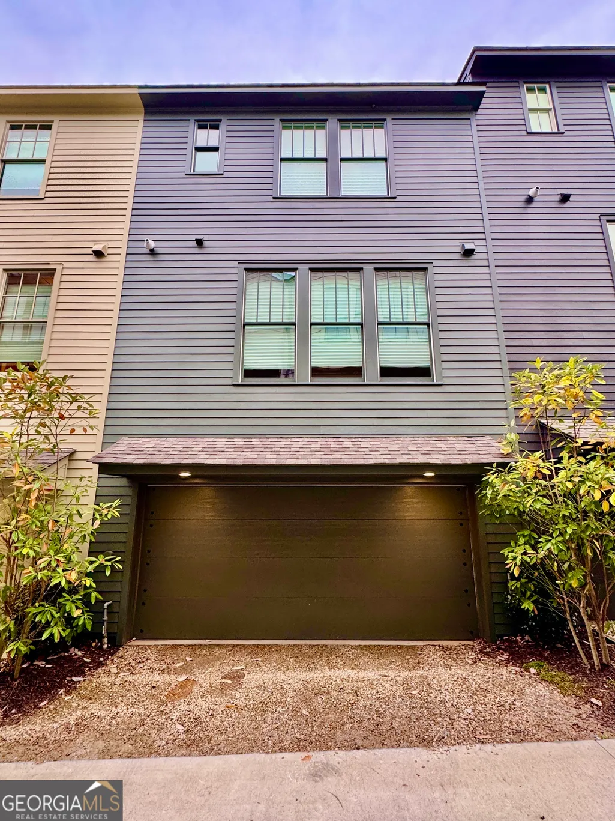
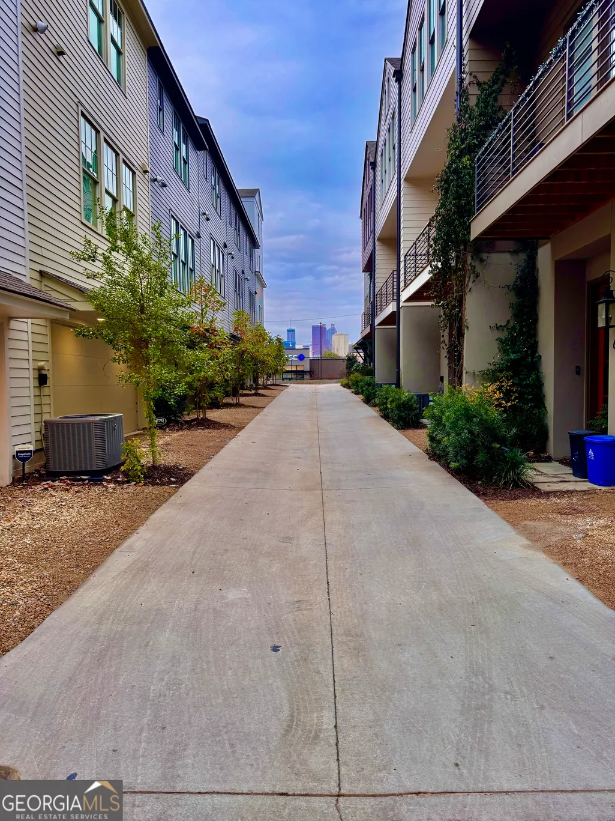
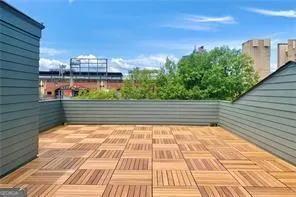
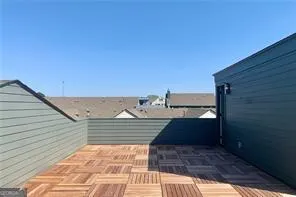
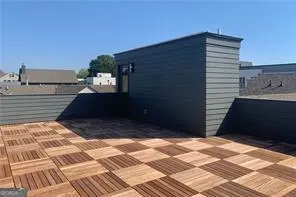
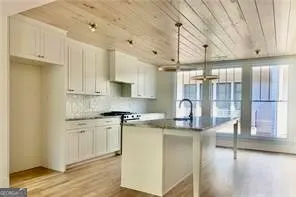
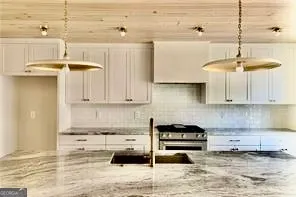
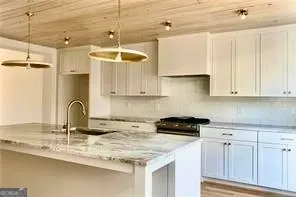
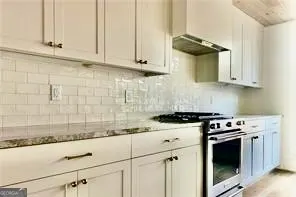
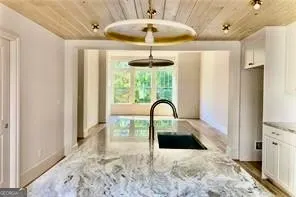
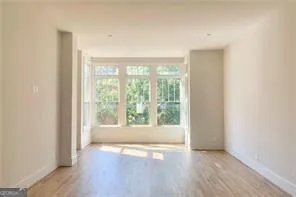
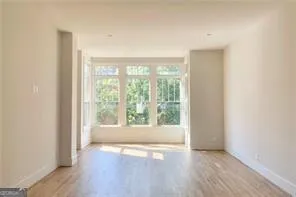
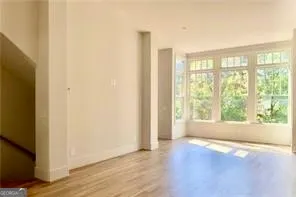
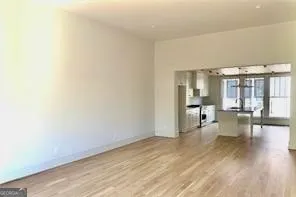
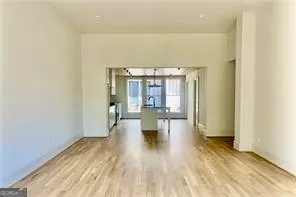
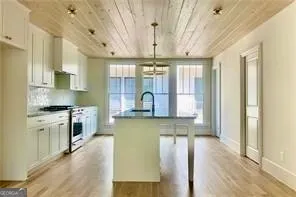
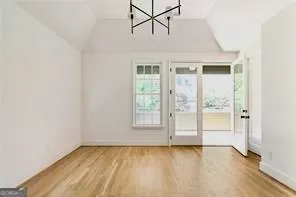
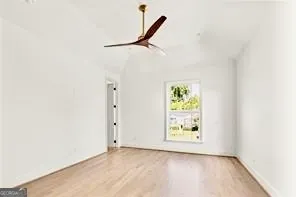
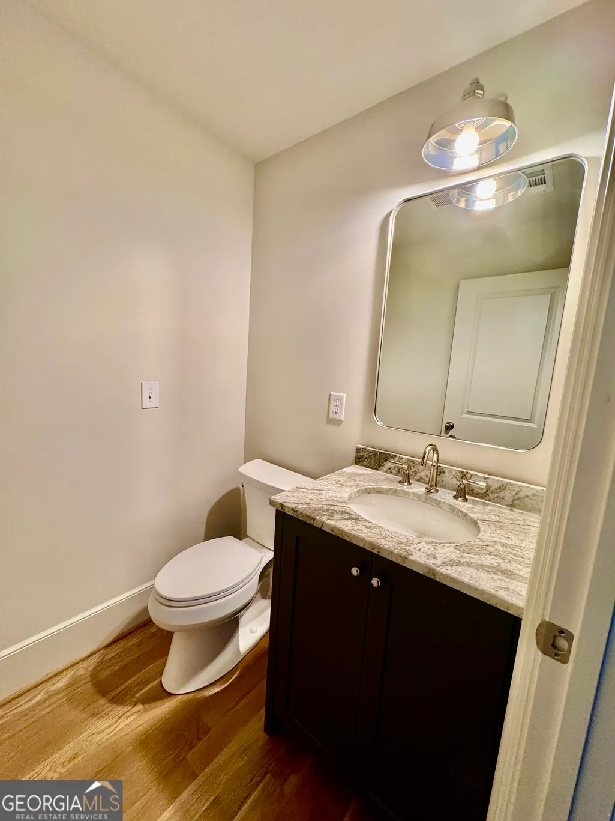
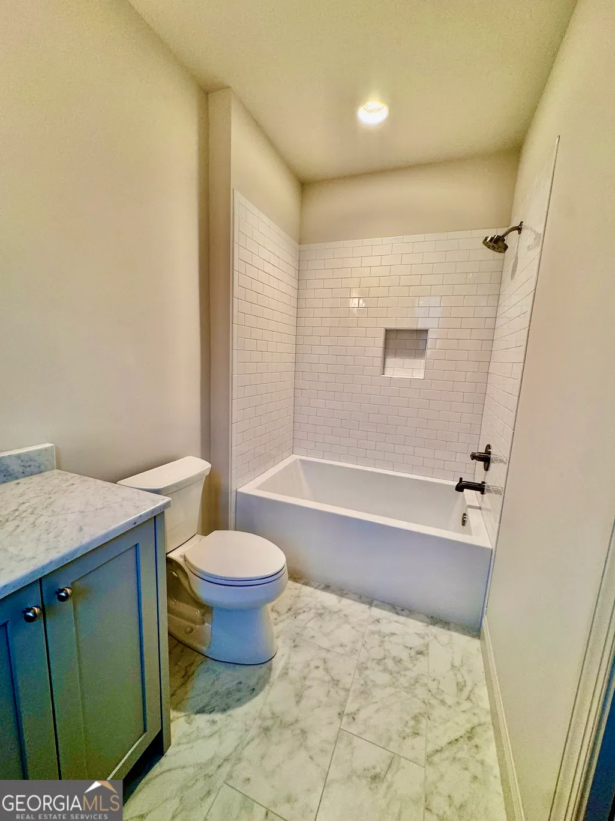
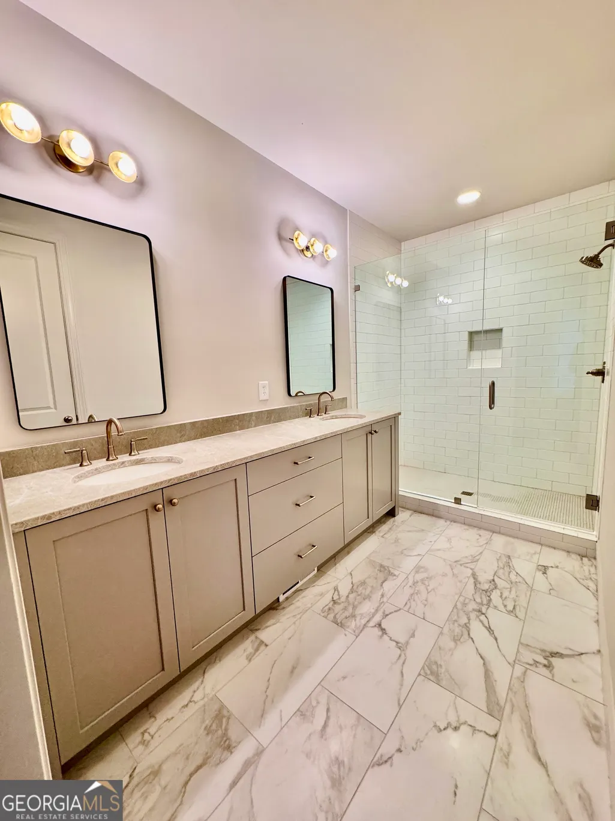
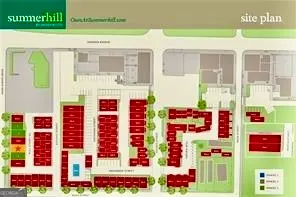
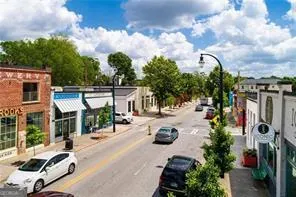
Luxury Modern Townhome Oasis in Vibrant Summerhill | Welcome to elevated urban living at 676 Hank Aaron Drive SE, a stunning 3-bedroom, 4-bathroom contemporary townhome in the heart of Atlanta's dynamic Summerhill neighborhood. This sophisticated residence blends sleek modern design with thoughtful functionality, perfect for today's discerning buyer. | Step inside to an open-concept layout bathed in natural light, featuring high-end finishes, gourmet kitchen with premium appliances, and expansive living spaces ideal for entertaining. The spacious primary suite offers a serene retreat with a spa-like en suite bath, while two additional bedrooms provide flexibility for guests, home office, or family. With four full baths, convenience is effortless throughout. | Enjoy seamless indoor-outdoor flow to private outdoor areas, plus a 2-car garage equipped with an EV charging port for eco-conscious living. As part of a desirable community with HOA-maintained pool, you'll have resort-style relaxation right at home. | Location is everything-walk to trendy shops, dining at The Beacon, and the Southside BeltLine. Steps from Center Parc Stadium and historic sites honoring Hank Aaron, this home puts you in the epicenter of Atlanta's revival. With the 2026 FIFA World Cup bringing global excitement to nearby Mercedes-Benz Stadium (hosting multiple matches including a semifinal), Summerhill is poised for even greater energy and investment. | Don't miss this rare opportunity to own a piece of Atlanta's booming intown scene. Schedule your private showing today!
| Elementary School | Middle School | High School |
|---|---|---|
| Parkside Elementary School | King Middle School | MH Jackson Jr High School |
| Price History | |
|---|---|
| 1/8/2026 | Listed $1,200,000 |
General Features
| Sewer | Public Sewer |
|---|---|
| Heating | Central,Zoned |
| Cooling | Central Air,Zoned |
| Utilities | Cable Available,Electricity Available,High Speed Internet,Natural Gas Available,Phone Available,Sewer Connected,Water Available |
| Roof | Composition |
| Appliances | Dishwasher,Disposal,Gas Water Heater,Microwave,Range,Stainless Steel Appliance(s) |
| HOA Fee | 2220 |
| Association Fee Includes | Maintenance Grounds,Management Fee,Reserve Fund,Swimming,Trash |
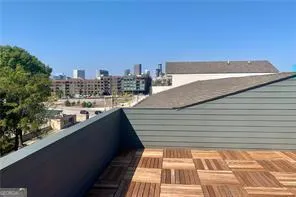
| Patio/Porch Features | Deck,Patio |
| Architectural Style | Brick Front,Contemporary,European |
| Security Features | Smoke Detector(s) |
| Construction Materials | Brick,Concrete |
| Year Built | 2024 |
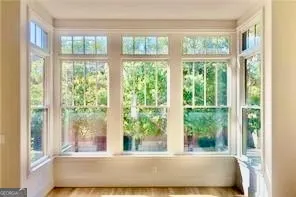
| View | City,Seasonal View |
| Levels | Three Or More |
| Property Subtype | Townhouse |
| Tax Year | 2023 |
| Community Features | Pool,Sidewalks,Street Lights,Near Public Transport,Walk To Schools,Near Shopping |
| County | Fulton |
| New Construction | false |
| Property Type | Residential |
| HOA | true |
| Attached Garage | true |
| Energy Efficient | Insulation,Windows |
| Subdivision Name | SUMMERHILL |
| Garage Y/N | true |
| Full Baths | 3 |
| Status | Active |
| Directions | GPS 676 Hank Aaron Drive, Atlanta 30315. |
| High School | MH Jackson Jr |
| City | Atlanta |
| Lot Size Units | Square Feet |
| Lot Size Square Feet | 1568.16 |
| Carport Y/N | false |
| Elementary School | Parkside |
| Land Lease Y/N | false |
| Tax Annual Amount | 11301 |
| Home Warranty Y/N | false |
| Middle/Junior High School | King |
| Property Condition | Resale |
| Virtual Tour | https://share.icloud.com/photos/072bZPKMdBdI5pjyUMrC0ZIzA |
| Structure Type | House |
| Building Area Units | Square Feet |
| Living Area Units | Square Feet |
| Standard Status | Active |
| Virtual Tour | https://share.icloud.com/photos/072bZPKMdBdI5pjyUMrC0ZIzA |
Interior Features
| Interior Amenities | Double Vanity,High Ceilings,Roommate Plan,Separate Shower,Split Bedroom Plan,Tray Ceiling(s),Walk-In Closet(s) |
|---|---|
| Basement | None |
| Flooring | Carpet,Hardwood |
| Common Walls | No One Above,No One Below |
| Air Conditioning Y/N | true |
| Heating Y/N | true |
| Window Features | Bay Window(s),Double Pane Windows |
| Fireplace Y/N | false |
| Above Grade Finished Area | 2542 |
| Half Baths | 1 |
| Laundry Features | In Hall,Upper Level |
| Total Bedrooms | 3 |
| Below Grade Finished Area Unit Type | Square Feet |
| LivingAreaSource | Appraiser |
| Above Grade Finished Area Unit Type | Square Feet |
| Kitchen Features | Kitchen Island,Pantry,Solid Surface Counters,Walk-in Pantry |
| Total Baths | 4 |
| Dining Room Features | Dining Rm/Living Rm Combo,Seats 12+ |
Exterior Features
| Exterior Amenities | Balcony,Veranda |
|---|---|
| Parking Features | Garage,Assigned,Attached,Off Street,Garage Door Opener,Side/Rear Entrance |
| Lot Features | City Lot,Level |
| Water Source | Public |
| Total Parking | 2 |
| Lot Size Area | 1568.16 |
| Foundation Details | Slab |
| Building Area Total | 2542 |
| Lot Size Acres | 0.036 |
| Lot Size Source | Public Records |
Amenities
- Foreclosure
- Views
- Short Sale
- New Construction
- Adult 55+
- Lease To Own
- No HOA Fees
- Furnished
- Pets
- Primary On Main
- Air Conditioning
- Seller Finance
- Green
- Fixer Upper
- Horse
- Golf
- Fireplace
- Deck
- Garage
- Basement
- Pool
Property vs Townhouse Average in 30315
Price
Taxes
Year Built
In The Neighborhood
Reduced
Atlanta
$ 529,000
674 Exchange Street
Atlanta, GA 30315
- Type
- Townhouse
- Size
- 1,261 SqFt
- Rooms
- 2 Beds + 2 Baths
Views
Atlanta
$ 600,000
105 Georgia Avenue Se 4
Atlanta, GA 30312
- Type
- Townhouse
- Size
- 1,648 SqFt
- Rooms
- 3 Beds + 3 Baths
Views
Atlanta
$ 815,000
14 Bass Street
Atlanta, GA 30315
- Type
- Townhouse
- Size
- 2,000 SqFt
- Rooms
- 3 Beds + 3.5 Baths
Views
Atlanta
$ 840,000
677 Exchange Street Se
Atlanta, GA 30315
- Type
- Townhouse
- Size
- 1,824 SqFt
- Rooms
- 3 Beds + 3 Baths
Reduced
Atlanta
$ 839,000
683 Fraser Street Se
Atlanta, GA 30315
- Type
- Townhouse
- Size
- 2,112 SqFt
- Rooms
- 4 Beds + 3.5 Baths
 The data relating to real estate for sale on this website comes in part from the Broker Reciprocity Program of the Savannah multi-List Corporation. Real Estate listings held by brokerage firms other than Johnson Group are marked with the name of the listing brokers.
Data last updated: August 25, 2026 9:32 PM UTC
All information deemed reliable but not guaranteed.
© 2026 Savannah Multi-List Corporation. All rights reserved.
The data relating to real estate for sale on this website comes in part from the Broker Reciprocity Program of the Savannah multi-List Corporation. Real Estate listings held by brokerage firms other than Johnson Group are marked with the name of the listing brokers.
Data last updated: August 25, 2026 9:32 PM UTC
All information deemed reliable but not guaranteed.
© 2026 Savannah Multi-List Corporation. All rights reserved.
 ©2026 Georgia Multiple Listing Service All information deemed reliable but not guaranteed. All properties are subject to prior sale, change or withdrawal. Neither listing broker(s) or information provider(s) shall be responsible for any typographical errors, misinformation, misprints and shall be held totally harmless. Listing(s) information is provided for consumer's personal, non-commercial use and may not be used for any purpose other than to identify prospective properties consumers may
 Hinesville Area Board of REALTORS® All information deemed reliable but not guaranteed. All properties are subject to prior sale, change or withdrawal. Neither listing broker(s) or information provider(s) shall be responsible for any typographical errors, misinformation, misprints and shall be held totally harmless. Listing(s) information is provided for consumer's personal, non-commercial use and may not be used for any purpose other than to identify prospective properties consumers may be interested
 The data relating to real estate on this web site comes in part from the Internet Data Exchange program of Hive MLS LLC, and is updated as of August 25, 2026 9:50 PM UTC All information is deemed reliable but not guaranteed and should be independently verified. All properties are subject to prior sale, change, or withdrawal. Neither listing broker(s) nor Johnson Group shall be responsible for any typographical errors, misinformation, or misprints, and shall be held totally harmless from any damages
