
Views - Primary on Main
Address
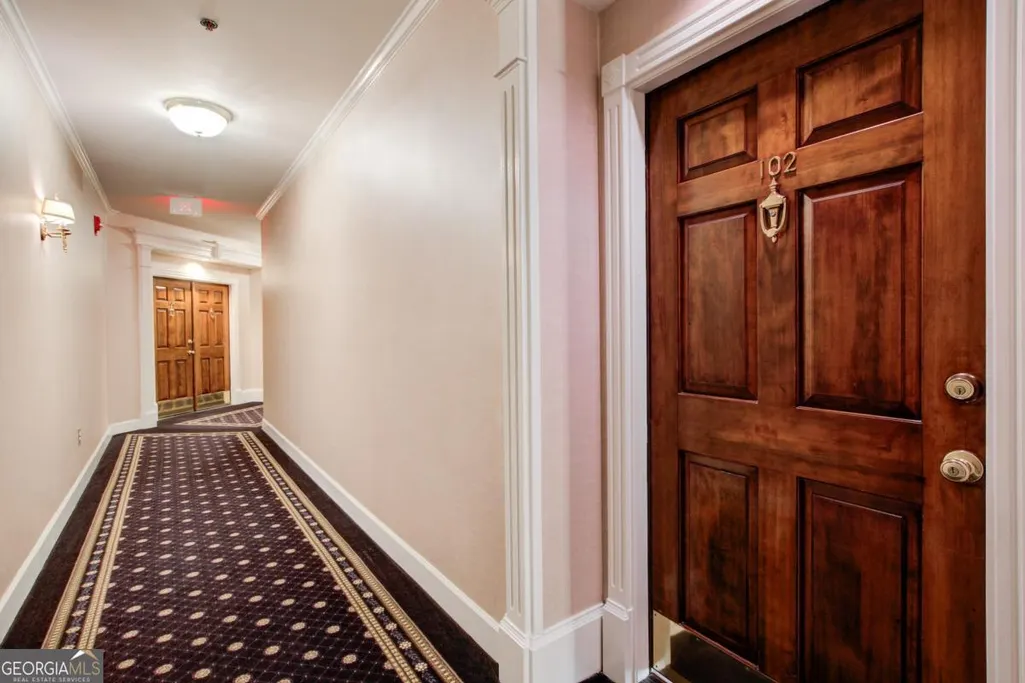
2865 Lenox Road Ne 102, Atlanta, GA
Price
$ 300,000
Property Attributes
- MLS#10813033
- TypeCondos
- Listing Status Active
- CountyFulton
- CityAtlanta
- NeighborhoodLe Chateau
- Zip30324
- StyleEuropean
- Year Built2002
- Taxes$ 4569
- Price$ 300,000
- Bedrooms2
- Full Bathrooms2
- Half Bathrooms0
- Sqr Footage1274
- Lot Size0.029 Acres
Data Source:
Georgia MLS (GAMLS)
Property Description
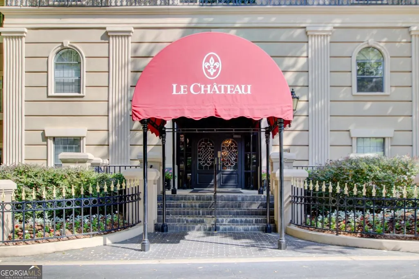
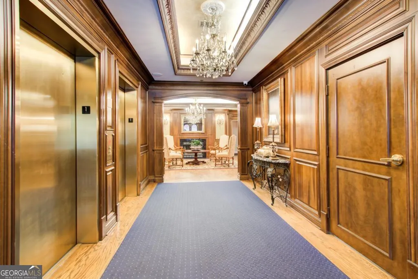
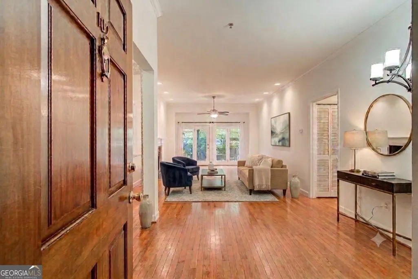
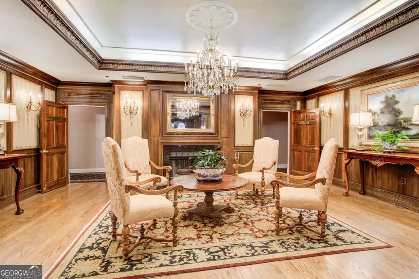
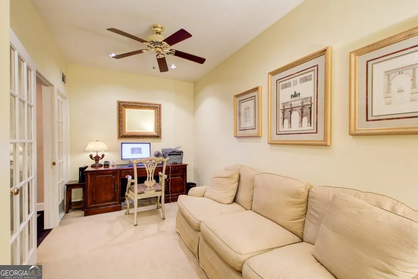
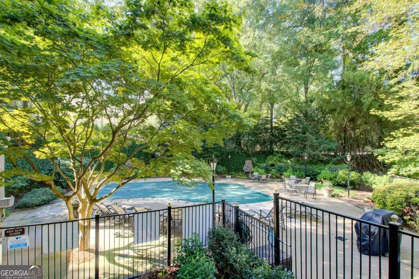
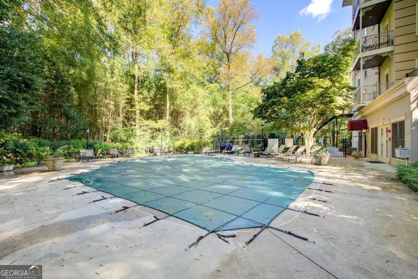
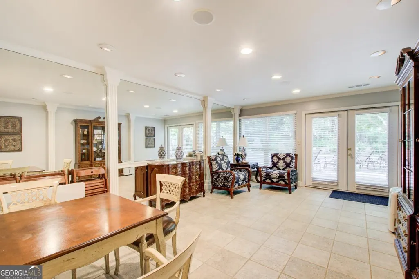
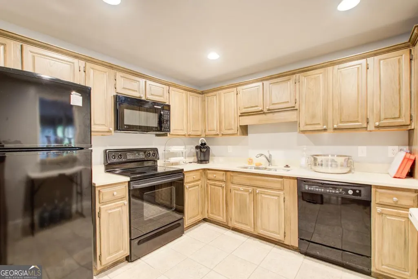
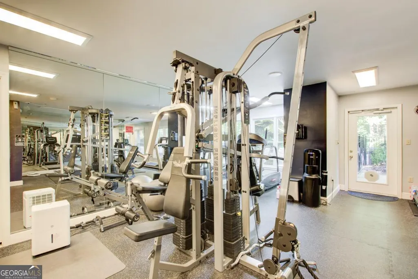
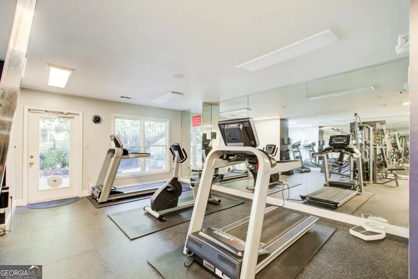
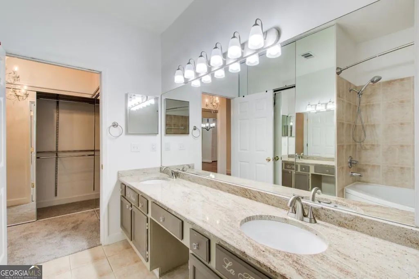
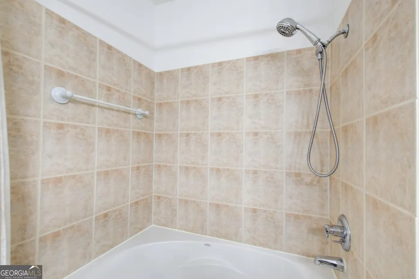
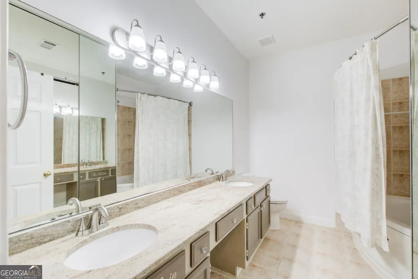
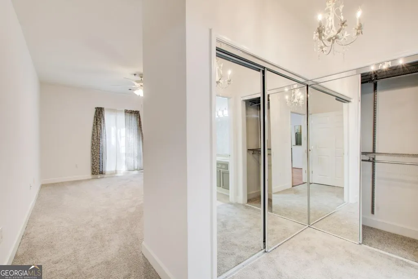
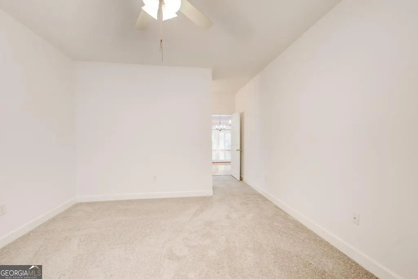
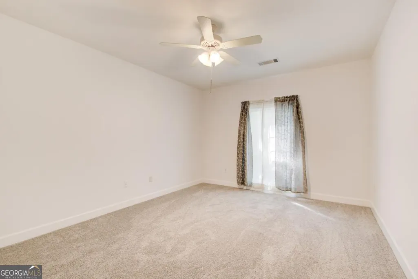
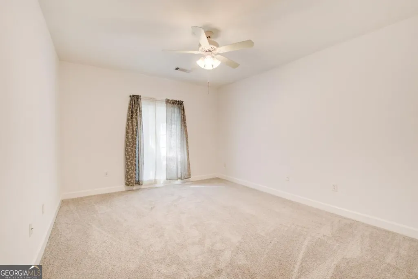
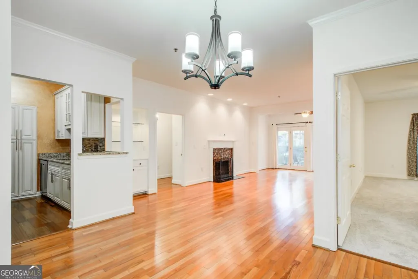
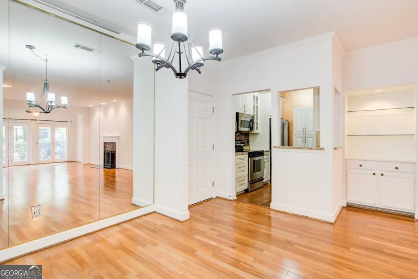
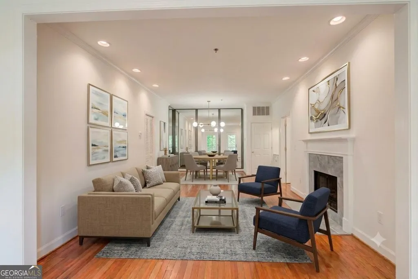
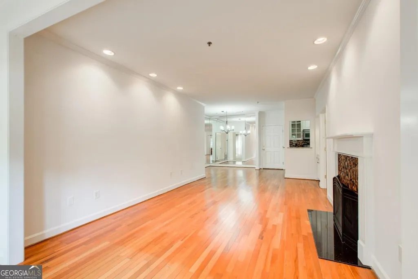
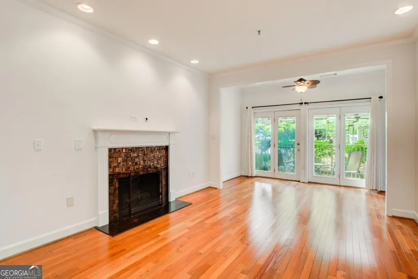

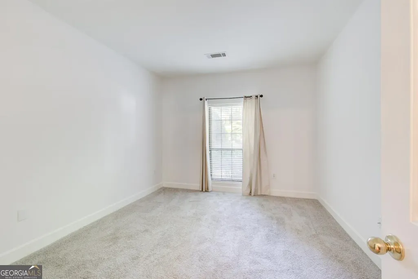
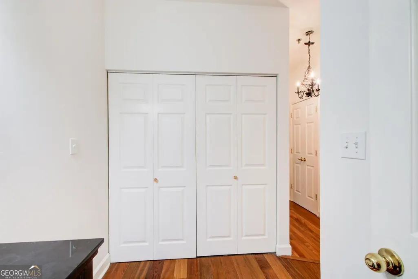
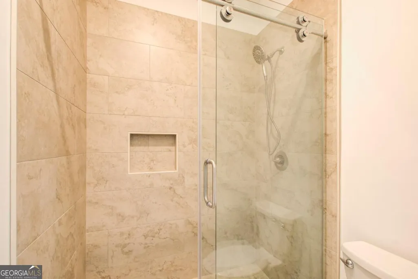
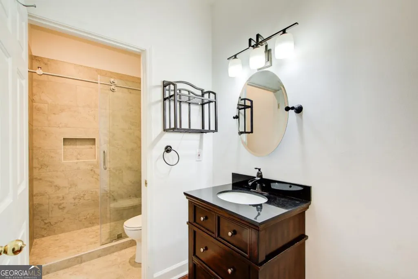
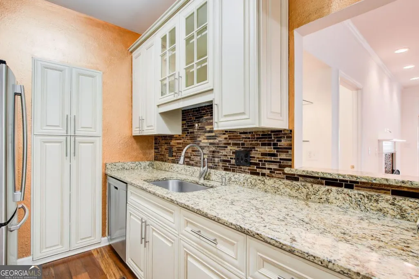
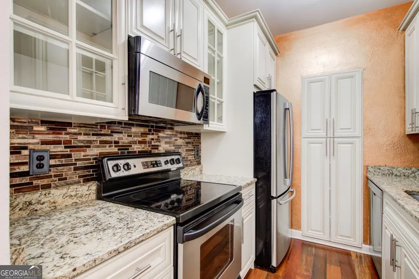
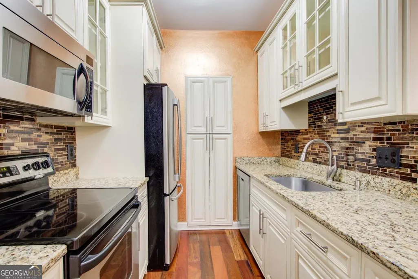
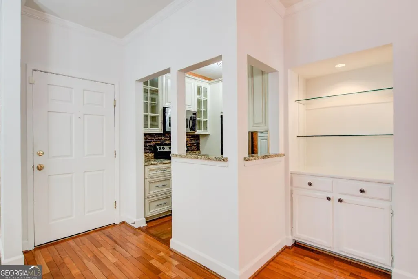
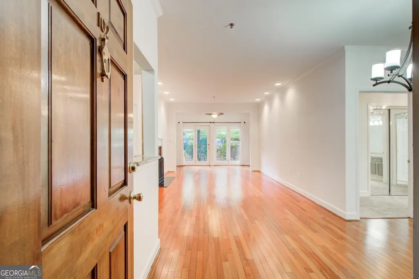
Experience refined Buckhead living in this beautiful residence just moments from world class shopping, dining, and entertainment. Perfectly positioned for convenience yet tucked into a serene setting. This unit is freshly painted and has an updated kitchen and bath. It is very conveniently located near the elevators and parking. Unit includes two assigned parking spaces and generous guest parking. The living is easy at Le Chateau. The Community amenities include an on-site concierge service, beautiful pool, a well appointed gym, dog walk, babbling brook, business center and gorgeous landscaping throughout. HOA includes High speed Internet and Premium cable TV service with 250 channels (Xfinity Ultimate package) Le Chateau's strategic location provides easy access to I-85, connecting you to Buckhead, Brookhaven, Midtown, Emory University, Georgia Tech, Piedmont Park, Dunwoody, and more. Long term rental permits are available should you ever need to relocate. Well maintained community with great management and residents.
| Elementary School | Middle School | High School |
|---|---|---|
| Garden Hills Elementary School | Sutton Middle School | North Atlanta High School |
| Price History | |
|---|---|
| 7/26/2026 | Listed $300,000 |
General Features
| Sewer | Public Sewer |
|---|---|
| Heating | Central,Forced Air |
| Cooling | Central Air,Electric |
| Utilities | Cable Available,Electricity Available,Sewer Available,Underground Utilities,Water Available |
| Roof | Composition |
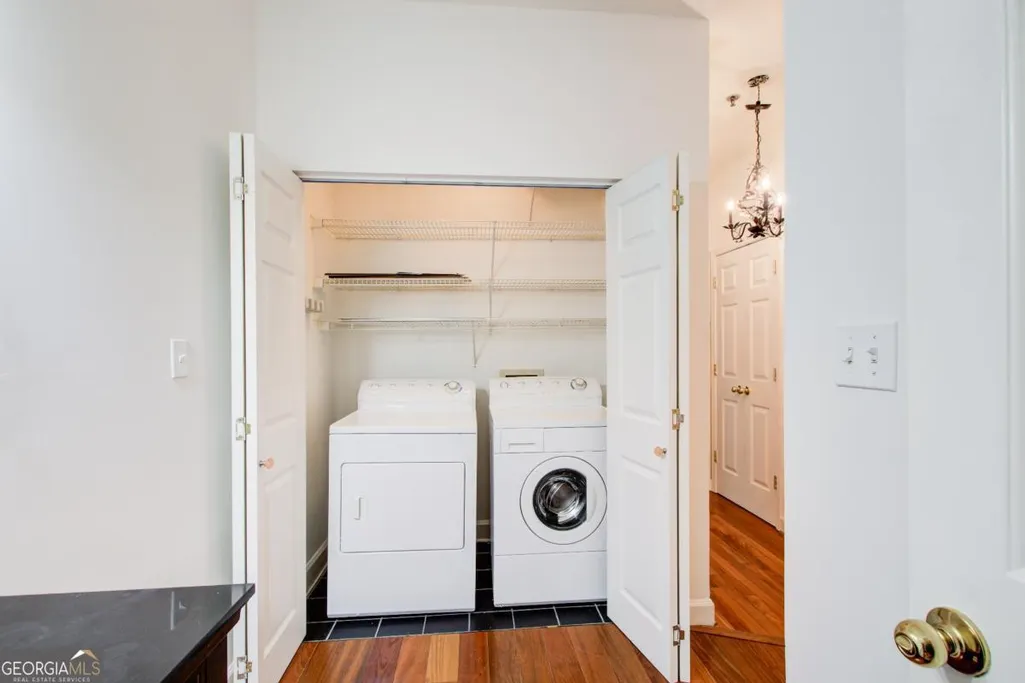
| Appliances | Dishwasher,Dryer,Microwave,Refrigerator,Washer |
| HOA Fee | 7968 |
| Association Fee Includes | Maintenance Structure,Maintenance Grounds,Pest Control,Swimming |
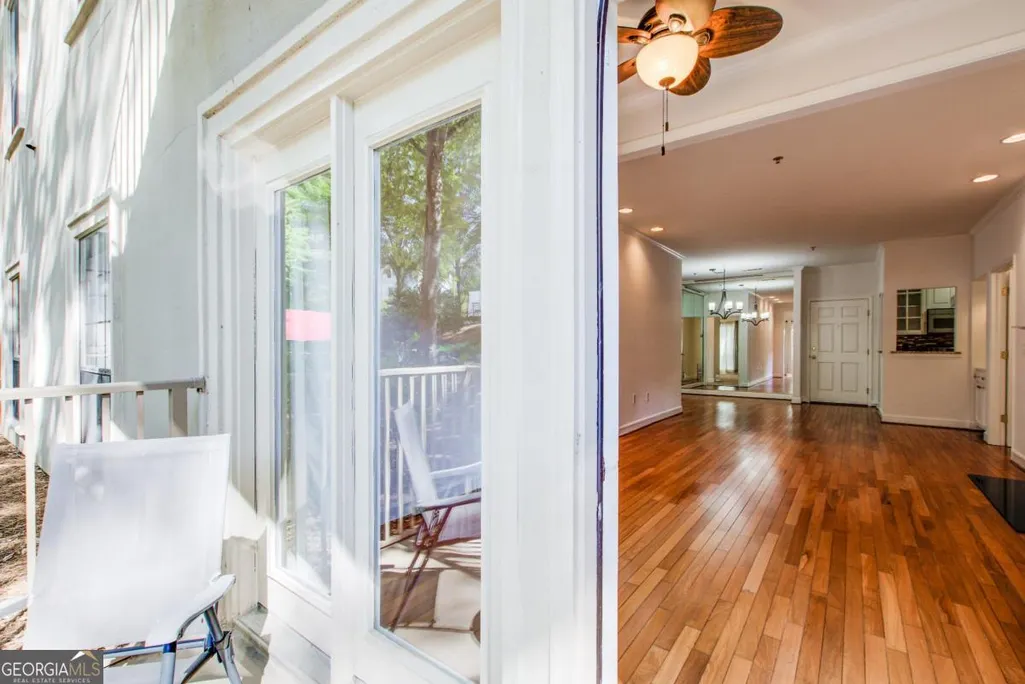
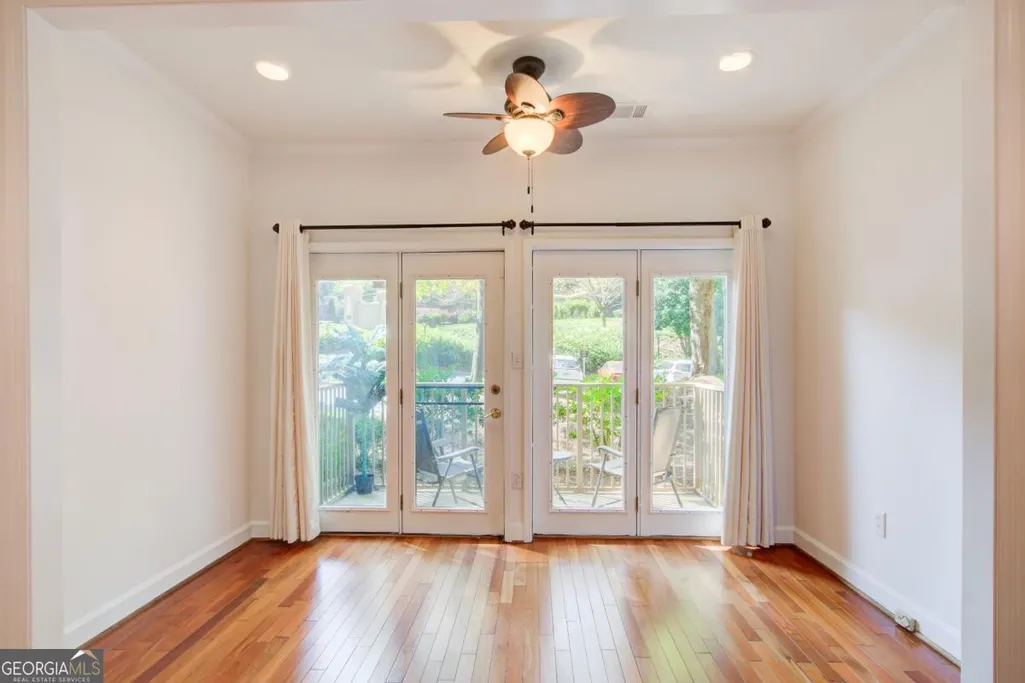
| Patio/Porch Features | Patio |
| Architectural Style | European |
| Security Features | Smoke Detector(s) |
| Construction Materials | Stucco |
| Year Built | 2002 |
| Electric | 220 Volts |
| View | City |
| Levels | One |
| Unit Number | 102 |
| Property Subtype | Condominium |
| Tax Year | 2025 |
| Waterfront Features | No Dock Or Boathouse |
| Community Features | Clubhouse,Fitness Center,Gated,Pool |
| Accessibility | Accessible Doors,Accessible Entrance |
| County | Fulton |
| New Construction | false |
| Property Type | Residential |
| HOA | true |
| Attached Garage | false |
| Subdivision Name | Le Chateau |
| Garage Y/N | false |
| Full Baths | 2 |
| Status | Active |
| Directions | Use GPS. Dial 000 at gate. Turn left and park in VISITOR parking. Go in front door and sign in with concierge. Walk through lobby and turn right. Second unit on the right. Lockbox on unit door. Concierge has fob for amenities. Go down elevator and exit to the left. Walk out to parking spots 115 |
| High School | North Atlanta |
| City | Atlanta |
| Body of Water | None |
| Lot Size Units | Square Feet |
| Lot Size Square Feet | 1263.24 |
| Carport Y/N | false |
| Elementary School | Garden Hills |
| Property Attached Y/N | true |
| Land Lease Y/N | false |
| Tax Annual Amount | 4569 |
| Home Warranty Y/N | false |
| Middle/Junior High School | Sutton |
| Property Condition | Resale |
| Structure Type | High Rise |
| Building Area Units | Square Feet |
| Living Area Units | Square Feet |
| Standard Status | Active |
| Occupancy Type | Vacant |
Interior Features
| Interior Amenities | Double Vanity,Master On Main Level,Roommate Plan |
|---|---|
| Basement | None |
| Flooring | Carpet,Hardwood |
| Total Fireplaces | 1 |
| Fireplace Features | Living Room |
| Common Walls | 2+ Common Walls |
| Air Conditioning Y/N | true |
| Heating Y/N | true |
| Fireplace Y/N | true |
| Above Grade Finished Area | 1274 |
| Laundry Features | In Hall |
| Total Bedrooms | 2 |
| Main Level Bedrooms | 2 |
| Main Level Bathrooms | 2 |
| Below Grade Finished Area Unit Type | Square Feet |
| LivingAreaSource | Public Records |
| Above Grade Finished Area Unit Type | Square Feet |
| Kitchen Features | Breakfast Bar |
| Total Baths | 2 |
Exterior Features
| Parking Features | Assigned |
|---|---|
| Lot Features | Other |
| Water Source | Public |
| Total Parking | 2 |
| Lot Size Area | 1263.24 |
| Building Area Total | 1274 |
| Lot Size Acres | 0.029 |
| Lot Size Source | Public Records |
| Waterfront Y/N | false |
Amenities
- Foreclosure
- Views
- Short Sale
- New Construction
- Adult 55+
- Lease To Own
- No HOA Fees
- Furnished
- Pets
- Primary On Main
- Air Conditioning
- Seller Finance
- Green
- Fixer Upper
- Horse
- Golf
- Fireplace
- Deck
- Garage
- Basement
- Pool
Property vs Condos Average in 30324
Price
Taxes
Year Built
 The data relating to real estate for sale on this website comes in part from the Broker Reciprocity Program of the Savannah multi-List Corporation. Real Estate listings held by brokerage firms other than Johnson Group are marked with the name of the listing brokers.
Data last updated: August 27, 2026 10:33 PM UTC
All information deemed reliable but not guaranteed.
© 2026 Savannah Multi-List Corporation. All rights reserved.
The data relating to real estate for sale on this website comes in part from the Broker Reciprocity Program of the Savannah multi-List Corporation. Real Estate listings held by brokerage firms other than Johnson Group are marked with the name of the listing brokers.
Data last updated: August 27, 2026 10:33 PM UTC
All information deemed reliable but not guaranteed.
© 2026 Savannah Multi-List Corporation. All rights reserved.
 ©2026 Georgia Multiple Listing Service All information deemed reliable but not guaranteed. All properties are subject to prior sale, change or withdrawal. Neither listing broker(s) or information provider(s) shall be responsible for any typographical errors, misinformation, misprints and shall be held totally harmless. Listing(s) information is provided for consumer's personal, non-commercial use and may not be used for any purpose other than to identify prospective properties consumers may
 Hinesville Area Board of REALTORS® All information deemed reliable but not guaranteed. All properties are subject to prior sale, change or withdrawal. Neither listing broker(s) or information provider(s) shall be responsible for any typographical errors, misinformation, misprints and shall be held totally harmless. Listing(s) information is provided for consumer's personal, non-commercial use and may not be used for any purpose other than to identify prospective properties consumers may be interested
 The data relating to real estate on this web site comes in part from the Internet Data Exchange program of Hive MLS LLC, and is updated as of August 27, 2026 10:04 PM UTC All information is deemed reliable but not guaranteed and should be independently verified. All properties are subject to prior sale, change, or withdrawal. Neither listing broker(s) nor Johnson Group shall be responsible for any typographical errors, misinformation, or misprints, and shall be held totally harmless from any damages
