
Views - Primary on Main - Eco Friendly
Address
2865 Lenox Road Ne 409, Atlanta, GA
Price
$ 300,000
Property Attributes
- MLS#10777125
- TypeCondos
- Listing Status Active Under Contract
- CountyFulton
- CityAtlanta
- NeighborhoodLe Chateau
- Zip30324
- StyleEuropean, French Provincial
- Year Built2002
- Taxes$ 4601
- Price$ 300,000
- Bedrooms2
- Full Bathrooms2
- Half Bathrooms1
- Lot Size0.041 Acres
Data Source:
Georgia MLS (GAMLS)
Property Description
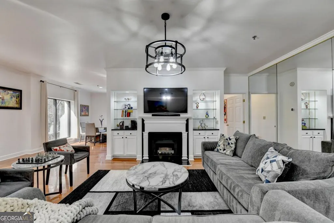
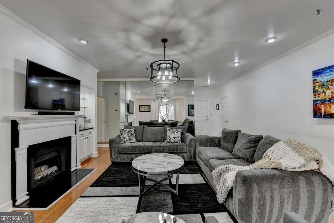
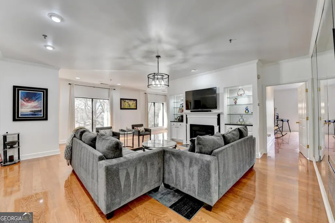
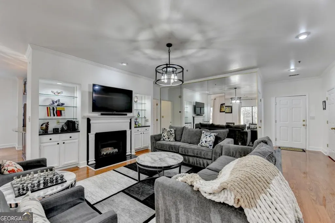
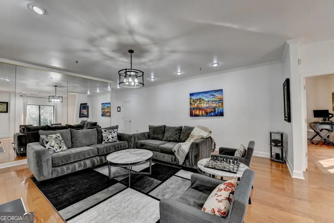
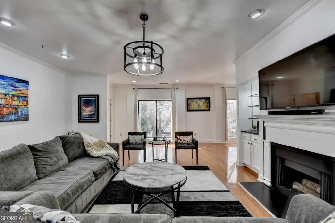
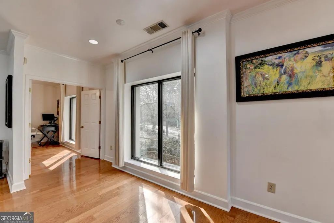
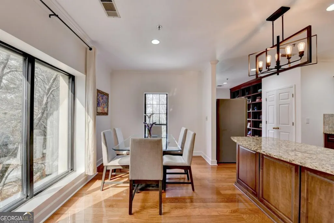
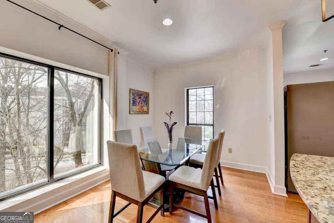
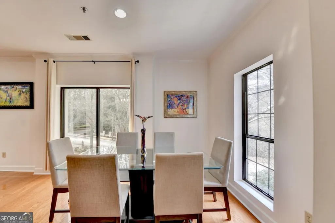
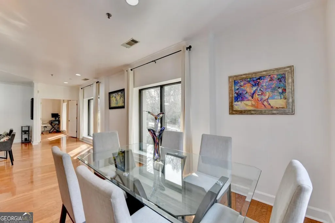
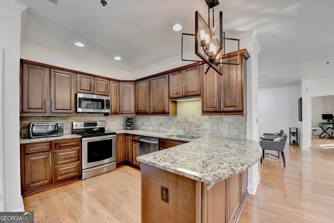
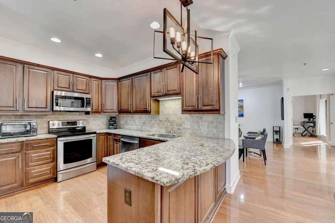
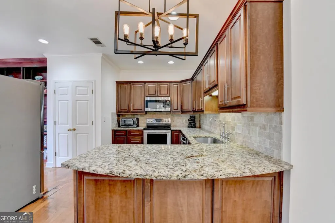
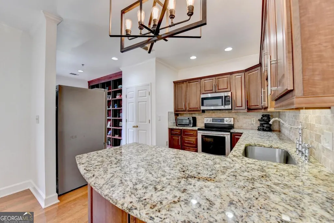
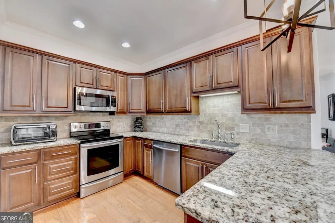
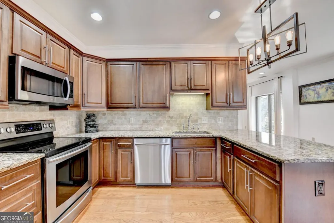
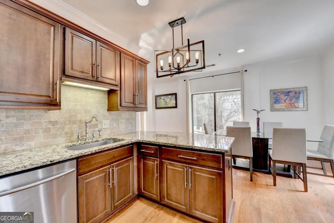
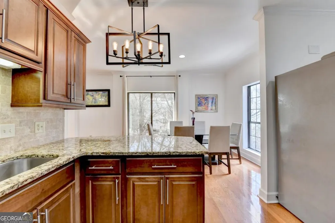
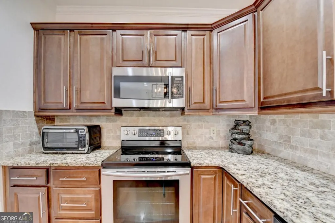
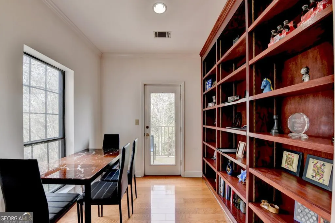
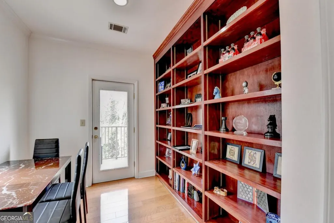
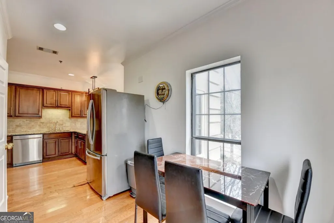
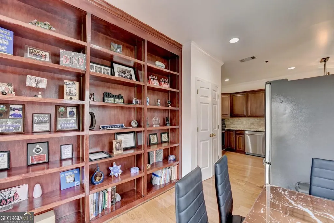
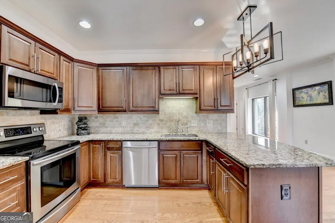
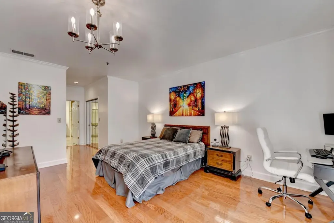
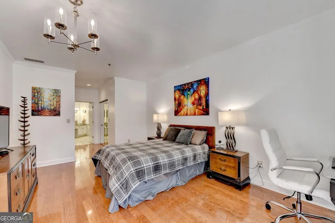
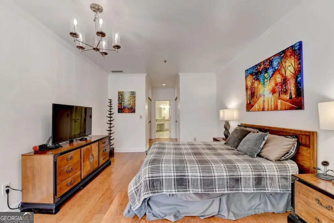
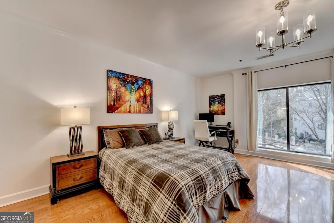
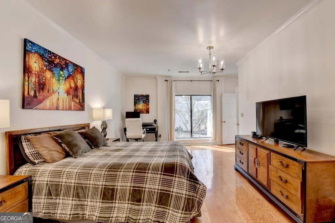
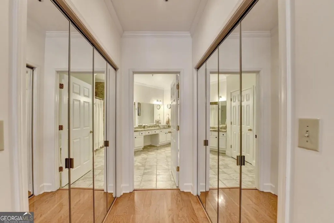
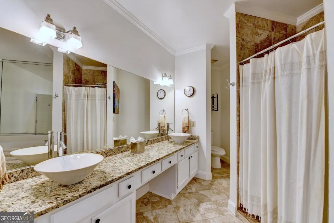
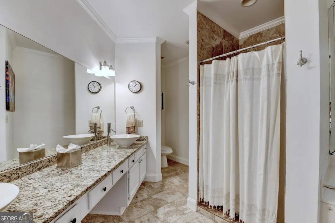
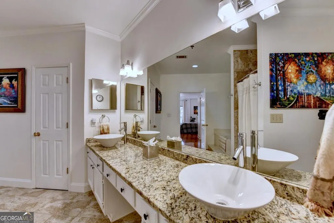
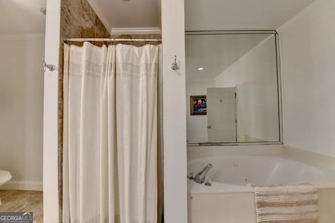
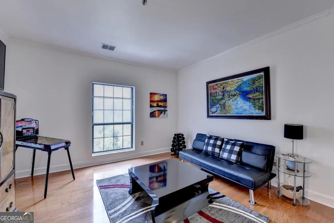
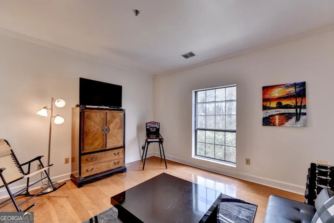
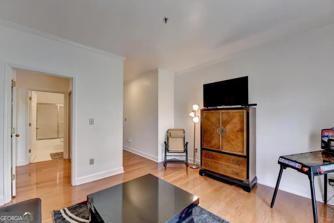
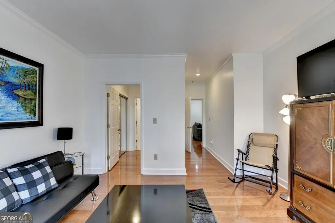
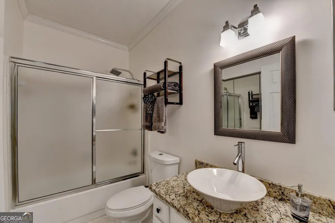

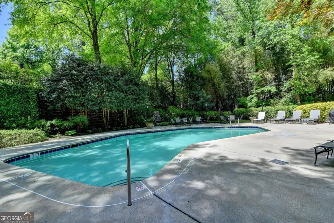
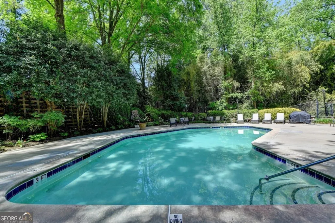
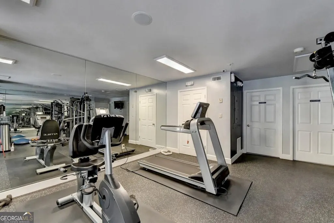
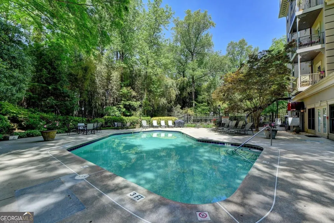
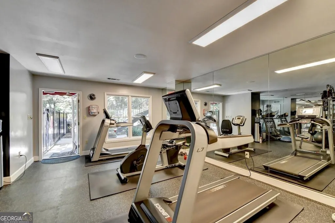
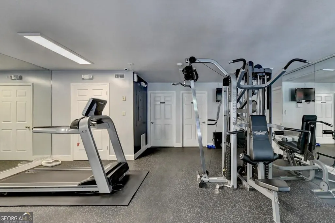
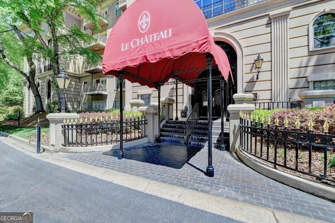
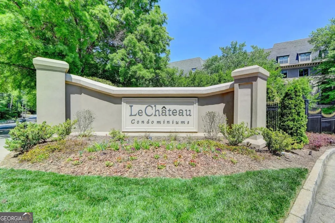
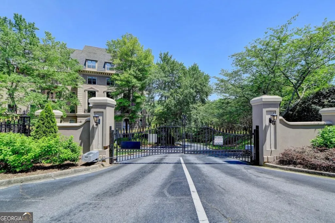
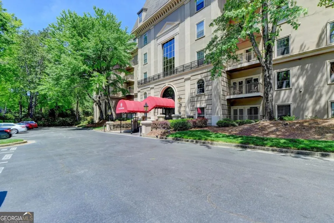
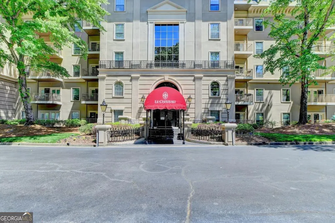
Welcome home to this Lenox Road gem in the heart of Buckhead. Nestled within the gated Le Chateau community, this elegant residence offers two deeded garage parking spaces, 24/7 concierge service, and resort-style amenities including a saltwater swimming pool, fitness center, business center, and beautifully landscaped, pet-friendly green spaces. Step inside to gleaming hardwood floors and expansive windows that flood the home with natural light. The inviting living room features a gas-log fireplace framed by custom built-in bookcases with glass shelving-perfect for cozy evenings or stylish entertaining. The updated kitchen shines with granite countertops, stone backsplash, and stainless steel appliances, and includes a pantry, breakfast area, and additional built-in storage. Just beyond, the private balcony overlooks serene pool and garden views. The dining area sits adjacent to the kitchen and is wrapped in large windows, creating a bright and airy setting for everyday meals or special occasions. The oversized primary suite offers dual walk-in closets and a spa-inspired ensuite with double vanities, jetted soaking tub, separate shower, linen closet, and tile floors. A second bedroom-ideal for guests or a home office-features its own full bath and double closets. The laundry is conveniently located nearby, and a powder room welcomes guests off the entry hall. Updated light fixtures throughout add a modern touch. This non-smoker, pet-free home has been lovingly maintained. Enjoy unbeatable convenience just minutes from Lenox Mall, Phipps Plaza, Salesforce, and major Buckhead employers-shorten your commute and elevate your lifestyle. HOA fees include gas, internet, cable, trash, and all amenities. Designated parking spaces #31 and #32. Guest parking is available in front.Elegant, inviting, and conveniently located-this is Le Chateau living at its finest.
| Elementary School | Middle School | High School |
|---|---|---|
| Garden Hills Elementary School | Sutton Middle School | North Atlanta High School |
| Price History | |
|---|---|
| 6/3/2026 | Listed $310,000 |
| 7/27/2026 | 3$300,000 |
General Features
| Sewer | Public Sewer |
|---|---|
| Heating | Central,Forced Air |
| Cooling | Ceiling Fan(s),Central Air |
| Utilities | Cable Available,Electricity Available,High Speed Internet,Natural Gas Available,Phone Available,Sewer Available,Water Available |
| Roof | Composition |
| Appliances | Dishwasher,Disposal,Dryer,Gas Water Heater,Microwave,Refrigerator,Washer |
| HOA Fee | 11496 |
| Association Fee Includes | Maintenance Grounds,Pest Control,Reserve Fund,Swimming,Tennis,Trash |
| Architectural Style | European,French Provincial |
| Security Features | Gated Community,Key Card Entry,Security System,Smoke Detector(s) |
| Construction Materials | Concrete,Stone |
| Year Built | 2002 |
| View | City |
| Levels | One |
| Unit Number | 409 |
| Property Subtype | Condominium |
| Tax Year | 2024 |
| Community Features | Fitness Center,Gated,Pool,Street Lights,Near Shopping |
| County | Fulton |
| New Construction | false |
| Property Type | Residential |
| HOA | true |
| Attached Garage | true |
| Contingency | Other |
| Subdivision Name | Le Chateau |
| Garage Y/N | true |
| Green Water Conservation | Low-Flow Fixtures |
| Full Baths | 2 |
| Status | Active Under Contract |
| Directions | GA400 to Lenox Rd. NE. Turn left on Vale Close NE into Le Chateau. |
| High School | North Atlanta |
| City | Atlanta |
| Body of Water | None |
| Lot Size Units | Square Feet |
| Lot Size Square Feet | 1785.96 |
| Carport Y/N | false |
| Elementary School | Garden Hills |
| Property Attached Y/N | true |
| Land Lease Y/N | false |
| Tax Annual Amount | 4601 |
| Home Warranty Y/N | false |
| Middle/Junior High School | Sutton |
| Property Condition | Resale |
| Structure Type | Mid Rise |
| Building Area Units | Square Feet |
| Living Area Units | Square Feet |
| Standard Status | Active Under Contract |
| Occupancy Type | Vacant |
Interior Features
| Interior Amenities | Bookcases,High Ceilings,Master On Main Level,Roommate Plan,Walk-In Closet(s) |
|---|---|
| Basement | None |
| Flooring | Hardwood |
| Total Fireplaces | 1 |
| Fireplace Features | Factory Built,Family Room |
| Common Walls | 1 Common Wall |
| Air Conditioning Y/N | true |
| Heating Y/N | true |
| Window Features | Double Pane Windows |
| Fireplace Y/N | true |
| Half Baths | 1 |
| Laundry Features | Laundry Closet |
| Total Bedrooms | 2 |
| Main Level Bedrooms | 2 |
| Main Level Bathrooms | 2 |
| Below Grade Finished Area Unit Type | Square Feet |
| LivingAreaSource | Public Records |
| Above Grade Finished Area Unit Type | Square Feet |
| Kitchen Features | Breakfast Area,Pantry |
| Total Baths | 3 |
| Dining Room Features | Seats 12+ |
Exterior Features
| Exterior Amenities | Balcony |
|---|---|
| Vegetation | Wooded |
| Parking Features | Assigned,Basement |
| Lot Features | City Lot |
| Water Source | Public |
| Total Parking | 2 |
| Lot Size Area | 1785.96 |
| Lot Size Acres | 0.041 |
| Lot Size Source | Public Records |
Amenities
- Foreclosure
- Views
- Short Sale
- New Construction
- Adult 55+
- Lease To Own
- No HOA Fees
- Furnished
- Pets
- Primary On Main
- Air Conditioning
- Seller Finance
- Green
- Fixer Upper
- Horse
- Golf
- Fireplace
- Deck
- Garage
- Basement
- Pool
Property vs Condos Average in 30324
Price
Taxes
Year Built
 The data relating to real estate for sale on this website comes in part from the Broker Reciprocity Program of the Savannah multi-List Corporation. Real Estate listings held by brokerage firms other than Johnson Group are marked with the name of the listing brokers.
Data last updated: August 27, 2026 10:33 PM UTC
All information deemed reliable but not guaranteed.
© 2026 Savannah Multi-List Corporation. All rights reserved.
The data relating to real estate for sale on this website comes in part from the Broker Reciprocity Program of the Savannah multi-List Corporation. Real Estate listings held by brokerage firms other than Johnson Group are marked with the name of the listing brokers.
Data last updated: August 27, 2026 10:33 PM UTC
All information deemed reliable but not guaranteed.
© 2026 Savannah Multi-List Corporation. All rights reserved.
 ©2026 Georgia Multiple Listing Service All information deemed reliable but not guaranteed. All properties are subject to prior sale, change or withdrawal. Neither listing broker(s) or information provider(s) shall be responsible for any typographical errors, misinformation, misprints and shall be held totally harmless. Listing(s) information is provided for consumer's personal, non-commercial use and may not be used for any purpose other than to identify prospective properties consumers may
 Hinesville Area Board of REALTORS® All information deemed reliable but not guaranteed. All properties are subject to prior sale, change or withdrawal. Neither listing broker(s) or information provider(s) shall be responsible for any typographical errors, misinformation, misprints and shall be held totally harmless. Listing(s) information is provided for consumer's personal, non-commercial use and may not be used for any purpose other than to identify prospective properties consumers may be interested
 The data relating to real estate on this web site comes in part from the Internet Data Exchange program of Hive MLS LLC, and is updated as of August 27, 2026 10:04 PM UTC All information is deemed reliable but not guaranteed and should be independently verified. All properties are subject to prior sale, change, or withdrawal. Neither listing broker(s) nor Johnson Group shall be responsible for any typographical errors, misinformation, or misprints, and shall be held totally harmless from any damages
