
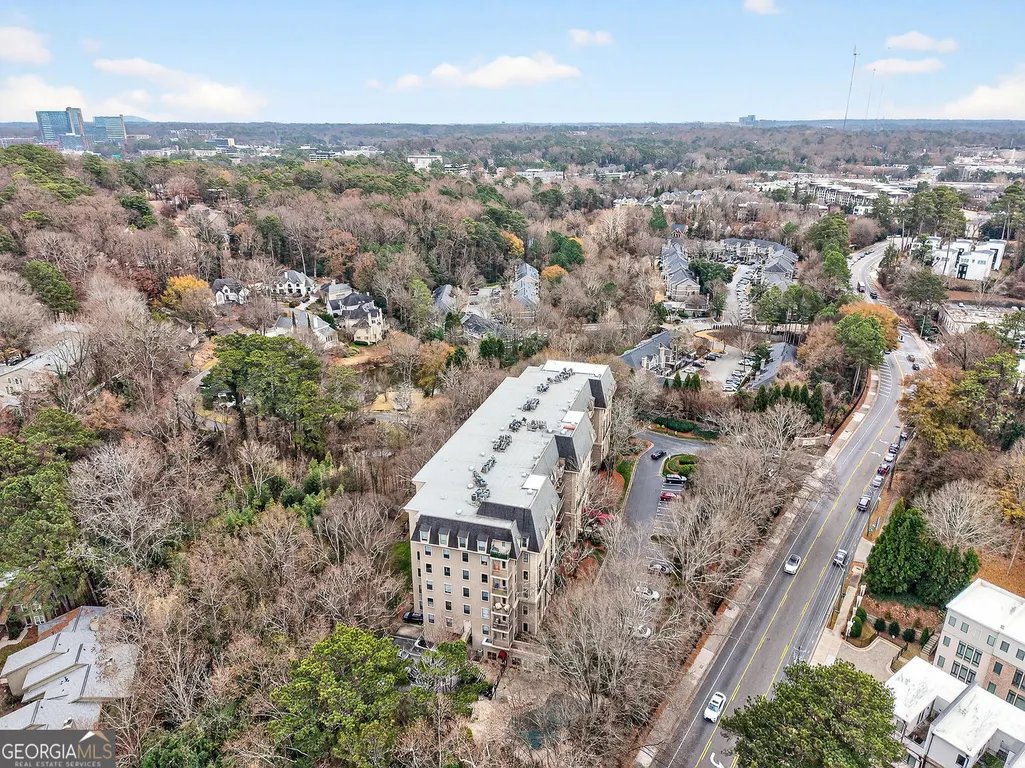
Address
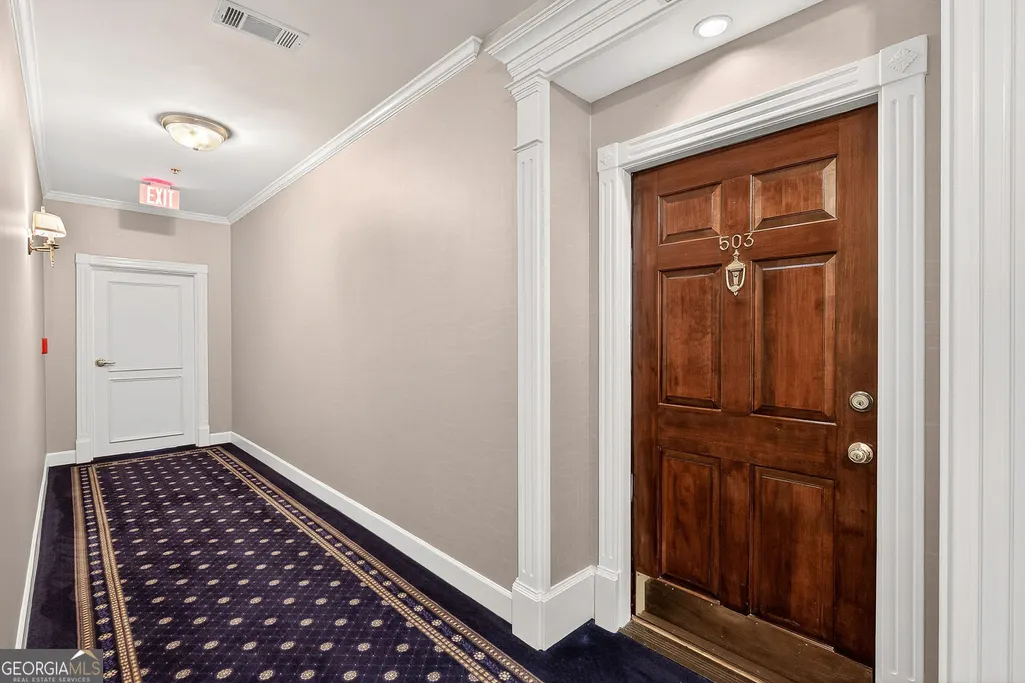
2865 Lenox Road Ne 503, Atlanta, GA
Price
$ 329,000
Property Attributes
- MLS#10801169
- TypeCondos
- Listing Status Active
- CountyFulton
- CityAtlanta
- NeighborhoodLe Chateau
- Zip30324
- StyleEuropean
- Year Built2002
- Taxes$ 3273
- Price$ 329,000
- Bedrooms2
- Full Bathrooms2
- Half Bathrooms1
- Sqr Footage1798
- Lot Size0.041 Acres
Data Source:
Georgia MLS (GAMLS)
Property Description
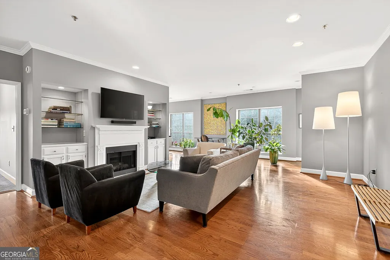
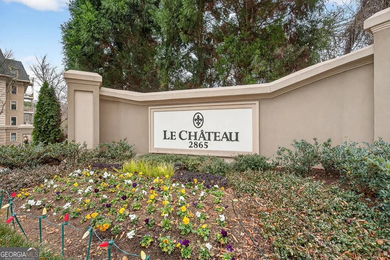
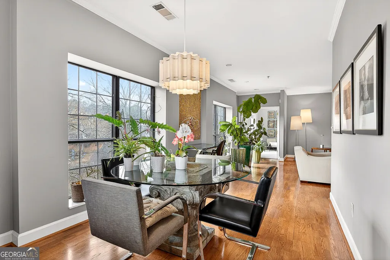
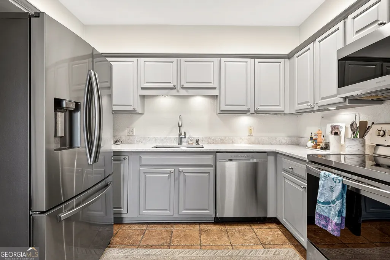
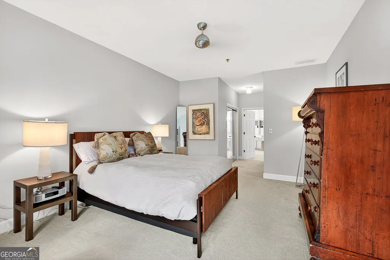
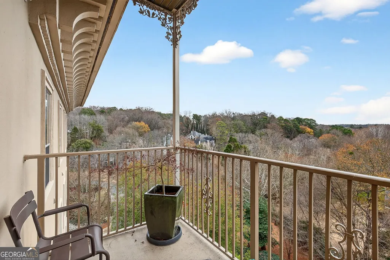
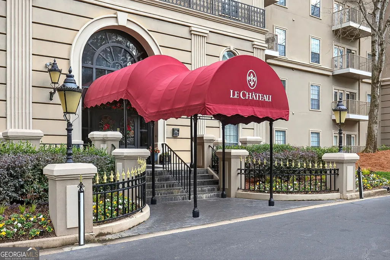
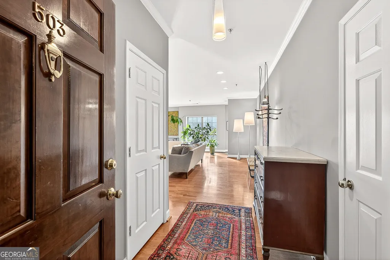
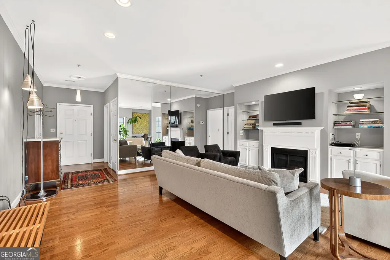
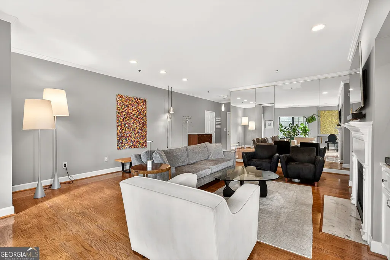
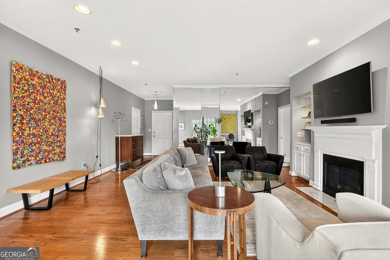
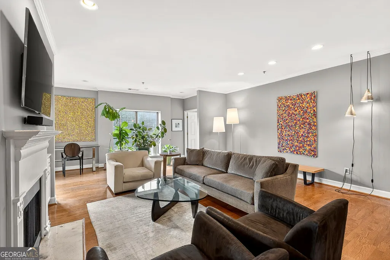
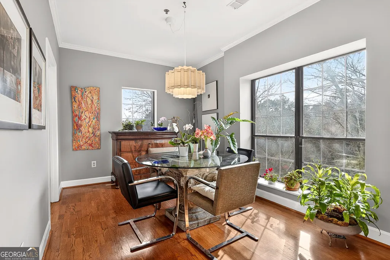
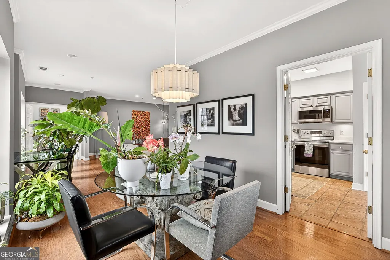
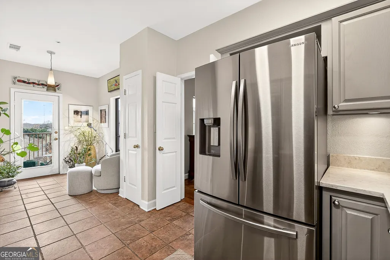
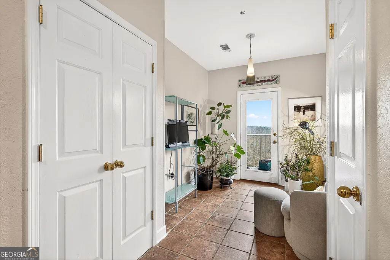
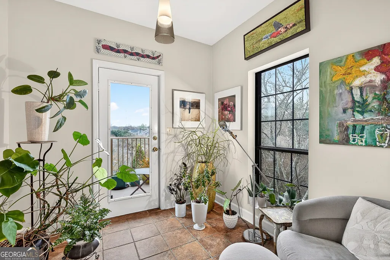
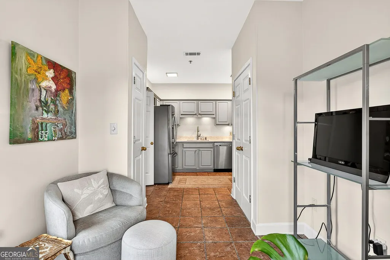
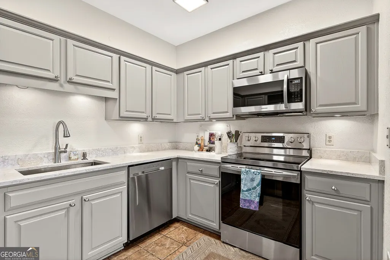
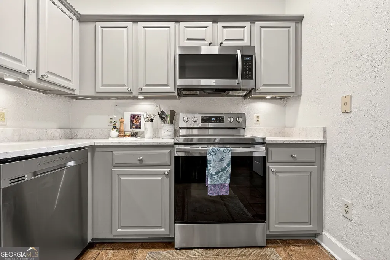
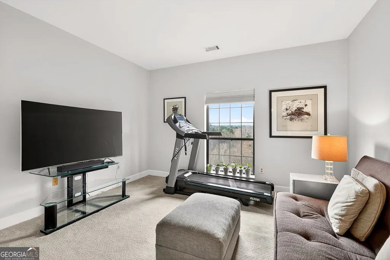
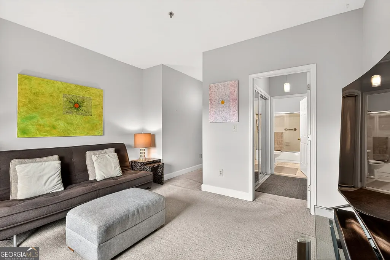
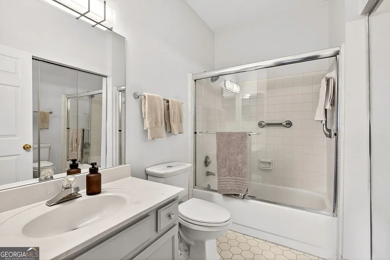
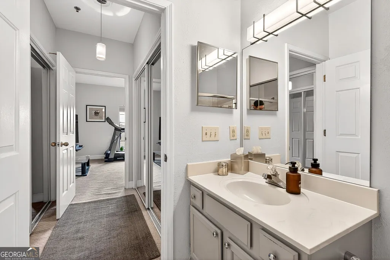
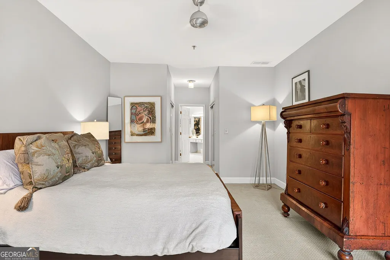
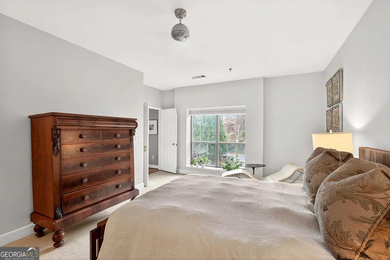
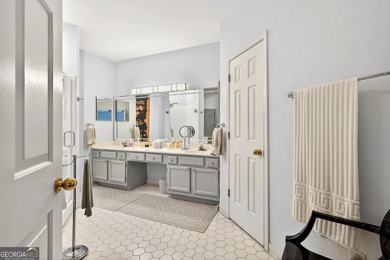
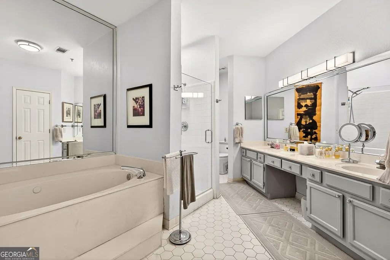
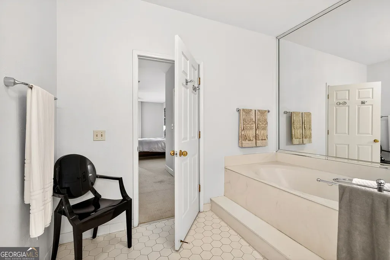
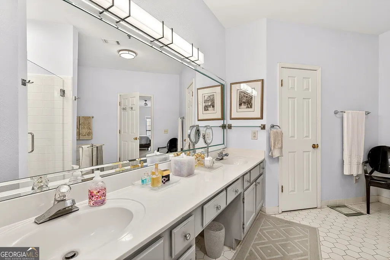
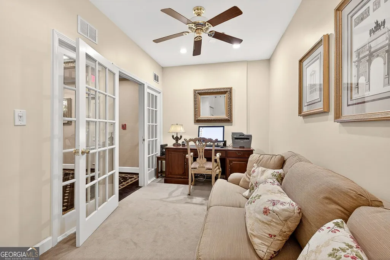
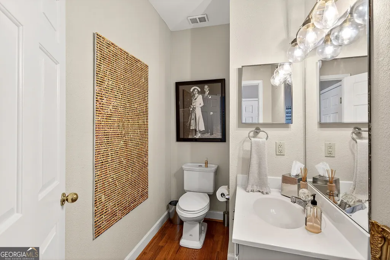
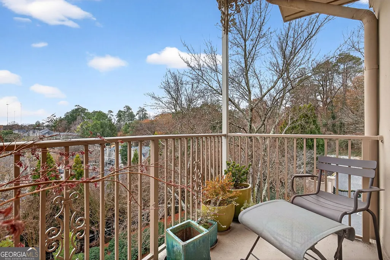
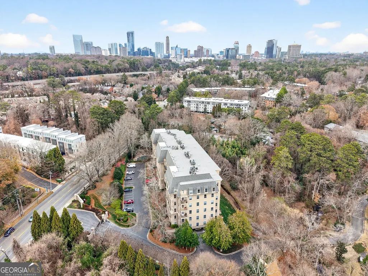
Elegant and generously scaled, this refined two-bedroom, two-and-a-half-bath residence is set within the boutique Le Chateau community in the heart of Buckhead. Offering a rare combination of space, privacy, and polish, this home lives larger and more thoughtfully than the typical intown condo. The kitchen opens seamlessly to a warm and inviting keeping room, creating an effortless flow for everyday living and entertaining. The main living space is anchored by a gas fireplace with custom built-ins and opens to a private balcony with elevated, open views, an ideal setting for morning coffee or evening unwinding. Natural light fills the home, enhancing the sense of openness throughout. Both bedrooms function as true suites with ample proportions and well-appointed baths, complemented by a separate powder room for guests. The floor plan is balanced, flexible, and designed with intention. Le Chateau offers a full-service lifestyle with gated access, concierge, fitness center, business center, resort-style pool, and beautifully maintained grounds. Two covered parking spaces provide added convenience and ease. Ideally positioned near Lenox Square, Phipps Plaza, and Buckhead's premier dining and shopping, this residence presents a compelling opportunity for refined intown living, where scale, location, and comfort come together seamlessly.
| Elementary School | Middle School | High School |
|---|---|---|
| Garden Hills Elementary School | Sutton Middle School | North Atlanta High School |
| Price History | |
|---|---|
| 7/8/2026 | Listed $329,000 |
General Features
| Sewer | Public Sewer |
|---|---|
| Heating | Forced Air |
| Cooling | Central Air |
| Utilities | Natural Gas Available,Cable Available,Electricity Available,Phone Available,Sewer Available,Water Available |
| Roof | Other |
| Appliances | Dishwasher,Disposal,Microwave,Refrigerator |
| HOA Fee | 957 |
| Association Fee Includes | Maintenance Grounds,Security,Trash |
| Architectural Style | European |
| Pool Features | In Ground |
| Security Features | Fire Sprinkler System |
| Construction Materials | Stucco |
| Year Built | 2002 |
| Levels | One |
| Unit Number | 503 |
| Property Subtype | Condominium |
| Tax Year | 2025 |
| Community Features | Fitness Center,Pool,Sidewalks,Street Lights,Near Public Transport,Walk To Schools,Near Shopping |
| County | Fulton |
| New Construction | false |
| Property Type | Residential |
| HOA | true |
| Attached Garage | false |
| Subdivision Name | Le Chateau |
| Garage Y/N | false |
| Other Structures | Other |
| Full Baths | 2 |
| Status | Active |
| Directions | USE GPS |
| High School | North Atlanta |
| City | Atlanta |
| Lot Size Units | Square Feet |
| Lot Size Square Feet | 1785.96 |
| Carport Y/N | false |
| Elementary School | Garden Hills |
| Property Attached Y/N | true |
| Land Lease Y/N | false |
| Tax Annual Amount | 3273 |
| Home Warranty Y/N | false |
| Middle/Junior High School | Sutton |
| Property Condition | Resale |
| Structure Type | Mid Rise |
| Building Area Units | Square Feet |
| Living Area Units | Square Feet |
| Standard Status | Active |
Interior Features
| Interior Amenities | Bookcases |
|---|---|
| Basement | None |
| Flooring | Hardwood |
| Total Fireplaces | 1 |
| Fireplace Features | Gas Log |
| Common Walls | End Unit |
| Air Conditioning Y/N | true |
| Heating Y/N | true |
| Window Features | Double Pane Windows |
| Fireplace Y/N | true |
| Above Grade Finished Area | 1798 |
| Half Baths | 1 |
| Laundry Features | Laundry Closet |
| Total Bedrooms | 2 |
| Main Level Bedrooms | 2 |
| Main Level Bathrooms | 2 |
| Below Grade Finished Area Unit Type | Square Feet |
| LivingAreaSource | Public Records |
| Above Grade Finished Area Unit Type | Square Feet |
| Kitchen Features | Breakfast Room,Solid Surface Counters,Breakfast Area |
| Total Baths | 3 |
Exterior Features
| Exterior Amenities | Balcony,Other |
|---|---|
| Fencing | Fenced |
| Parking Features | Assigned |
| Lot Features | Other |
| Water Source | Public |
| Total Parking | 2 |
| Lot Size Area | 1785.96 |
| Building Area Total | 1798 |
| Lot Size Acres | 0.041 |
| Lot Size Source | Public Records |
Amenities
- Foreclosure
- Views
- Short Sale
- New Construction
- Adult 55+
- Lease To Own
- No HOA Fees
- Furnished
- Pets
- Primary On Main
- Air Conditioning
- Seller Finance
- Green
- Fixer Upper
- Horse
- Golf
- Fireplace
- Deck
- Garage
- Basement
- Pool
Property vs Condos Average in 30324
Price
Taxes
Year Built
 The data relating to real estate for sale on this website comes in part from the Broker Reciprocity Program of the Savannah multi-List Corporation. Real Estate listings held by brokerage firms other than Johnson Group are marked with the name of the listing brokers.
Data last updated: August 27, 2026 10:33 PM UTC
All information deemed reliable but not guaranteed.
© 2026 Savannah Multi-List Corporation. All rights reserved.
The data relating to real estate for sale on this website comes in part from the Broker Reciprocity Program of the Savannah multi-List Corporation. Real Estate listings held by brokerage firms other than Johnson Group are marked with the name of the listing brokers.
Data last updated: August 27, 2026 10:33 PM UTC
All information deemed reliable but not guaranteed.
© 2026 Savannah Multi-List Corporation. All rights reserved.
 ©2026 Georgia Multiple Listing Service All information deemed reliable but not guaranteed. All properties are subject to prior sale, change or withdrawal. Neither listing broker(s) or information provider(s) shall be responsible for any typographical errors, misinformation, misprints and shall be held totally harmless. Listing(s) information is provided for consumer's personal, non-commercial use and may not be used for any purpose other than to identify prospective properties consumers may
 Hinesville Area Board of REALTORS® All information deemed reliable but not guaranteed. All properties are subject to prior sale, change or withdrawal. Neither listing broker(s) or information provider(s) shall be responsible for any typographical errors, misinformation, misprints and shall be held totally harmless. Listing(s) information is provided for consumer's personal, non-commercial use and may not be used for any purpose other than to identify prospective properties consumers may be interested
 The data relating to real estate on this web site comes in part from the Internet Data Exchange program of Hive MLS LLC, and is updated as of August 27, 2026 10:04 PM UTC All information is deemed reliable but not guaranteed and should be independently verified. All properties are subject to prior sale, change, or withdrawal. Neither listing broker(s) nor Johnson Group shall be responsible for any typographical errors, misinformation, or misprints, and shall be held totally harmless from any damages
