
Primary on Main
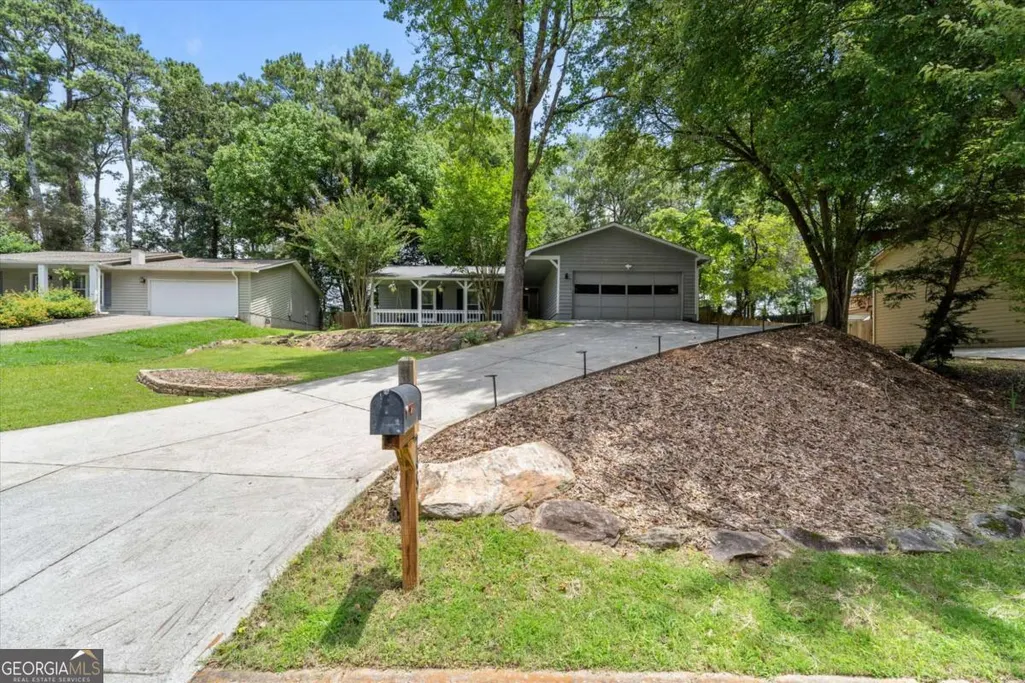
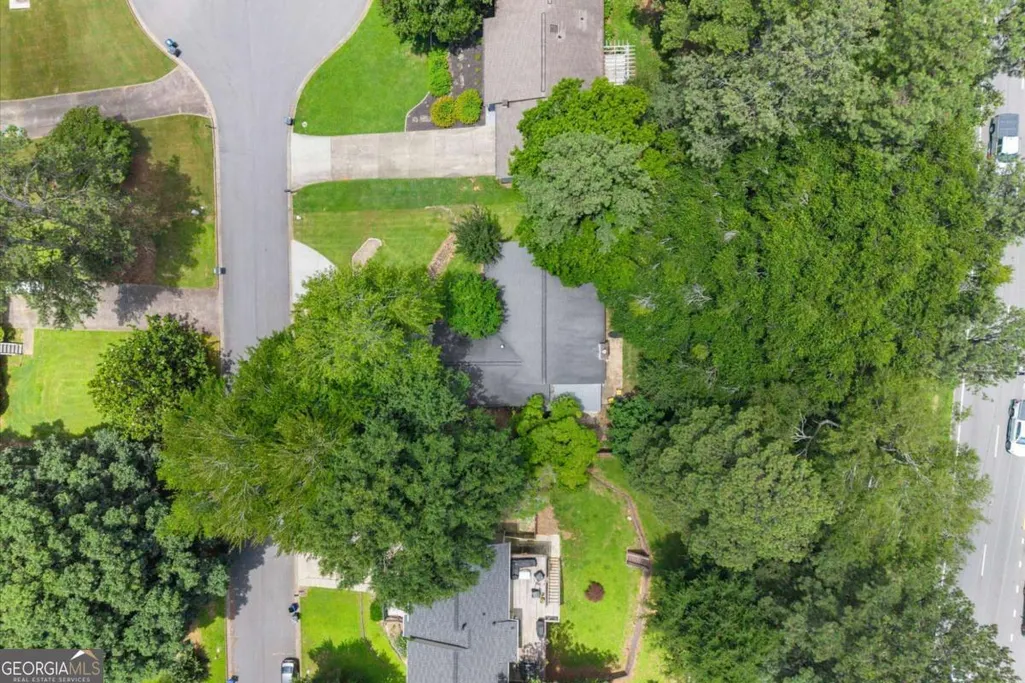
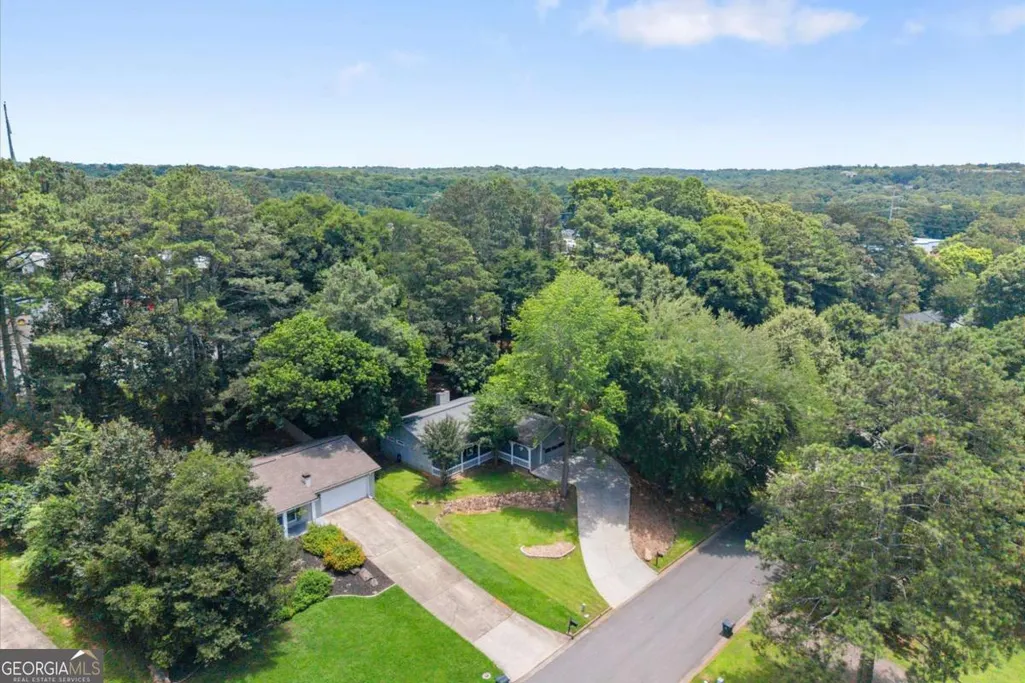
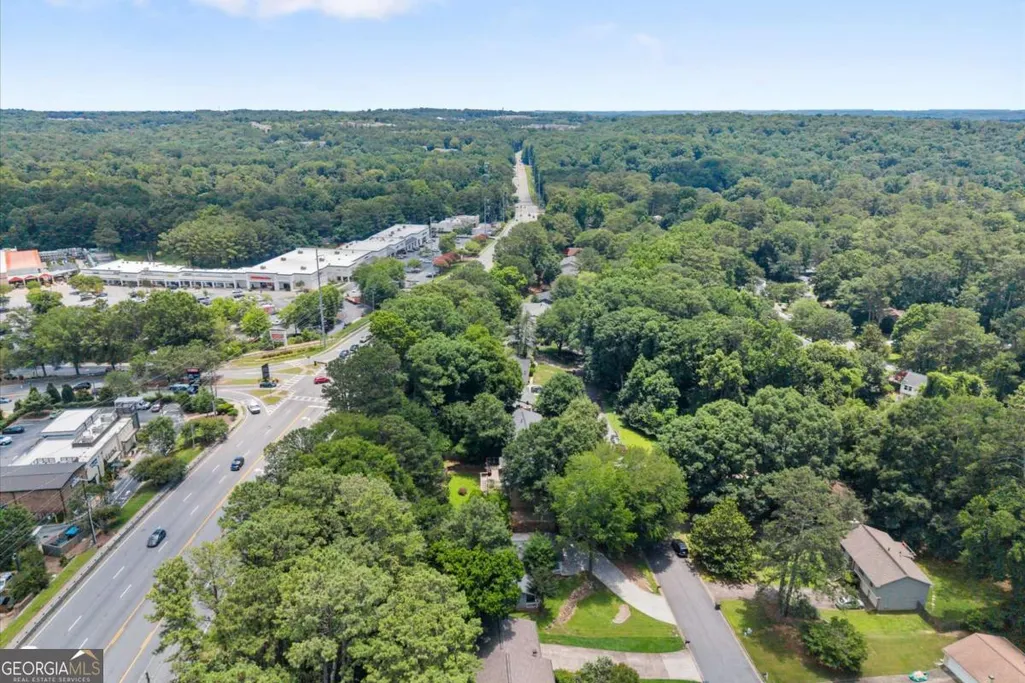














Address
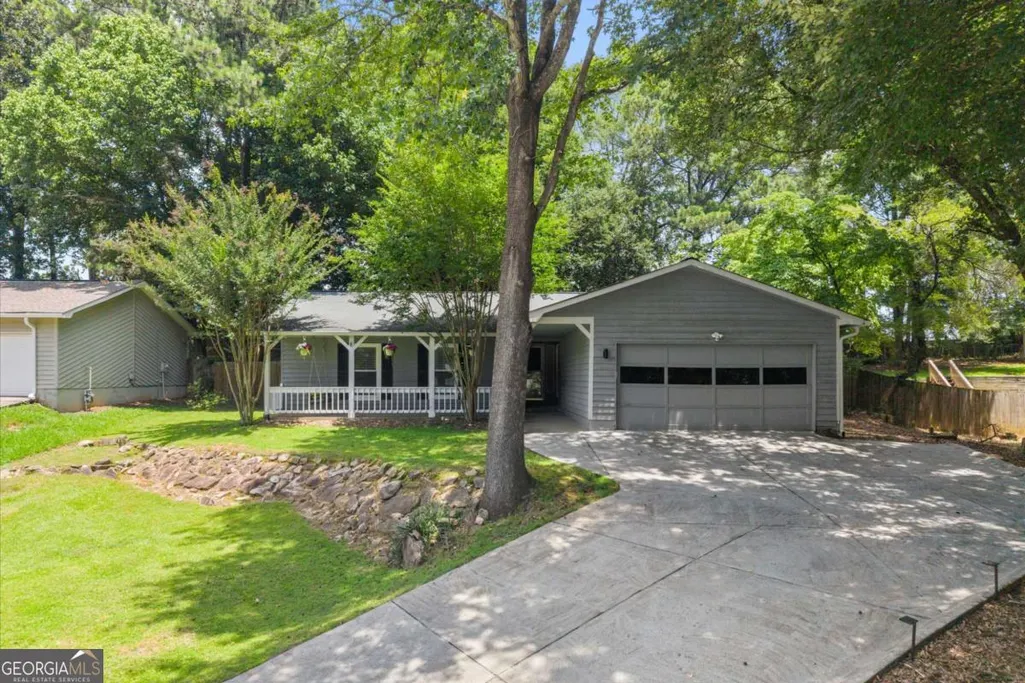
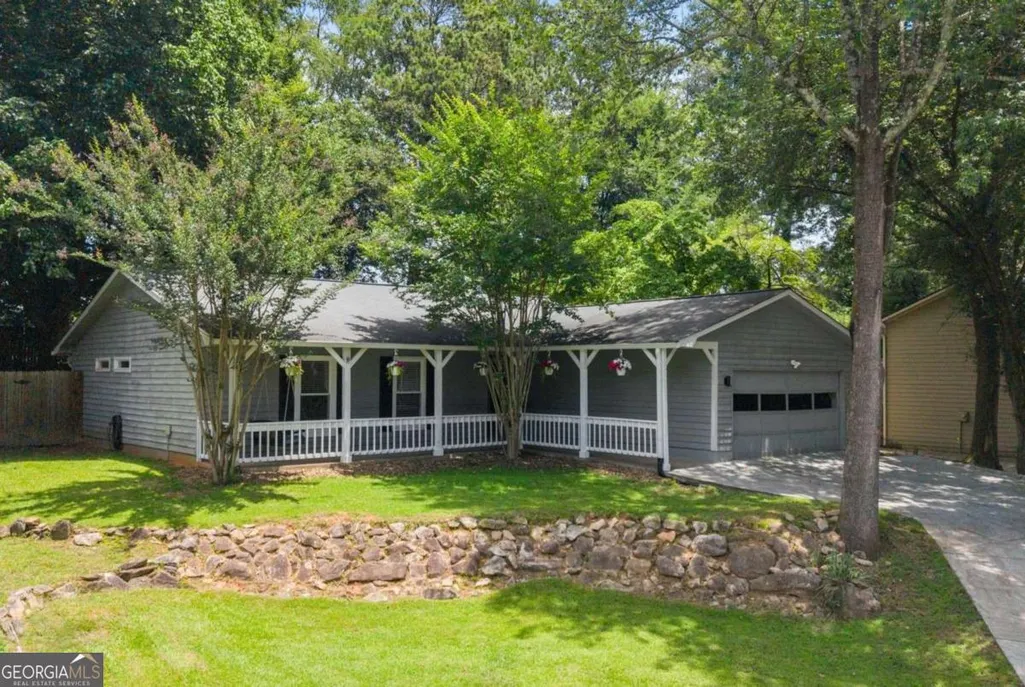
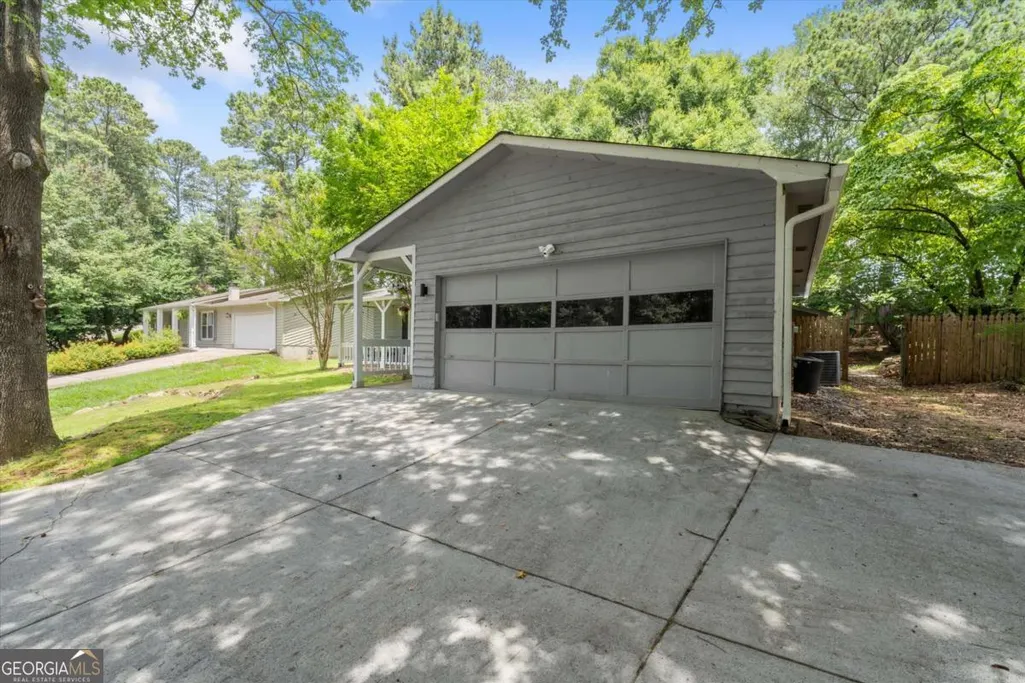
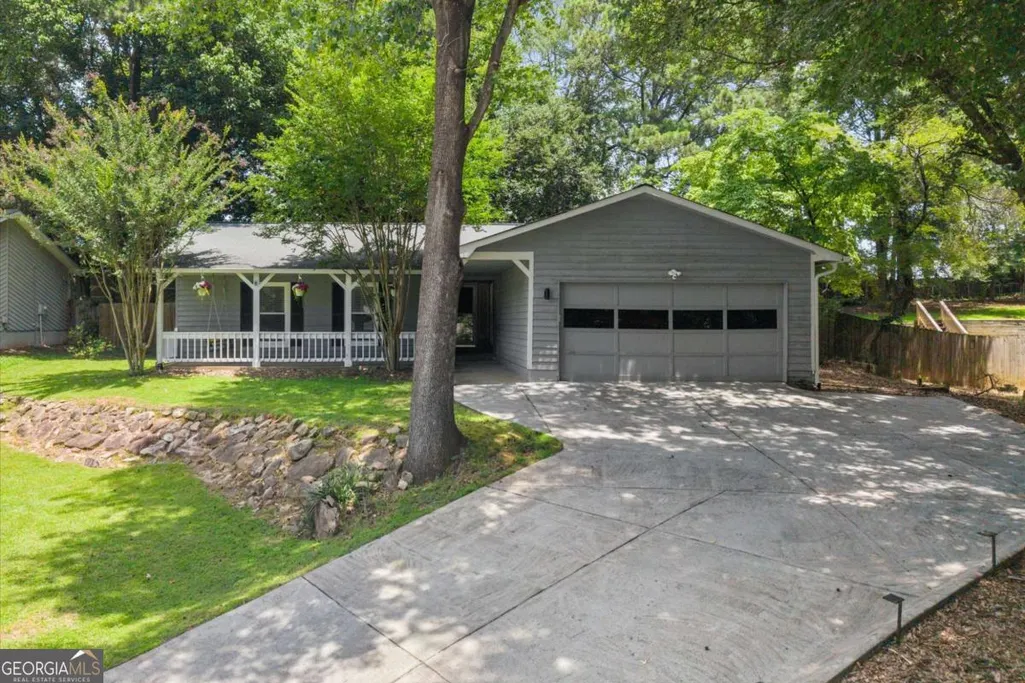
745 Waterbrook Terrace, Roswell, GA
Price
$ 500,000
Property Attributes
- MLS#10793419
- TypeSingle Family
- Listing Status Active
- CountyFulton
- CityRoswell
- NeighborhoodMartins Landing
- Zip30076
- StyleRanch
- Year Built1980
- Taxes$ 4286
- Price$ 500,000
- Bedrooms3
- Full Bathrooms2
- Half Bathrooms0
- Sqr Footage1491
- Lot Size0.303 Acres
Data Source:
Georgia MLS (GAMLS)
Property Description
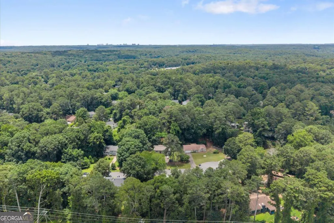
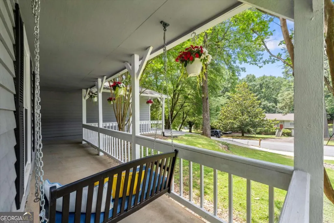
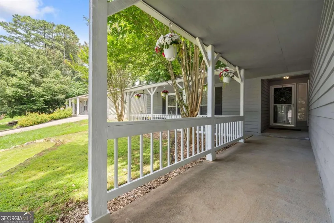
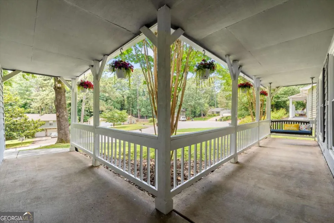
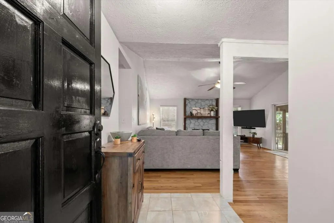
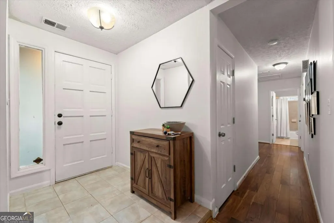
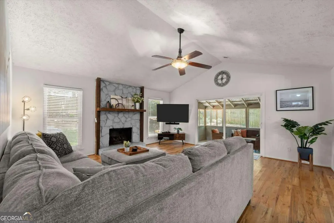
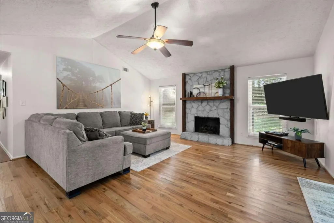
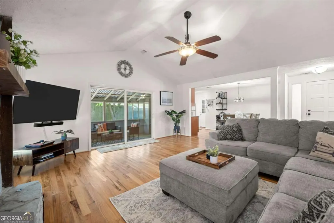
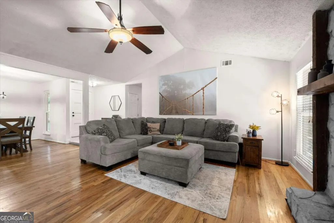
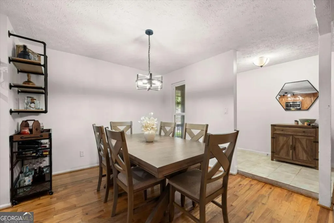
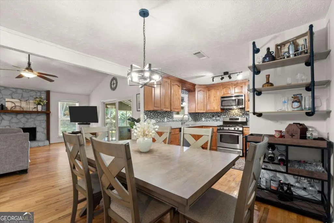
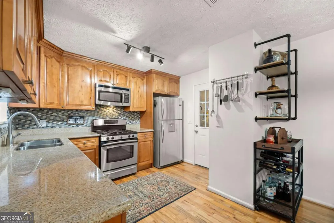
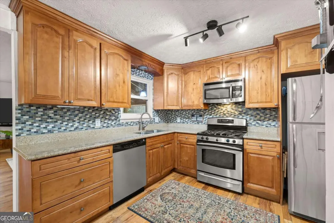
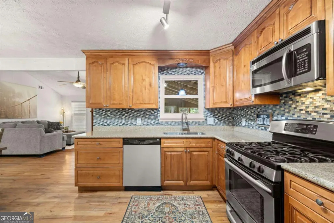
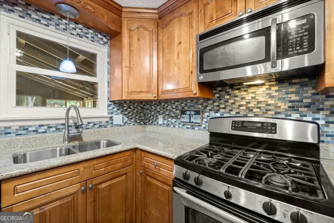
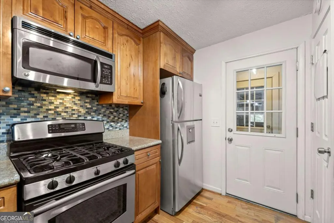
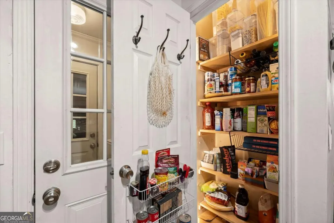
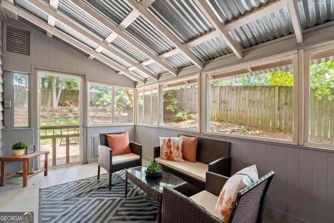
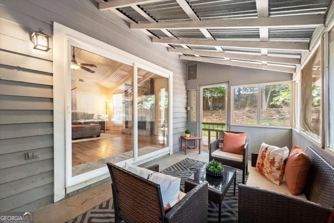
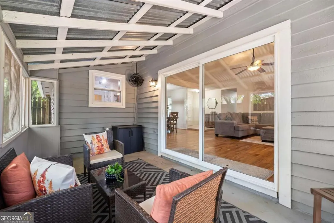
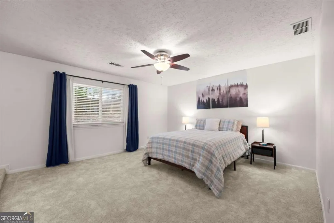
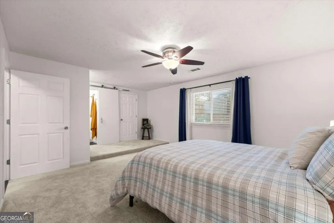
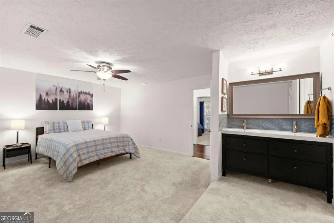
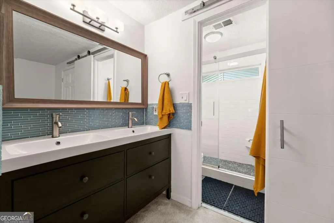
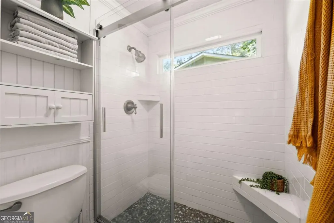
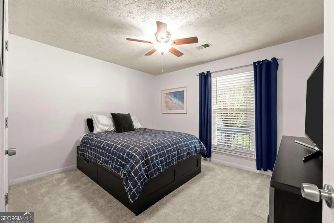
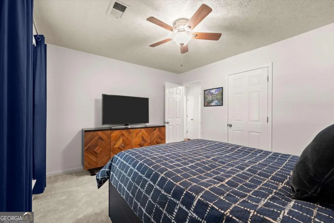
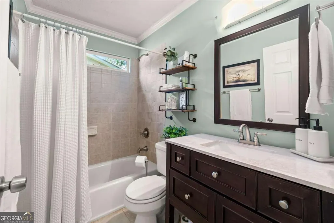
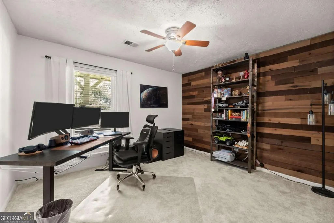
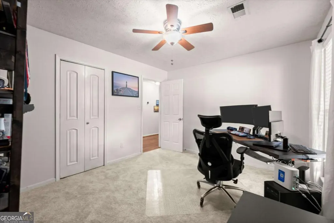
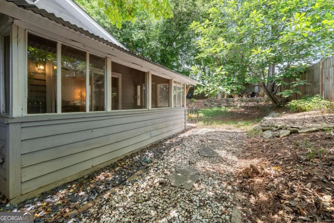
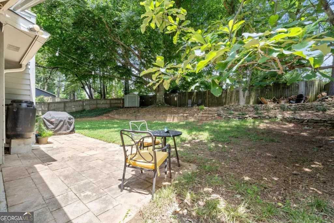
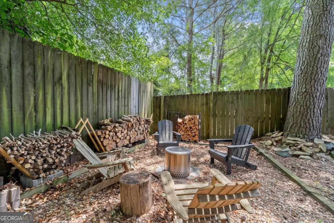
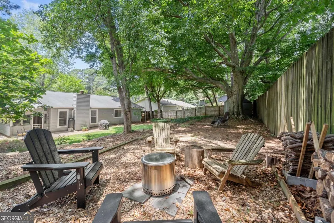
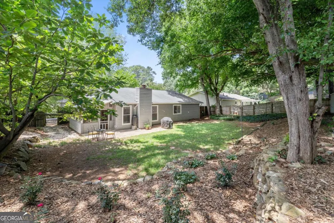
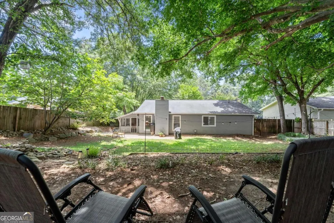
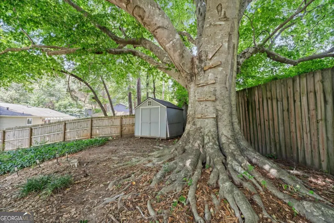
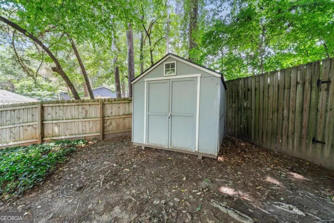
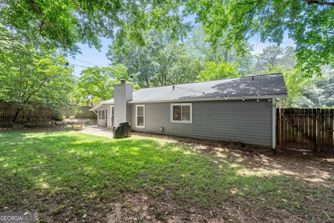
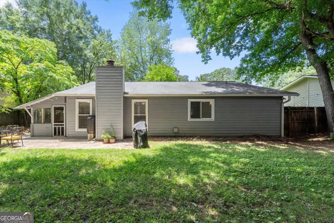
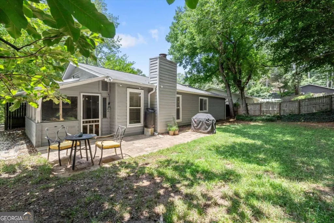
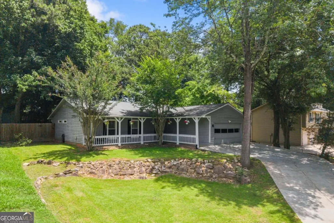
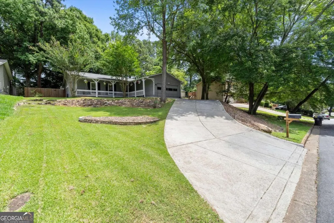
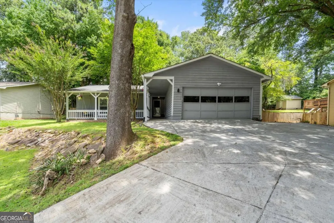
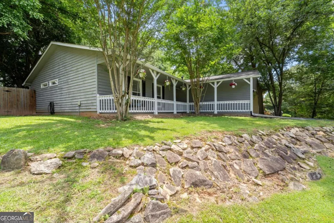
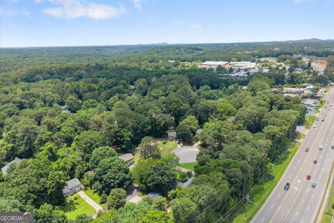
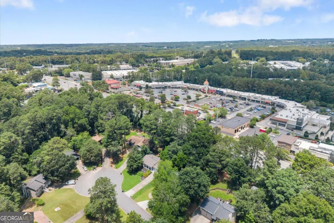
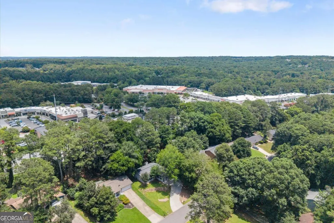
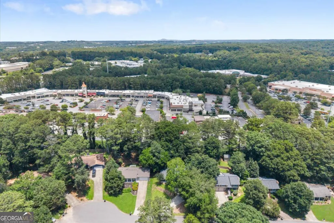
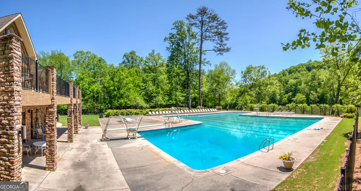
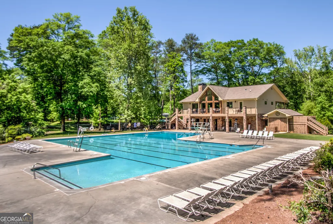
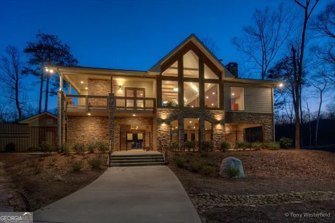
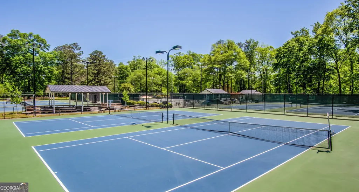
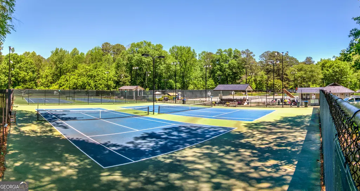
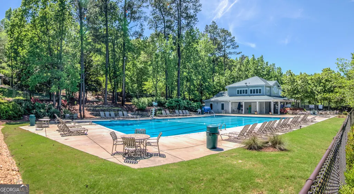
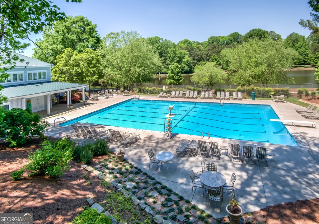
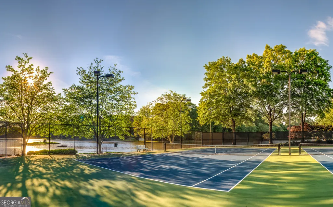
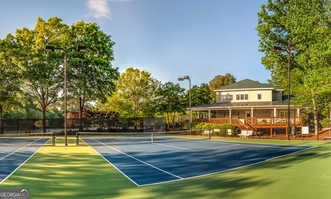
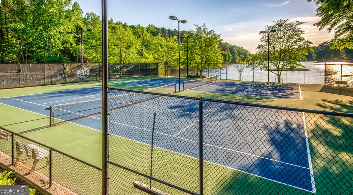
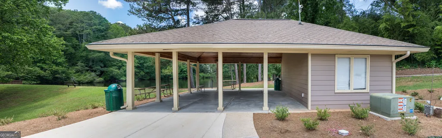
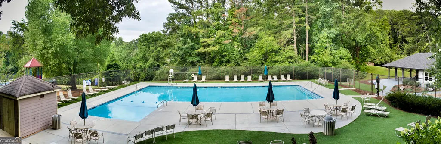
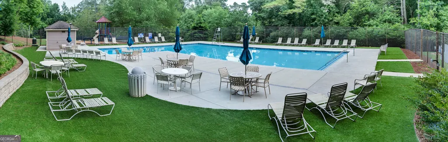
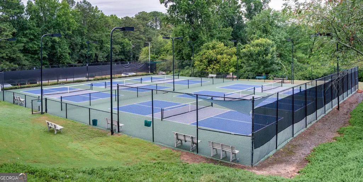
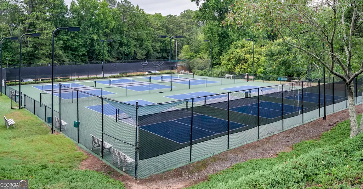
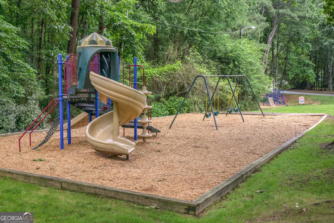
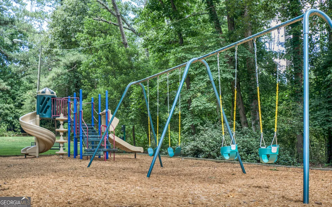
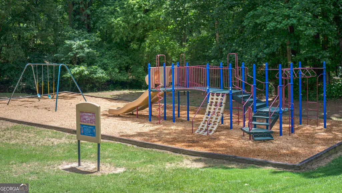
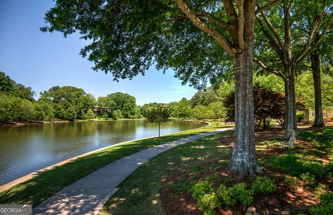
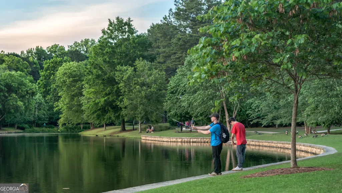
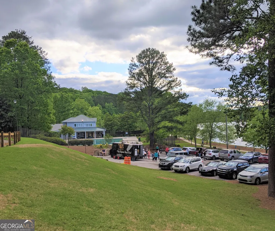
Welcome home to this beautifully updated 3-bedroom, 2-bath ranch in the North Pond section of highly desired Martin's Landing. Offering the ease of one-level living, this inviting home combines timeless charm with modern updates in one of Roswell's most sought-after communities. Step inside to find real hardwood floors, vaulted ceilings, and an open, airy floor plan designed for comfortable everyday living and entertaining. The kitchen features high-quality stained cabinetry, a glass tile backsplash, and ample workspace for the home chef. The spacious primary suite and updated bathrooms provide a fresh, contemporary feel, while new carpeting adds comfort to the bedrooms. Abundant storage throughout the home ensures everything has its place. Enjoy your morning coffee from the porch swing on the welcoming front porch, or unwind in the screened-in patio overlooking the private, fenced backyard. The outdoor living space is perfect for gatherings, featuring a cozy fire pit ideal for cool evenings with family and friends. Located just minutes from GA-400 Exit 7, this exceptional home offers easy access to Atlanta, Alpharetta, shopping, dining, and all the amenities that make Roswell one of Metro Atlanta's premier destinations. Residents of Martin's Landing enjoy miles of walking trails, 3 pools, pickleball and tennis courts, and the natural beauty of the neighborhood's lakes, forests, green spaces, and river access.
| Elementary School | Middle School | High School |
|---|---|---|
| Esther Jackson Elementary School | Holcomb Bridge Middle School | Centennial High School |
| Price History | |
|---|---|
| 6/25/2026 | Listed $500,000 |
General Features
| Sewer | Public Sewer |
|---|---|
| Heating | Central,Natural Gas |
| Cooling | Ceiling Fan(s),Central Air |
| Utilities | Cable Available,Electricity Available,Natural Gas Available,Phone Available,Sewer Available,Water Available |
| Roof | Composition |
| Appliances | Dishwasher,Disposal,Gas Water Heater,Microwave,Range |
| HOA Fee | 864 |
| Association Fee Includes | Reserve Fund,Swimming,Tennis |
| Patio/Porch Features | Screened |
| Architectural Style | Ranch |
| Security Features | Smoke Detector(s) |
| Construction Materials | Wood Siding |
| Year Built | 1980 |
| Electric | 220 Volts |
| Levels | One |
| Property Subtype | Single Family Residence |
| Tax Year | 2025 |
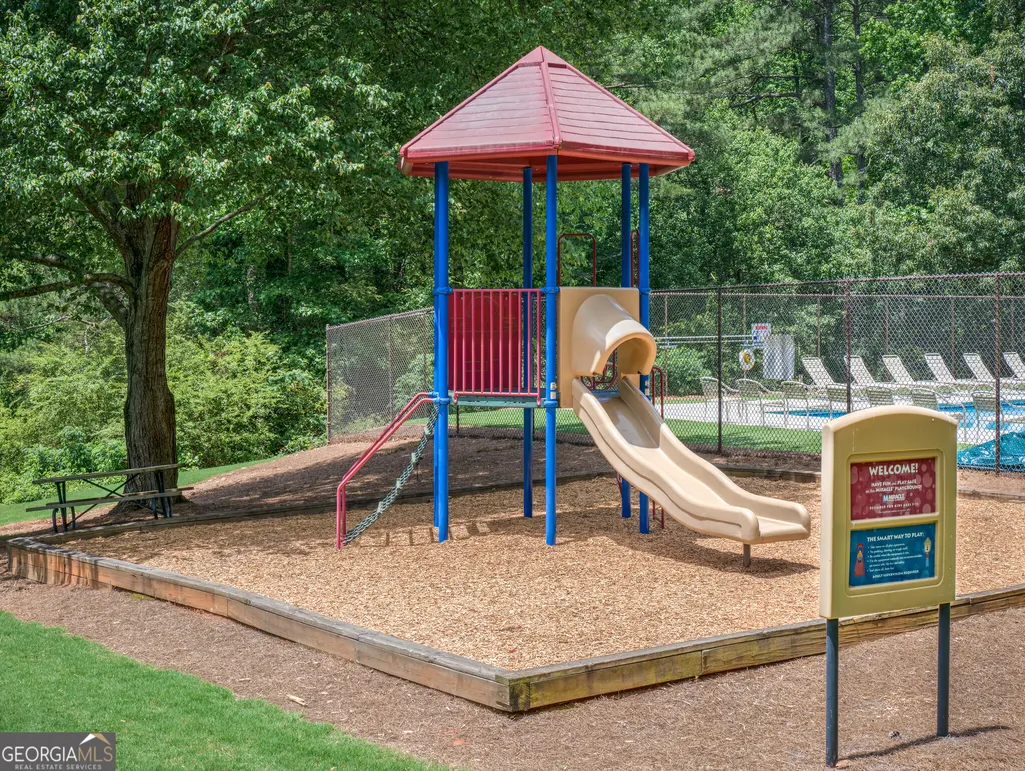
| Community Features | Lake,Playground,Pool,Swim Team,Tennis Court(s),Near Public Transport,Walk To Schools |
| County | Fulton |
| New Construction | false |
| Property Type | Residential |
| HOA | true |
| Attached Garage | false |
| Subdivision Name | Martins Landing |
| Garage Y/N | true |
| Other Structures | Outbuilding |
| Full Baths | 2 |
| Status | Active |
| Directions | From exit 7 on 400 head east on Holcomb Bridge Rd. Turn right onto Martin Landing Dr. Turn right onto Martin Rd. Turn right onto N Pond Trl. Turn left onto Waterbrook Ter. Home is on the right. |
| High School | Centennial |
| City | Roswell |
| Body of Water | None |
| Lot Size Units | Square Feet |
| Lot Size Square Feet | 13198.68 |
| Carport Y/N | false |
| Elementary School | Esther Jackson |
| Property Attached Y/N | false |
| Land Lease Y/N | false |
| Tax Annual Amount | 4286 |
| Home Warranty Y/N | false |
| Middle/Junior High School | Holcomb Bridge |
| Property Condition | Resale |
| Virtual Tour | https://youtu.be/8Wm_BWLgxzA |
| Structure Type | House |
| Building Area Units | Square Feet |
| Living Area Units | Square Feet |
| Standard Status | Active |
Interior Features
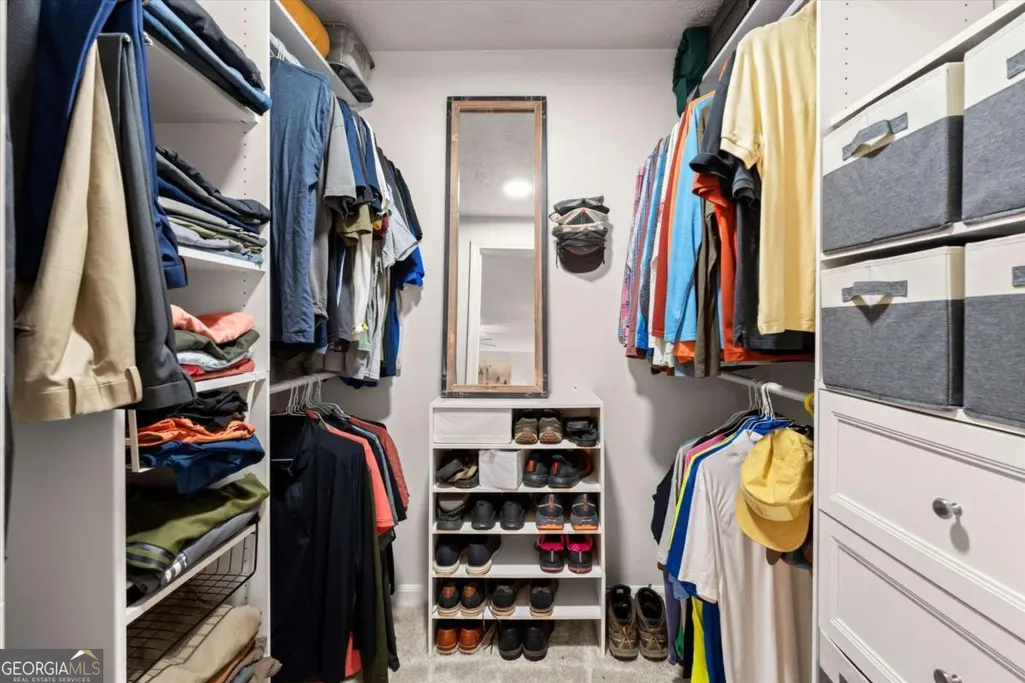
| Interior Amenities | Double Vanity,Master On Main Level,Vaulted Ceiling(s),Walk-In Closet(s) |
|---|---|
| Basement | None |
| Flooring | Carpet,Hardwood,Tile |
| Total Fireplaces | 1 |
| Fireplace Features | Gas Log,Living Room |
| Common Walls | No Common Walls |
| Air Conditioning Y/N | true |
| Heating Y/N | true |
| Window Features | Double Pane Windows |
| Fireplace Y/N | true |
| Above Grade Finished Area | 1491 |
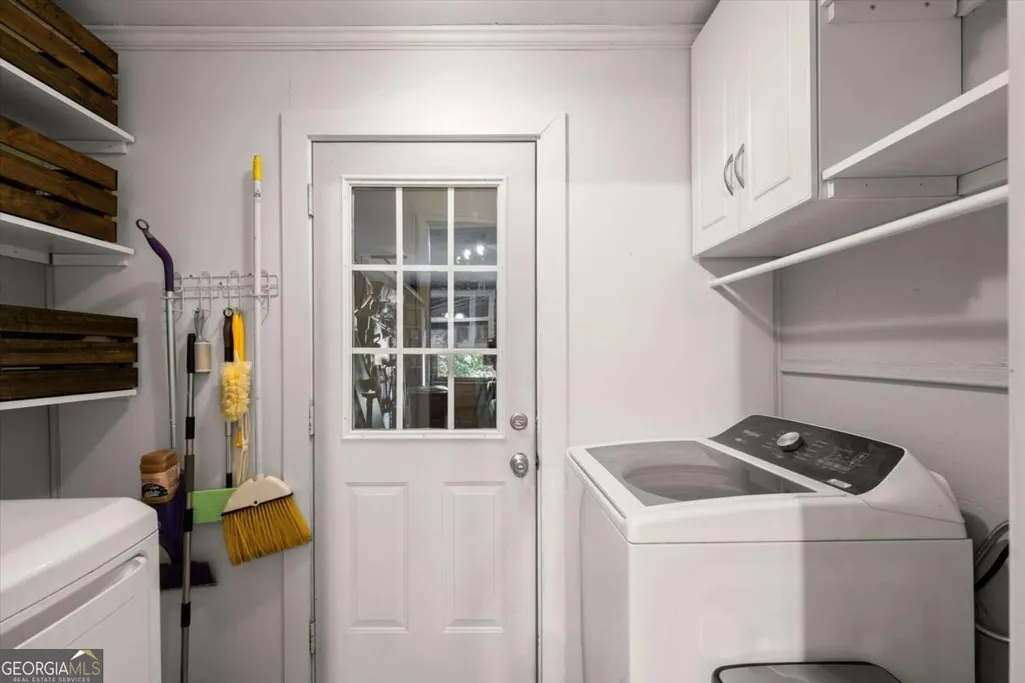
| Laundry Features | Mud Room |
| Total Bedrooms | 3 |
| Main Level Bedrooms | 3 |
| Main Level Bathrooms | 2 |
| Below Grade Finished Area Unit Type | Square Feet |
| LivingAreaSource | Public Records |
| Above Grade Finished Area Unit Type | Square Feet |
| Kitchen Features | Pantry |
| Total Baths | 2 |
Exterior Features
| Vegetation | Wooded |
|---|---|
| Fencing | Back Yard |
| Parking Features | Garage |
| Lot Features | Cul-De-Sac,Private |
| Water Source | Public |
| Total Parking | 2 |
| Lot Size Area | 13198.68 |
| Foundation Details | Slab |
| Building Area Total | 1491 |
| Lot Size Acres | 0.303 |
| Lot Size Source | Public Records |
Amenities
- Foreclosure
- Views
- Short Sale
- New Construction
- Adult 55+
- Lease To Own
- No HOA Fees
- Furnished
- Primary On Main
- Air Conditioning
- Seller Finance
- Green
- Fixer Upper
- Horse
- Golf
- Fireplace
- Deck
- Garage
- Basement
- Pool
Property vs Single Family Average in 30076
Price
Taxes
Year Built
In The Neighborhood
Foreclosure
Roswell
$ 675,000
835 Greenvine Trace
Roswell, GA 30076
- Type
- Single Family
- Size
- 2,290 SqFt
- Rooms
- 4 Beds + 2.5 Baths
Primary On Main
Roswell
$ 625,000
9570 Hillside Drive
Roswell, GA 30076
- Type
- Single Family
- Rooms
- 3 Beds + 2 Baths
Eco Friendly
Roswell
$ 495,000
20 Sweetwood Court
Roswell, GA 30076
- Type
- Single Family
- Size
- 1,580 SqFt
- Rooms
- 3 Beds + 2 Baths
Reduced
Roswell
$ 715,000
9210 Martin Road
Roswell, GA 30076
- Type
- Single Family
- Rooms
- 6 Beds + 4 Baths
Roswell
$ 579,000
700 Cedar Knoll Drive
Roswell, GA 30076
- Type
- Single Family
- Size
- 2,388 SqFt
- Rooms
- 3 Beds + 2 Baths
Reduced
Roswell
$ 545,000
1170 Trailmore Drive
Roswell, GA 30076
- Type
- Single Family
- Size
- 1,739 SqFt
- Rooms
- 4 Beds + 2.5 Baths
Reduced
Roswell
$ 545,000
2205 Six Branches Drive
Roswell, GA 30076
- Type
- Single Family
- Size
- 3,196 SqFt
- Rooms
- 4 Beds + 3 Baths
Reduced
Roswell
$ 550,000
420 Taberwood Way
Roswell, GA 30076
- Type
- Single Family
- Size
- 2,374 SqFt
- Rooms
- 4 Beds + 2.5 Baths
Primary On Main
Roswell
$ 575,000
310 Clear Creek Court
Roswell, GA 30076
- Type
- Single Family
- Size
- 2,800 SqFt
- Rooms
- 4 Beds + 3 Baths
Reduced
Roswell
$ 450,000
860 Waterbrook Court
Roswell, GA 30076
- Type
- Single Family
- Size
- 1,848 SqFt
- Rooms
- 3 Beds + 2 Baths
 The data relating to real estate for sale on this website comes in part from the Broker Reciprocity Program of the Savannah multi-List Corporation. Real Estate listings held by brokerage firms other than Johnson Group are marked with the name of the listing brokers.
Data last updated: August 25, 2026 9:32 PM UTC
All information deemed reliable but not guaranteed.
© 2026 Savannah Multi-List Corporation. All rights reserved.
The data relating to real estate for sale on this website comes in part from the Broker Reciprocity Program of the Savannah multi-List Corporation. Real Estate listings held by brokerage firms other than Johnson Group are marked with the name of the listing brokers.
Data last updated: August 25, 2026 9:32 PM UTC
All information deemed reliable but not guaranteed.
© 2026 Savannah Multi-List Corporation. All rights reserved.
 ©2026 Georgia Multiple Listing Service All information deemed reliable but not guaranteed. All properties are subject to prior sale, change or withdrawal. Neither listing broker(s) or information provider(s) shall be responsible for any typographical errors, misinformation, misprints and shall be held totally harmless. Listing(s) information is provided for consumer's personal, non-commercial use and may not be used for any purpose other than to identify prospective properties consumers may
 Hinesville Area Board of REALTORS® All information deemed reliable but not guaranteed. All properties are subject to prior sale, change or withdrawal. Neither listing broker(s) or information provider(s) shall be responsible for any typographical errors, misinformation, misprints and shall be held totally harmless. Listing(s) information is provided for consumer's personal, non-commercial use and may not be used for any purpose other than to identify prospective properties consumers may be interested
 The data relating to real estate on this web site comes in part from the Internet Data Exchange program of Hive MLS LLC, and is updated as of August 25, 2026 9:50 PM UTC All information is deemed reliable but not guaranteed and should be independently verified. All properties are subject to prior sale, change, or withdrawal. Neither listing broker(s) nor Johnson Group shall be responsible for any typographical errors, misinformation, or misprints, and shall be held totally harmless from any damages
