
Price Reduction - Eco Friendly
Address
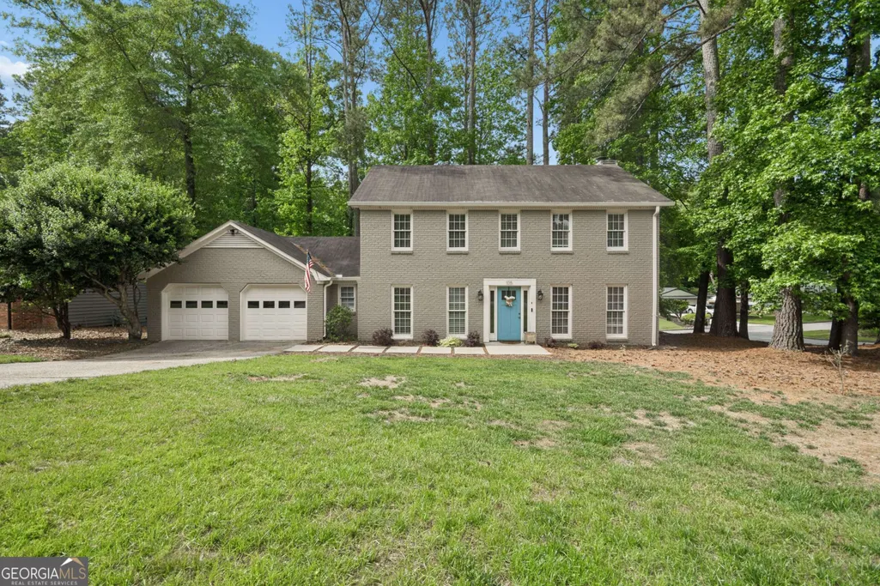
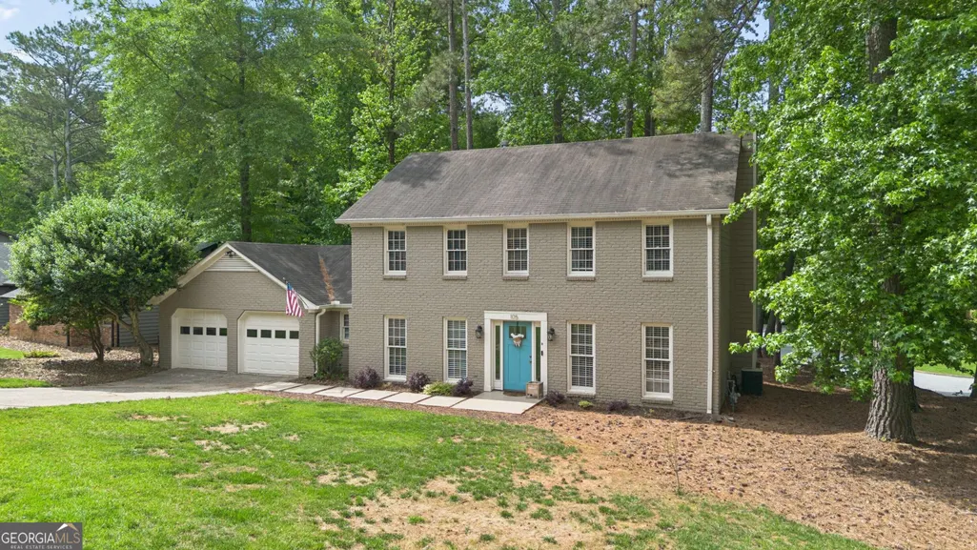
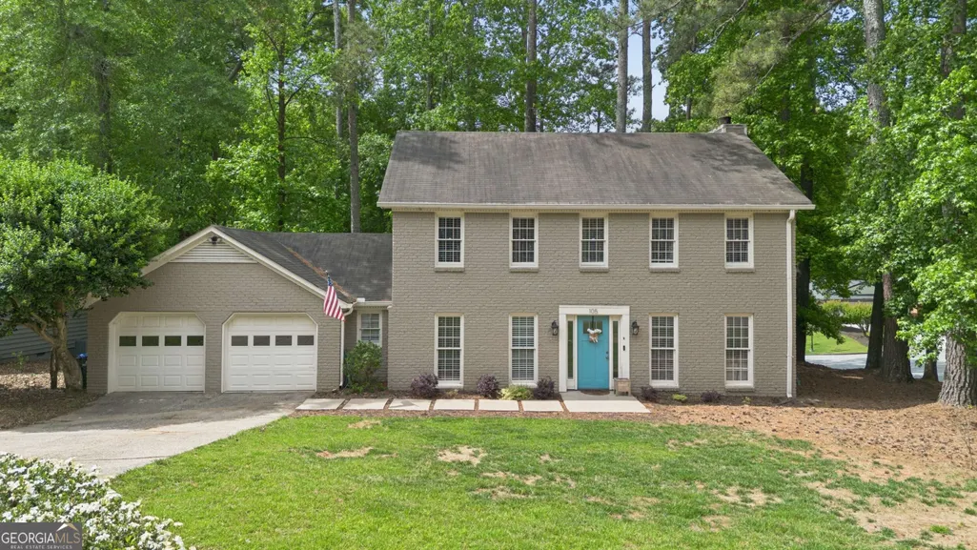
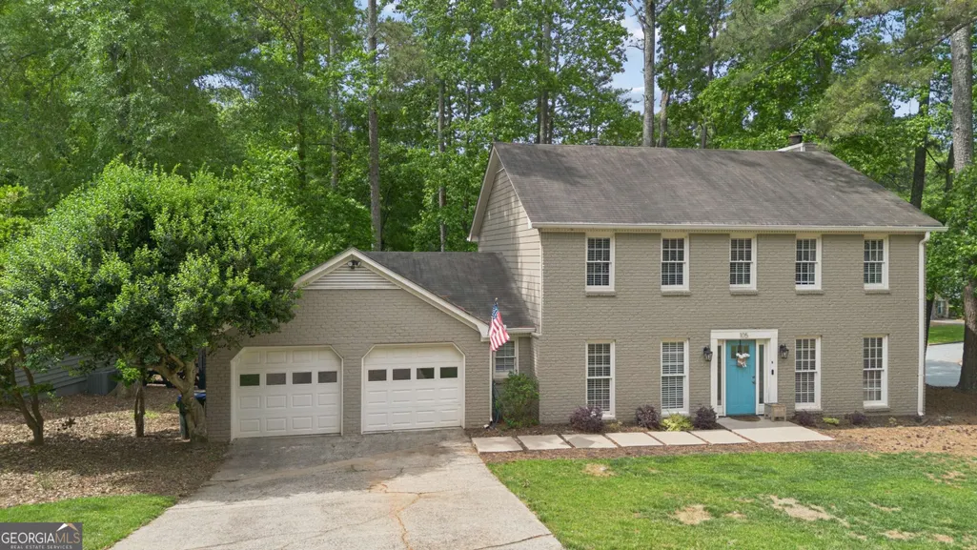
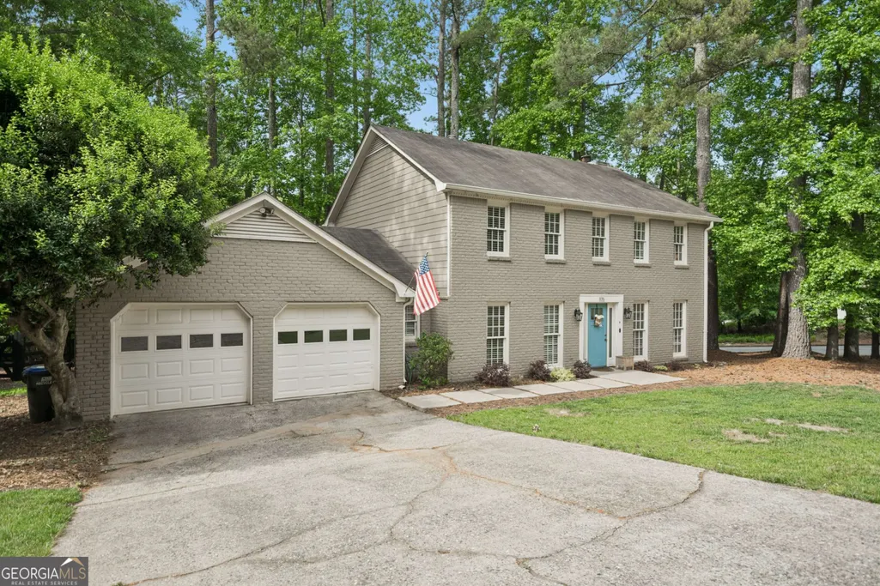
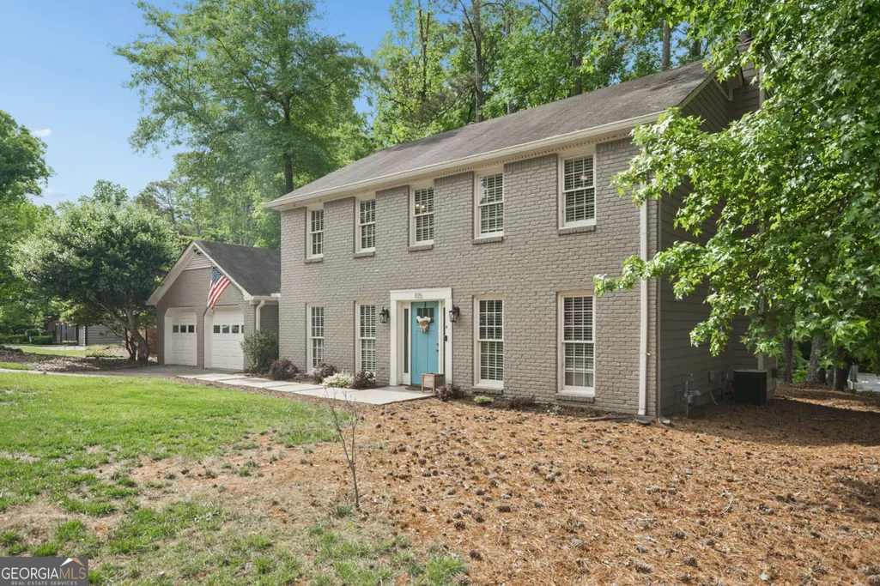
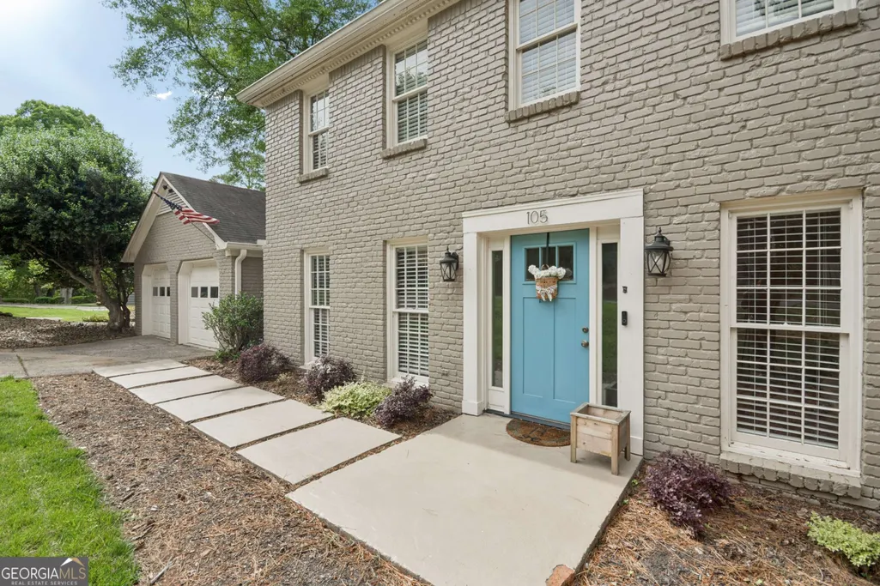
105 Sweetwood Way, Roswell, GA
Price
$ 595,000
Property Attributes
- MLS#10763496
- TypeSingle Family
- Listing Status Active
- CountyFulton
- CityRoswell
- NeighborhoodMartins Landing
- Zip30076
- StyleBrick 3 Side, Colonial
- Year Built1975
- Taxes$ 4272
- Price$ 595,000
- Bedrooms4
- Full Bathrooms2
- Half Bathrooms1
- Sqr Footage2364
- Lot Size0.349 Acres
Data Source:
Georgia MLS (GAMLS)
Property Description
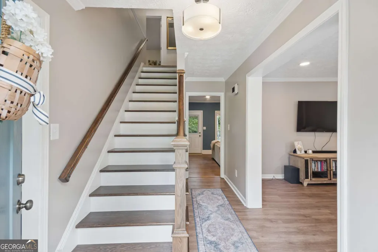
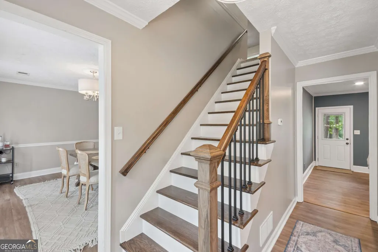
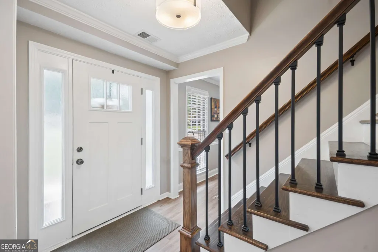
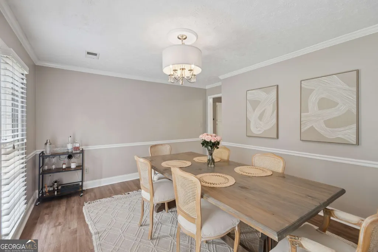
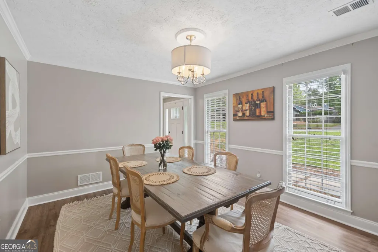
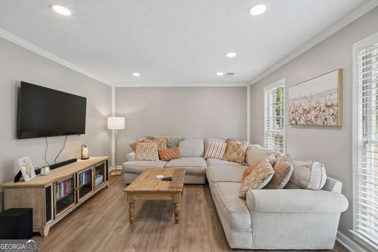
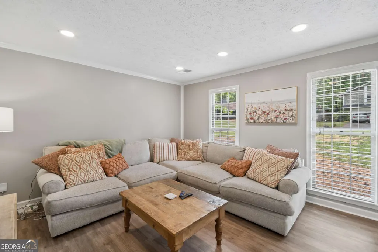
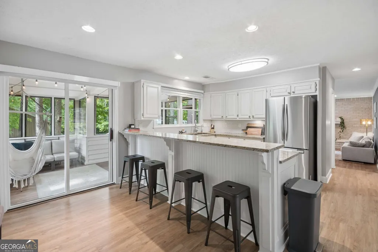
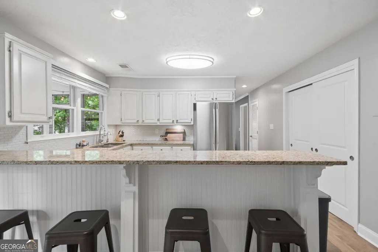
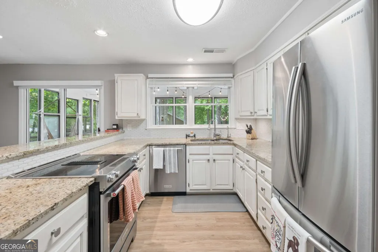
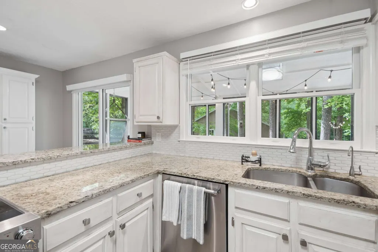
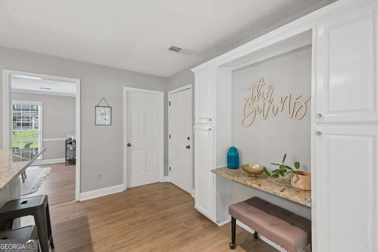
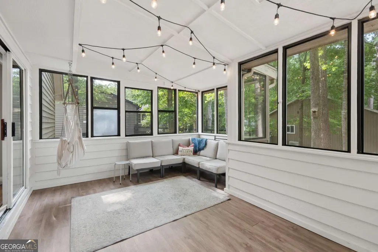
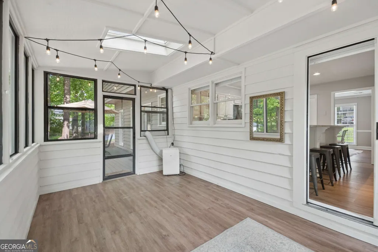
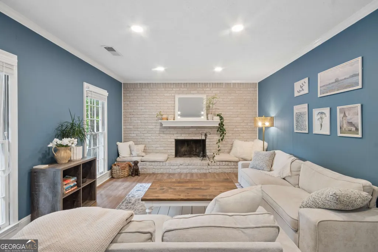
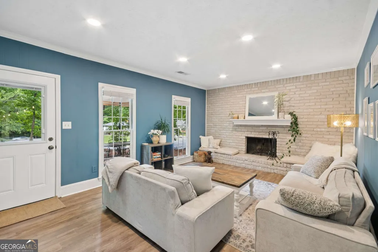
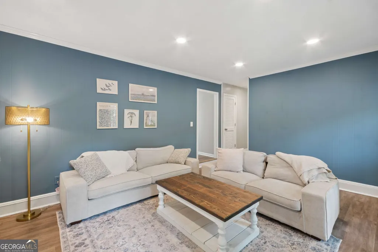
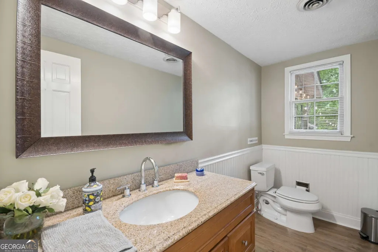
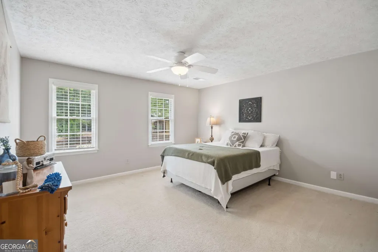
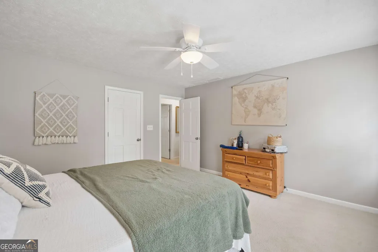
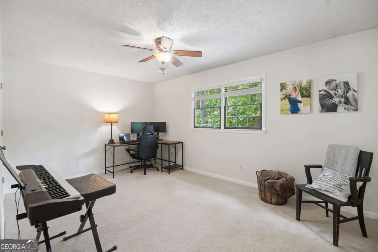
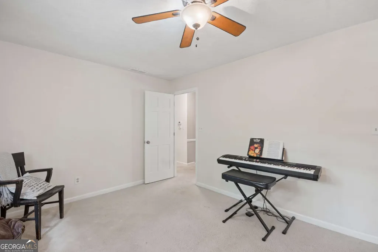
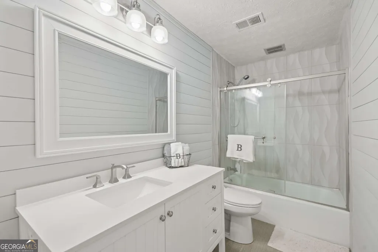
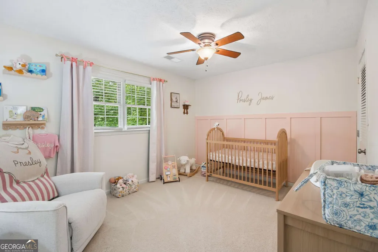
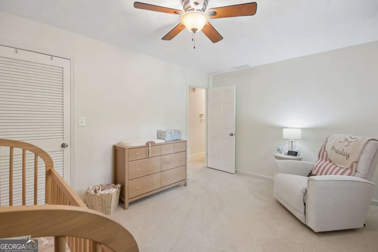
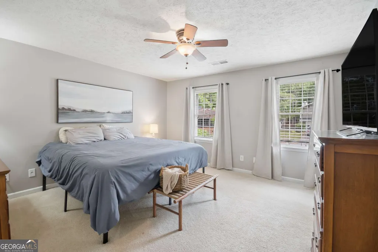
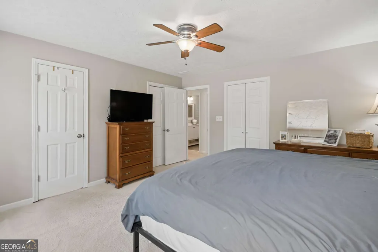
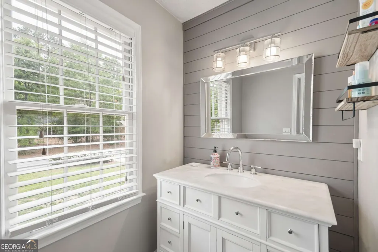
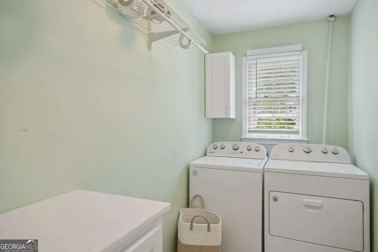
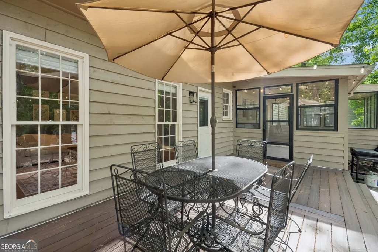
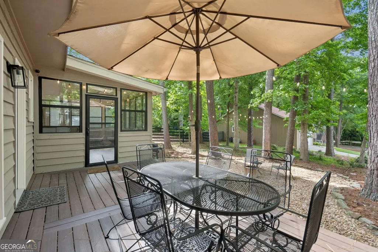
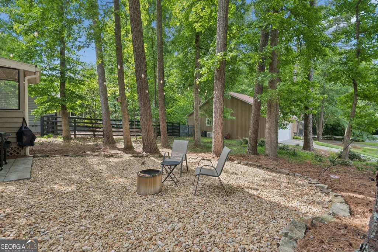
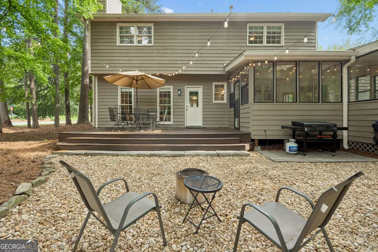
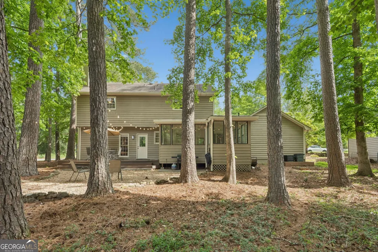
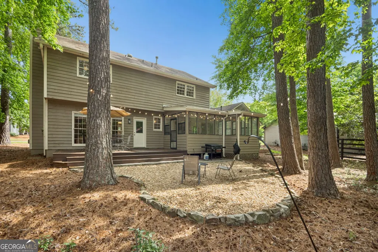
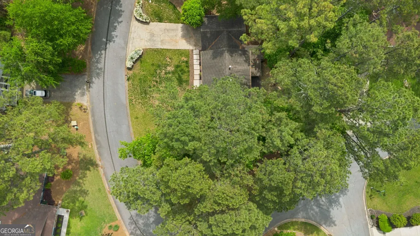
Welcome to 105 Sweetwood Way - Sellers are offering an additional $5000 in closing costs towards buyer who offers prior to Labor Day + BRAND NEW HVAC - Tucked into the established, tree-lined community of Martin's Landing, this 4-bedroom home offers an opportunity to enjoy one of Roswell's most beloved neighborhoods and lifestyle-driven communities. Thoughtfully laid out for everyday living, the home features multiple gathering spaces, a functional kitchen with generous storage and prep space, a light-filled sunroom overlooking the wooded backyard, and an inviting family room centered around the fireplace. Upstairs, the spacious primary suite is accompanied by three additional bedrooms, creating flexibility for guests, work-from-home needs, or growing households. Outdoor spaces including the deck and stone patio provide room to relax, entertain, and enjoy the natural setting that makes Martin's Landing so special. Beyond the home itself, Martin's Landing is what truly makes this property special. Known for its mature trees, winding trails, and strong sense of community, the neighborhood offers a lifestyle that feels tucked away while remaining close to everything North Atlanta has to offer. Residents enjoy access to walking trails surrounding the scenic 53-acre Martin Lake, multiple pools, tennis and pickleball courts, playgrounds, and year-round community amenities that make it easy to stay active and connected. Conveniently located near GA-400, Historic Roswell, Downtown Alpharetta, Avalon, and North Point, this home offers the chance to enjoy a well-established community in one of Roswell's most desirable locations. Seller is offering a 1 - Year home Warranty with purchase of the property. Reach out to Patrick Casey, listing agent, with any questions.
| Elementary School | Middle School | High School |
|---|---|---|
| Esther Jackson Elementary School | Holcomb Bridge Middle School | Centennial High School |
| Price History | |
|---|---|
| 5/13/2026 | Listed $610,000 |
| 6/24/2026 | 2$600,000 |
| 8/13/2026 | 1$595,000 |
General Features
| Sewer | Public Sewer |
|---|---|
| Heating | Central,Heat Pump |
| Cooling | Ceiling Fan(s),Central Air,Electric |
| Utilities | Cable Available,Electricity Available,High Speed Internet,Natural Gas Available,Phone Available,Sewer Available,Underground Utilities,Water Available |
| Roof | Composition |
| Appliances | Dishwasher,Disposal,Range,Refrigerator,Stainless Steel Appliance(s) |
| Association Fee Includes | None |
| Patio/Porch Features | Patio |
| Architectural Style | Brick 3 Side,Colonial |
| Security Features | Smoke Detector(s) |
| Construction Materials | Wood Siding |
| Year Built | 1975 |
| Levels | Two |
| Property Subtype | Single Family Residence |
| Tax Year | 2025 |
| Community Features | Lake,Park,Playground,Pool,Street Lights,Tennis Court(s),Walk To Schools,Near Shopping |
| County | Fulton |
| New Construction | false |
| Property Type | Residential |
| HOA | false |
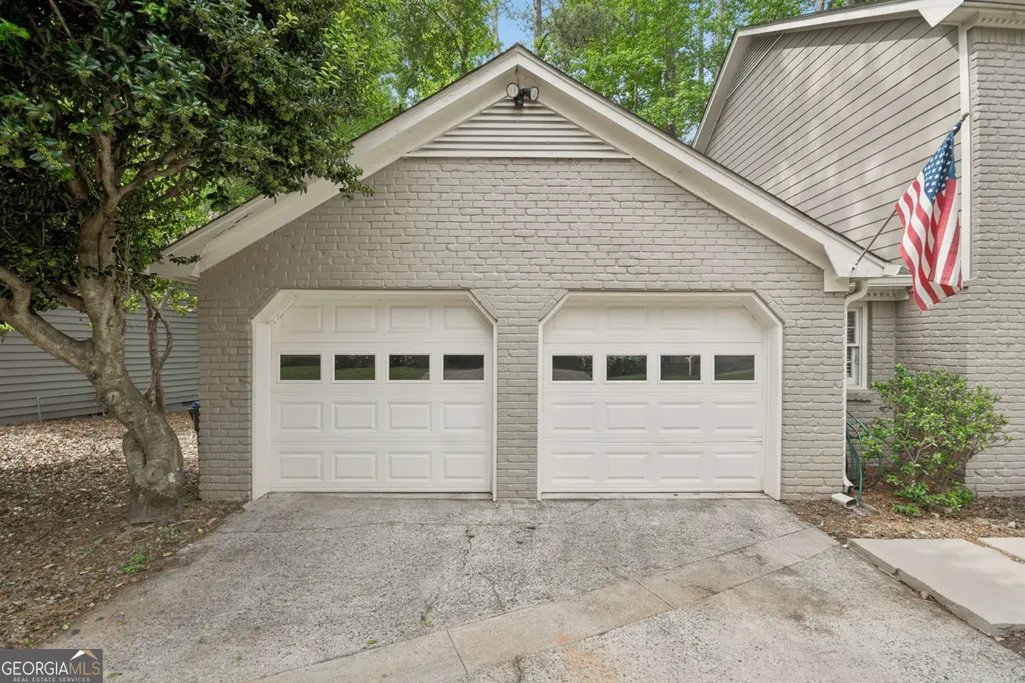
| Attached Garage | true |
| Energy Efficient | Thermostat |
| Subdivision Name | Martins Landing |
| Garage Y/N | true |
| Full Baths | 2 |
| Status | Active |
| Directions | GPS Friendly |
| High School | Centennial |
| City | Roswell |
| Body of Water | None |
| Lot Size Units | Square Feet |
| Lot Size Square Feet | 15202.44 |
| Carport Y/N | false |
| Elementary School | Esther Jackson |
| Property Attached Y/N | false |
| Land Lease Y/N | false |
| Tax Annual Amount | 4272 |
| Home Warranty Y/N | false |
| Middle/Junior High School | Holcomb Bridge |
| Property Condition | Resale |
| Structure Type | House |
| Building Area Units | Square Feet |
| Living Area Units | Square Feet |
| Standard Status | Active |
| Virtual Tour | https://www.zillow.com/view-imx/058e22de-98d5-40f0-b3c8-6a5e686d6272/?utm_source=captureapp |
Interior Features
| Interior Amenities | Walk-In Closet(s) |
|---|---|
| Basement | None |
| Flooring | Carpet,Hardwood |
| Total Fireplaces | 1 |
| Fireplace Features | Family Room |
| Common Walls | No Common Walls |
| Air Conditioning Y/N | true |
| Heating Y/N | true |
| Fireplace Y/N | true |
| Above Grade Finished Area | 2364 |
| Half Baths | 1 |
| Laundry Features | Other |
| Total Bedrooms | 4 |
| Below Grade Finished Area Unit Type | Square Feet |
| LivingAreaSource | Public Records |
| Above Grade Finished Area Unit Type | Square Feet |
| Kitchen Features | Breakfast Area,Breakfast Bar,Pantry,Solid Surface Counters |
| Total Baths | 3 |
| Dining Room Features | Separate Room |
Exterior Features
| Exterior Amenities | Garden |
|---|---|
| Vegetation | Grassed |
| Parking Features | Garage,Attached,Off Street |
| Lot Features | Corner Lot,Level,Private |
| Water Source | Public |
| Lot Size Area | 15202.44 |
| Foundation Details | Slab |
| Building Area Total | 2364 |
| Lot Size Acres | 0.349 |
| Lot Size Source | Public Records |
Amenities
- Foreclosure
- Views
- Short Sale
- New Construction
- Adult 55+
- Lease To Own
- No HOA Fees
- Furnished
- Primary On Main
- Air Conditioning
- Seller Finance
- Green
- Fixer Upper
- Horse
- Golf
- Fireplace
- Deck
- Garage
- Basement
- Pool
Property vs Single Family Average in 30076
Price
Taxes
Year Built
In The Neighborhood
Foreclosure
Roswell
$ 675,000
835 Greenvine Trace
Roswell, GA 30076
- Type
- Single Family
- Size
- 2,290 SqFt
- Rooms
- 4 Beds + 2.5 Baths
Primary On Main
Roswell
$ 625,000
9570 Hillside Drive
Roswell, GA 30076
- Type
- Single Family
- Rooms
- 3 Beds + 2 Baths
Eco Friendly
Roswell
$ 495,000
20 Sweetwood Court
Roswell, GA 30076
- Type
- Single Family
- Size
- 1,580 SqFt
- Rooms
- 3 Beds + 2 Baths
Reduced
Roswell
$ 715,000
9210 Martin Road
Roswell, GA 30076
- Type
- Single Family
- Rooms
- 6 Beds + 4 Baths
Roswell
$ 579,000
700 Cedar Knoll Drive
Roswell, GA 30076
- Type
- Single Family
- Size
- 2,388 SqFt
- Rooms
- 3 Beds + 2 Baths
Primary On Main
Roswell
$ 500,000
745 Waterbrook Terrace
Roswell, GA 30076
- Type
- Single Family
- Size
- 1,491 SqFt
- Rooms
- 3 Beds + 2 Baths
Reduced
Roswell
$ 545,000
1170 Trailmore Drive
Roswell, GA 30076
- Type
- Single Family
- Size
- 1,739 SqFt
- Rooms
- 4 Beds + 2.5 Baths
Reduced
Roswell
$ 545,000
2205 Six Branches Drive
Roswell, GA 30076
- Type
- Single Family
- Size
- 3,196 SqFt
- Rooms
- 4 Beds + 3 Baths
Reduced
Roswell
$ 550,000
420 Taberwood Way
Roswell, GA 30076
- Type
- Single Family
- Size
- 2,374 SqFt
- Rooms
- 4 Beds + 2.5 Baths
Primary On Main
Roswell
$ 575,000
310 Clear Creek Court
Roswell, GA 30076
- Type
- Single Family
- Size
- 2,800 SqFt
- Rooms
- 4 Beds + 3 Baths
 The data relating to real estate for sale on this website comes in part from the Broker Reciprocity Program of the Savannah multi-List Corporation. Real Estate listings held by brokerage firms other than Johnson Group are marked with the name of the listing brokers.
Data last updated: August 25, 2026 9:32 PM UTC
All information deemed reliable but not guaranteed.
© 2026 Savannah Multi-List Corporation. All rights reserved.
The data relating to real estate for sale on this website comes in part from the Broker Reciprocity Program of the Savannah multi-List Corporation. Real Estate listings held by brokerage firms other than Johnson Group are marked with the name of the listing brokers.
Data last updated: August 25, 2026 9:32 PM UTC
All information deemed reliable but not guaranteed.
© 2026 Savannah Multi-List Corporation. All rights reserved.
 ©2026 Georgia Multiple Listing Service All information deemed reliable but not guaranteed. All properties are subject to prior sale, change or withdrawal. Neither listing broker(s) or information provider(s) shall be responsible for any typographical errors, misinformation, misprints and shall be held totally harmless. Listing(s) information is provided for consumer's personal, non-commercial use and may not be used for any purpose other than to identify prospective properties consumers may
 Hinesville Area Board of REALTORS® All information deemed reliable but not guaranteed. All properties are subject to prior sale, change or withdrawal. Neither listing broker(s) or information provider(s) shall be responsible for any typographical errors, misinformation, misprints and shall be held totally harmless. Listing(s) information is provided for consumer's personal, non-commercial use and may not be used for any purpose other than to identify prospective properties consumers may be interested
 The data relating to real estate on this web site comes in part from the Internet Data Exchange program of Hive MLS LLC, and is updated as of August 25, 2026 9:50 PM UTC All information is deemed reliable but not guaranteed and should be independently verified. All properties are subject to prior sale, change, or withdrawal. Neither listing broker(s) nor Johnson Group shall be responsible for any typographical errors, misinformation, or misprints, and shall be held totally harmless from any damages
