
Price Reduction
Address
1170 Trailmore Drive, Roswell, GA
Price
$ 545,000
Property Attributes
- MLS#10791562
- TypeSingle Family
- Listing Status Active
- CountyFulton
- CityRoswell
- NeighborhoodMartins Landing
- Zip30076
- StyleTraditional
- Year Built1976
- Taxes$ 4738
- Price$ 545,000
- Bedrooms4
- Full Bathrooms2
- Half Bathrooms1
- Sqr Footage1739
- Lot Size0.23 Acres
Data Source:
Georgia MLS (GAMLS)
Property Description
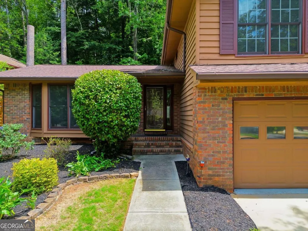
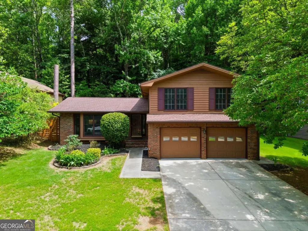
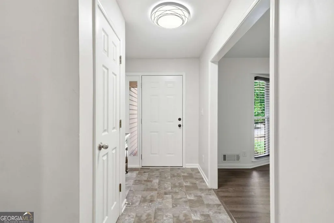
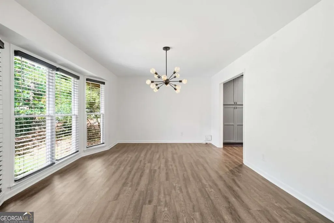
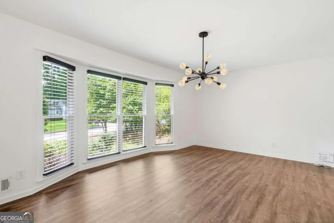
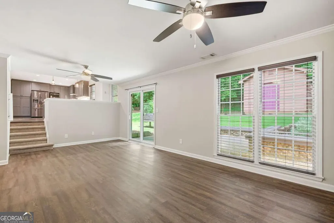
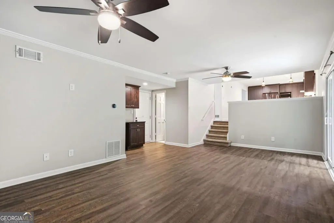
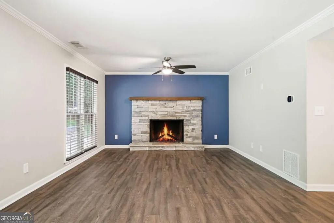
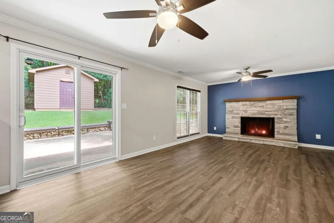
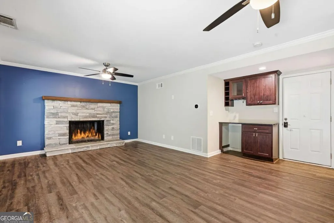
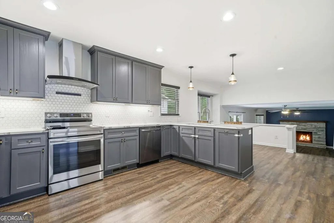
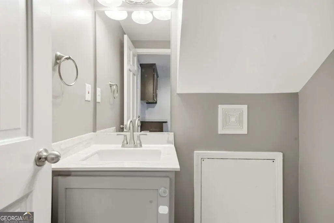
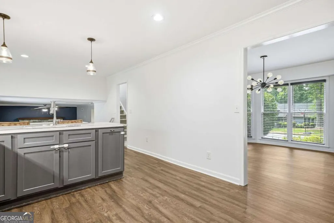
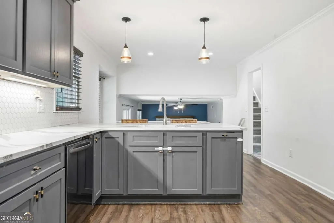
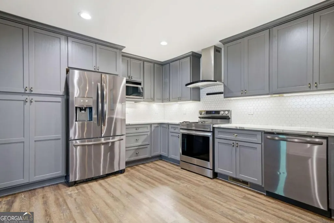
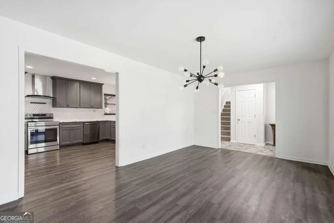
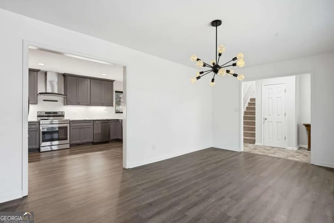
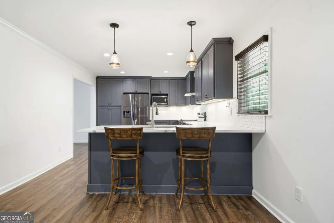
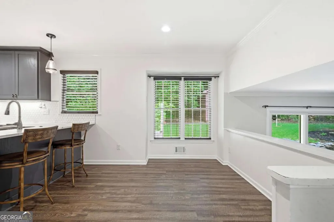
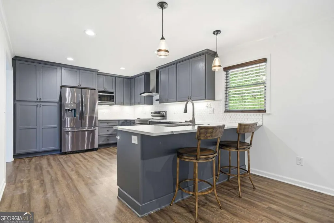
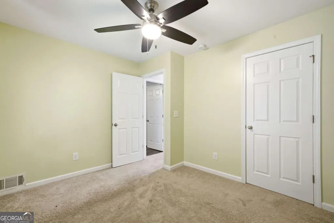
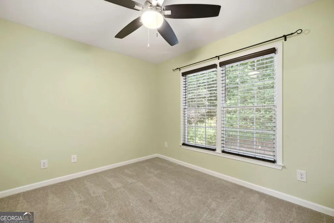
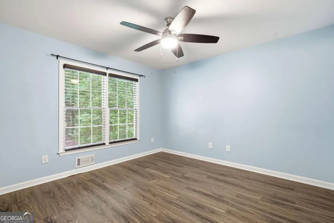
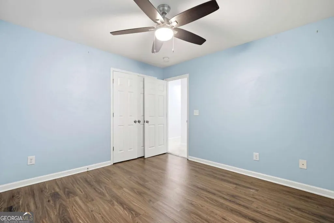
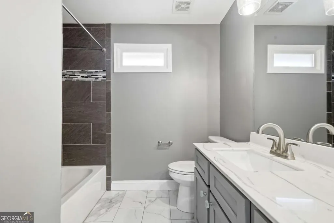
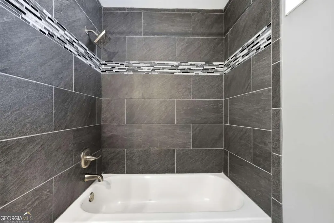
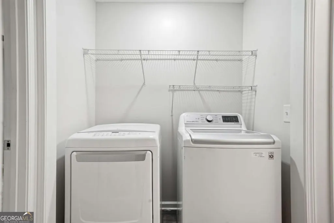
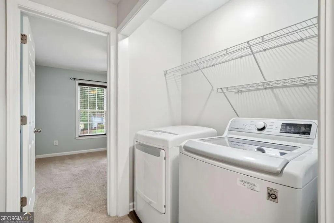
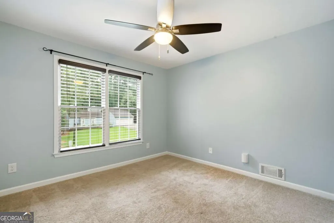
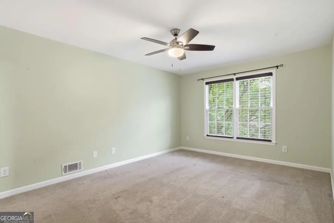
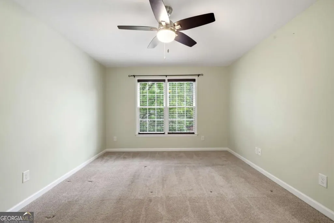
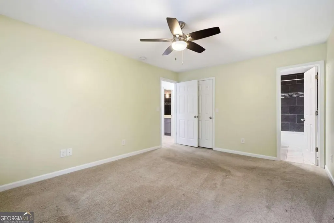
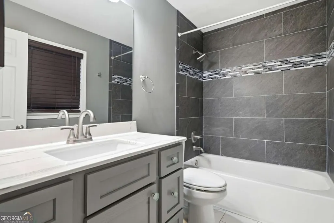
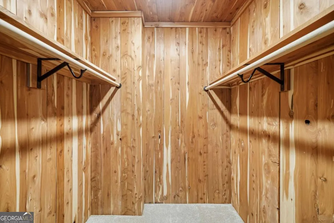
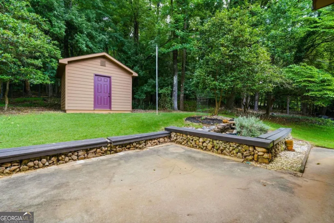
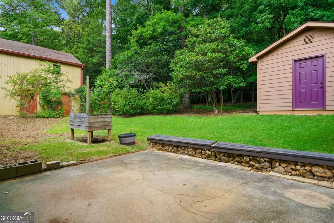
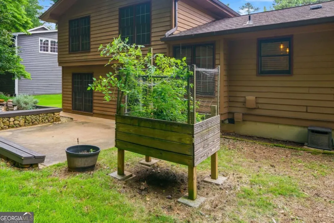
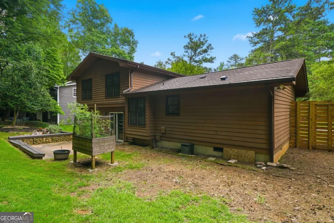

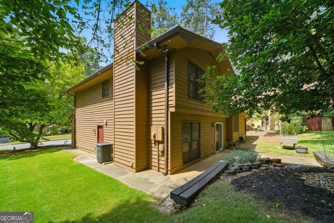
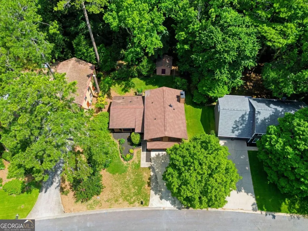
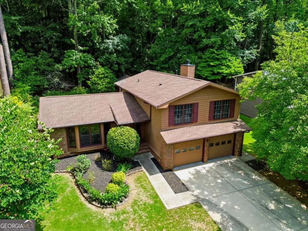
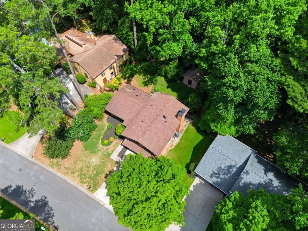
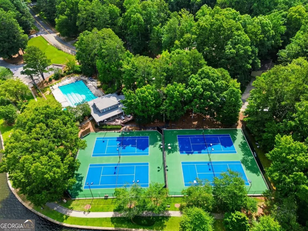
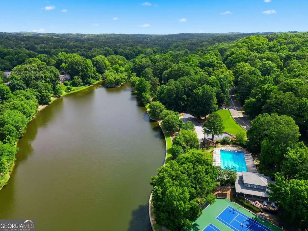
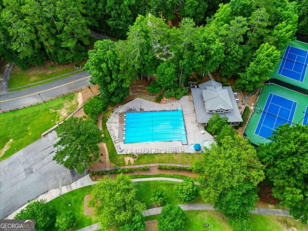
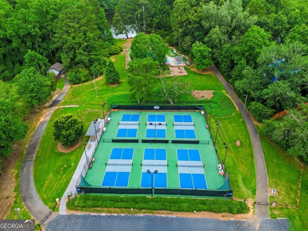
Completely rebuilt just 8 years ago, this exceptional home offers the charm of an established neighborhood with the peace of mind of modern construction. Major systems-including the HVAC, roof, plumbing, electrical wiring, electrical panel, lighting, and water heater-are all only 8 years old, a rare and valuable feature in the established Martins Landing subdivision. Enjoy the confidence of updated infrastructure while living in one of the area's most sought-after communities. This thoughtfully updated 4-bedroom, 2.5-bath home combines modern convenience with timeless charm in the highly desirable Martins Landing community. From the moment you enter, you'll appreciate the quality upgrades and functional layout designed for everyday living and entertaining. The heart of the home is the chef's kitchen, featuring quartz countertops, upgraded appliances, a built-in pantry with pull-out drawers, and a sunny breakfast nook overlooking the private backyard. The refrigerator remains with the home, making this move-in-ready property even more convenient. The spacious great room offers a cozy gas-log fireplace, a stylish butler's bar, and direct access to the patio and backyard, creating seamless indoor-outdoor living. A convenient half bath and access to the oversized garage complete the main level. The large formal dining room easily accommodates 12+ guests and offers incredible flexibility as additional living space, a home office, or playroom. Upstairs, four generously sized bedrooms are complemented by two beautifully renovated bathrooms. The primary suite features a rare cedar closet, while the centrally located laundry closet includes a washer and dryer that will remain with the home. Step outside to enjoy the private, usable backyard complete with a patio, storage shed, and dedicated garden area-perfect for relaxing, entertaining, or pursuing your gardening passions. Located in sought-after Martins Landing, residents enjoy exceptional amenities including swimming pools, scenic hiking trails, a lake, multiple parks, and playgrounds. The neighborhood is served by highly regarded Esther Jackson Elementary and is known for its strong sense of community. Conveniently located near shopping, dining, and entertainment, with easy access to GA-400 for commuting to Atlanta and just minutes from the Chattahoochee River for outdoor recreation. This move-in-ready home offers the perfect combination of location, lifestyle, and thoughtful updates.
| Elementary School | Middle School | High School |
|---|---|---|
| Esther Jackson Elementary School | Holcomb Bridge Middle School | Centennial High School |
| Price History | |
|---|---|
| 6/23/2026 | Listed $590,000 |
| 7/13/2026 | 3$570,000 |
| 7/29/2026 | 3$555,000 |
| 8/13/2026 | 2$545,000 |
General Features
| Sewer | Public Sewer |
|---|---|
| Heating | Central |
| Cooling | Ceiling Fan(s),Central Air |
| Utilities | Electricity Available,Natural Gas Available,Phone Available,Sewer Available,Water Available |
| Roof | Composition |
| Appliances | Dishwasher,Disposal,Refrigerator |
| HOA Fee | 900 |
| Association Fee Includes | Other,Swimming,Tennis |
| Patio/Porch Features | Patio |
| Architectural Style | Traditional |
| Security Features | Smoke Detector(s) |
| Construction Materials | Wood Siding |
| Year Built | 1976 |
| Levels | One and One Half |
| Property Subtype | Single Family Residence |
| Tax Year | 2024 |
| Waterfront Features | No Dock Or Boathouse |
| Community Features | Clubhouse,Lake,Playground,Pool,Tennis Court(s),Walk To Schools,Near Shopping |
| County | Fulton |
| New Construction | false |
| Property Type | Residential |
| HOA | true |
| Attached Garage | true |
| Subdivision Name | Martins Landing |
| Garage Y/N | true |
| Other Structures | Shed(s) |
| Full Baths | 2 |
| Status | Active |
| Directions | GPS Friendly. |
| High School | Centennial |
| City | Roswell |
| Body of Water | None |
| Lot Size Units | Square Feet |
| Lot Size Square Feet | 10018.8 |
| Carport Y/N | false |
| Elementary School | Esther Jackson |
| Property Attached Y/N | false |
| Land Lease Y/N | false |
| Tax Annual Amount | 4738 |
| Home Warranty Y/N | false |
| Middle/Junior High School | Holcomb Bridge |
| Property Condition | Resale |
| Structure Type | House |
| Building Area Units | Square Feet |
| Living Area Units | Square Feet |
| Standard Status | Active |
Interior Features
| Interior Amenities | Walk-In Closet(s) |
|---|---|
| Basement | None |
| Flooring | Carpet,Laminate |
| Total Fireplaces | 1 |
| Common Walls | No Common Walls |
| Air Conditioning Y/N | true |
| Heating Y/N | true |
| Window Features | Double Pane Windows |
| Fireplace Y/N | true |
| Above Grade Finished Area | 1739 |
| Half Baths | 1 |
| Laundry Features | Laundry Closet,Upper Level |
| Total Bedrooms | 4 |
| Below Grade Finished Area Unit Type | Square Feet |
| LivingAreaSource | Appraiser |
| Above Grade Finished Area Unit Type | Square Feet |
| Kitchen Features | Breakfast Room |
| Total Baths | 3 |
| Dining Room Features | Seats 12+ |
Exterior Features
| Parking Features | Garage,Attached |
|---|---|
| Lot Features | Level,Private |
| Water Source | Public |
| Total Parking | 2 |
| Lot Size Area | 10018.8 |
| Foundation Details | Block |
| Building Area Total | 1739 |
| Lot Size Acres | 0.23 |
| Lot Size Source | Public Records |
| Waterfront Y/N | false |
Amenities
- Foreclosure
- Views
- Short Sale
- New Construction
- Adult 55+
- Lease To Own
- No HOA Fees
- Furnished
- Primary On Main
- Air Conditioning
- Seller Finance
- Green
- Fixer Upper
- Horse
- Golf
- Fireplace
- Deck
- Garage
- Basement
- Pool
Property vs Single Family Average in 30076
Price
Taxes
Year Built
In The Neighborhood
Foreclosure
Roswell
$ 675,000
835 Greenvine Trace
Roswell, GA 30076
- Type
- Single Family
- Size
- 2,290 SqFt
- Rooms
- 4 Beds + 2.5 Baths
Primary On Main
Roswell
$ 625,000
9570 Hillside Drive
Roswell, GA 30076
- Type
- Single Family
- Rooms
- 3 Beds + 2 Baths
Eco Friendly
Roswell
$ 495,000
20 Sweetwood Court
Roswell, GA 30076
- Type
- Single Family
- Size
- 1,580 SqFt
- Rooms
- 3 Beds + 2 Baths
Reduced
Roswell
$ 715,000
9210 Martin Road
Roswell, GA 30076
- Type
- Single Family
- Rooms
- 6 Beds + 4 Baths
Roswell
$ 579,000
700 Cedar Knoll Drive
Roswell, GA 30076
- Type
- Single Family
- Size
- 2,388 SqFt
- Rooms
- 3 Beds + 2 Baths
Primary On Main
Roswell
$ 500,000
745 Waterbrook Terrace
Roswell, GA 30076
- Type
- Single Family
- Size
- 1,491 SqFt
- Rooms
- 3 Beds + 2 Baths
Reduced
Roswell
$ 545,000
2205 Six Branches Drive
Roswell, GA 30076
- Type
- Single Family
- Size
- 3,196 SqFt
- Rooms
- 4 Beds + 3 Baths
Reduced
Roswell
$ 550,000
420 Taberwood Way
Roswell, GA 30076
- Type
- Single Family
- Size
- 2,374 SqFt
- Rooms
- 4 Beds + 2.5 Baths
Primary On Main
Roswell
$ 575,000
310 Clear Creek Court
Roswell, GA 30076
- Type
- Single Family
- Size
- 2,800 SqFt
- Rooms
- 4 Beds + 3 Baths
Reduced
Roswell
$ 450,000
860 Waterbrook Court
Roswell, GA 30076
- Type
- Single Family
- Size
- 1,848 SqFt
- Rooms
- 3 Beds + 2 Baths
 The data relating to real estate for sale on this website comes in part from the Broker Reciprocity Program of the Savannah multi-List Corporation. Real Estate listings held by brokerage firms other than Johnson Group are marked with the name of the listing brokers.
Data last updated: August 25, 2026 9:32 PM UTC
All information deemed reliable but not guaranteed.
© 2026 Savannah Multi-List Corporation. All rights reserved.
The data relating to real estate for sale on this website comes in part from the Broker Reciprocity Program of the Savannah multi-List Corporation. Real Estate listings held by brokerage firms other than Johnson Group are marked with the name of the listing brokers.
Data last updated: August 25, 2026 9:32 PM UTC
All information deemed reliable but not guaranteed.
© 2026 Savannah Multi-List Corporation. All rights reserved.
 ©2026 Georgia Multiple Listing Service All information deemed reliable but not guaranteed. All properties are subject to prior sale, change or withdrawal. Neither listing broker(s) or information provider(s) shall be responsible for any typographical errors, misinformation, misprints and shall be held totally harmless. Listing(s) information is provided for consumer's personal, non-commercial use and may not be used for any purpose other than to identify prospective properties consumers may
 Hinesville Area Board of REALTORS® All information deemed reliable but not guaranteed. All properties are subject to prior sale, change or withdrawal. Neither listing broker(s) or information provider(s) shall be responsible for any typographical errors, misinformation, misprints and shall be held totally harmless. Listing(s) information is provided for consumer's personal, non-commercial use and may not be used for any purpose other than to identify prospective properties consumers may be interested
 The data relating to real estate on this web site comes in part from the Internet Data Exchange program of Hive MLS LLC, and is updated as of August 25, 2026 9:50 PM UTC All information is deemed reliable but not guaranteed and should be independently verified. All properties are subject to prior sale, change, or withdrawal. Neither listing broker(s) nor Johnson Group shall be responsible for any typographical errors, misinformation, or misprints, and shall be held totally harmless from any damages
