
Price Reduction


Address
345 Pinecrest Road Ne, Atlanta, GA
Price
$ 3,650,000
Property Attributes
- MLS#10737850
- TypeSingle Family
- Listing Status Active
- CountyFulton
- CityAtlanta
- NeighborhoodBuckhead
- Zip30342
- StyleBrick 4 Side, Contemporary, Other
- Year Built2017
- Taxes$ 39005
- Price$ 3,650,000
- Bedrooms7
- Full Bathrooms6
- Half Bathrooms1
- Sqr Footage7396
- Lot Size0.753 Acres
Data Source:
Georgia MLS (GAMLS)
Property Description
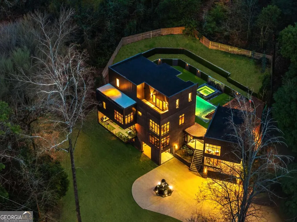
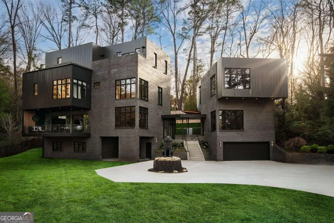
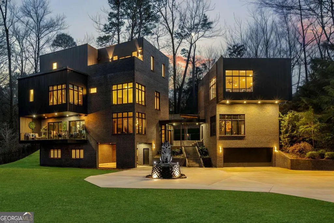
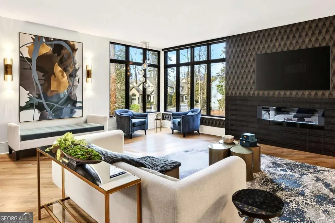
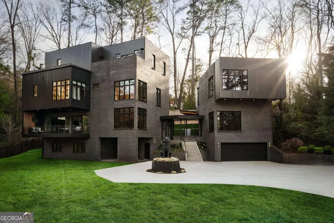
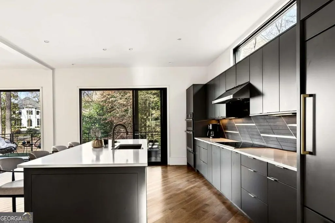
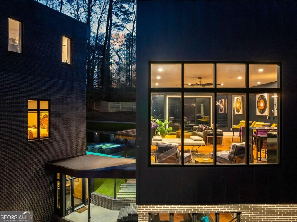
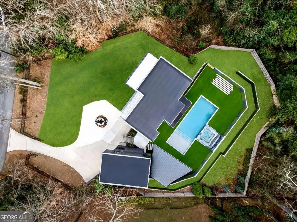
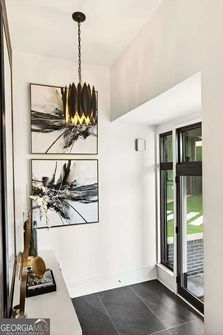
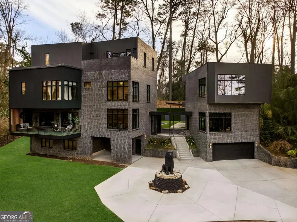

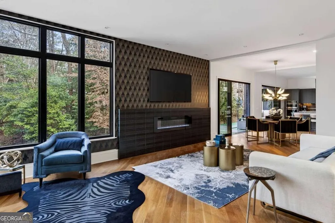

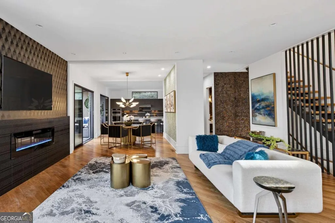
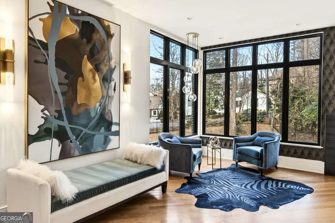
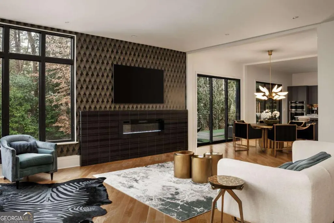

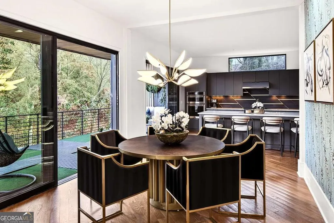
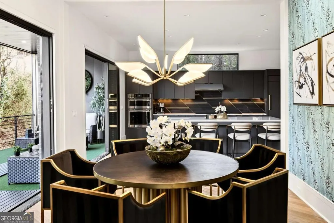
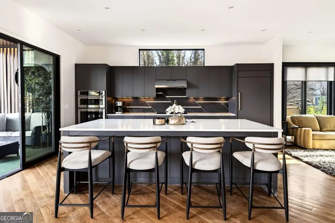
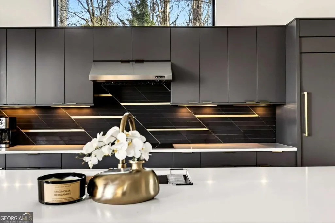
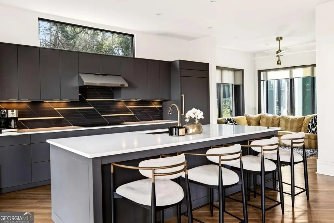
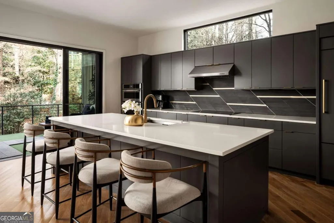
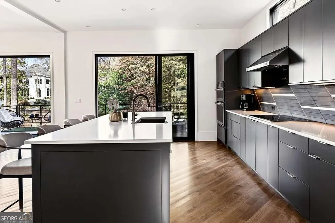

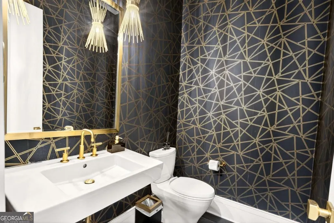
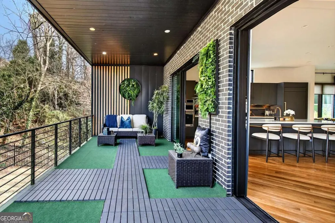
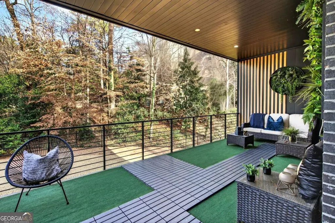
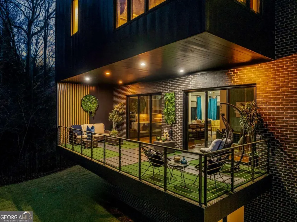
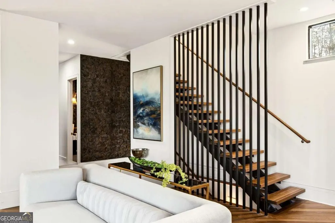
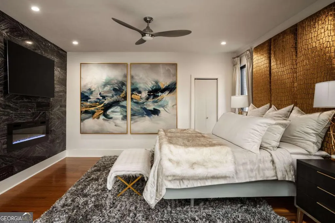
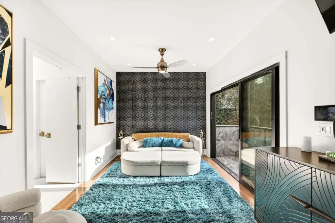
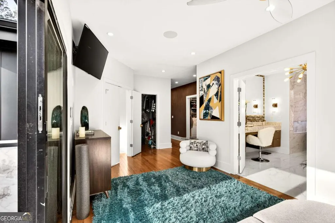
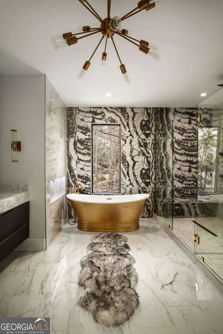
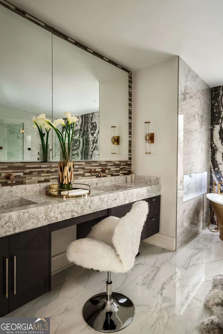
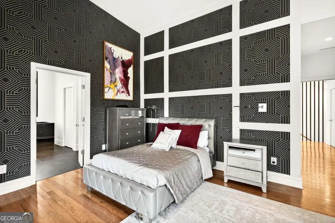
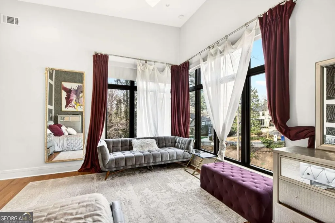
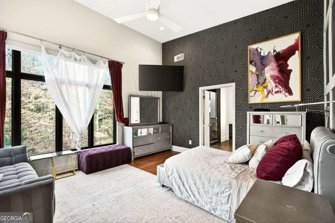
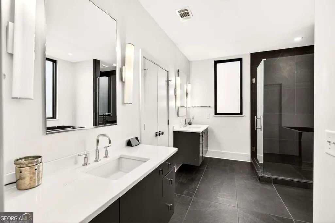
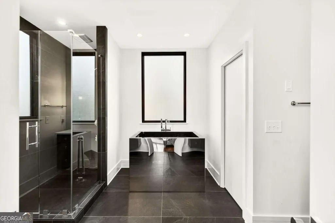
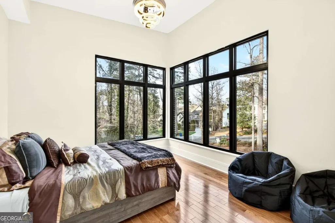
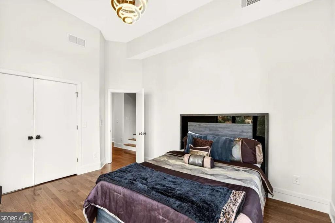
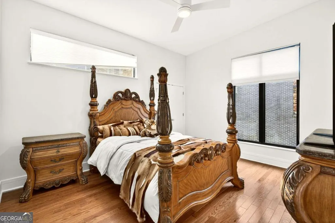
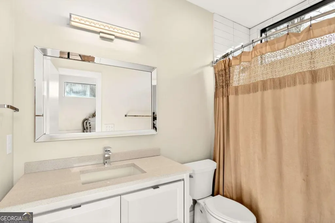
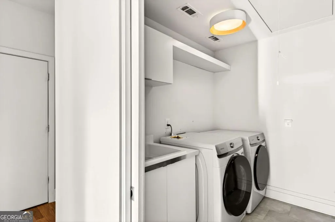
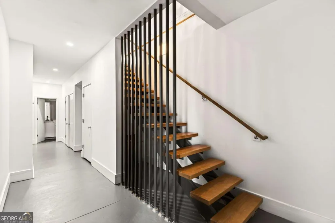
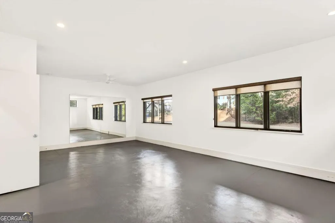
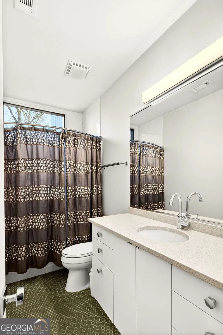
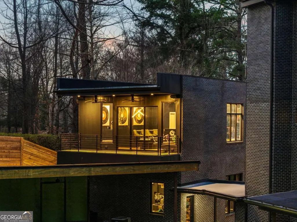
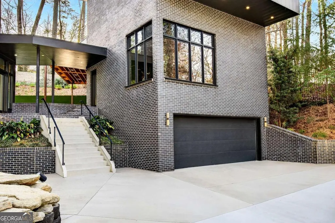
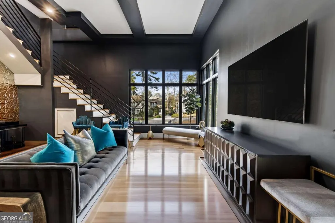
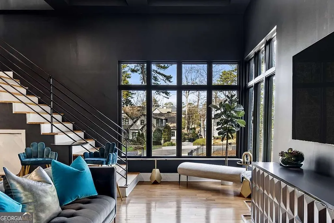
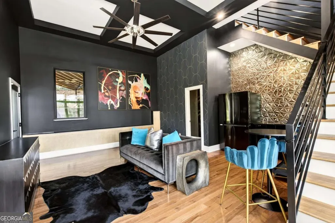
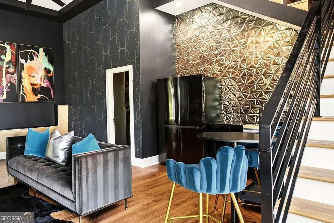
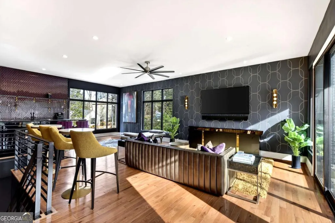
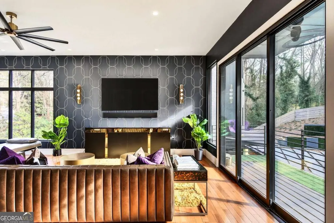
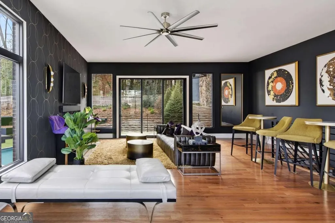
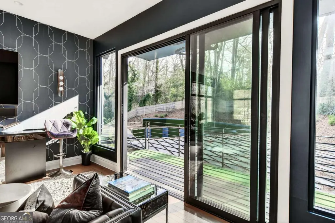
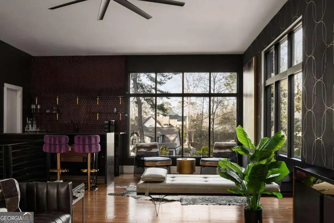
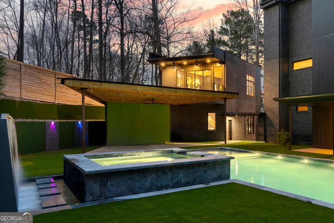
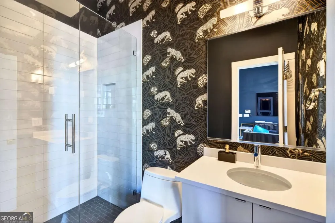
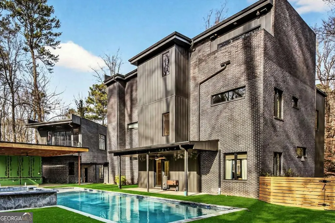
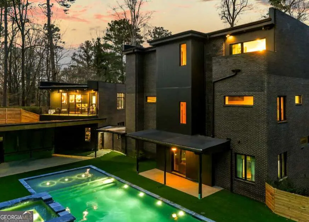
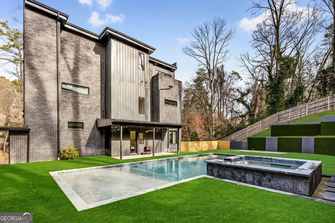
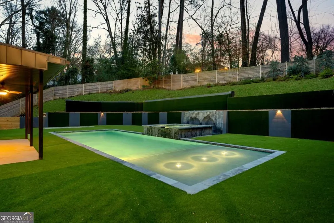
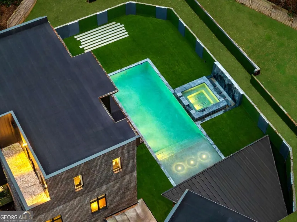
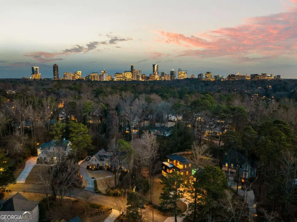
Now Reduced by over $300K. Arguably the best-priced modern luxury home in Atlanta. Thoughtfully priced to account for a handful of minor maintenance items, creating an incredible opportunity for instant equity and long-term value. Tucked into one of North Buckhead's most coveted residential enclaves, this striking contemporary masterpiece by Bongers Homebuilders delivers architectural distinction, refined luxury, and exceptional privacy on a rare 0.75-acre estate lot. Thoughtfully elevated by the current owner with significant improvements-including the addition of a resort-style pool + spa and expanded living with a newly added 4th level on the main residence and 3rd level on the guest/pool house-this design-forward compound offers approximately 7,396 square feet of impeccably curated living space with a seamless flow for both everyday living and elevated entertaining. Set behind a gated entry with advanced security, the home pairs bold geometry with warmth and effortless indoor/outdoor living-zoned for Sarah Smith Elementary and moments to the city's best parks, shopping, and dining. From the moment you arrive, the design is unmistakable: a refined composition of dark brick, sleek metal cladding, and cantilevered volumes, punctuated by black-framed, floor-to-ceiling windows and curated exterior lighting that makes the home glow at dusk. A glass-enclosed foyer introduces soaring ceilings and an open, gallery-like interior where natural light moves beautifully across clean lines and premium finishes. Light-filled living spaces flow effortlessly-anchored by a stunning living room wrapped in oversized corner-window walls, and a refined dining space opening to a large covered terrace. The chef's kitchen is pure modern luxury with an oversized island, streamlined cabinetry, high- end integrated appliances (JennAir), beverage + wine refrigeration, and a dramatic linear backsplash complemented by sophisticated hardware and lighting details. A built-in keeping room/den adds the perfect everyday retreat. A sculptural open staircase keeps sightlines bright and airy across levels. The expanded owner's suite is a standout with statement corner glazing, a custom walk-in closet suite, and a spa- inspired bath with dual vanities and a large seamless-glass shower. Additional bedrooms are generously scaled with well-appointed baths and a convenient laundry level, while the newly added top floor offers incredible flexibility-ideal as an additional primary suite. The terrace level delivers everyday function with a spacious recreation area, a flex room currently used as a gym, a full bath, and additional unfinished space for future expansion. Practicality is exceptional with a third-car carport, oversized two-car garage, elevator to all 4 floors and a truly rare feature: an underground tunnel connecting the main residence to the guest/pool house, creating seamless all-weather access and an elevated compound feel. Outdoors, the backyard is a showpiece-a sleek rectangular pool and spa with water feature, multiple turf terraces, and modern retaining walls that create a private, resort-caliber setting for entertaining. The finished guest/pool house-expanded with its own additional level-offers ideal space for guests, au pair potential, or a dedicated work-from-home escape with oversized windows and bath amenities. Perfectly positioned for a true Buckhead lifestyle-close to Chastain Park, top private schools, premier shopping and dining, and everyday conveniences, with easy access to Midtown, Downtown, and the perimeter-this is a rare opportunity to own a design-forward, amenity-rich modern residence in one of Atlanta's most connected neighborhoods and most desirable school districts.
| Elementary School | Middle School | High School |
|---|---|---|
| Smith Elementary School | Sutton Middle School | North Atlanta High School |
| Price History | |
|---|---|
| 4/21/2026 | Listed $3,975,000 |
| 6/19/2026 | 6$3,750,000 |
| 7/29/2026 | 3$3,650,000 |
General Features
| Sewer | Public Sewer |
|---|---|
| Heating | Central |
| Cooling | Ceiling Fan(s),Central Air |
| Utilities | Cable Available,Electricity Available,High Speed Internet,Natural Gas Available,Sewer Available,Water Available |
| Roof | Other |
| Appliances | Dishwasher,Disposal,Electric Water Heater,Microwave |
| Association Fee Includes | None |
| Patio/Porch Features | Deck |
| Architectural Style | Brick 4 Side,Contemporary,Other |
| Pool Features | Heated,In Ground |
| Security Features | Carbon Monoxide Detector(s),Gated Community,Smoke Detector(s) |
| Construction Materials | Brick |
| Year Built | 2017 |
| Electric | 220 Volts |
| Levels | Three Or More |
| Property Subtype | Single Family Residence |
| Tax Year | 2025 |
| Waterfront Features | No Dock Or Boathouse |
| Community Features | Park,Playground,Near Public Transport,Walk To Schools,Near Shopping |
| Accessibility | Accessible Elevator Installed |
| County | Fulton |
| New Construction | false |
| Property Type | Residential |
| HOA | false |
| Attached Garage | true |
| Subdivision Name | Buckhead |
| Garage Y/N | true |
| Full Baths | 6 |
| Status | Active |
| Directions | Please use GPS. |
| High School | North Atlanta |
| City | Atlanta |
| Body of Water | None |
| Lot Size Units | Square Feet |
| Lot Size Square Feet | 32800.68 |
| Carport Y/N | true |
| Elementary School | Smith |
| Property Attached Y/N | false |
| Land Lease Y/N | false |
| Tax Annual Amount | 39005 |
| Home Warranty Y/N | false |
| Middle/Junior High School | Sutton |
| Property Condition | Resale |
| Structure Type | House |
| Building Area Units | Square Feet |
| Living Area Units | Square Feet |
| Standard Status | Active |
Interior Features
| Interior Amenities | Bookcases,Double Vanity,In-Law Floorplan,Walk-In Closet(s),Wet Bar |
|---|---|
| Basement | Bath Finished,Daylight,Exterior Entry,Finished,Interior Entry |
| Flooring | Hardwood,Other,Tile |
| Fireplace Features | Living Room |
| Common Walls | No Common Walls |
| Air Conditioning Y/N | true |
| Heating Y/N | true |
| Window Features | Double Pane Windows |
| Fireplace Y/N | true |
| Above Grade Finished Area | 6098 |
| Half Baths | 1 |
| Laundry Features | Upper Level |
| Total Bedrooms | 7 |
| Below Grade Finished Area | 1298 |
| Below Grade Finished Area Unit Type | Square Feet |
| LivingAreaSource | Appraiser |
| Above Grade Finished Area Unit Type | Square Feet |
| Kitchen Features | Breakfast Bar,Kitchen Island,Solid Surface Counters,Walk-in Pantry |
| Total Baths | 7 |
| Dining Room Features | Seats 12+ |
Exterior Features
| Exterior Amenities | Balcony,Garden,Gas Grill |
|---|---|
| Fencing | Back Yard,Fenced,Front Yard |
| Parking Features | Garage,Carport,Attached,Basement,Garage Door Opener |
| Lot Features | Other |
| Water Source | Public |
| Total Parking | 7 |
| Lot Size Area | 32800.68 |
| Foundation Details | Slab |
| Building Area Total | 7396 |
| Lot Size Acres | 0.753 |
| Lot Size Source | Public Records |
| Waterfront Y/N | false |
Amenities
- Foreclosure
- Views
- Short Sale
- New Construction
- Adult 55+
- Lease To Own
- No HOA Fees
- Furnished
- Primary On Main
- Air Conditioning
- Seller Finance
- Green
- Fixer Upper
- Horse
- Golf
- Fireplace
- Deck
- Garage
- Basement
- Pool
Property vs Single Family Average in 30342
Price
Taxes
Year Built
In The Neighborhood
Open House
Atlanta
$ 1,095,000
1403 Moores Mill Road Nw
Atlanta, GA 30327
- Type
- Single Family
- Size
- 3,429 SqFt
- Rooms
- 4 Beds + 3 Baths
Just Listed
Atlanta
$ 850,000
4351 Peachtree Dunwoody Road Ne
Atlanta, GA 30342
- Type
- Single Family
- Size
- 2,419 SqFt
- Rooms
- 4 Beds + 3 Baths
Atlanta
$ 5,195,000
3946 Paces Ferry Road Nw
Atlanta, GA 30327
- Type
- Single Family
- Rooms
- 5 Beds + 9 Baths
Views
Atlanta
$ 1,295,000
1135 Peachtree Battle Avenue Nw
Atlanta, GA 30327
- Type
- Single Family
- Size
- 5,806 SqFt
- Rooms
- 6 Beds + 6 Baths
Views
Atlanta
$ 5,500,000
4065 Paran Trail Nw
Atlanta, GA 30327
- Type
- Single Family
- Rooms
- 6 Beds + 7 Baths
Primary On Main
Atlanta
$ 5,200,000
1105 Moores Mill Road
Atlanta, GA 30327
- Type
- Single Family
- Size
- 8,157 SqFt
- Rooms
- 5 Beds + 6.5 Baths
Eco Friendly
Atlanta
$ 2,725,000
4036 Statewood Road
Atlanta, GA 30342
- Type
- Single Family
- Size
- 6,400 SqFt
- Rooms
- 6 Beds + 6.5 Baths
Eco Friendly
Atlanta
$ 4,500,000
3225 W Paces Park Court Nw
Atlanta, GA 30327
- Type
- Single Family
- Rooms
- 6 Beds + 7.5 Baths
Primary On Main
Atlanta
$ 799,000
1191 W Wesley Road Nw
Atlanta, GA 30327
- Type
- Single Family
- Rooms
- 4 Beds + 3 Baths
Primary On Main
Atlanta
$ 4,500,000
675 W Paces Ferry #14 Road Nw
Atlanta, GA 30327
- Type
- Single Family
- Rooms
- 5 Beds + 6 Baths
Views
Atlanta
$ 1,500,000
2760 Northside Drive Nw
Atlanta, GA 30305
- Type
- Single Family
- Rooms
- 4 Beds + 3.5 Baths
Reduced
Richmond Hill
$ 629,999
505 Dalcross Drive
Richmond Hill, GA 31324
- Type
- Single Family
- Size
- 3,657 SqFt
- Rooms
- 5 Beds + 3 Baths
Views
Atlanta
$ 5,000,000
2485 W Wesley Road Nw
Atlanta, GA 30327
- Type
- Single Family
- Size
- 10,869 SqFt
- Rooms
- 7 Beds + 8 Baths
 The data relating to real estate for sale on this website comes in part from the Broker Reciprocity Program of the Savannah multi-List Corporation. Real Estate listings held by brokerage firms other than Johnson Group are marked with the name of the listing brokers.
Data last updated: August 25, 2026 9:32 PM UTC
All information deemed reliable but not guaranteed.
© 2026 Savannah Multi-List Corporation. All rights reserved.
The data relating to real estate for sale on this website comes in part from the Broker Reciprocity Program of the Savannah multi-List Corporation. Real Estate listings held by brokerage firms other than Johnson Group are marked with the name of the listing brokers.
Data last updated: August 25, 2026 9:32 PM UTC
All information deemed reliable but not guaranteed.
© 2026 Savannah Multi-List Corporation. All rights reserved.
 ©2026 Georgia Multiple Listing Service All information deemed reliable but not guaranteed. All properties are subject to prior sale, change or withdrawal. Neither listing broker(s) or information provider(s) shall be responsible for any typographical errors, misinformation, misprints and shall be held totally harmless. Listing(s) information is provided for consumer's personal, non-commercial use and may not be used for any purpose other than to identify prospective properties consumers may
 Hinesville Area Board of REALTORS® All information deemed reliable but not guaranteed. All properties are subject to prior sale, change or withdrawal. Neither listing broker(s) or information provider(s) shall be responsible for any typographical errors, misinformation, misprints and shall be held totally harmless. Listing(s) information is provided for consumer's personal, non-commercial use and may not be used for any purpose other than to identify prospective properties consumers may be interested
 The data relating to real estate on this web site comes in part from the Internet Data Exchange program of Hive MLS LLC, and is updated as of August 25, 2026 9:50 PM UTC All information is deemed reliable but not guaranteed and should be independently verified. All properties are subject to prior sale, change, or withdrawal. Neither listing broker(s) nor Johnson Group shall be responsible for any typographical errors, misinformation, or misprints, and shall be held totally harmless from any damages
