
Primary on Main
Address
675 W Paces Ferry #14 Road Nw, Atlanta, GA
Price
$ 4,500,000
Property Attributes
- MLS#10809059
- TypeSingle Family
- Listing Status New
- CountyFulton
- CityAtlanta
- NeighborhoodBuckhead
- Zip30327
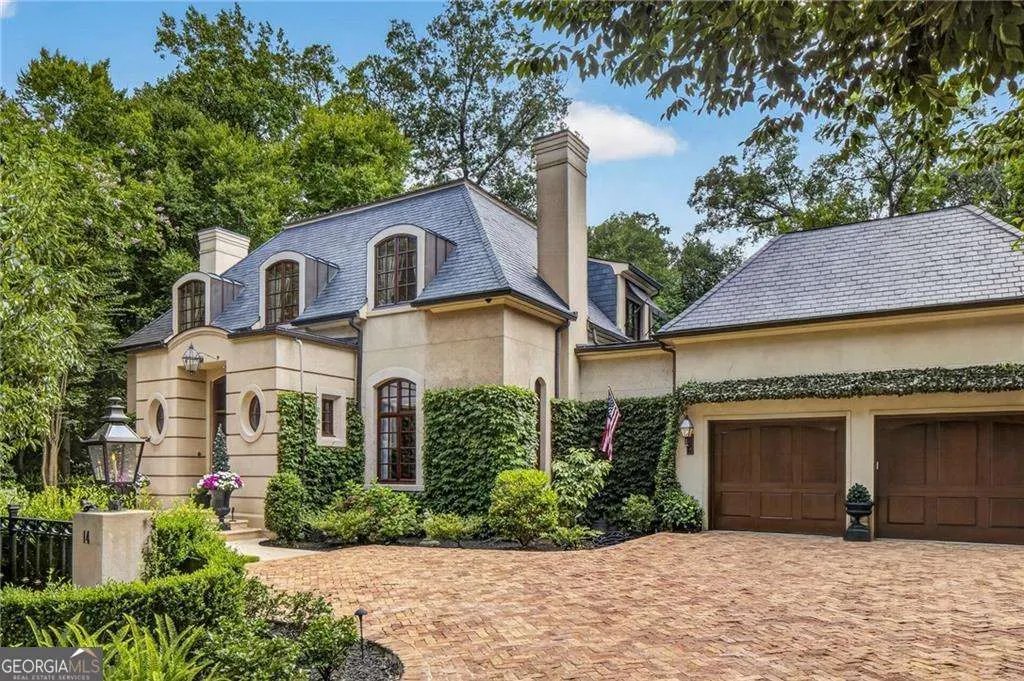
- StyleEuropean
- Year Built2000
- Taxes$ 31592
- Price$ 4,500,000
- Bedrooms5
- Full Bathrooms5
- Half Bathrooms2
- Lot Size0.626 Acres
Data Source:
Georgia MLS (GAMLS)
Property Description
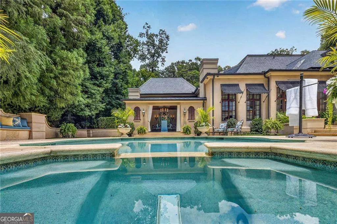
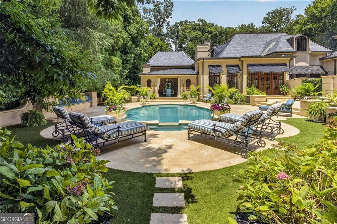
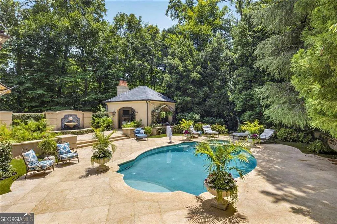
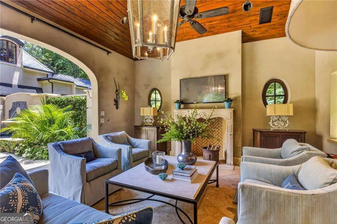
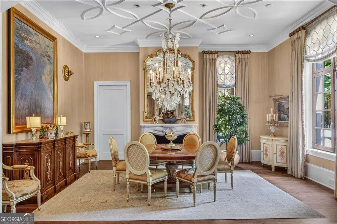
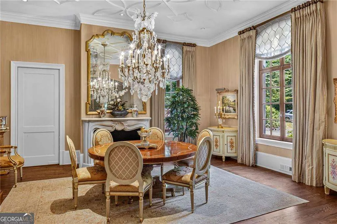
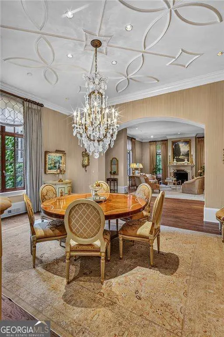
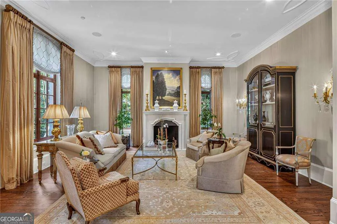
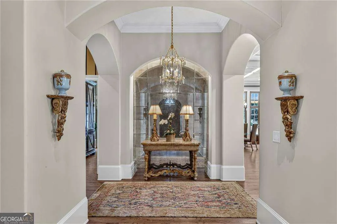
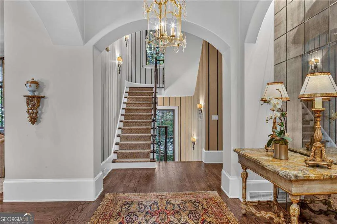
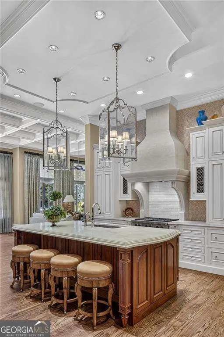
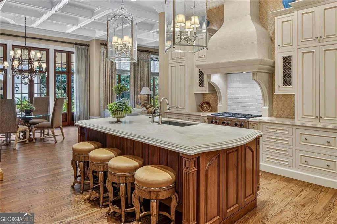
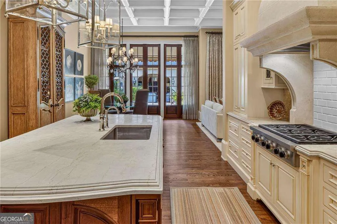
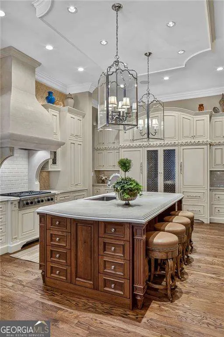
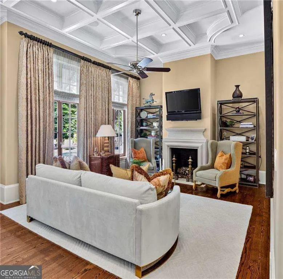
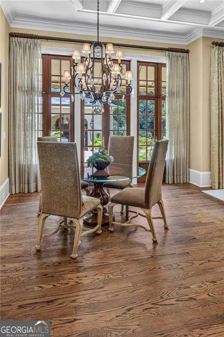
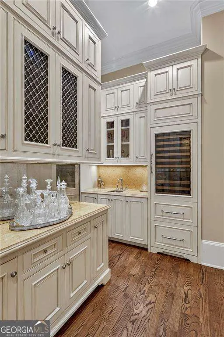
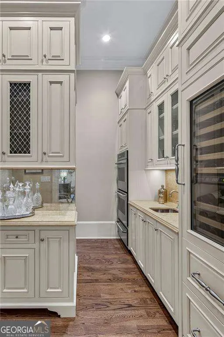
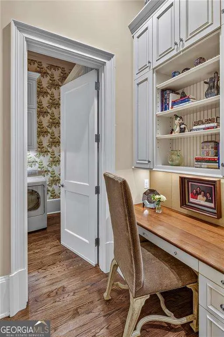
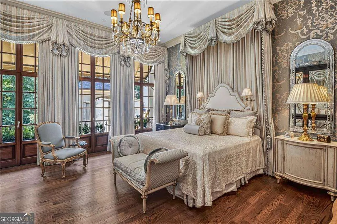
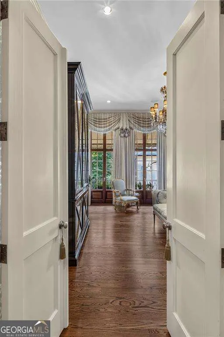
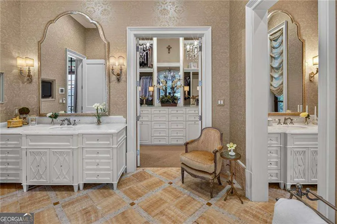
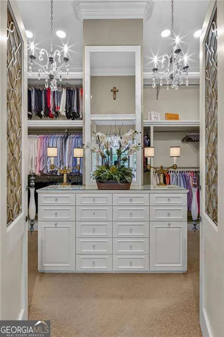
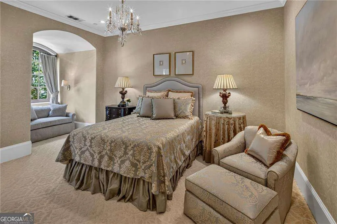
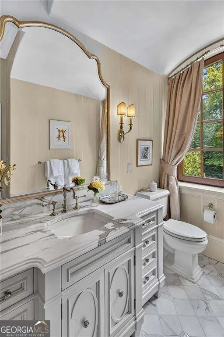
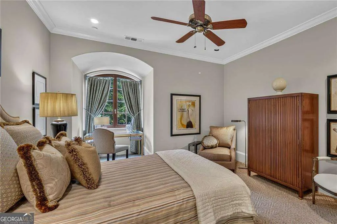
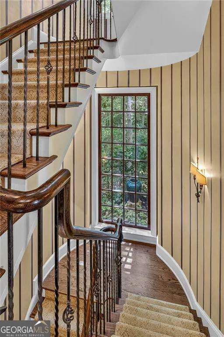
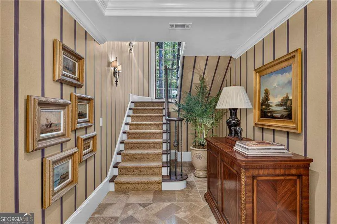
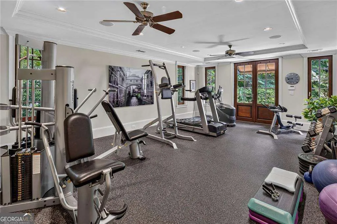
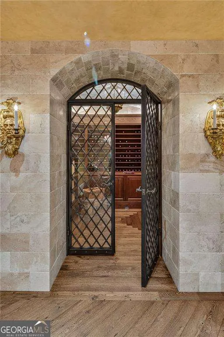
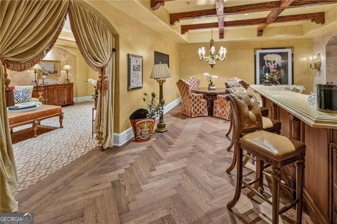
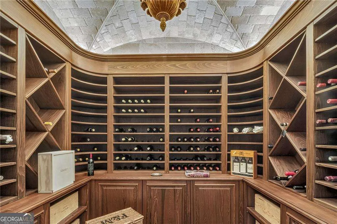
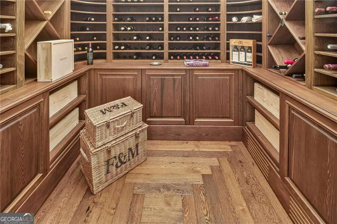
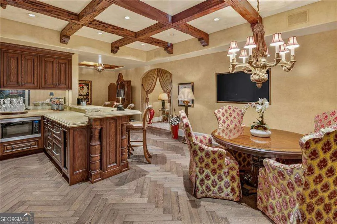
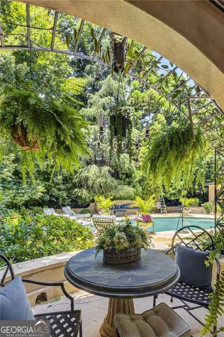
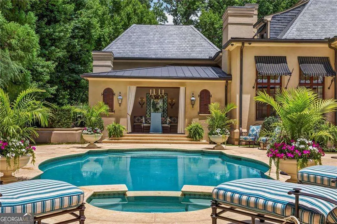
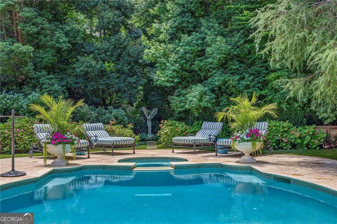
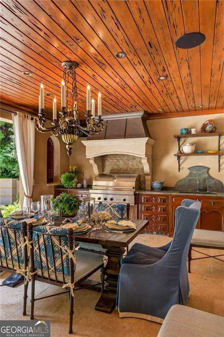
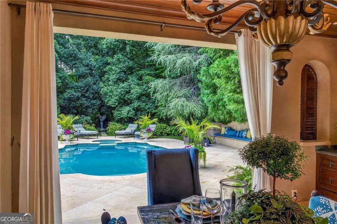
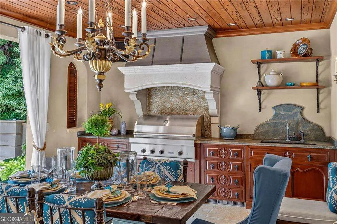
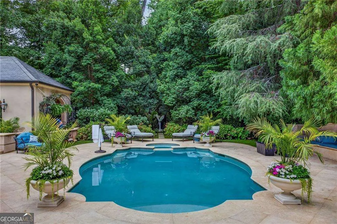
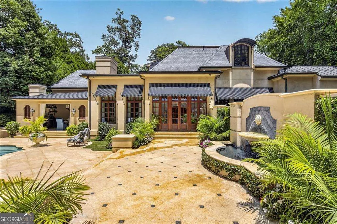
Tucked away within one of Atlanta's most prestigious gated enclaves, 675 West Paces Ferry Road #14 offers a rare blend of grand-scale architecture and intimate, sophisticated comfort. Soaring ceilings and refined finishes set a tone of effortless luxury. The heart of the home is designed for seamless living, featuring a spacious primary suite thoughtfully positioned on the main level for ultimate privacy. Upstairs, three additional ensuite bedrooms serve as private retreats, each appointed with elegant marble baths and premium fixtures. The terrace level is a true destination for wellness and entertainment. Whether you're hitting your stride in the private gym, focusing in the quiet home office, or hosting a screening in the theater, the craftsmanship is evident at every turn. The bar area is a showstopper, anchored by unique pecky cypress ceilings that add a layer of organic warmth to the space. Nearby, a climate-controlled wine cellar and dedicated tasting area await. The grounds have been transformed into a private sanctuary. Manicured gardens frame a sparkling pool and a sophisticated cabana, complete with an outdoor fireplace for cool evenings. An outdoor kitchen and dedicated dining area make al fresco hosting a breeze, rounded out by a convenient outdoor bath. This is more than just a residence; it is a meticulously curated lifestyle in the heart of Buckhead.
| Elementary School | Middle School | High School |
|---|---|---|
| Jackson Elementary School | Sutton Middle School | North Atlanta High School |
| Price History | |
|---|---|
| 7/20/2026 | Listed $4,500,000 |
General Features
| Sewer | Public Sewer |
|---|---|
| Heating | Natural Gas,Zoned |
| Cooling | Central Air,Zoned |
| Utilities | Cable Available,Electricity Available,High Speed Internet,Natural Gas Available,Phone Available,Sewer Available,Underground Utilities,Water Available |
| Roof | Slate |
| Appliances | Dishwasher,Disposal,Double Oven,Microwave,Refrigerator |
| Association Fee Includes | None |
| Patio/Porch Features | Patio |
| Architectural Style | European |
| Pool Features | Heated,In Ground |
| Security Features | Gated Community,Security System |
| Construction Materials | Concrete |
| Year Built | 2000 |
| Electric | Generator |
| Levels | Two |
| Property Subtype | Single Family Residence |
| Tax Year | 2025 |
| Community Features | Gated,Street Lights,Near Public Transport,Walk To Schools,Near Shopping |
| County | Fulton |
| New Construction | false |
| Property Type | Residential |
| HOA | true |
| Attached Garage | false |
| Subdivision Name | Buckhead |
| Garage Y/N | true |
| Other Structures | Outdoor Kitchen |
| Full Baths | 5 |
| Status | New |
| Directions | GPS |
| High School | North Atlanta |
| City | Atlanta |
| Body of Water | None |
| Lot Size Units | Square Feet |
| Lot Size Square Feet | 27268.56 |
| Carport Y/N | false |
| Elementary School | Jackson |
| Property Attached Y/N | false |
| Land Lease Y/N | false |
| Tax Annual Amount | 31592 |
| Home Warranty Y/N | false |
| Middle/Junior High School | Sutton |
| Property Condition | Resale |
| Structure Type | House |
| Building Area Units | Square Feet |
| Living Area Units | Square Feet |
| Standard Status | Active |
Interior Features
| Interior Amenities | Beamed Ceilings,Double Vanity,Master On Main Level,Walk-In Closet(s),Wine Cellar |
|---|---|
| Basement | Bath Finished,Daylight,Exterior Entry,Finished,Interior Entry |
| Flooring | Stone |
| Total Fireplaces | 4 |
| Fireplace Features | Gas Log,Living Room,Masonry,Outside |
| Common Walls | No Common Walls |
| Air Conditioning Y/N | true |
| Heating Y/N | true |
| Window Features | Double Pane Windows |
| Fireplace Y/N | true |
| Half Baths | 2 |
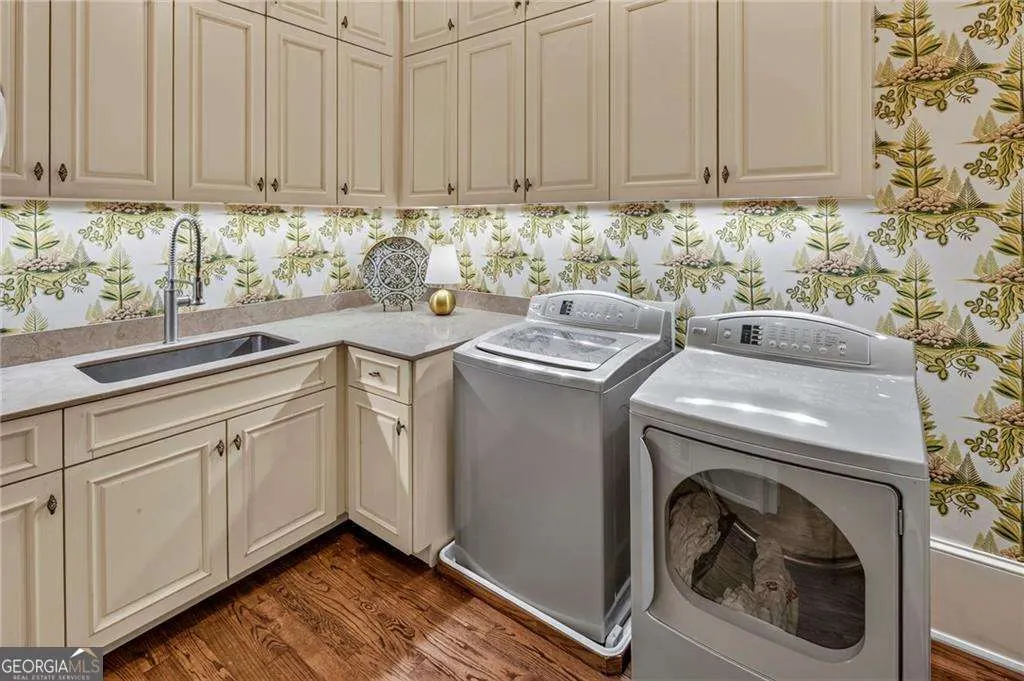
| Laundry Features | Mud Room |
| Total Bedrooms | 5 |
| Main Level Bedrooms | 1 |
| Main Level Bathrooms | 1 |
| Below Grade Finished Area Unit Type | Square Feet |
| LivingAreaSource | Owner |
| Above Grade Finished Area Unit Type | Square Feet |
| Kitchen Features | Breakfast Area,Breakfast Room,Kitchen Island,Second Kitchen,Walk-in Pantry |
| Total Baths | 7 |
| Dining Room Features | Seats 12+ |
Exterior Features
| Exterior Amenities | Gas Grill |
|---|---|
| Vegetation | Wooded |
| Fencing | Back Yard,Fenced |
| Parking Features | Garage,Parking Pad,Kitchen Level,Garage Door Opener |
| Lot Features | Level,Private |
| Water Source | Private |
| Total Parking | 2 |
| Lot Size Area | 27268.56 |
| Lot Size Acres | 0.626 |
| Lot Size Source | Public Records |
Amenities
- Foreclosure
- Views
- Short Sale
- New Construction
- Adult 55+
- Lease To Own
- No HOA Fees
- Furnished
- Primary On Main
- Air Conditioning
- Seller Finance
- Green
- Fixer Upper
- Horse
- Golf
- Fireplace
- Deck
- Garage
- Basement
- Pool
Property vs Single Family Average in 30327
Price
Taxes
Year Built
In The Neighborhood
Open House
Atlanta
$ 1,095,000
1403 Moores Mill Road Nw
Atlanta, GA 30327
- Type
- Single Family
- Size
- 3,429 SqFt
- Rooms
- 4 Beds + 3 Baths
Atlanta
$ 5,195,000
3946 Paces Ferry Road Nw
Atlanta, GA 30327
- Type
- Single Family
- Rooms
- 5 Beds + 9 Baths
Views
Atlanta
$ 1,295,000
1135 Peachtree Battle Avenue Nw
Atlanta, GA 30327
- Type
- Single Family
- Size
- 5,806 SqFt
- Rooms
- 6 Beds + 6 Baths
Views
Atlanta
$ 5,500,000
4065 Paran Trail Nw
Atlanta, GA 30327
- Type
- Single Family
- Rooms
- 6 Beds + 7 Baths
Eco Friendly
Atlanta
$ 2,725,000
4036 Statewood Road
Atlanta, GA 30342
- Type
- Single Family
- Size
- 6,400 SqFt
- Rooms
- 6 Beds + 6.5 Baths
Primary On Main
Atlanta
$ 5,200,000
1105 Moores Mill Road
Atlanta, GA 30327
- Type
- Single Family
- Size
- 8,157 SqFt
- Rooms
- 5 Beds + 6.5 Baths
Eco Friendly
Atlanta
$ 4,500,000
3225 W Paces Park Court Nw
Atlanta, GA 30327
- Type
- Single Family
- Rooms
- 6 Beds + 7.5 Baths
Primary On Main
Atlanta
$ 799,000
1191 W Wesley Road Nw
Atlanta, GA 30327
- Type
- Single Family
- Rooms
- 4 Beds + 3 Baths
Views
Atlanta
$ 1,500,000
2760 Northside Drive Nw
Atlanta, GA 30305
- Type
- Single Family
- Rooms
- 4 Beds + 3.5 Baths
Reduced
Richmond Hill
$ 629,999
505 Dalcross Drive
Richmond Hill, GA 31324
- Type
- Single Family
- Size
- 3,657 SqFt
- Rooms
- 5 Beds + 3 Baths
Viewed
Atlanta
$ 5,000,000
2485 W Wesley Road Nw
Atlanta, GA 30327
- Type
- Single Family
- Size
- 10,869 SqFt
- Rooms
- 7 Beds + 8 Baths
Views
Atlanta
$ 3,132,000
81 Sheridan Drive
Atlanta, GA 30305
- Type
- Single Family
- Size
- 5,483 SqFt
- Rooms
- 4 Beds + 5 Baths
 The data relating to real estate for sale on this website comes in part from the Broker Reciprocity Program of the Savannah multi-List Corporation. Real Estate listings held by brokerage firms other than Johnson Group are marked with the name of the listing brokers.
Data last updated: August 25, 2026 9:32 PM UTC
All information deemed reliable but not guaranteed.
© 2026 Savannah Multi-List Corporation. All rights reserved.
The data relating to real estate for sale on this website comes in part from the Broker Reciprocity Program of the Savannah multi-List Corporation. Real Estate listings held by brokerage firms other than Johnson Group are marked with the name of the listing brokers.
Data last updated: August 25, 2026 9:32 PM UTC
All information deemed reliable but not guaranteed.
© 2026 Savannah Multi-List Corporation. All rights reserved.
 ©2026 Georgia Multiple Listing Service All information deemed reliable but not guaranteed. All properties are subject to prior sale, change or withdrawal. Neither listing broker(s) or information provider(s) shall be responsible for any typographical errors, misinformation, misprints and shall be held totally harmless. Listing(s) information is provided for consumer's personal, non-commercial use and may not be used for any purpose other than to identify prospective properties consumers may
 Hinesville Area Board of REALTORS® All information deemed reliable but not guaranteed. All properties are subject to prior sale, change or withdrawal. Neither listing broker(s) or information provider(s) shall be responsible for any typographical errors, misinformation, misprints and shall be held totally harmless. Listing(s) information is provided for consumer's personal, non-commercial use and may not be used for any purpose other than to identify prospective properties consumers may be interested
 The data relating to real estate on this web site comes in part from the Internet Data Exchange program of Hive MLS LLC, and is updated as of August 25, 2026 9:50 PM UTC All information is deemed reliable but not guaranteed and should be independently verified. All properties are subject to prior sale, change, or withdrawal. Neither listing broker(s) nor Johnson Group shall be responsible for any typographical errors, misinformation, or misprints, and shall be held totally harmless from any damages
