
Eco Friendly
Address
4036 Statewood Road, Atlanta, GA
Price
$ 2,725,000
Property Attributes
- MLS#10821629
- TypeSingle Family
- Listing Status Active
- CountyFulton
- CityAtlanta
- NeighborhoodBuckhead
- Zip30342
- StyleOther
- Year Built2018
- Taxes$ 24166
- Price$ 2,725,000
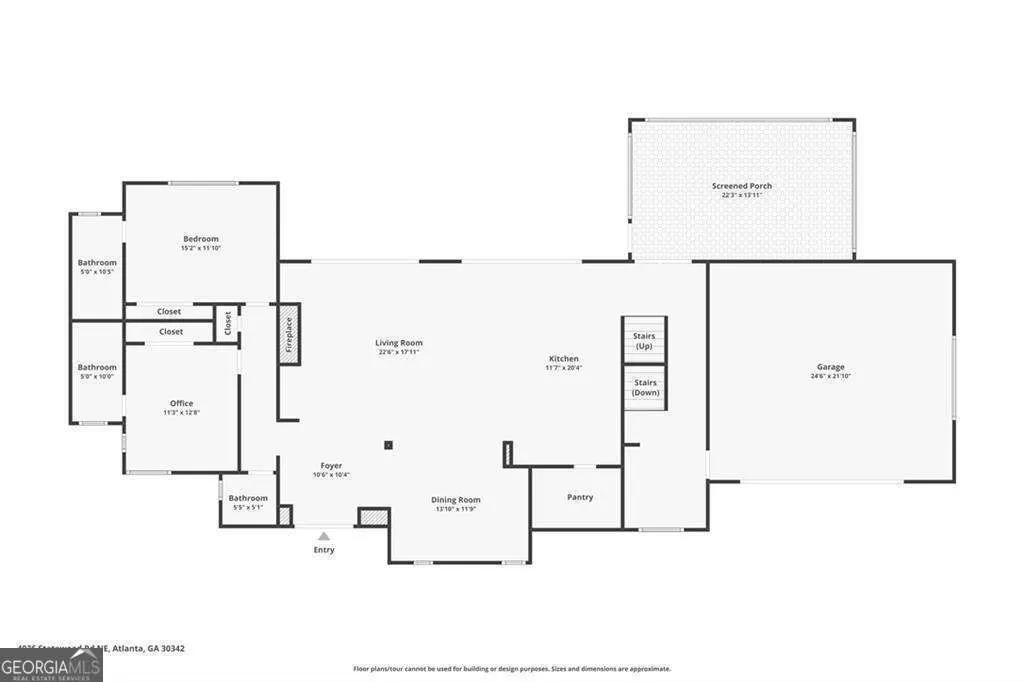
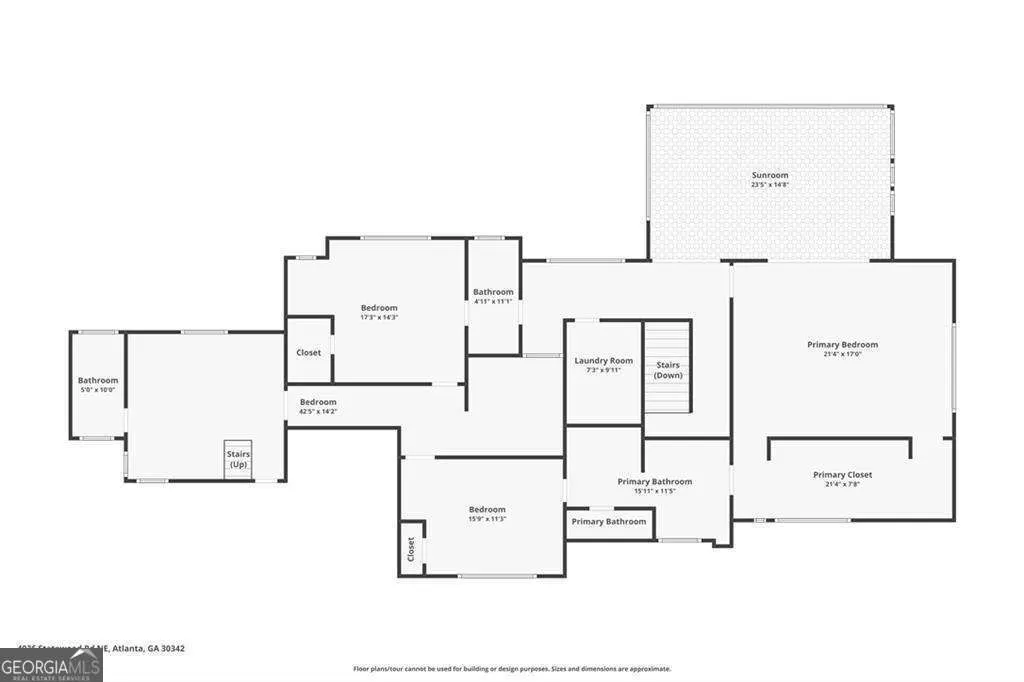
- Bedrooms6
- Full Bathrooms6
- Half Bathrooms1
- Sqr Footage6400
- Lot Size0.817 Acres
Data Source:
Georgia MLS (GAMLS)
Property Description
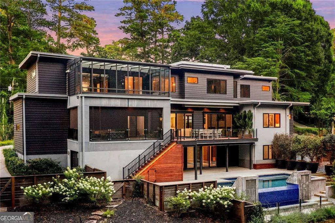
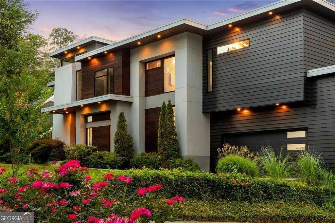
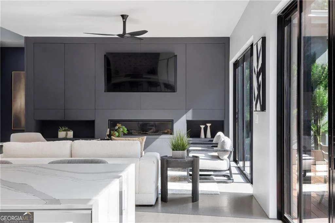
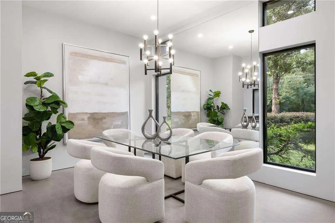
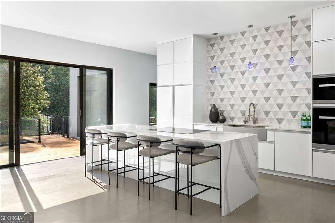
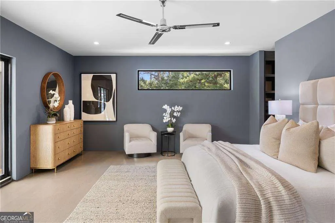
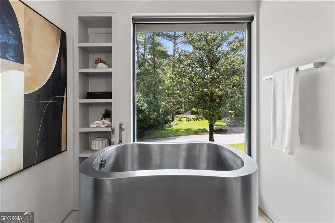
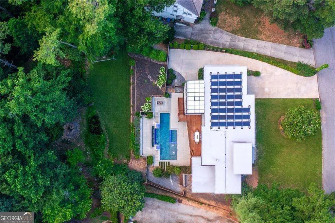
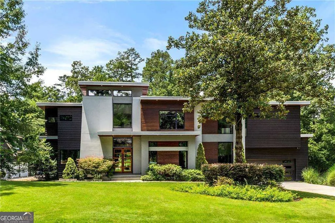
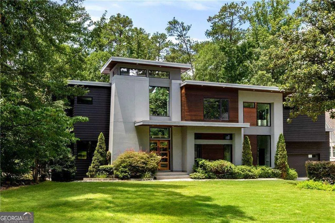
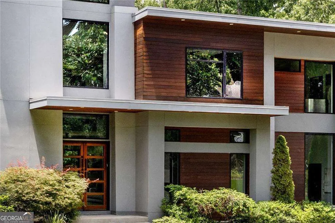
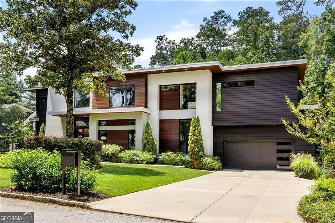
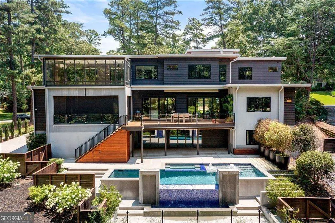
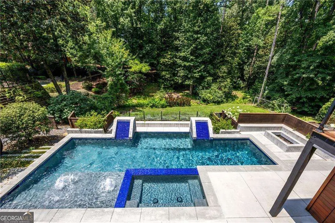
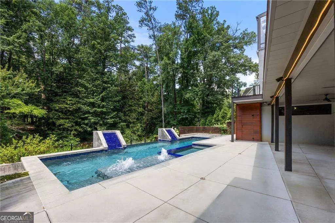
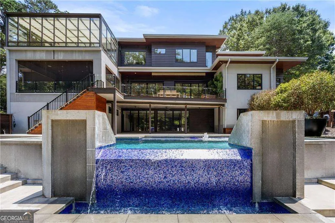
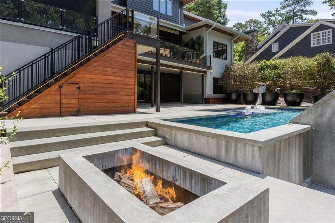
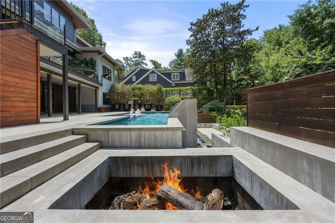
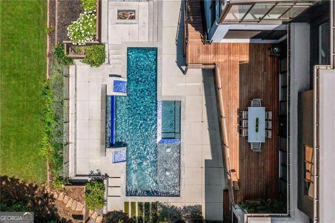
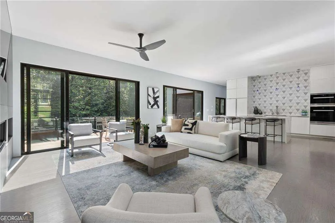
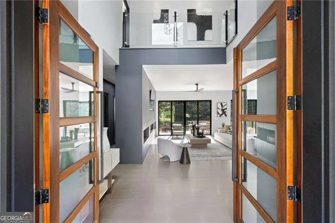
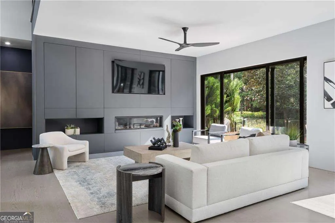
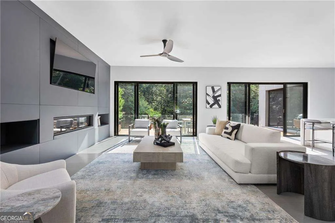
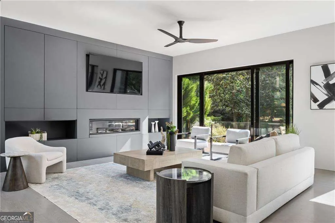
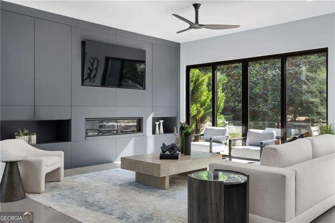
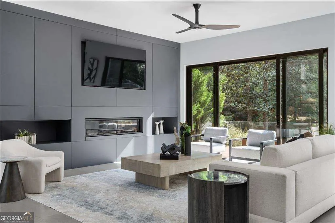
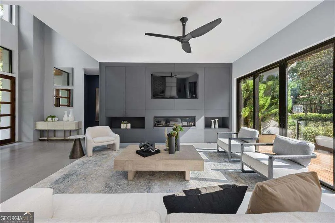
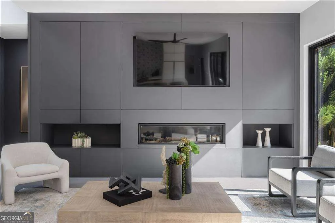
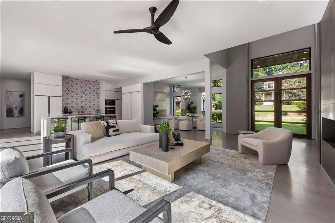
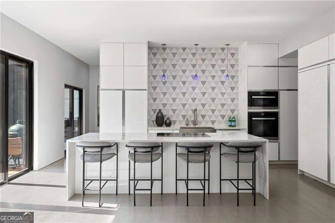
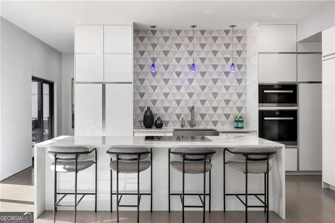
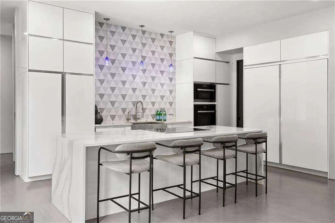
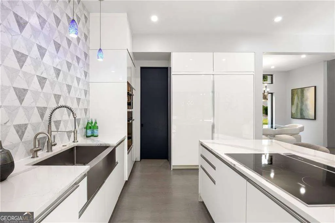
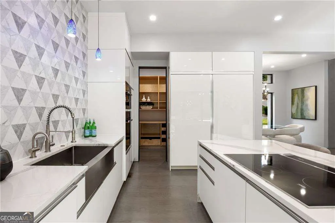
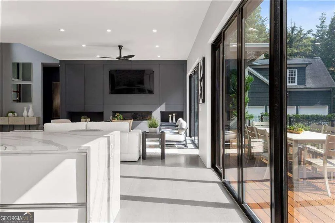
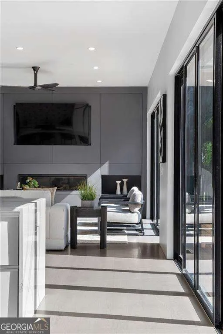
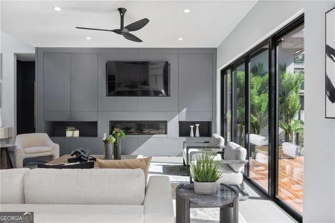
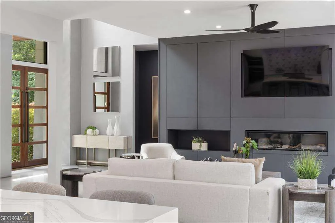
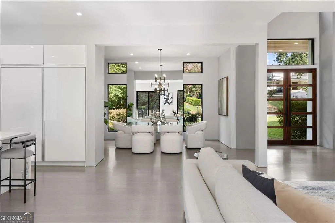
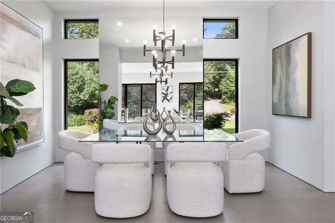
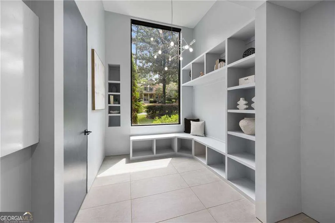
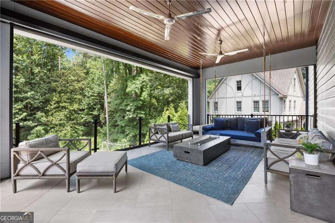
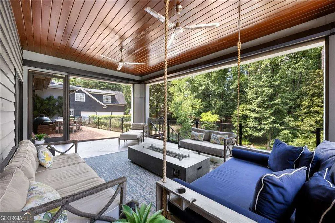
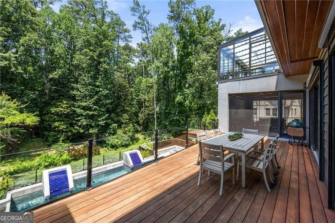
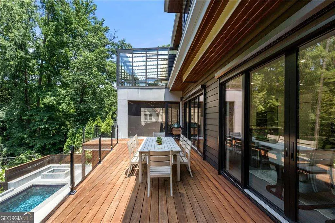
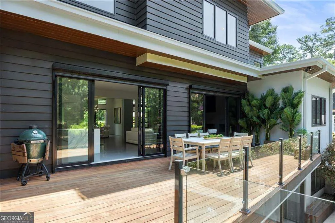
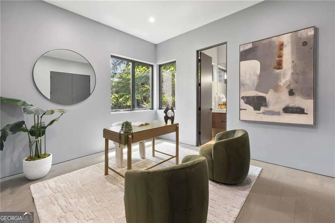
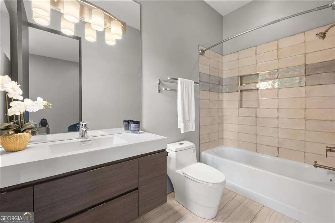
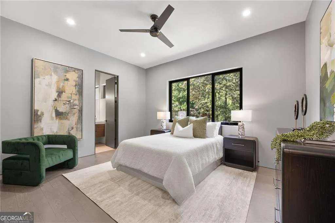
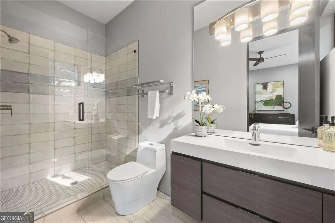
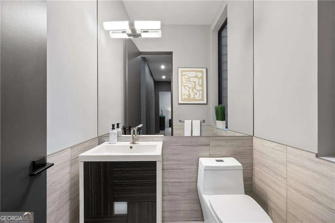
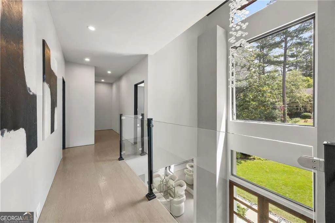
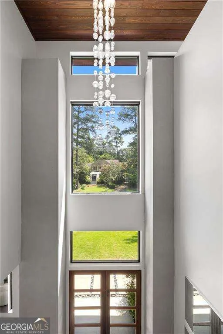
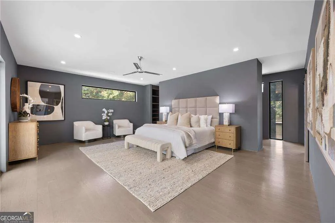
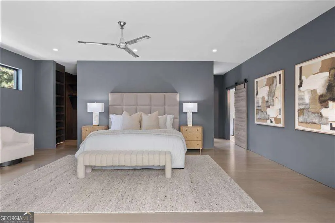
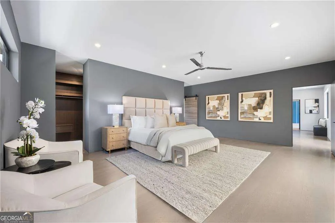
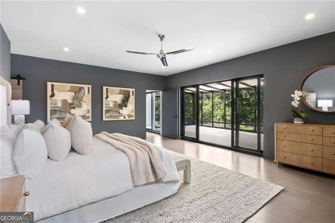
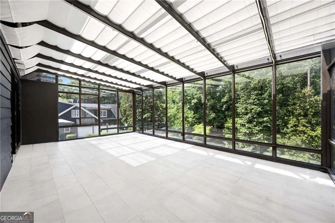
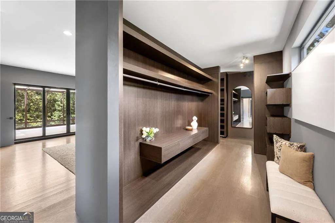
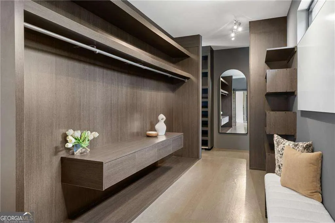
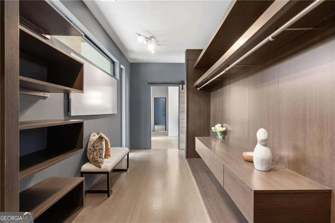
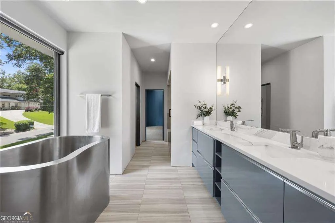
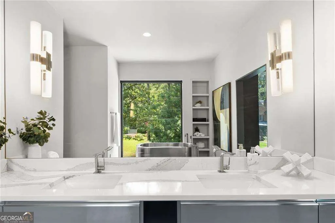
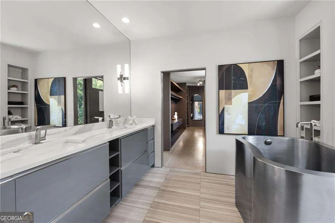
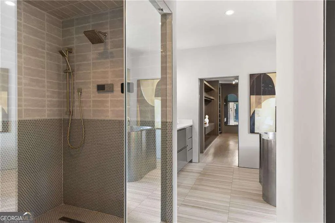
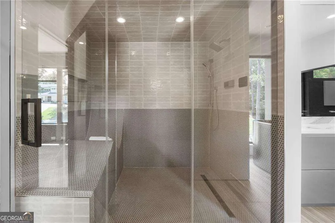
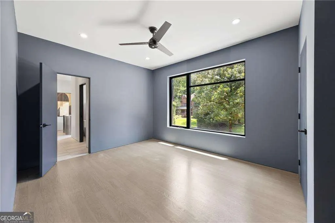
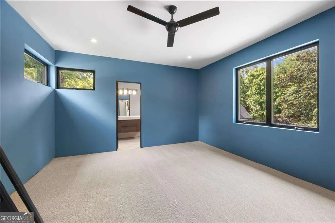
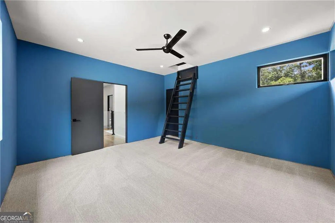
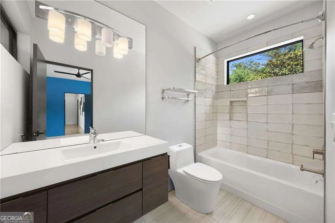
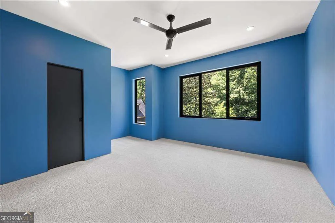
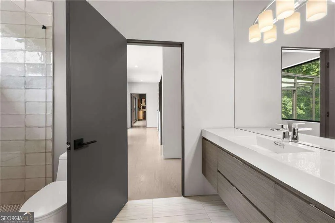
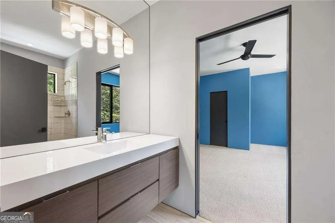
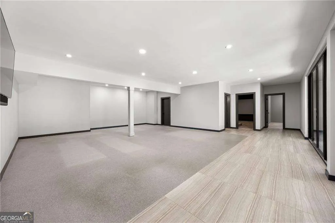
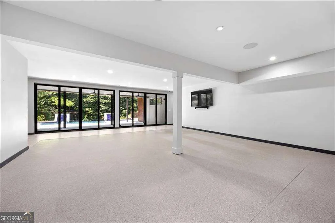
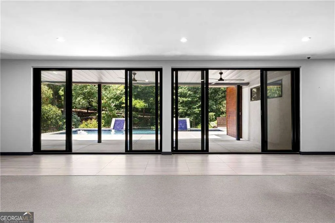
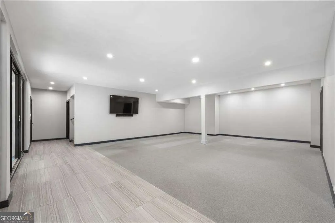
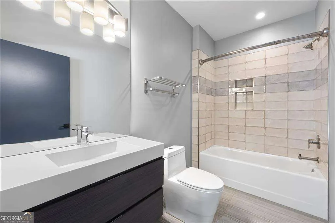
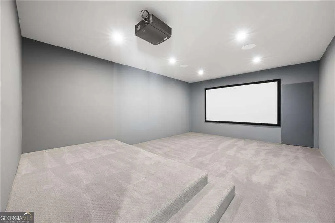
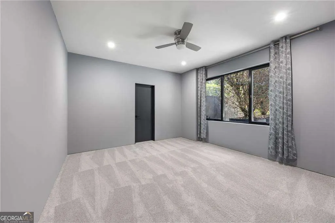
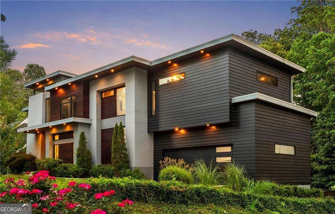
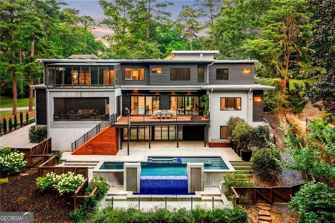
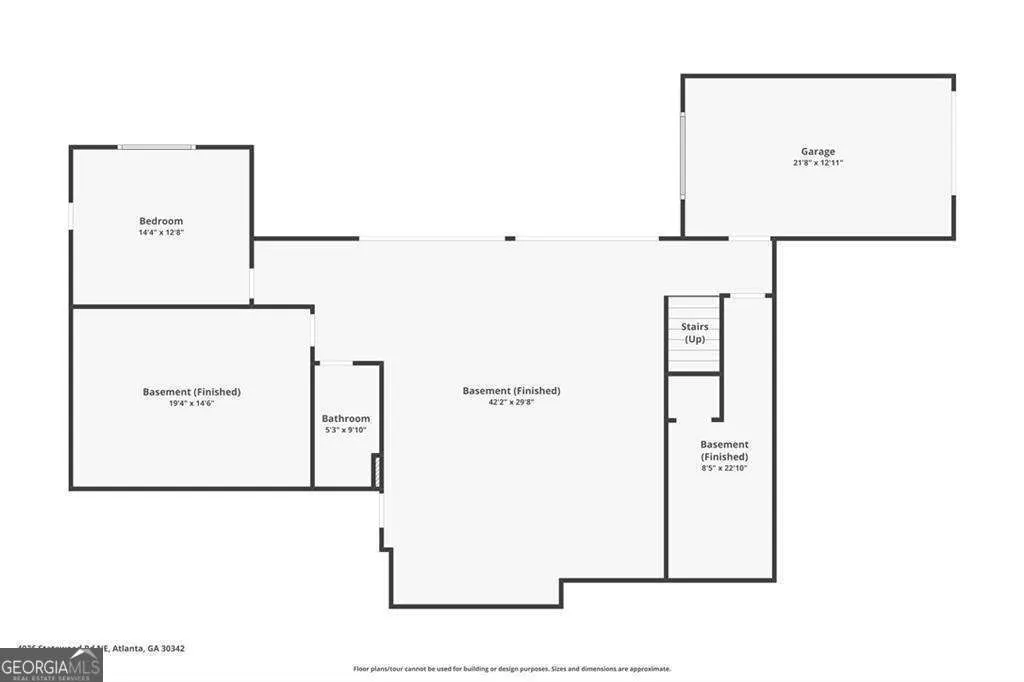
A bold statement in contemporary architecture, 4036 Statewood Road NE is a masterfully designed custom residence where striking modern design, refined craftsmanship, and resort-inspired living converge on a private 0.816-acre homesite in one of Buckhead's most prestigious neighborhoods. Offering approximately 6,400 square feet, five bedrooms, six full baths, and one half baths across three expansive levels, the home seamlessly blends sophisticated entertaining spaces with effortless everyday living. Defined by its clean architectural lines, charcoal-clad facade, smooth stucco detailing, warm wood accents, and dramatic walls of glass, the residence commands attention from the moment of arrival. Freshly painted interiors and beautifully refinished hardwood floors complement soaring ceilings, oversized sliding glass doors, and light-filled living spaces, creating an atmosphere of understated elegance. The open-concept floor plan effortlessly connects each living space to the outdoors, maximizing natural light and seamless flow throughout the home. At the heart of the residence, expansive living and dining areas transition seamlessly onto a spectacular hardwood terrace overlooking the private backyard oasis, creating an extraordinary setting for indoor-outdoor entertaining. The backyard rivals a private luxury resort. A dramatic heated pool with an integrated spa and cascading infinity-edge water feature anchors the outdoor experience, surrounded by expansive terraces, architectural concrete detailing, and professionally designed landscaping that provides exceptional privacy beneath a mature tree canopy. A fully screened outdoor living room extends year-round enjoyment, while multiple entertaining areas create a seamless transition between relaxation and recreation. Designed with both comfort and entertainment in mind, the terrace level features a dedicated private theater with a projection screen and stadium seating platform, creating an immersive cinematic experience without leaving home. Expansive flexible living areas offer endless possibilities for a fitness studio, game room, lounge, or guest accommodations. Every exterior elevation reflects thoughtful architectural composition, from the floating rooflines and integrated architectural lighting to the warm wood soffits and expansive glazing. The result is a residence that feels both architecturally significant and remarkably livable. Ideally situated just moments from Phipps Plaza and Lenox Square, the home offers unparalleled access to Buckhead's luxury shopping, fine dining, and entertainment, placing one of Atlanta's most coveted lifestyle destinations just beyond your doorstep.
| Elementary School | Middle School | High School |
|---|---|---|
| Smith Elementary School | Sutton Middle School | North Atlanta High School |
| Price History | |
|---|---|
| 8/7/2026 | Listed $2,725,000 |
General Features
| Sewer | Public Sewer |
|---|---|
| Heating | Natural Gas |
| Cooling | Central Air |
| Utilities | Cable Available,Electricity Available,Natural Gas Available,Sewer Available,Water Available |
| Roof | Other |
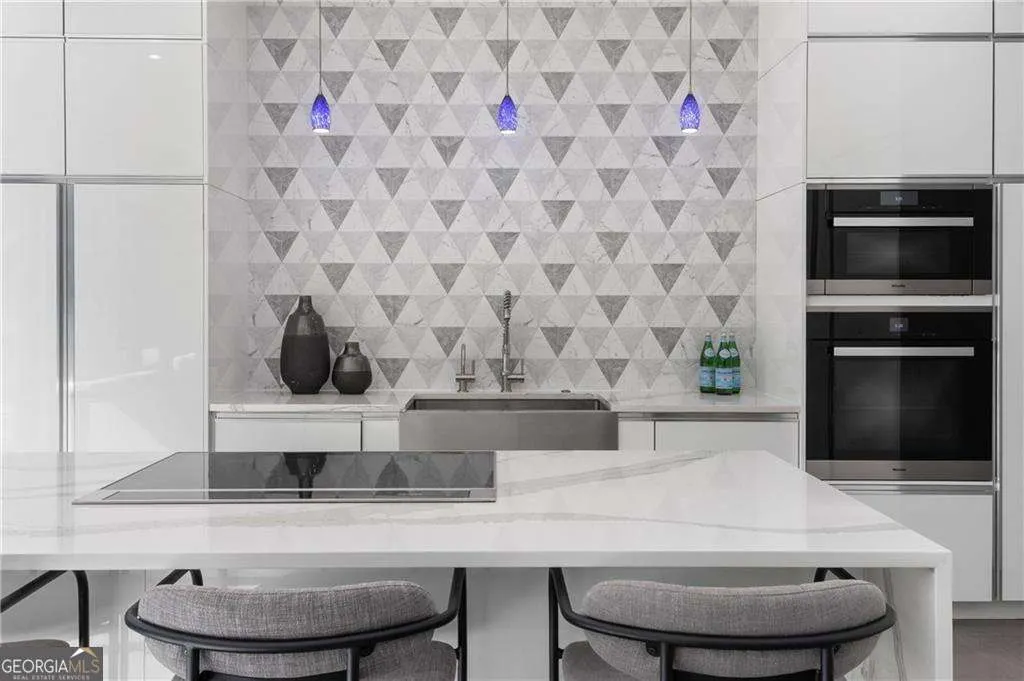
| Appliances | Dishwasher,Disposal,Double Oven |
| Association Fee Includes | None |
| Patio/Porch Features | Deck,Patio |
| Architectural Style | Other |
| Pool Features | Heated,In Ground |
| Security Features | Security System,Smoke Detector(s) |
| Construction Materials | Stucco,Wood Siding |
| Year Built | 2018 |
| Levels | Three Or More |
| Property Subtype | Single Family Residence |
| Tax Year | 2025 |
| Community Features | Near Public Transport,Walk To Schools,Near Shopping |
| County | Fulton |
| New Construction | false |
| Property Type | Residential |
| HOA | false |
| Attached Garage | true |
| Energy Efficient | Insulation,Roof |
| Subdivision Name | Buckhead |
| Garage Y/N | true |
| Full Baths | 6 |
| Status | Active |
| Directions | Please use GPS |
| High School | North Atlanta |
| City | Atlanta |
| Body of Water | None |
| Lot Size Units | Square Feet |
| Lot Size Square Feet | 35588.52 |
| Carport Y/N | false |
| Elementary School | Smith |
| Property Attached Y/N | false |
| Land Lease Y/N | false |
| Tax Annual Amount | 24166 |
| Home Warranty Y/N | false |
| Middle/Junior High School | Sutton |
| Property Condition | Resale |
| Structure Type | House |
| Building Area Units | Square Feet |
| Living Area Units | Square Feet |
| Standard Status | Active |
Interior Features
| Interior Amenities | High Ceilings,Other,Rear Stairs,Walk-In Closet(s) |
|---|---|
| Basement | Bath Finished,Daylight,Exterior Entry,Finished,Interior Entry |
| Flooring | Hardwood |
| Total Fireplaces | 1 |
| Fireplace Features | Living Room |
| Common Walls | No Common Walls |
| Air Conditioning Y/N | true |
| Heating Y/N | true |
| Window Features | Double Pane Windows |
| Fireplace Y/N | true |
| Above Grade Finished Area | 6400 |
| Half Baths | 1 |
| Laundry Features | Other |
| Total Bedrooms | 6 |
| Main Level Bedrooms | 1 |
| Main Level Bathrooms | 2 |
| Below Grade Finished Area Unit Type | Square Feet |
| LivingAreaSource | Owner |
| Above Grade Finished Area Unit Type | Square Feet |
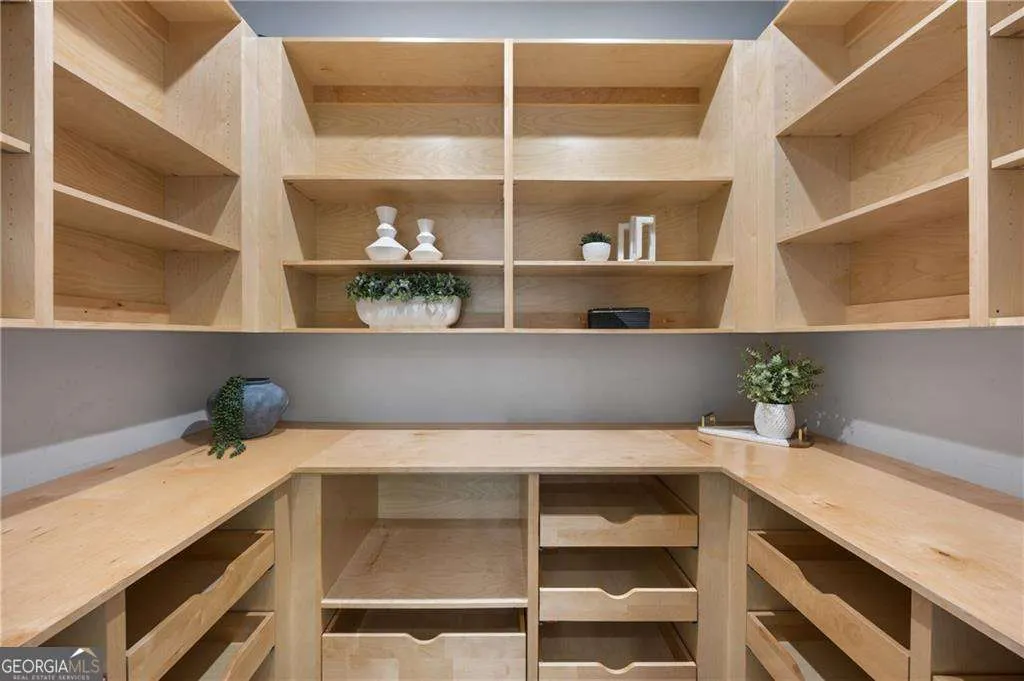
| Kitchen Features | Breakfast Bar,Kitchen Island,Walk-in Pantry |
| Total Baths | 7 |
| Dining Room Features | Separate Room |
Exterior Features
| Fencing | Back Yard |
|---|---|
| Parking Features | Garage,Attached,Basement |
| Lot Features | Private |
| Water Source | Public |
| Total Parking | 3 |
| Lot Size Area | 35588.52 |
| Building Area Total | 6400 |
| Lot Size Acres | 0.817 |
| Lot Size Source | Public Records |
Amenities
- Foreclosure
- Views
- Short Sale
- New Construction
- Adult 55+
- Lease To Own
- No HOA Fees
- Furnished
- Primary On Main
- Air Conditioning
- Seller Finance
- Green
- Fixer Upper
- Horse
- Golf
- Fireplace
- Deck
- Garage
- Basement
- Pool
Property vs Single Family Average in 30342
Price
Taxes
Year Built
In The Neighborhood
Open House
Atlanta
$ 1,095,000
1403 Moores Mill Road Nw
Atlanta, GA 30327
- Type
- Single Family
- Size
- 3,429 SqFt
- Rooms
- 4 Beds + 3 Baths
Atlanta
$ 5,195,000
3946 Paces Ferry Road Nw
Atlanta, GA 30327
- Type
- Single Family
- Rooms
- 5 Beds + 9 Baths
Views
Atlanta
$ 1,295,000
1135 Peachtree Battle Avenue Nw
Atlanta, GA 30327
- Type
- Single Family
- Size
- 5,806 SqFt
- Rooms
- 6 Beds + 6 Baths
Views
Atlanta
$ 5,500,000
4065 Paran Trail Nw
Atlanta, GA 30327
- Type
- Single Family
- Rooms
- 6 Beds + 7 Baths
Primary On Main
Atlanta
$ 5,200,000
1105 Moores Mill Road
Atlanta, GA 30327
- Type
- Single Family
- Size
- 8,157 SqFt
- Rooms
- 5 Beds + 6.5 Baths
Eco Friendly
Atlanta
$ 4,500,000
3225 W Paces Park Court Nw
Atlanta, GA 30327
- Type
- Single Family
- Rooms
- 6 Beds + 7.5 Baths
Primary On Main
Atlanta
$ 799,000
1191 W Wesley Road Nw
Atlanta, GA 30327
- Type
- Single Family
- Rooms
- 4 Beds + 3 Baths
Primary On Main
Atlanta
$ 4,500,000
675 W Paces Ferry #14 Road Nw
Atlanta, GA 30327
- Type
- Single Family
- Rooms
- 5 Beds + 6 Baths
Views
Atlanta
$ 1,500,000
2760 Northside Drive Nw
Atlanta, GA 30305
- Type
- Single Family
- Rooms
- 4 Beds + 3.5 Baths
Reduced
Richmond Hill
$ 629,999
505 Dalcross Drive
Richmond Hill, GA 31324
- Type
- Single Family
- Size
- 3,657 SqFt
- Rooms
- 5 Beds + 3 Baths
Views
Atlanta
$ 5,000,000
2485 W Wesley Road Nw
Atlanta, GA 30327
- Type
- Single Family
- Size
- 10,869 SqFt
- Rooms
- 7 Beds + 8 Baths
Views
Atlanta
$ 3,132,000
81 Sheridan Drive
Atlanta, GA 30305
- Type
- Single Family
- Size
- 5,483 SqFt
- Rooms
- 4 Beds + 5 Baths
 The data relating to real estate for sale on this website comes in part from the Broker Reciprocity Program of the Savannah multi-List Corporation. Real Estate listings held by brokerage firms other than Johnson Group are marked with the name of the listing brokers.
Data last updated: August 25, 2026 9:32 PM UTC
All information deemed reliable but not guaranteed.
© 2026 Savannah Multi-List Corporation. All rights reserved.
The data relating to real estate for sale on this website comes in part from the Broker Reciprocity Program of the Savannah multi-List Corporation. Real Estate listings held by brokerage firms other than Johnson Group are marked with the name of the listing brokers.
Data last updated: August 25, 2026 9:32 PM UTC
All information deemed reliable but not guaranteed.
© 2026 Savannah Multi-List Corporation. All rights reserved.
 ©2026 Georgia Multiple Listing Service All information deemed reliable but not guaranteed. All properties are subject to prior sale, change or withdrawal. Neither listing broker(s) or information provider(s) shall be responsible for any typographical errors, misinformation, misprints and shall be held totally harmless. Listing(s) information is provided for consumer's personal, non-commercial use and may not be used for any purpose other than to identify prospective properties consumers may
 Hinesville Area Board of REALTORS® All information deemed reliable but not guaranteed. All properties are subject to prior sale, change or withdrawal. Neither listing broker(s) or information provider(s) shall be responsible for any typographical errors, misinformation, misprints and shall be held totally harmless. Listing(s) information is provided for consumer's personal, non-commercial use and may not be used for any purpose other than to identify prospective properties consumers may be interested
 The data relating to real estate on this web site comes in part from the Internet Data Exchange program of Hive MLS LLC, and is updated as of August 25, 2026 9:50 PM UTC All information is deemed reliable but not guaranteed and should be independently verified. All properties are subject to prior sale, change, or withdrawal. Neither listing broker(s) nor Johnson Group shall be responsible for any typographical errors, misinformation, or misprints, and shall be held totally harmless from any damages
