
Waterfront


Address
6960 Riverside Drive, Atlanta, GA
Price
$ 2,500,000
Property Attributes
- MLS#10736289
- TypeSingle Family
- Listing Status Active
- CountyFulton
- CityAtlanta
- NeighborhoodNone
- Zip30328
- StyleOther
- Year Built2004
- Taxes$ 7203
- Price$ 2,500,000
- Bedrooms4
- Full Bathrooms3
- Half Bathrooms1
- Sqr Footage4449
- Lot Size2.57 Acres
Data Source:
Georgia MLS (GAMLS)
Property Description
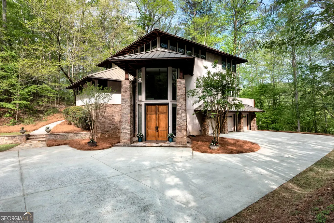
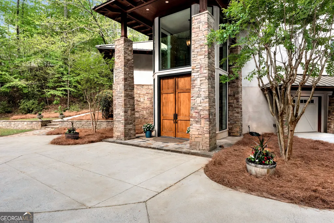
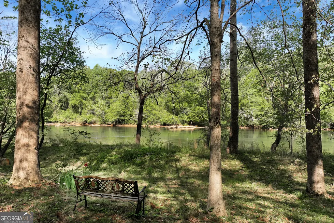
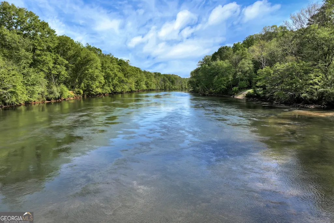
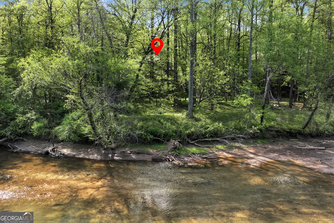
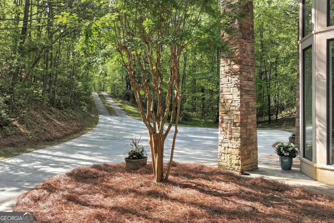
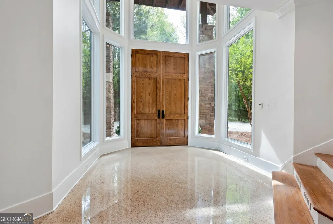
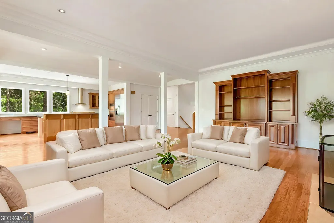
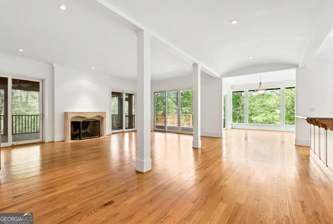
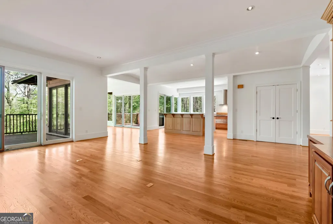
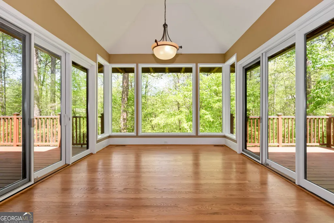
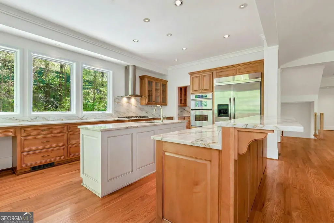
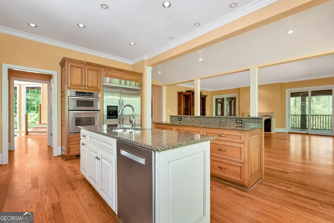
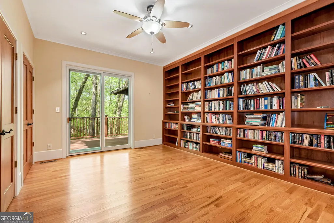
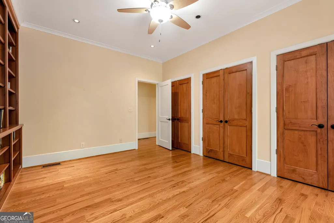
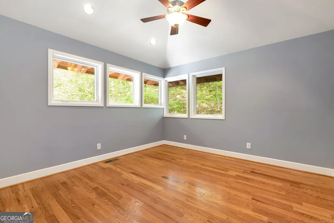
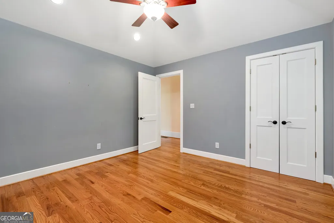
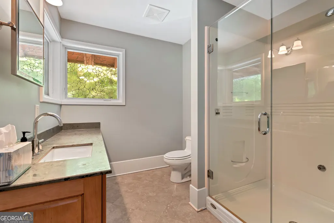
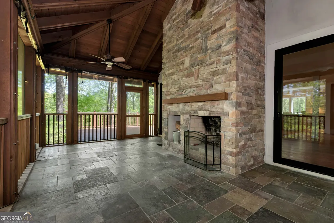
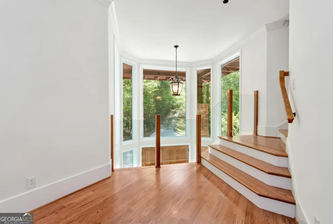
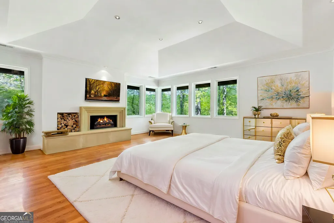
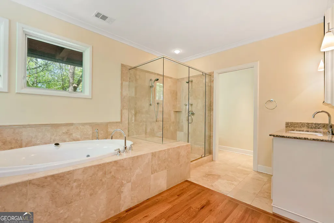
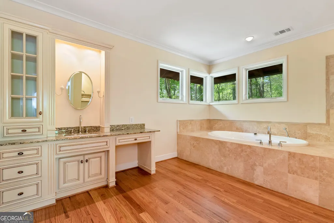
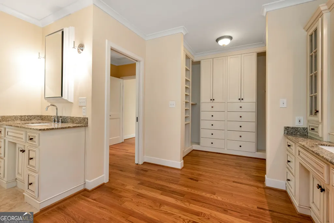
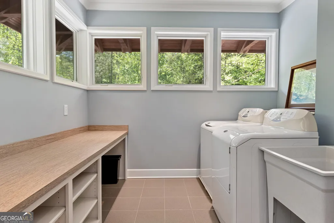
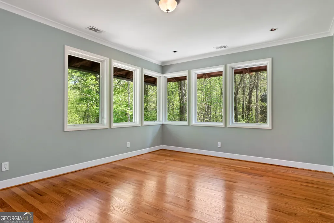
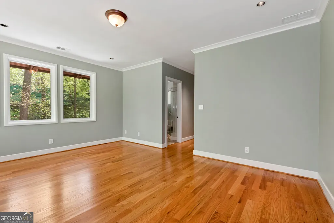
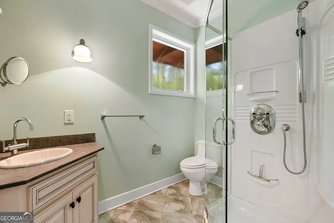
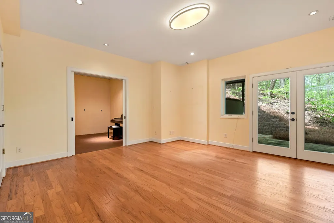
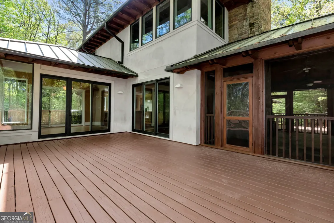
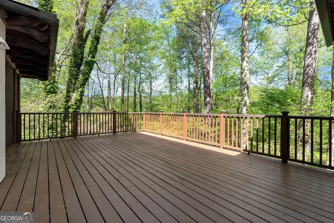
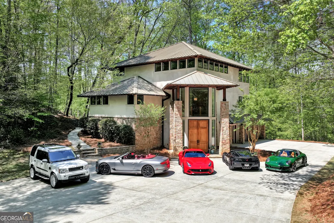
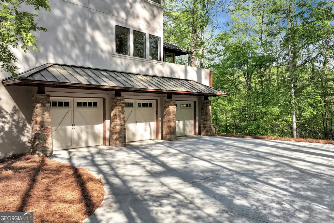
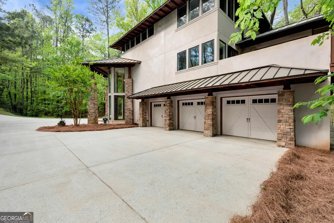
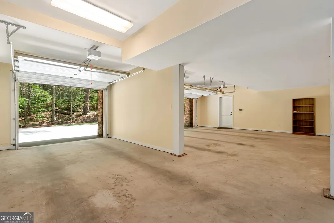
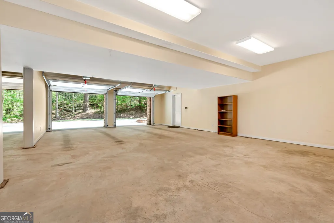
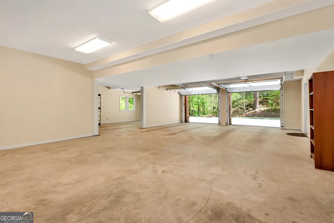
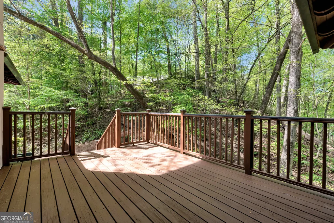
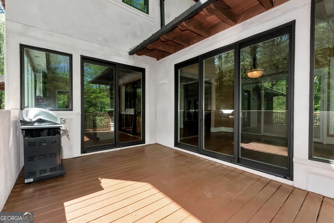

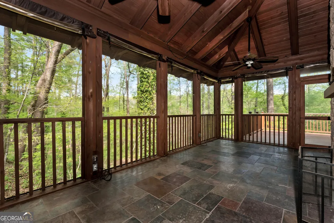
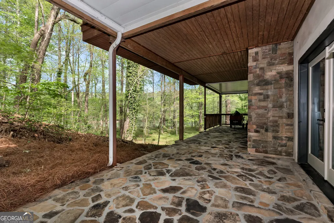
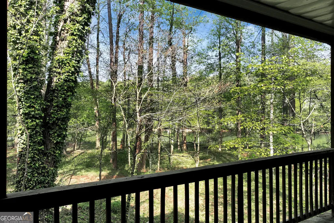
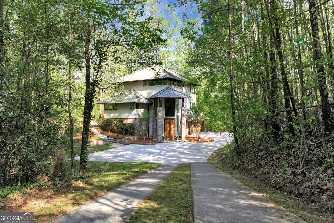
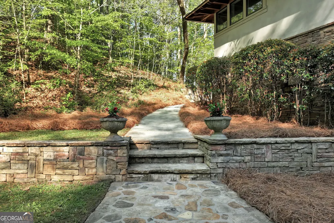
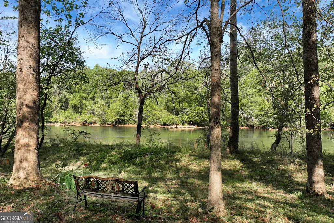
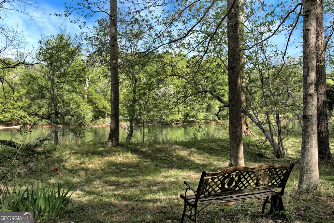
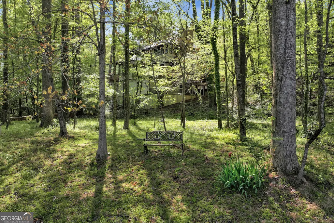
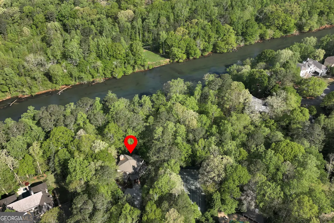
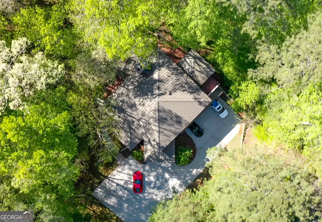
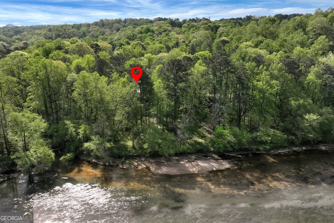
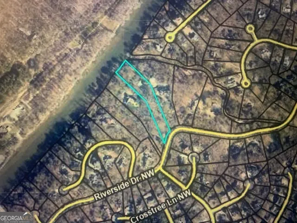
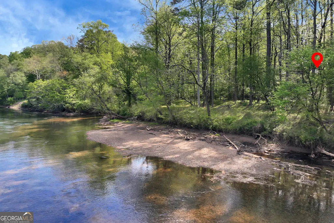
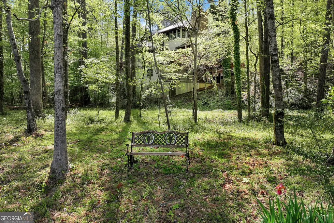
A rare architectural 4 bed 4 bath masterpiece on the banks of the Chattahoochee River, this home is a seamless dialogue between Frank Lloyd Wright's organic legacy and the vision of famed architect Kenneth Lynch. Built in 2004, the residence showcases mid-century principles-horizontal lines, open-concept flow, and a deep connection to nature- wrapped in stone and glass with structural steel design construction. Offered for the first time since its completion. Experience unparalleled seclusion on this 2.57 acre estate. Positioned directly on the Chattahoochee and across from a state park , the property offers a rare opportunity to drop a kayak in the river from your backyard. Your journey begins as you enter through the 12ft oak doors with a staircase that ascends to the main living level-a glass-wrapped sanctuary where golden oak floors and an abundance of natural light create a seamless connection to the outdoors. Feel free to take the elevator as well. The heart of the home unfolds through a magnificent barrel-vaulted corridor, leading you into the expansive great room. Here, the open-concept design is anchored by a limestone fireplace and framed by massive Pella glass doors. The chef-caliber kitchen overlooks the living space. Adjacent to the great room is an open dining room that seats 12, surrounded by windows. Entertaining flows effortlessly between the indoors and the elements, featuring three expansive decks and a screened-in porch-complete with it's own fireplace. The main level also hosts two generous guest retreats, a designer bath with stone double vanities. The upper floor features a primary suite, boasting panoramic views, a limestone fireplace, and an en-suite finished in natural stone with custom closet. One more additional bedroom and en-suite bathroom are just across from the elevator. For the car enthusiast, a triple bay, double depth six-car garage. Designed with a sophisticated tandem configuration, this space serves as a private showroom for the most discerning automotive collections as well as an extensive level parking pad.
| Elementary School | Middle School | High School |
|---|---|---|
| Spalding Drive Elementary School | Sandy Springs Middle School | North Springs High School |
| Price History | |
|---|---|
| 4/18/2026 | Listed $2,500,000 |
General Features
| Sewer | Public Sewer |
|---|---|
| Heating | Central,Zoned |
| Cooling | Central Air,Zoned |
| Utilities | Cable Available,Electricity Available,Natural Gas Available,Phone Available,Sewer Available,Water Available |
| Roof | Metal |
| Appliances | Dishwasher,Disposal,Gas Water Heater,Refrigerator,Stainless Steel Appliance(s) |
| Association Fee Includes | None |
| Patio/Porch Features | Deck,Screened |
| Architectural Style | Other |
| Construction Materials | Block,Stucco |
| Year Built | 2004 |
| View | River |
| Levels | Three Or More |
| Property Subtype | Single Family Residence |
| Tax Year | 2025 |
| Waterfront Features | No Dock Or Boathouse |
| Community Features | None |
| County | Fulton |
| New Construction | false |
| Property Type | Residential |
| HOA | false |
| Attached Garage | false |
| Subdivision Name | None |
| Garage Y/N | true |
| Full Baths | 3 |
| Status | Active |
| Directions | GPS Friendly- once you come down the road off of Riverside go to the 2nd driveway on the left with the grass center. |
| High School | North Springs |
| City | Atlanta |
| Body of Water | Chattahoochee |
| Lot Size Units | Acres |
| Lot Size Square Feet | 111949.2 |
| Carport Y/N | false |
| Elementary School | Spalding Drive |
| Property Attached Y/N | false |
| Land Lease Y/N | false |
| Tax Annual Amount | 7203 |
| Home Warranty Y/N | false |
| Middle/Junior High School | Sandy Springs |
| Property Condition | Resale |
| Structure Type | House |
| Building Area Units | Square Feet |
| Living Area Units | Square Feet |
| Standard Status | Active |
Interior Features
| Interior Amenities | Bookcases,Double Vanity,High Ceilings,Sauna,Tray Ceiling(s),Entrance Foyer,Walk-In Closet(s),Wet Bar |
|---|---|
| Basement | Daylight,Finished,Interior Entry |
| Flooring | Hardwood,Tile |
| Total Fireplaces | 3 |
| Fireplace Features | Family Room,Gas Starter,Master Bedroom,Other |
| Common Walls | No Common Walls |
| Air Conditioning Y/N | true |
| Heating Y/N | true |
| Window Features | Double Pane Windows |
| Fireplace Y/N | true |
| Above Grade Finished Area | 3799 |
| Half Baths | 1 |
| Laundry Features | Upper Level |
| Total Bedrooms | 4 |
| Below Grade Finished Area | 650 |
| Main Level Bedrooms | 2 |
| Main Level Bathrooms | 1 |
| Below Grade Finished Area Unit Type | Square Feet |
| LivingAreaSource | Appraiser |
| Above Grade Finished Area Unit Type | Square Feet |
| Kitchen Features | Kitchen Island,Walk-in Pantry |
| Total Baths | 4 |
Exterior Features
| Exterior Amenities | Gas Grill,Other |
|---|---|
| Vegetation | Grassed,Partially Wooded |
| Parking Features | Garage |
| Lot Features | Level,Private |
| Water Source | Public |
| Total Parking | 6 |
| Lot Size Area | 2.57 |
| Foundation Details | Block |
| Building Area Total | 4449 |
| Lot Size Acres | 2.57 |
| Frontage Length | Waterfront Footage: 161 |
| Frontage Type | Borders US/State Park,River |
| Lot Size Source | Public Records |
| Waterfront Y/N | true |
Amenities
- Foreclosure
- Views
- Short Sale
- New Construction
- Adult 55+
- Lease To Own
- No HOA Fees
- Furnished
- Primary On Main
- Air Conditioning
- Seller Finance
- Green
- Fixer Upper
- Horse
- Golf
- Fireplace
- Deck
- Garage
- Basement
- Pool
Property vs Single Family Average in 30328
Price
Taxes
Year Built
In The Neighborhood
Just Listed
Fairburn
$ 349,900
5430 Bethlehem Road
Fairburn, GA 30213
- Type
- Single Family
- Size
- 2,262 SqFt
- Rooms
- 4 Beds + 2 Baths
Just Listed
Atlanta
$ 450,000
893 Mitchell Street Sw
Atlanta, GA 30314
- Type
- Single Family
- Size
- 1,840 SqFt
- Rooms
- 4 Beds + 2 Baths
Just Listed
Brooklet
$ 284,900
6392 Arcola Road
Brooklet, GA 30415
- Type
- Single Family
- Size
- 1,495 SqFt
- Rooms
- 3 Beds + 1 Baths
Just Listed
Atlanta
$ 488,000
562 Se Glenwood Place
Atlanta, GA 30316
- Type
- Single Family
- Size
- 1,452 SqFt
- Rooms
- 3 Beds + 2 Baths
Just Listed
Rincon
$ 399,900
193 Grace Lane
Rincon, GA 31326
- Type
- Single Family
- Rooms
- 4 Beds + 2 Baths
Just Listed
Hinesville
$ 219,900
209 Bradwell Street
Hinesville, GA 31313
- Type
- Single Family
- Size
- 1,487 SqFt
- Rooms
- 3 Beds + 2 Baths
Just Listed
Atlanta
$ 169,900
254 Howell Terrace Sw
Atlanta, GA 30331
- Type
- Single Family
- Size
- 1,025 SqFt
- Rooms
- 3 Beds + 2.5 Baths
Just Listed
Atlanta
$ 299,000
1048 Garibaldi Street Sw
Atlanta, GA 30310
- Type
- Single Family
- Size
- 1,472 SqFt
- Rooms
- 2 Beds + 2 Baths
Just Listed
Atlanta
$ 425,000
2344 Howell Mill Road Nw
Atlanta, GA 30318
- Type
- Single Family
- Size
- 1,400 SqFt
- Rooms
- 2 Beds + 1 Baths
Just Listed
Atlanta
$ 259,000
740 Tara Circle Se
Atlanta, GA 30354
- Type
- Single Family
- Size
- 1,300 SqFt
- Rooms
- 3 Beds + 2 Baths
Open House
St. Simons
$ 1,299,999
1007 Mallery Street
St. Simons, GA 31522
- Type
- Single Family
- Size
- 3,154 SqFt
- Rooms
- 5 Beds + 3 Baths
Just Listed
Roswell
$ 625,000
420 Stonebridge Drive
Roswell, GA 30075
- Type
- Single Family
- Size
- 1,850 SqFt
- Rooms
- 3 Beds + 2 Baths
Views
Atlanta
$ 270,000
1101 Isa Drive Se
Atlanta, GA 30315
- Type
- Single Family
- Size
- 1,138 SqFt
- Rooms
- 4 Beds + 2 Baths
Primary On Main
Hapeville
$ 240,000
3322 Wheeler Street
Hapeville, GA 30354
- Type
- Single Family
- Rooms
- 4 Beds + 2 Baths
Primary On Main
Atlanta
$ 275,000
1883 Niskey Lake Road Sw
Atlanta, GA 30331
- Type
- Single Family
- Rooms
- 3 Beds + 2 Baths
 The data relating to real estate for sale on this website comes in part from the Broker Reciprocity Program of the Savannah multi-List Corporation. Real Estate listings held by brokerage firms other than Johnson Group are marked with the name of the listing brokers.
Data last updated: August 25, 2026 9:32 PM UTC
All information deemed reliable but not guaranteed.
© 2026 Savannah Multi-List Corporation. All rights reserved.
The data relating to real estate for sale on this website comes in part from the Broker Reciprocity Program of the Savannah multi-List Corporation. Real Estate listings held by brokerage firms other than Johnson Group are marked with the name of the listing brokers.
Data last updated: August 25, 2026 9:32 PM UTC
All information deemed reliable but not guaranteed.
© 2026 Savannah Multi-List Corporation. All rights reserved.
 ©2026 Georgia Multiple Listing Service All information deemed reliable but not guaranteed. All properties are subject to prior sale, change or withdrawal. Neither listing broker(s) or information provider(s) shall be responsible for any typographical errors, misinformation, misprints and shall be held totally harmless. Listing(s) information is provided for consumer's personal, non-commercial use and may not be used for any purpose other than to identify prospective properties consumers may
 Hinesville Area Board of REALTORS® All information deemed reliable but not guaranteed. All properties are subject to prior sale, change or withdrawal. Neither listing broker(s) or information provider(s) shall be responsible for any typographical errors, misinformation, misprints and shall be held totally harmless. Listing(s) information is provided for consumer's personal, non-commercial use and may not be used for any purpose other than to identify prospective properties consumers may be interested
 The data relating to real estate on this web site comes in part from the Internet Data Exchange program of Hive MLS LLC, and is updated as of August 25, 2026 9:50 PM UTC All information is deemed reliable but not guaranteed and should be independently verified. All properties are subject to prior sale, change, or withdrawal. Neither listing broker(s) nor Johnson Group shall be responsible for any typographical errors, misinformation, or misprints, and shall be held totally harmless from any damages
