
Eco Friendly










Address
380 W Wesley Road Nw, Atlanta, GA
Price
$ 11,000,000
Property Attributes
- MLS#10731851
- TypeSingle Family
- Listing Status Active
- CountyFulton
- CityAtlanta
- NeighborhoodBuckhead
- Zip30305
- StyleOther
- Year Built2024
- Taxes$ 94015
- Price$ 11,000,000
- Bedrooms5
- Full Bathrooms7
- Half Bathrooms1
- Sqr Footage14019
- Lot Size0.98 Acres
Data Source:
Georgia MLS (GAMLS)
Property Description
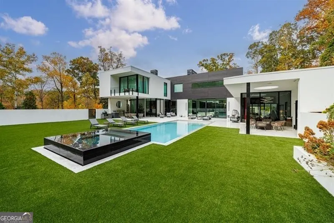
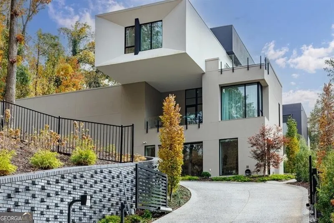
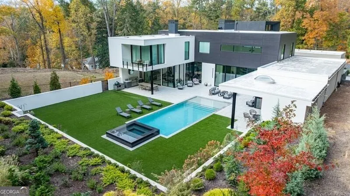
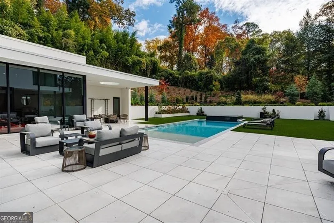
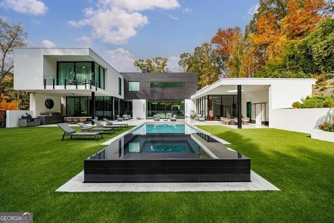
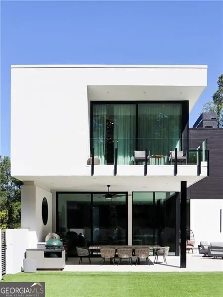
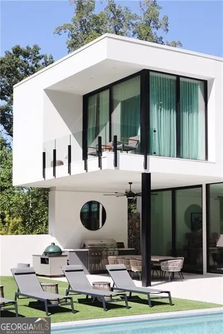
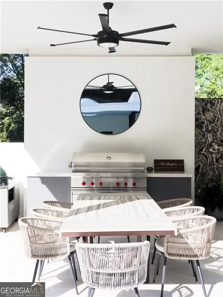
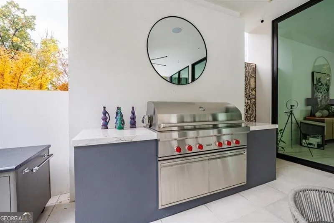
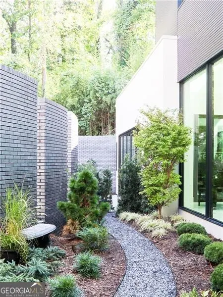
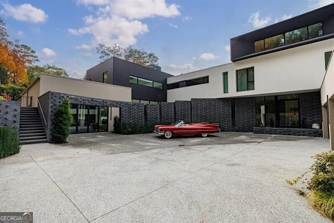
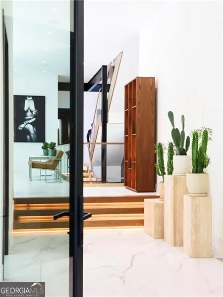
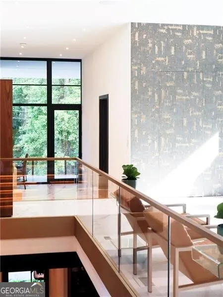
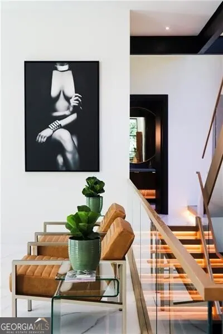
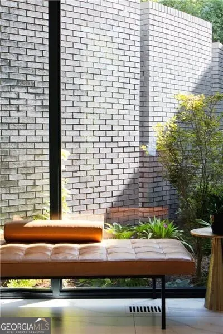
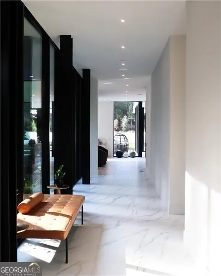
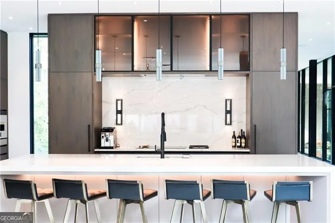
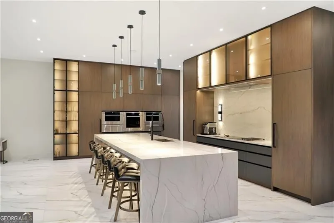
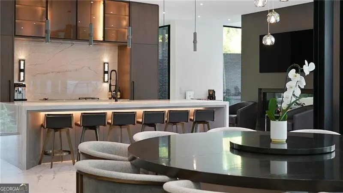
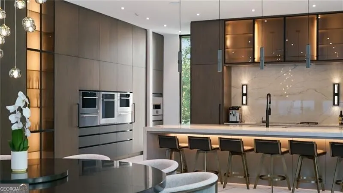
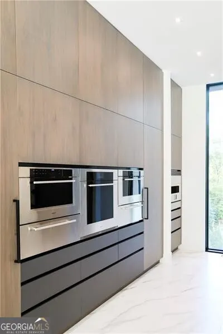
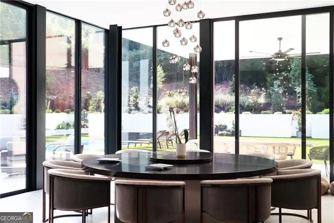
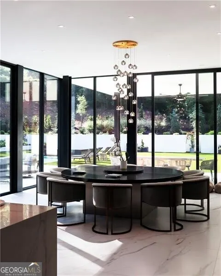
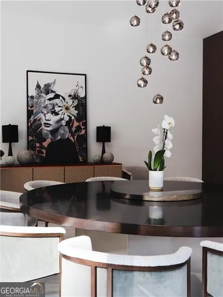
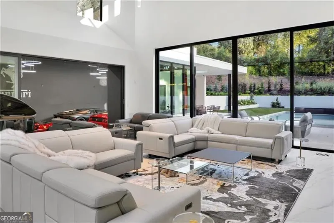
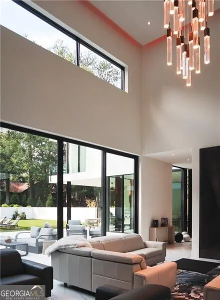
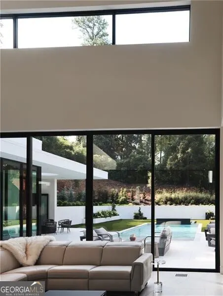
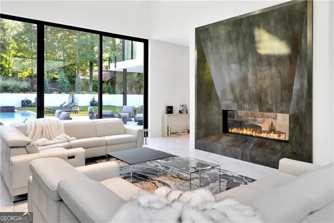
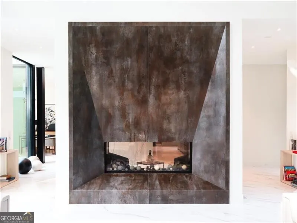
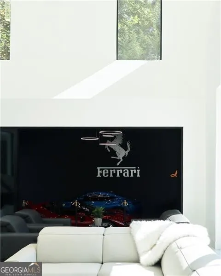
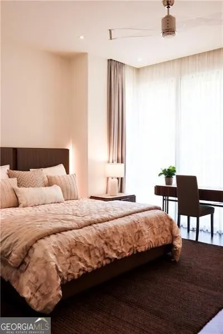
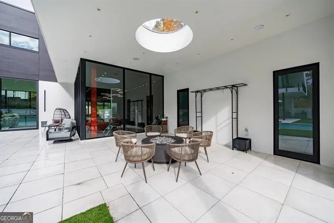
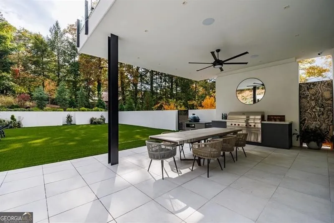
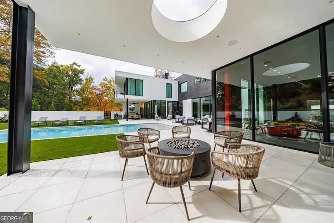
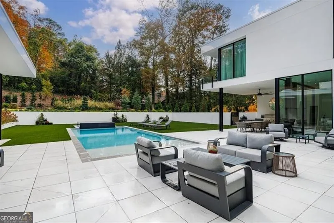
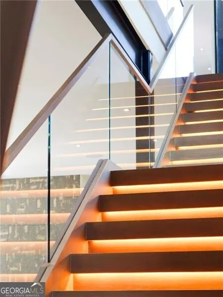
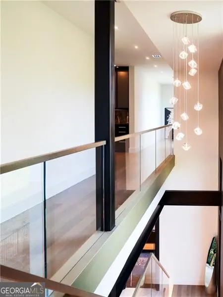
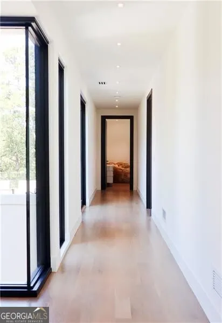
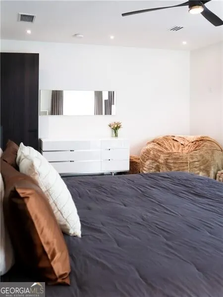
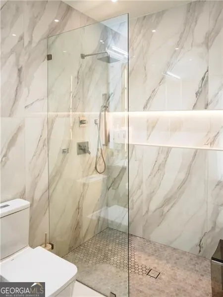
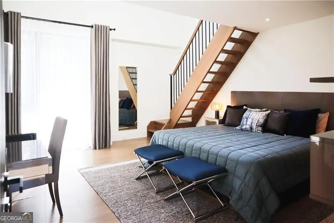
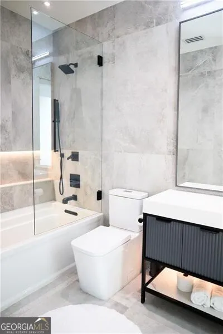
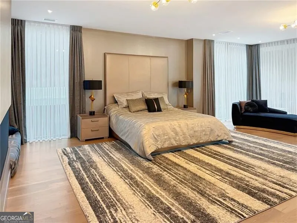
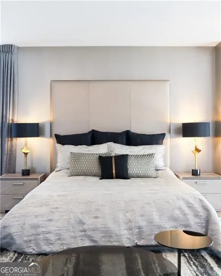
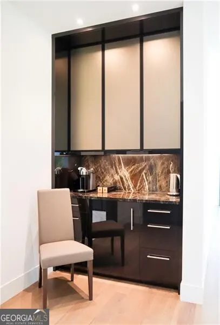
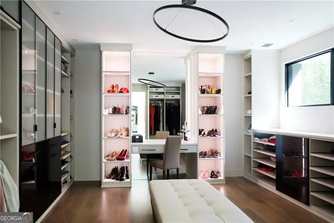
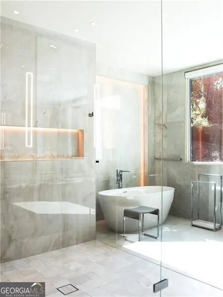
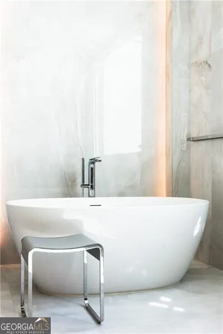
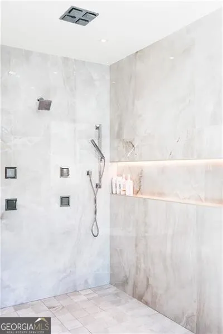
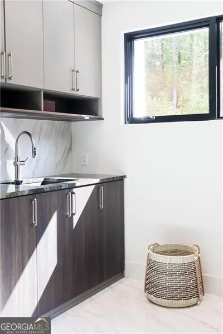
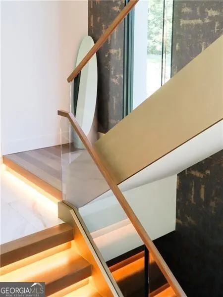
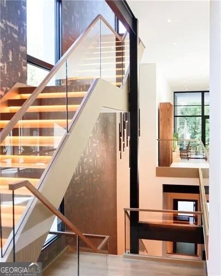
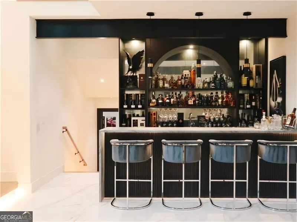
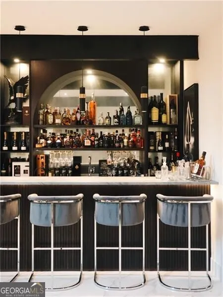
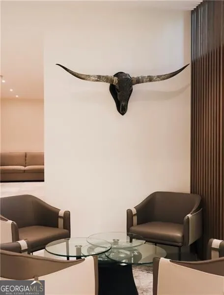
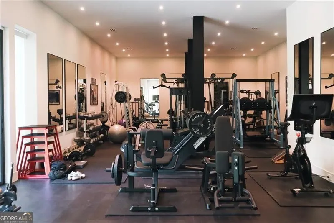
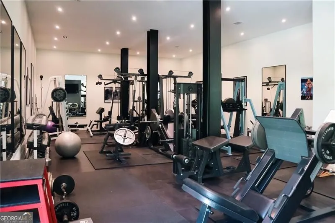
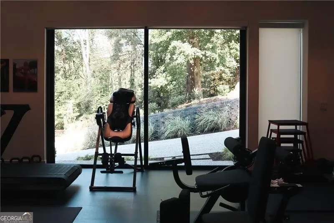
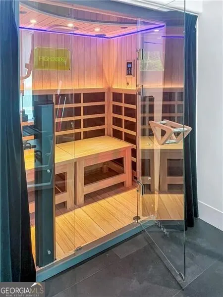
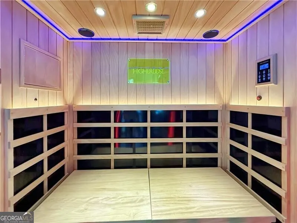
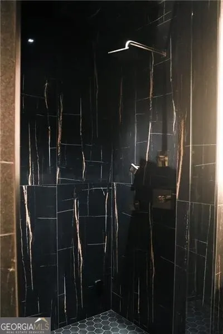
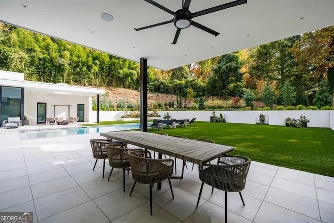
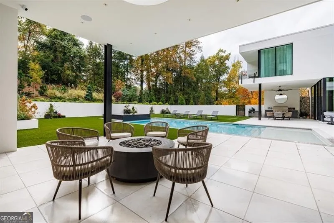
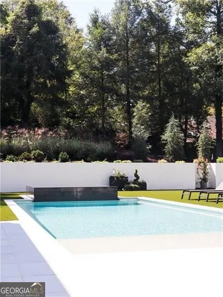
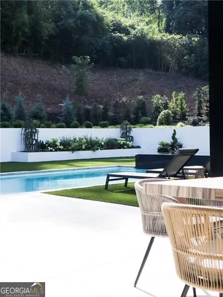
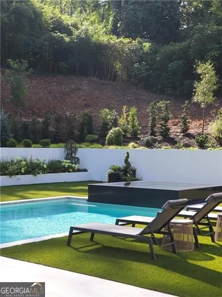
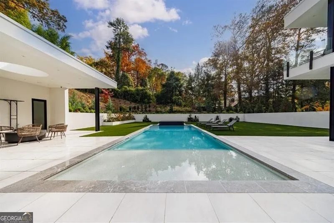
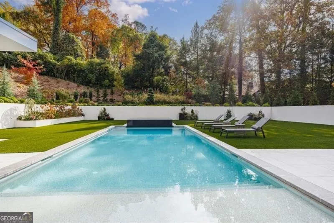
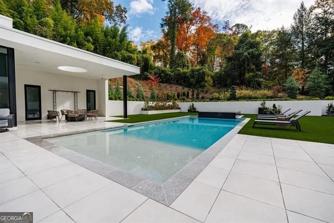
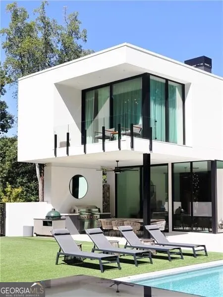
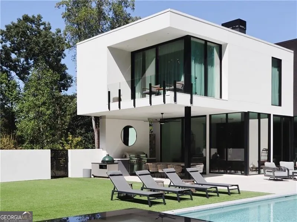
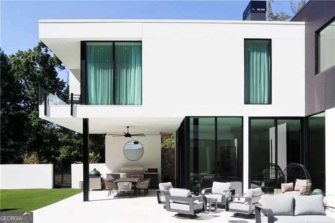
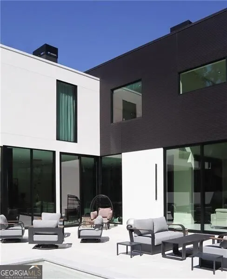
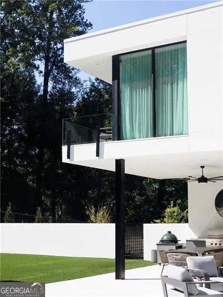
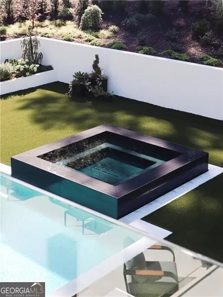
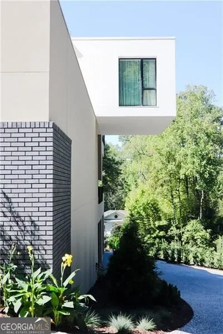
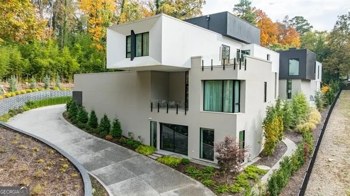
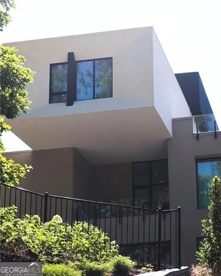
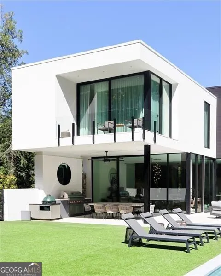
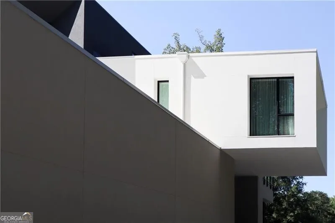
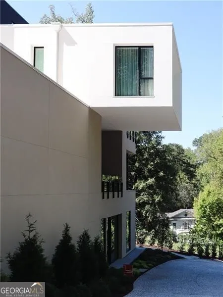
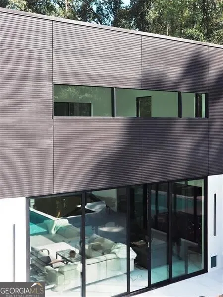
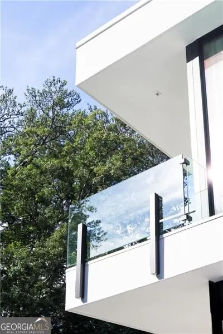
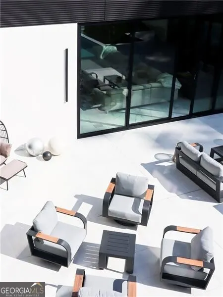
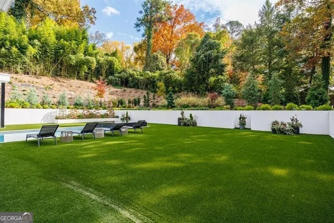
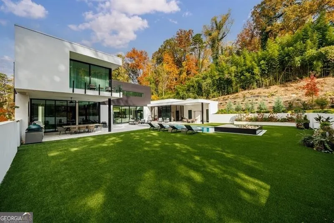
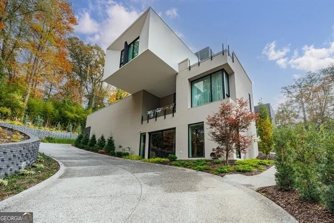
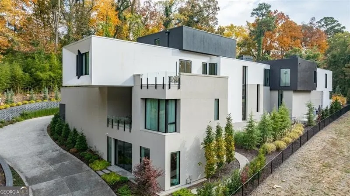
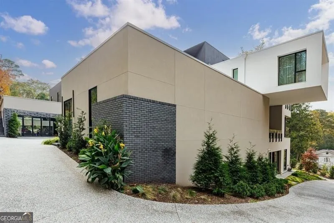
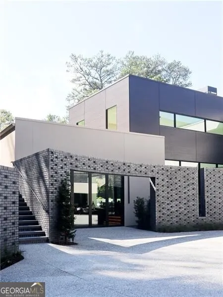
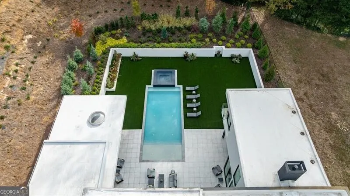
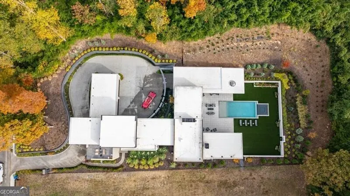
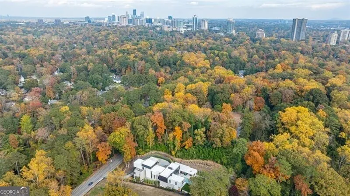
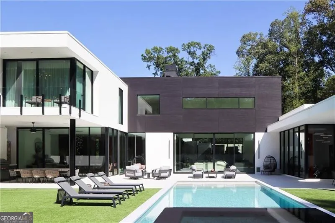
A masterclass in modern architecture and intentional design, this extraordinary estate offers a rare blend of bold form, refined luxury, and cutting-edge sustainability. Conceived in a striking "F"-shaped configuration by acclaimed architect Robert A. Tretsch, III of Harrison Design, the residence is oriented inward to create an exceptionally private sanctuary-embracing resort-style outdoor living anchored by a heated saltwater pool by Cosmic Pools, while delivering a dramatic arrival through a sculptural courtyard. Expertly constructed by Amir Rahbar of US Elite Estates, every detail reflects superior craftsmanship. A curated palette of brick, stucco, and fiber cement panels defines the exterior, highlighted by a sweeping curved brick wall guiding you to the entrance, a sleek linear wing, and a richly textured central living volume. Inside, soaring ceilings-11 feet on the main level (with 24' in the living room and 14' in the bonus room), 10 feet on the terrace level, and 9 feet above-combine with exposed steel beams and columns to create a striking, cohesive design across all three levels. Spanning approximately 14,000 square feet, the home is designed for both grand entertaining and everyday living. The main level showcases light and flow, with floor-to-ceiling windows and LaCantina steel accordion doors seamlessly connecting indoor and outdoor spaces. A dramatic entry hallway frames tranquil views of a Japanese garden, while the living room and breakfast area open effortlessly to the outdoors, anchored by a double-sided porcelain fireplace shared with the kitchen. The chef's kitchen is a true centerpiece, featuring waterfall quartz countertops, an oversized island, and a full suite of top-tier appliances including a Wolf induction cooktop with wok module, double ovens, steam oven, warming drawer, GE pizza oven, Sub-Zero refrigeration, wine cooler, dual dishwashers, and a Wolf vent hood. A spacious prep kitchen and walk-in pantry enhance functionality, while the adjacent dining area is ideal for hosting. A flexible show space offers additional living or gallery potential, and a private guest suite completes the main level, along with a heated and cooled four-car garage with EV charging, a large mudroom, and balcony. Upstairs, the primary suite is a luxurious retreat overlooking the pool and grounds, complete with a fireplace, sitting room, morning bar, dual custom closets, and a spa-inspired bath. Three additional en-suite bedrooms feature unique loft spaces, while a rooftop deck offers treetop views. White oak stairs with subtle backlighting and elevator access connect all levels. The terrace level is designed for recreation and wellness, featuring a lounge and media area, built-in bar, dance studio, and a state-of-the-art gym with red light sauna and steam shower. A future wine cellar and flexible spaces complete this level. Outdoors, meticulously curated grounds include a turfed lawn, new landscaping, covered patio, full outdoor kitchen with 54" gas grill and sear burner, and a dedicated pool bath-creating a true private resort experience. Sustainability is seamlessly integrated with a five-well geothermal HVAC system, geothermal and tankless water heating, whole-house filtration and air purification, humidification systems, spray foam insulation, energy-efficient windows, Lutron smart lighting, and water-saving fixtures. A specialized water loop system, two generators, and solar-ready infrastructure ensure efficiency and reliability. This exceptional residence is a rare offering where architectural innovation, luxury, and environmental consciousness converge-delivering an unparalleled lifestyle defined by privacy, sophistication, and enduring design.
| Elementary School | Middle School | High School |
|---|---|---|
| Rivers Elementary School | Sutton Middle School | North Atlanta High School |
| Price History | |
|---|---|
| 4/14/2026 | Listed $11,000,000 |
General Features
| Sewer | Public Sewer |
|---|---|
| Heating | Other |
| Cooling | Zoned |
| Utilities | Cable Available,Electricity Available,Natural Gas Available,Sewer Available,Underground Utilities,Water Available |
| Roof | Other |
| Appliances | Dishwasher,Disposal,Double Oven,Refrigerator |
| Association Fee Includes | Other |
| Patio/Porch Features | Patio |
| Architectural Style | Other |
| Pool Features | Heated,In Ground,Salt Water |
| Security Features | Gated Community,Smoke Detector(s) |
| Construction Materials | Stucco |
| Year Built | 2024 |
| Electric | Generator |
| Levels | Three Or More |
| Property Subtype | Single Family Residence |
| Tax Year | 2025 |
| Community Features | Street Lights,Near Public Transport,Walk To Schools,Near Shopping |
| Accessibility | Accessible Elevator Installed |
| County | Fulton |
| New Construction | false |
| Property Type | Residential |
| HOA | true |
| Attached Garage | true |
| Energy Efficient | Insulation,Thermostat,Water Heater,Windows |
| Subdivision Name | Buckhead |
| Garage Y/N | true |
| Other Structures | Outdoor Kitchen |
| Full Baths | 7 |
| Status | Active |
| Directions | On West Wesley between Habersham and Dellwood. |
| High School | North Atlanta |
| City | Atlanta |
| Body of Water | None |
| Lot Size Units | Square Feet |
| Lot Size Square Feet | 42688.8 |
| Carport Y/N | false |
| Elementary School | Rivers |
| Property Attached Y/N | false |
| Land Lease Y/N | false |
| Tax Annual Amount | 94015 |
| Home Warranty Y/N | false |
| Middle/Junior High School | Sutton |
| Property Condition | Resale |
| Structure Type | House |
| Building Area Units | Square Feet |
| Living Area Units | Square Feet |
| Standard Status | Active |
Interior Features
| Interior Amenities | Separate Shower,Soaking Tub,Walk-In Closet(s),Wet Bar,Wine Cellar |
|---|---|
| Basement | Bath Finished,Concrete,Daylight,Exterior Entry,Finished,Interior Entry |
| Flooring | Hardwood,Stone |
| Total Fireplaces | 2 |
| Fireplace Features | Gas Starter,Living Room,Master Bedroom |
| Common Walls | No Common Walls |
| Air Conditioning Y/N | true |
| Heating Y/N | true |
| Fireplace Y/N | true |
| Above Grade Finished Area | 14019 |
| Half Baths | 1 |
| Laundry Features | Upper Level |
| Total Bedrooms | 5 |
| Main Level Bedrooms | 1 |
| Main Level Bathrooms | 2 |
| Below Grade Finished Area Unit Type | Square Feet |
| LivingAreaSource | Builder |
| Above Grade Finished Area Unit Type | Square Feet |
| Kitchen Features | Breakfast Area,Breakfast Bar,Breakfast Room,Kitchen Island,Walk-in Pantry |
| Total Baths | 8 |
Exterior Features
| Exterior Amenities | Balcony,Gas Grill,Sprinkler System |
|---|---|
| Fencing | Back Yard |
| Parking Features | Garage,Attached |
| Lot Features | Level,Private |
| Water Source | Public,Well |
| Total Parking | 8 |
| Lot Size Area | 42688.8 |
| Building Area Total | 14019 |
| Lot Size Acres | 0.98 |
| Lot Size Source | Public Records |
Amenities
- Foreclosure
- Views
- Short Sale
- New Construction
- Adult 55+
- Lease To Own
- No HOA Fees
- Furnished
- Primary On Main
- Air Conditioning
- Seller Finance
- Green
- Fixer Upper
- Horse
- Golf
- Fireplace
- Deck
- Garage
- Basement
- Pool
Property vs Single Family Average in 30305
Price
Taxes
Year Built
In The Neighborhood
Just Listed
Atlanta
$ 850,000
4351 Peachtree Dunwoody Road Ne
Atlanta, GA 30342
- Type
- Single Family
- Size
- 2,419 SqFt
- Rooms
- 4 Beds + 3 Baths
Open House
Atlanta
$ 1,095,000
1403 Moores Mill Road Nw
Atlanta, GA 30327
- Type
- Single Family
- Size
- 3,429 SqFt
- Rooms
- 4 Beds + 3 Baths
Atlanta
$ 5,195,000
3946 Paces Ferry Road Nw
Atlanta, GA 30327
- Type
- Single Family
- Rooms
- 5 Beds + 9 Baths
Views
Atlanta
$ 1,295,000
1135 Peachtree Battle Avenue Nw
Atlanta, GA 30327
- Type
- Single Family
- Size
- 5,806 SqFt
- Rooms
- 6 Beds + 6 Baths
Views
Atlanta
$ 5,500,000
4065 Paran Trail Nw
Atlanta, GA 30327
- Type
- Single Family
- Rooms
- 6 Beds + 7 Baths
Eco Friendly
Atlanta
$ 2,725,000
4036 Statewood Road
Atlanta, GA 30342
- Type
- Single Family
- Size
- 6,400 SqFt
- Rooms
- 6 Beds + 6.5 Baths
Primary On Main
Atlanta
$ 5,200,000
1105 Moores Mill Road
Atlanta, GA 30327
- Type
- Single Family
- Size
- 8,157 SqFt
- Rooms
- 5 Beds + 6.5 Baths
Eco Friendly
Atlanta
$ 4,500,000
3225 W Paces Park Court Nw
Atlanta, GA 30327
- Type
- Single Family
- Rooms
- 6 Beds + 7.5 Baths
Primary On Main
Atlanta
$ 799,000
1191 W Wesley Road Nw
Atlanta, GA 30327
- Type
- Single Family
- Rooms
- 4 Beds + 3 Baths
Primary On Main
Atlanta
$ 4,500,000
675 W Paces Ferry #14 Road Nw
Atlanta, GA 30327
- Type
- Single Family
- Rooms
- 5 Beds + 6 Baths
Views
Atlanta
$ 1,500,000
2760 Northside Drive Nw
Atlanta, GA 30305
- Type
- Single Family
- Rooms
- 4 Beds + 3.5 Baths
Reduced
Richmond Hill
$ 629,999
505 Dalcross Drive
Richmond Hill, GA 31324
- Type
- Single Family
- Size
- 3,657 SqFt
- Rooms
- 5 Beds + 3 Baths
Views
Atlanta
$ 5,000,000
2485 W Wesley Road Nw
Atlanta, GA 30327
- Type
- Single Family
- Size
- 10,869 SqFt
- Rooms
- 7 Beds + 8 Baths
 The data relating to real estate for sale on this website comes in part from the Broker Reciprocity Program of the Savannah multi-List Corporation. Real Estate listings held by brokerage firms other than Johnson Group are marked with the name of the listing brokers.
Data last updated: August 25, 2026 9:32 PM UTC
All information deemed reliable but not guaranteed.
© 2026 Savannah Multi-List Corporation. All rights reserved.
The data relating to real estate for sale on this website comes in part from the Broker Reciprocity Program of the Savannah multi-List Corporation. Real Estate listings held by brokerage firms other than Johnson Group are marked with the name of the listing brokers.
Data last updated: August 25, 2026 9:32 PM UTC
All information deemed reliable but not guaranteed.
© 2026 Savannah Multi-List Corporation. All rights reserved.
 ©2026 Georgia Multiple Listing Service All information deemed reliable but not guaranteed. All properties are subject to prior sale, change or withdrawal. Neither listing broker(s) or information provider(s) shall be responsible for any typographical errors, misinformation, misprints and shall be held totally harmless. Listing(s) information is provided for consumer's personal, non-commercial use and may not be used for any purpose other than to identify prospective properties consumers may
 Hinesville Area Board of REALTORS® All information deemed reliable but not guaranteed. All properties are subject to prior sale, change or withdrawal. Neither listing broker(s) or information provider(s) shall be responsible for any typographical errors, misinformation, misprints and shall be held totally harmless. Listing(s) information is provided for consumer's personal, non-commercial use and may not be used for any purpose other than to identify prospective properties consumers may be interested
 The data relating to real estate on this web site comes in part from the Internet Data Exchange program of Hive MLS LLC, and is updated as of August 25, 2026 9:50 PM UTC All information is deemed reliable but not guaranteed and should be independently verified. All properties are subject to prior sale, change, or withdrawal. Neither listing broker(s) nor Johnson Group shall be responsible for any typographical errors, misinformation, or misprints, and shall be held totally harmless from any damages
