
Primary on Main
Address
3384 Pine Meadow Road Nw, Atlanta, GA
Price
$ 1,250,000
Property Attributes
- MLS#10714211
- TypeSingle Family
- Listing Status Active Under Contract
- CountyFulton
- CityAtlanta
- NeighborhoodBuckhead
- Zip30327
- StyleBrick 4 Side, Traditional
- Year Built1959
- Taxes$ 12071
- Price$ 1,250,000
- Bedrooms5
- Full Bathrooms4
- Half Bathrooms1
- Sqr Footage4678
- Lot Size0.537 Acres
Data Source:
Georgia MLS (GAMLS)
Property Description
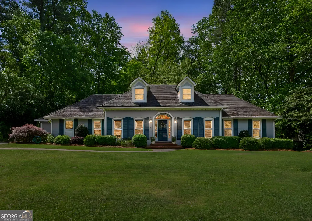
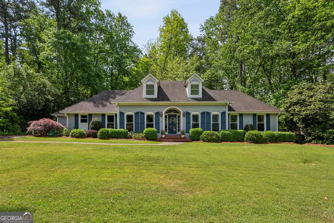
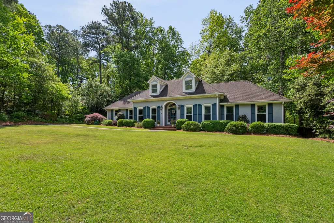
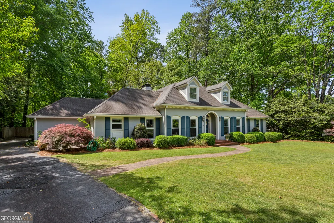
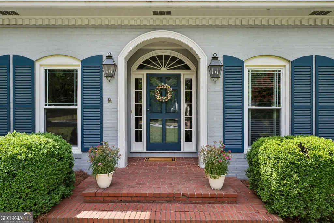
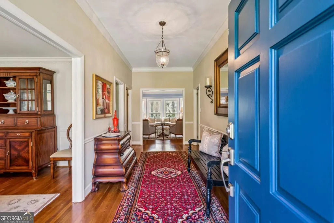
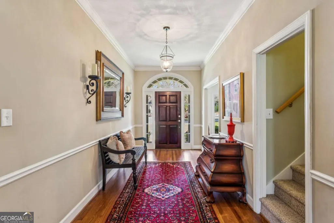
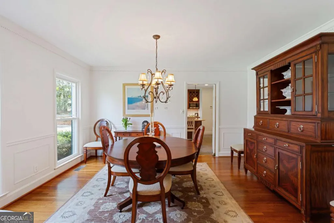
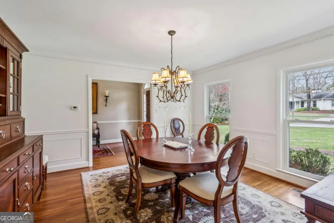
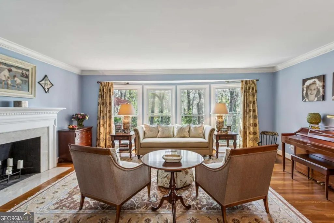
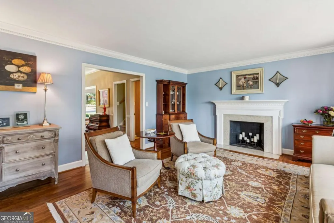
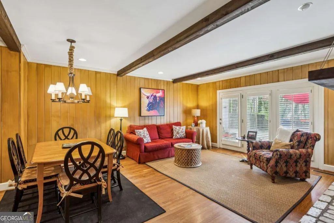
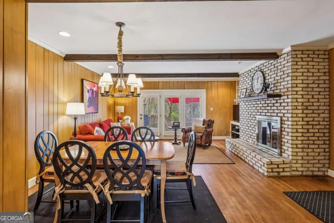
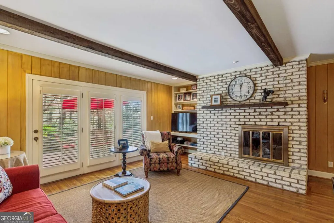
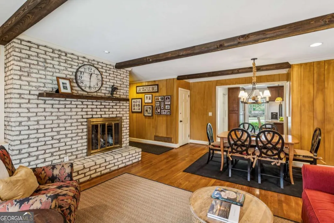
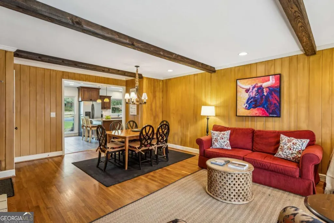
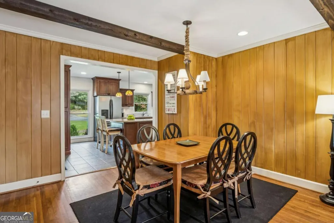
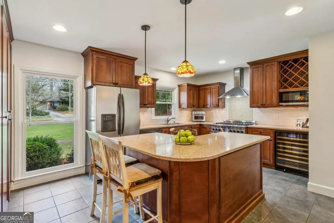
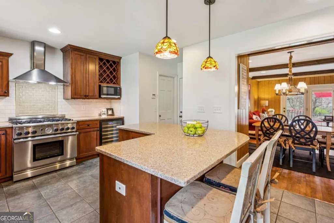
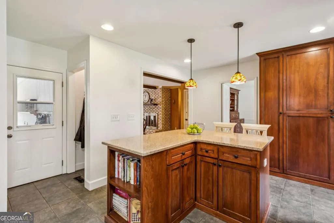
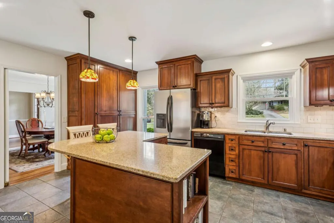
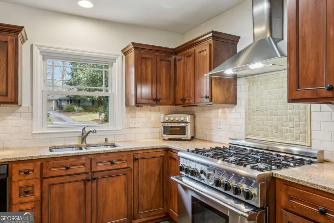
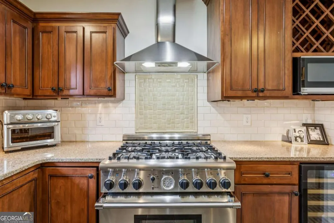
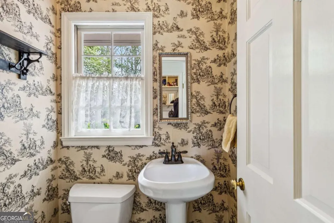
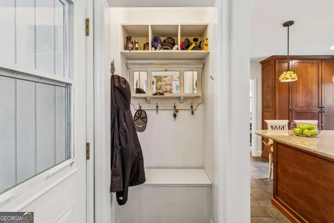
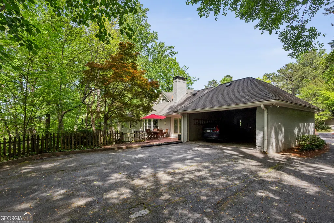
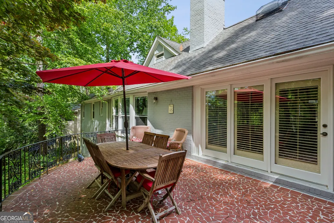
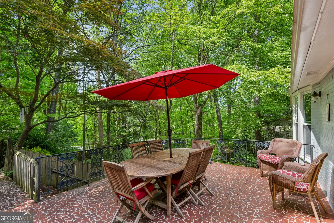
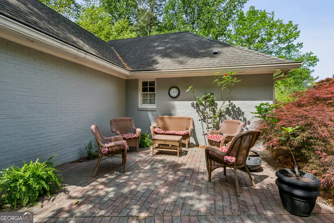
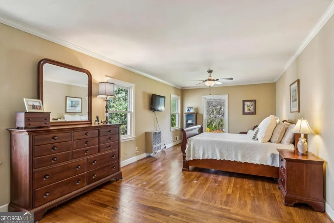
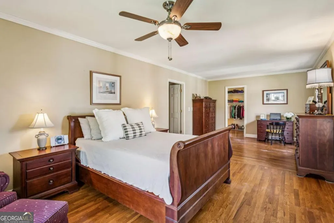
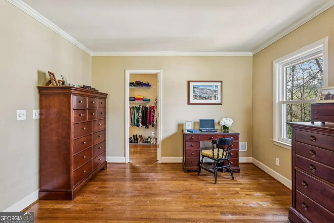
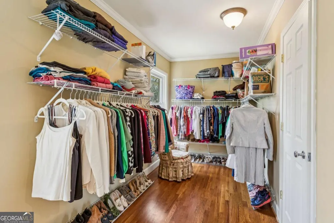
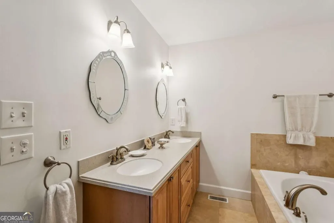
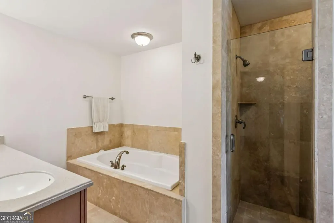
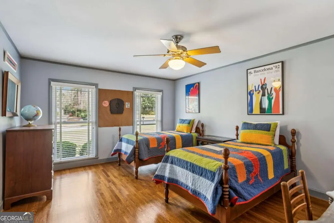
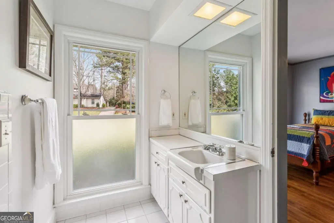
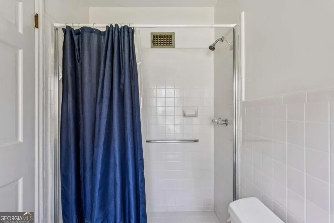
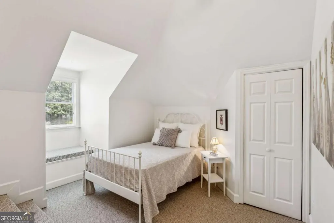
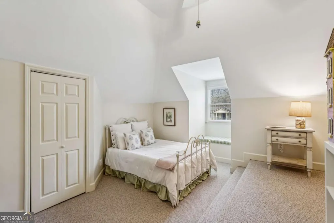
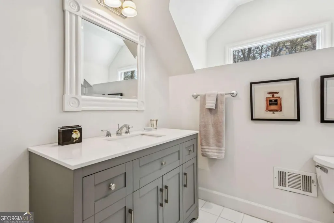
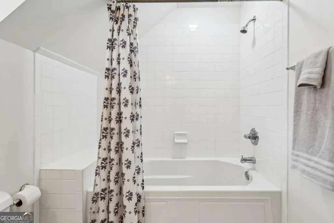
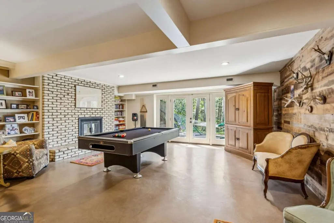
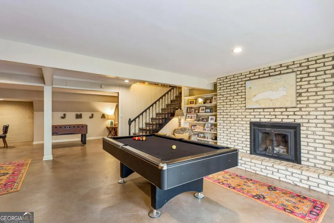
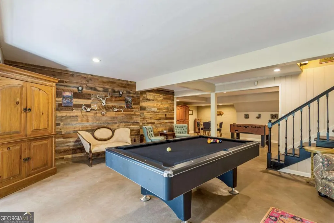
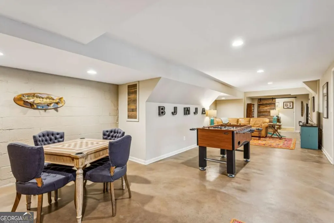
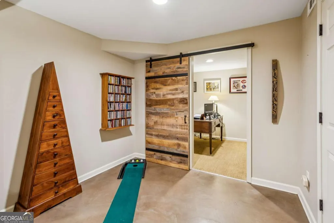
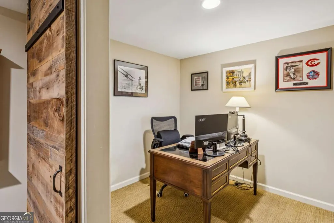
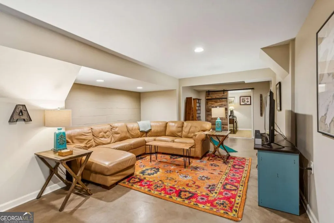
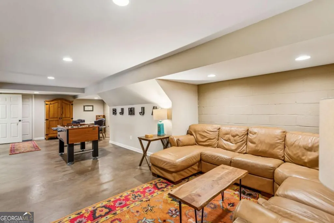
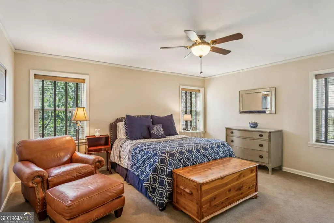
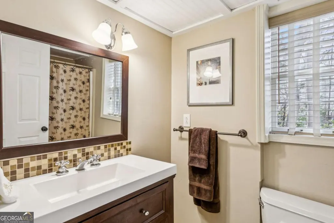
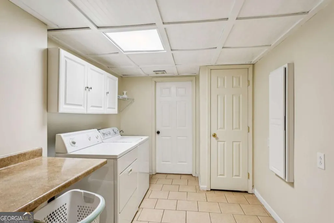
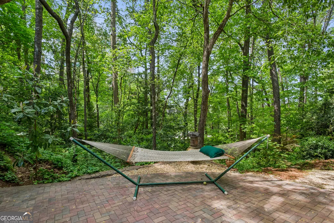
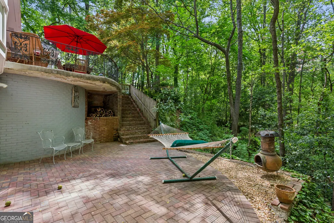
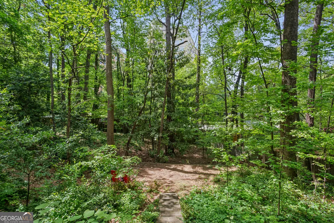
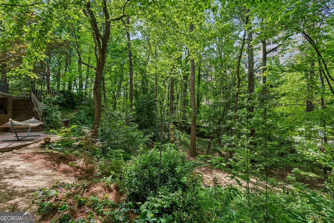
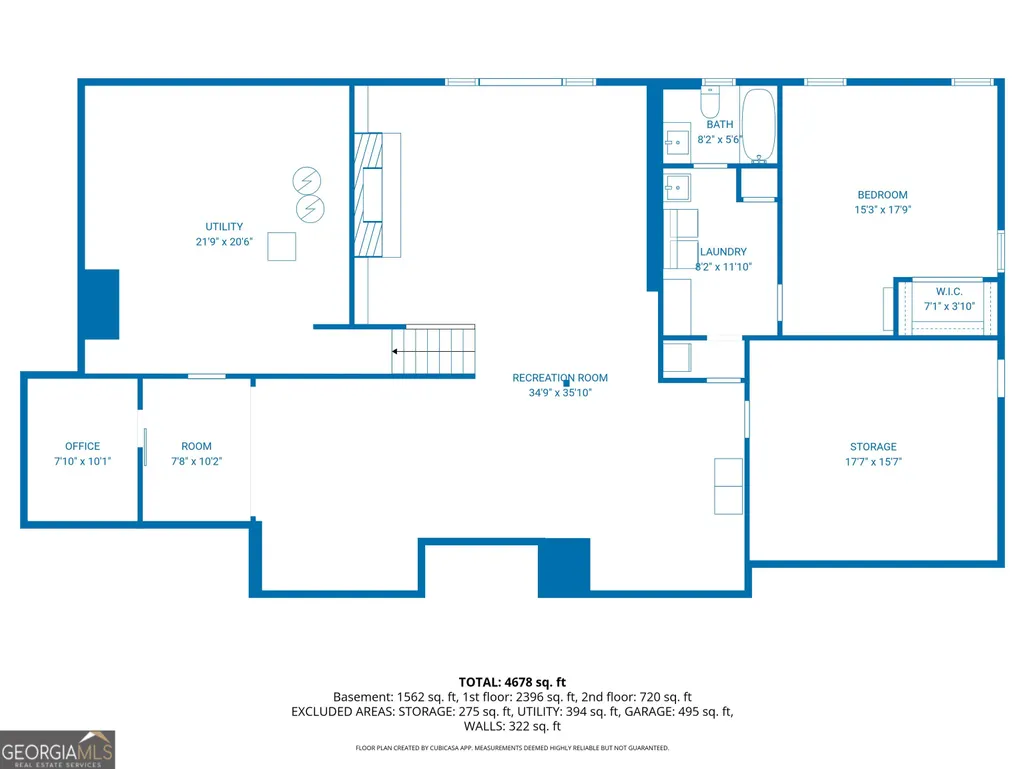
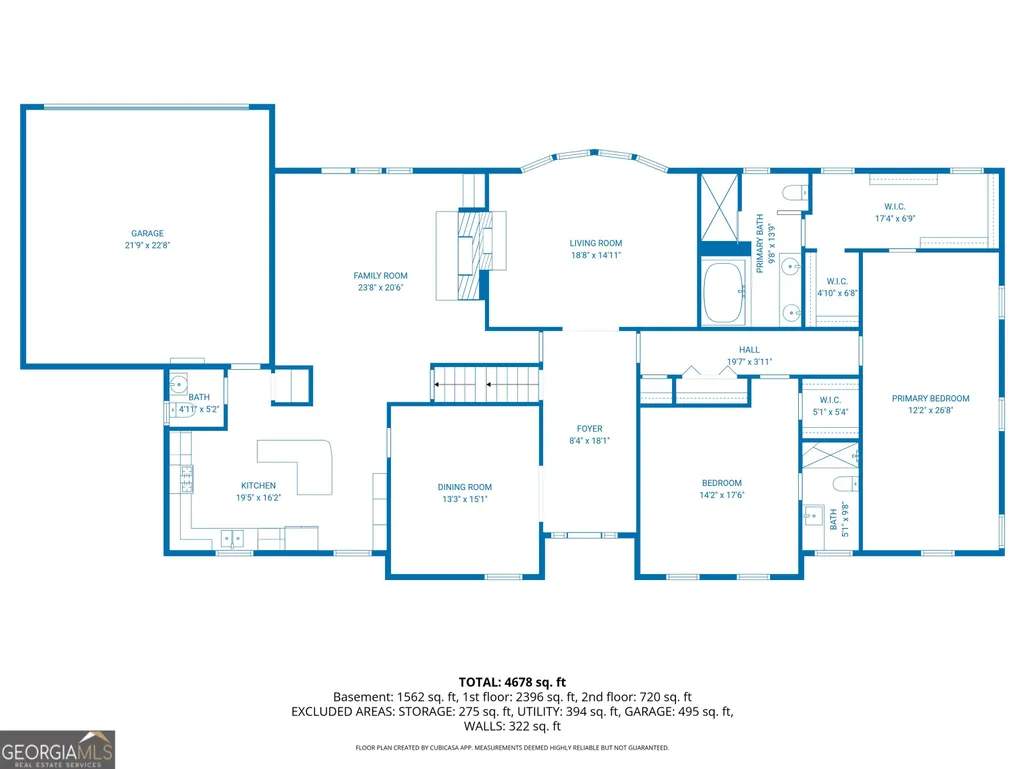
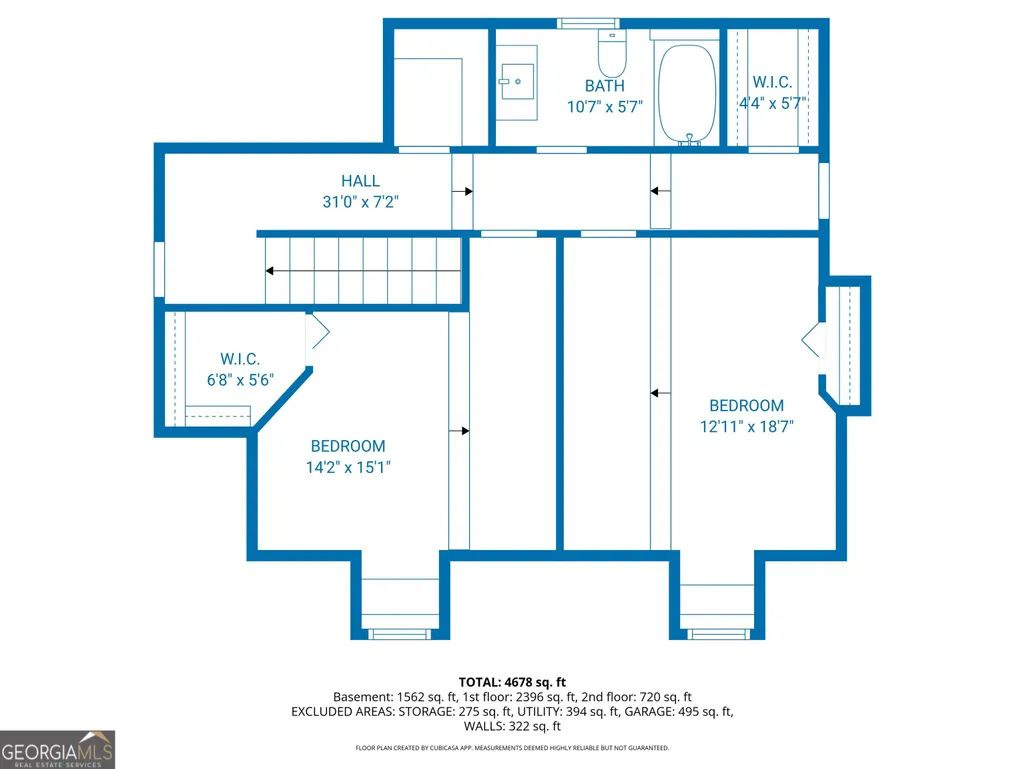
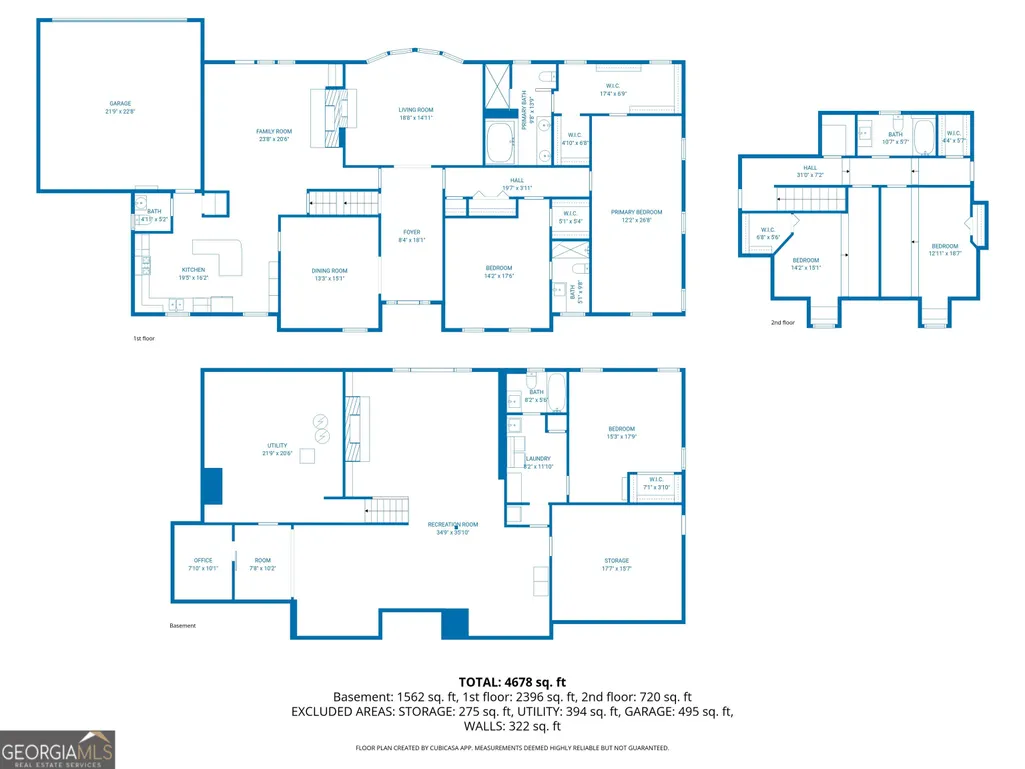
This charming traditional home offers a deceiving amount of square footage on a quiet cul-de-sac street while being nestled within one of Atlanta's most iconic neighborhoods, West Paces Ferry. A beautifully landscaped, level front yard leads to the classic front entry, where a gracious foyer with 10-foot ceilings opens to both the formal dining room-complete with custom trim-and a sun-filled formal living room featuring a wall of windows, a fireplace, and generous space for entertaining, including room for a piano. The kitchen includes custom cabinetry, a pantry, and stainless-steel appliances with a 6-burner Thermador gas range. A spacious island anchors the room and opens seamlessly to the family room, which offers space for a breakfast table. The family room features a brick fireplace with gas logs and direct access to the back patio. Just off the rear of the kitchen are the powder room, mudroom, and entry to the two-car carport. The oversized primary suite is privately situated at the end of the main-level hallway. This serene retreat offers ample space for a cozy sitting area or private office area. The large walk-in closet includes a secondary closet and connects to the primary bath, which features Travertine tile with double vanities, a soaking tub, and a separate shower. Also on the main level is a spacious secondary bedroom suite with walk-in closet. Upstairs are two additional bedrooms, each with walk-in closet, that share a hall bath. This level also includes two large storage closets plus walk-in attic access for effortless storage. The expansive terrace level is beautifully finished with stained concrete floors and abundant natural light. The main room currently hosts a pool table room plus fireplace surrounded by built-in bookshelves. There is a cozy seating area, and space for a game table or gym equipment-offering endless possibilities. Additional rooms include a laundry room with utility sink and built-in ironing board, a full bathroom, a large guest room with walk-in cedar closet, a private office with barn door, and a huge workshop with an exterior door to the backyard. This home offers exceptional space, abundant storage, and the convenience of main-level living if desired. The West Paces Ferry neighborhood is vibrant and easily accessible from this home-just a short stroll to shops and restaurants, with quick access to Atlanta's top schools, major highways, Truist Park and the Battery plus the hiking and biking trails of the Chattahoochee National Forest. This property provides true, effortless access to everything Atlanta has to offer.
| Elementary School | Middle School | High School |
|---|---|---|
| Jackson Elementary School | Sutton Middle School | North Atlanta High School |
| Price History | |
|---|---|
| 3/19/2026 | Listed $1,425,000 |
| 5/6/2026 | 4$1,375,000 |
| 5/22/2026 | 9$1,250,000 |
General Features
| Sewer | Public Sewer |
|---|---|
| Heating | Central,Natural Gas,Zoned |
| Cooling | Ceiling Fan(s),Central Air,Zoned |
| Utilities | Cable Available,Electricity Available,High Speed Internet,Natural Gas Available,Phone Available,Sewer Available,Water Available |
| Roof | Composition |
| Appliances | Dishwasher,Disposal,Dryer,Gas Water Heater,Microwave,Range,Refrigerator,Stainless Steel Appliance(s),Washer |
| Association Fee Includes | None |
| Patio/Porch Features | Patio |
| Architectural Style | Brick 4 Side,Traditional |
| Security Features | Security System,Smoke Detector(s) |
| Construction Materials | Brick |
| Year Built | 1959 |
| Levels | One and One Half |
| Property Subtype | Single Family Residence |
| Tax Year | 2025 |
| Community Features | Sidewalks,Street Lights,Near Public Transport,Walk To Schools,Near Shopping |
| County | Fulton |
| New Construction | false |
| Property Type | Residential |
| HOA | true |
| Attached Garage | false |
| Contingency | Other |
| Subdivision Name | Buckhead |
| Garage Y/N | false |
| Full Baths | 4 |
| Status | Active Under Contract |
| Directions | Pine Meadow Road is a quiet, cul-de-sac street off of Northside Parkway near the West Paces Ferry exit off of I-75. Home on the left, near the cul-de-sac |
| High School | North Atlanta |
| City | Atlanta |
| Body of Water | None |
| Lot Size Units | Square Feet |
| Lot Size Square Feet | 23391.72 |
| Carport Y/N | true |
| Elementary School | Jackson |
| Property Attached Y/N | false |
| Land Lease Y/N | false |
| Tax Annual Amount | 12071 |
| Home Warranty Y/N | false |
| Middle/Junior High School | Sutton |
| Property Condition | Resale |
| Virtual Tour | https://www.hometouramerica.com/virtual-tour/default.aspx?listingid=45198&branded=n |
| Structure Type | House |
| Building Area Units | Square Feet |
| Living Area Units | Square Feet |
| Standard Status | Active Under Contract |
| Virtual Tour | https://www.hometouramerica.com/virtual-tour/default.aspx?listingid=45198 |
Interior Features
| Interior Amenities | Beamed Ceilings,Bookcases,High Ceilings,Master On Main Level,Vaulted Ceiling(s),Walk-In Closet(s) |
|---|---|
| Basement | Bath Finished,Daylight,Exterior Entry,Finished,Full,Interior Entry |
| Flooring | Carpet,Hardwood |
| Total Fireplaces | 3 |
| Fireplace Features | Basement,Family Room,Gas Log,Living Room |
| Common Walls | No Common Walls |
| Air Conditioning Y/N | true |
| Heating Y/N | true |
| Window Features | Double Pane Windows |
| Fireplace Y/N | true |
| Above Grade Finished Area | 3116 |
| Half Baths | 1 |
| Laundry Features | In Basement |
| Total Bedrooms | 5 |
| Below Grade Finished Area | 1562 |
| Main Level Bedrooms | 2 |
| Main Level Bathrooms | 2 |
| Below Grade Finished Area Unit Type | Square Feet |
| LivingAreaSource | Other |
| Above Grade Finished Area Unit Type | Square Feet |
| Kitchen Features | Breakfast Bar,Kitchen Island,Pantry,Solid Surface Counters |
| Total Baths | 5 |
| Dining Room Features | Separate Room |
Exterior Features
| Fencing | Back Yard,Chain Link,Fenced,Wood |
|---|---|
| Parking Features | Carport,Kitchen Level,Side/Rear Entrance |
| Lot Features | Level,Private |
| Water Source | Public |
| Total Parking | 2 |
| Lot Size Area | 23391.72 |
| Foundation Details | Block |
| Building Area Total | 4678 |
| Lot Size Acres | 0.537 |
| Lot Size Source | Public Records |
Amenities
- Foreclosure
- Views
- Short Sale
- New Construction
- Adult 55+
- Lease To Own
- No HOA Fees
- Furnished
- Primary On Main
- Air Conditioning
- Seller Finance
- Green
- Fixer Upper
- Horse
- Golf
- Fireplace
- Deck
- Garage
- Basement
- Pool
Property vs Single Family Average in 30327
Price
Taxes
Year Built
In The Neighborhood
Open House
Atlanta
$ 1,095,000
1403 Moores Mill Road Nw
Atlanta, GA 30327
- Type
- Single Family
- Size
- 3,429 SqFt
- Rooms
- 4 Beds + 3 Baths
Atlanta
$ 5,195,000
3946 Paces Ferry Road Nw
Atlanta, GA 30327
- Type
- Single Family
- Rooms
- 5 Beds + 9 Baths
Views
Atlanta
$ 1,295,000
1135 Peachtree Battle Avenue Nw
Atlanta, GA 30327
- Type
- Single Family
- Size
- 5,806 SqFt
- Rooms
- 6 Beds + 6 Baths
Views
Atlanta
$ 5,500,000
4065 Paran Trail Nw
Atlanta, GA 30327
- Type
- Single Family
- Rooms
- 6 Beds + 7 Baths
Primary On Main
Atlanta
$ 5,200,000
1105 Moores Mill Road
Atlanta, GA 30327
- Type
- Single Family
- Size
- 8,157 SqFt
- Rooms
- 5 Beds + 6.5 Baths
Eco Friendly
Atlanta
$ 2,725,000
4036 Statewood Road
Atlanta, GA 30342
- Type
- Single Family
- Size
- 6,400 SqFt
- Rooms
- 6 Beds + 6.5 Baths
Eco Friendly
Atlanta
$ 4,500,000
3225 W Paces Park Court Nw
Atlanta, GA 30327
- Type
- Single Family
- Rooms
- 6 Beds + 7.5 Baths
Primary On Main
Atlanta
$ 799,000
1191 W Wesley Road Nw
Atlanta, GA 30327
- Type
- Single Family
- Rooms
- 4 Beds + 3 Baths
Primary On Main
Atlanta
$ 4,500,000
675 W Paces Ferry #14 Road Nw
Atlanta, GA 30327
- Type
- Single Family
- Rooms
- 5 Beds + 6 Baths
Views
Atlanta
$ 1,500,000
2760 Northside Drive Nw
Atlanta, GA 30305
- Type
- Single Family
- Rooms
- 4 Beds + 3.5 Baths
Reduced
Richmond Hill
$ 629,999
505 Dalcross Drive
Richmond Hill, GA 31324
- Type
- Single Family
- Size
- 3,657 SqFt
- Rooms
- 5 Beds + 3 Baths
Views
Atlanta
$ 5,000,000
2485 W Wesley Road Nw
Atlanta, GA 30327
- Type
- Single Family
- Size
- 10,869 SqFt
- Rooms
- 7 Beds + 8 Baths
Views
Atlanta
$ 3,132,000
81 Sheridan Drive
Atlanta, GA 30305
- Type
- Single Family
- Size
- 5,483 SqFt
- Rooms
- 4 Beds + 5 Baths
 The data relating to real estate for sale on this website comes in part from the Broker Reciprocity Program of the Savannah multi-List Corporation. Real Estate listings held by brokerage firms other than Johnson Group are marked with the name of the listing brokers.
Data last updated: August 25, 2026 9:32 PM UTC
All information deemed reliable but not guaranteed.
© 2026 Savannah Multi-List Corporation. All rights reserved.
The data relating to real estate for sale on this website comes in part from the Broker Reciprocity Program of the Savannah multi-List Corporation. Real Estate listings held by brokerage firms other than Johnson Group are marked with the name of the listing brokers.
Data last updated: August 25, 2026 9:32 PM UTC
All information deemed reliable but not guaranteed.
© 2026 Savannah Multi-List Corporation. All rights reserved.
 ©2026 Georgia Multiple Listing Service All information deemed reliable but not guaranteed. All properties are subject to prior sale, change or withdrawal. Neither listing broker(s) or information provider(s) shall be responsible for any typographical errors, misinformation, misprints and shall be held totally harmless. Listing(s) information is provided for consumer's personal, non-commercial use and may not be used for any purpose other than to identify prospective properties consumers may
 Hinesville Area Board of REALTORS® All information deemed reliable but not guaranteed. All properties are subject to prior sale, change or withdrawal. Neither listing broker(s) or information provider(s) shall be responsible for any typographical errors, misinformation, misprints and shall be held totally harmless. Listing(s) information is provided for consumer's personal, non-commercial use and may not be used for any purpose other than to identify prospective properties consumers may be interested
 The data relating to real estate on this web site comes in part from the Internet Data Exchange program of Hive MLS LLC, and is updated as of August 25, 2026 9:50 PM UTC All information is deemed reliable but not guaranteed and should be independently verified. All properties are subject to prior sale, change, or withdrawal. Neither listing broker(s) nor Johnson Group shall be responsible for any typographical errors, misinformation, or misprints, and shall be held totally harmless from any damages
