
Views
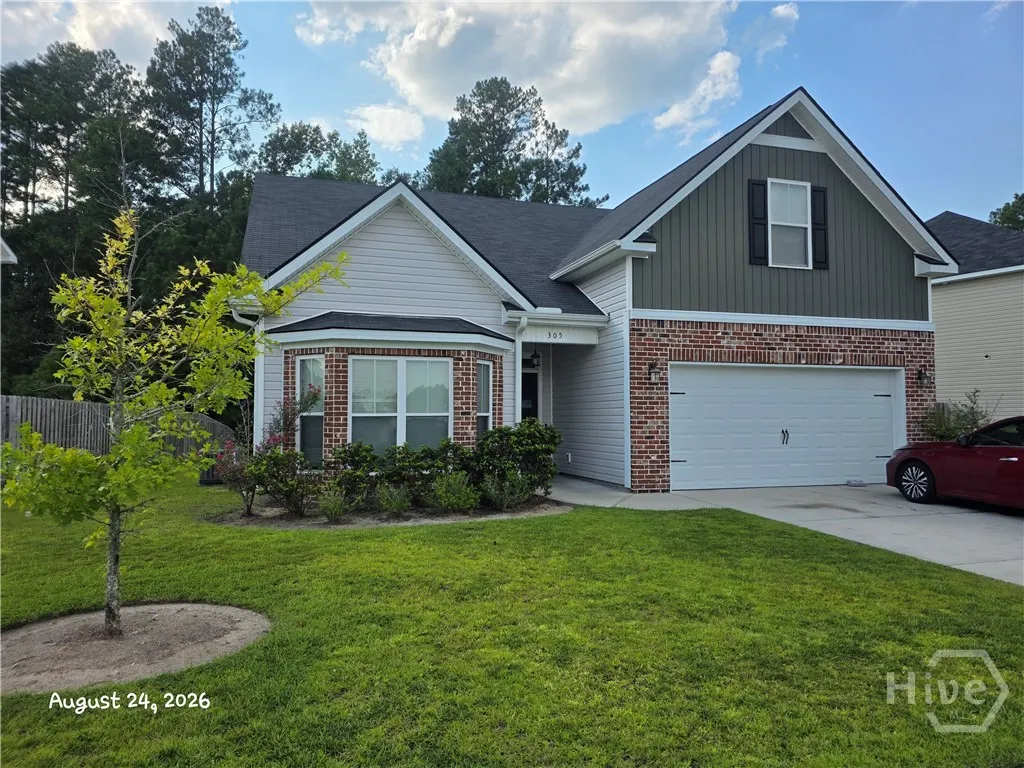
Address
305 Coconut Drive, Bloomingdale, GA
Price
$ 325,000
Property Attributes
- MLS#SA363330
- TypeSingle Family
- Listing Status Active
- CountyCHATHAM
- CityBloomingdale
- AreaThe Palms
- NeighborhoodBloomingdale
- Zip31302
- StyleContemporary,Traditional
- Year Built2019
- Price$ 325,000
- Bedrooms4
- Full Bathrooms3
- Half Bathrooms0
- Sqr Footage2138
- Lot Size0.16 Acres
Data Source:
North Carolina Regional MLS (NCRMLS)
Property Description
Welcome to 305 Coconut Dr in Bloomingdale! Built in 2019, this well-maintained 4-bedroom, 3-bath home offers 2,138 square feet of comfortable living space with a spacious and functional floor plan. The inviting kitchen features granite countertops, stainless steel appliances, a large center island, and a breakfast area, while overlooking the great room—making it easy to stay connected with family and guests. The great room features a fireplace, creating a warm and welcoming space for relaxing or entertaining. The spacious master suite is conveniently located downstairs and includes a private bath with a separate shower, garden tub, and double vanity. The additional bedrooms provide plenty of room for family, guests, an office, or flex space. Enjoy the added benefits of a community designed for an active lifestyle, with amenities including a community swimming pool, playground, exercise facility, volleyball court, and scenic lagoon. These amenities provide plenty of opportunities for recreation, relaxation, and enjoying time with family and friends. Additional features include a 2-car garage and a functional floor plan designed for both everyday living and entertaining. With its newer 2019 construction, desirable features, and excellent community amenities, this Bloomingdale home is ready for its next owner. Don't miss the opportunity to make 305 Coconut Dr your new home!
| Price History | |
|---|---|
| 8/25/2026 | Listed $325,000 |
General Features
| Living Area | 2138.0 |
|---|---|
| Heating | Central,Electric |
| Cooling | Central Air,Electric |
| Utilities | Underground Utilities |
| Possession | Close Of Escrow |
| Roof | Asphalt |
| Appliances | Some Electric Appliances,Dishwasher,Electric Water Heater,Disposal,Microwave,Oven,Range |
| HOA Fee | 600.0 |
| Garage Spaces | 2.0 |
| Architectural Style | Contemporary,Traditional |
| Pool Features | Community |
| Restrictions | Restrictive Covenant |
| Construction Materials | Brick |
| Year Built | 2019 |
| View | Panoramic,Trees/Woods |
| Property Subtype | Single Family Residence |
| Parcel Number | 21047A01003 |
| Community Features | Pool,Fitness Center,Lake,Playground,Street Lights,Sidewalks |
| Assoc Fee Paid Per | Annually |
| County | Chatham |
| New Construction | No |
| Property Type | Residential |
| In City Limits? (Y/N) | No |
| HOA | Yes |
| Attached Garage | No |
| Subdivision Name | The Palms |
| Garage Y/N | Yes |
| Full Baths | 3 |
| Status | Active |
| Directions | From Interstate 16,take exit 152. Follow Little Neck Rd,South for 2.5 miles. Turn right,on New Hampstead for 1,100ft. Turn right,on Highgate for 2 miles. Subdivision on the left. |
| City | Bloomingdale |
| Association Name | The Palms at New Hampstead HOA |
| Lot Size Units | Acres |
| Lot Size Square Feet | 6970.0 |
| Carport Y/N | No |
| Property Attached Y/N | No |
| Land Lease Y/N | No |
| Home Warranty Y/N | No |
| Lease Considered Y/N | No |
| Living Area Units | Square Feet |
| Builder Name | Faircloth Homes Of Savannah |
| Standard Status | Active |
| Occupancy Type | Vacant |
| Tax Lot | 3 |
| Ownership Type | Builder |
| Property Sub Type Additional | Single Family Residence |
| Expected Active Date | 2026-08-24 |
| PostalCity | Bloomingdale |
| Legal Description | LOT 3 THE PALMS SUBDIVISION PHASE 1 BK51 PG451-458 .18ac |
Interior Features
| Interior Amenities | Breakfast Area,Double Vanity,Garden Tub/Roman Tub,Kitchen Island,Main Level Primary,Pantry,Pull Down Attic Stairs,Tub Shower,Programmable Thermostat |
|---|---|
| Total Fireplaces | 1 |
| Fireplace Features | Electric,Factory Built,Great Room |
| Total Stories | 2 |
| Basement (Y/N) | No |
| Air Conditioning Y/N | Yes |
| Heating Y/N | Yes |
| Fireplace Y/N | Yes |
| Laundry Features | Laundry Room |
| Total Bedrooms | 4 |
| Attic Features | Pull-Down Stairs |
| LivingAreaSource | Builder |
| Total Baths | 3 |
| SmokingYN | No |
Exterior Features
| Parking Features | Attached,Garage Door Opener |
|---|---|
| Lot Features | Wooded |
| Water Source | Public |
| Lot Size Area | 0.16 |
| Foundation Details | Slab |
| Spa | No |
| Lot Size Acres | 0.16 |
| Road Surface Type | Asphalt |
| Waterfront Y/N | No |
| Builder Model | 2138 |
| Crops Included Y/N | No |
| Horse Y/N | No |
Amenities
- Foreclosure
- Views
- Short Sale
- New Construction
- Adult 55+
- Lease To Own
- No HOA Fees
- Furnished
- Primary On Main
- Air Conditioning
- Seller Finance
- Green
- Fixer Upper
- Horse
- Golf
- Fireplace
- Deck
- Garage
- Basement
- Pool
Property vs Single Family Average in 31302
Price
Year Built
In The Neighborhood
Open House
Bloomingdale
$ 431,900
195 Mage
Bloomingdale, GA 31302
- Type
- Single Family
- Size
- 2,108 SqFt
- Rooms
- 3 Beds + 2.5 Baths
Views
Bloomingdale
$ 328,900
102 Hydrangea Way
Bloomingdale, GA 31302
- Type
- Single Family
- Size
- 1,856 SqFt
- Rooms
- 4 Beds + 2.5 Baths
Bloomingdale
$ 484,333
103 Cypress Loop
Bloomingdale, GA 31302
- Type
- Single Family
- Size
- 3,438 SqFt
- Rooms
- 4 Beds + 3 Baths
Views
Bloomingdale
$ 345,915
119 Siskin Road
Bloomingdale, GA 31302
- Type
- Single Family
- Size
- 1,774 SqFt
- Rooms
- 4 Beds + 2 Baths
Views
Bloomingdale
$ 374,565
123 Siskin Road
Bloomingdale, GA 31302
- Type
- Single Family
- Size
- 2,340 SqFt
- Rooms
- 4 Beds + 2.5 Baths
Views
Bloomingdale
$ 407,015
131 Siskin Road
Bloomingdale, GA 31302
- Type
- Single Family
- Size
- 2,511 SqFt
- Rooms
- 5 Beds + 3 Baths
Water Views
Bloomingdale
$ 347,790
135 Siskin Road
Bloomingdale, GA 31302
- Type
- Single Family
- Size
- 1,774 SqFt
- Rooms
- 4 Beds + 2 Baths
Views
Bloomingdale
$ 550,000
107 Cypress Loop
Bloomingdale, GA 31302
- Type
- Single Family
- Size
- 3,482 SqFt
- Rooms
- 5 Beds + 3 Baths
Waterfront
Bloomingdale
$ 360,615
112 Siskin Road
Bloomingdale, GA 31302
- Type
- Single Family
- Size
- 1,991 SqFt
- Rooms
- 4 Beds + 2.5 Baths
Views
Bloomingdale
$ 550,000
115 Cypress Loop
Bloomingdale, GA 31302
- Type
- Single Family
- Size
- 4,109 SqFt
- Rooms
- 5 Beds + 4 Baths
New Construction
Bloomingdale
$ 372,065
1069 Bergamot Road
Bloomingdale, GA 31302
- Type
- Single Family
- Size
- 2,340 SqFt
- Rooms
- 4 Beds + 2.5 Baths
Views
Bloomingdale
$ 479,000
117 Chalk Farm Way
Bloomingdale, GA 31302
- Type
- Single Family
- Size
- 3,514 SqFt
- Rooms
- 4 Beds + 3 Baths
 The data relating to real estate for sale on this website comes in part from the Broker Reciprocity Program of the Savannah multi-List Corporation. Real Estate listings held by brokerage firms other than Johnson Group are marked with the name of the listing brokers.
Data last updated: August 24, 2026 10:05 PM UTC
All information deemed reliable but not guaranteed.
© 2026 Savannah Multi-List Corporation. All rights reserved.
The data relating to real estate for sale on this website comes in part from the Broker Reciprocity Program of the Savannah multi-List Corporation. Real Estate listings held by brokerage firms other than Johnson Group are marked with the name of the listing brokers.
Data last updated: August 24, 2026 10:05 PM UTC
All information deemed reliable but not guaranteed.
© 2026 Savannah Multi-List Corporation. All rights reserved.
 ©2026 Georgia Multiple Listing Service All information deemed reliable but not guaranteed. All properties are subject to prior sale, change or withdrawal. Neither listing broker(s) or information provider(s) shall be responsible for any typographical errors, misinformation, misprints and shall be held totally harmless. Listing(s) information is provided for consumer's personal, non-commercial use and may not be used for any purpose other than to identify prospective properties consumers may
 Hinesville Area Board of REALTORS® All information deemed reliable but not guaranteed. All properties are subject to prior sale, change or withdrawal. Neither listing broker(s) or information provider(s) shall be responsible for any typographical errors, misinformation, misprints and shall be held totally harmless. Listing(s) information is provided for consumer's personal, non-commercial use and may not be used for any purpose other than to identify prospective properties consumers may be interested
 The data relating to real estate on this web site comes in part from the Internet Data Exchange program of Hive MLS LLC, and is updated as of August 24, 2026 9:37 PM UTC All information is deemed reliable but not guaranteed and should be independently verified. All properties are subject to prior sale, change, or withdrawal. Neither listing broker(s) nor Johnson Group shall be responsible for any typographical errors, misinformation, or misprints, and shall be held totally harmless from any damages
