
Views
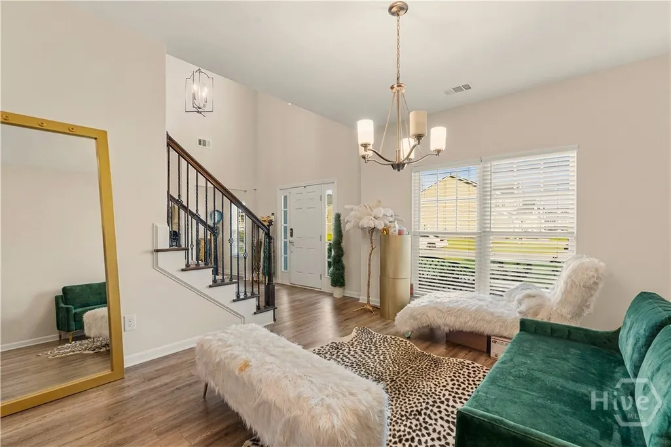
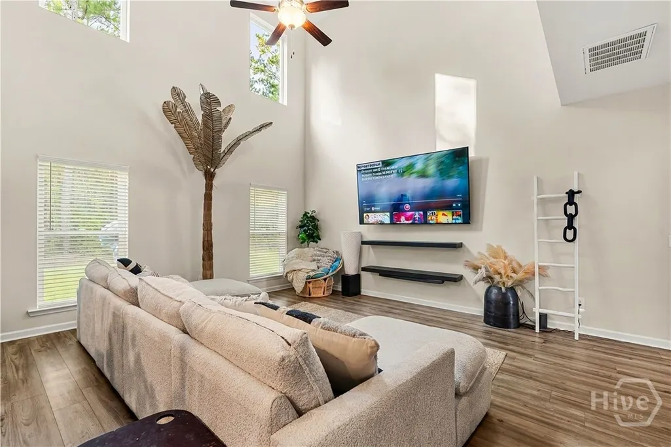
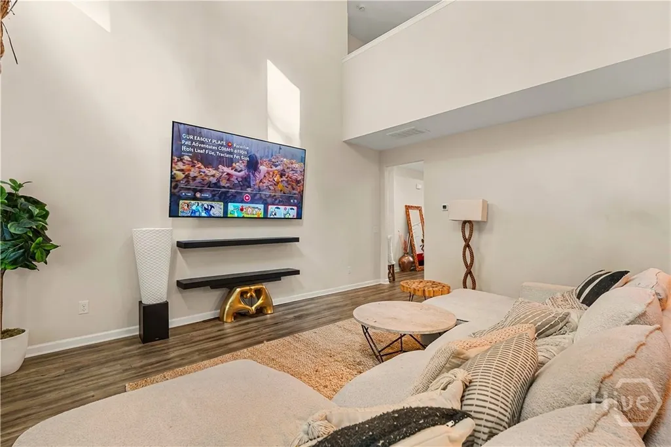
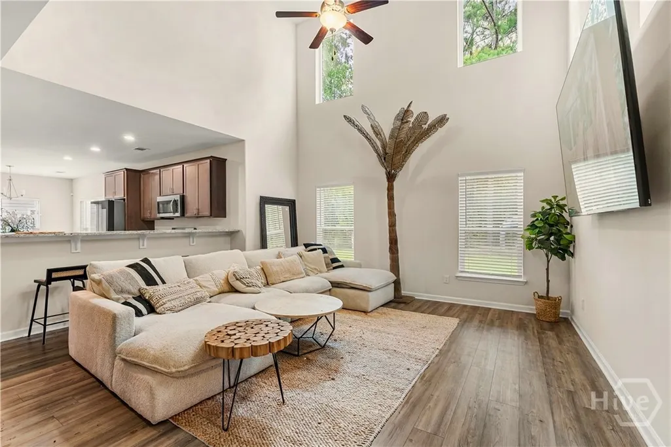
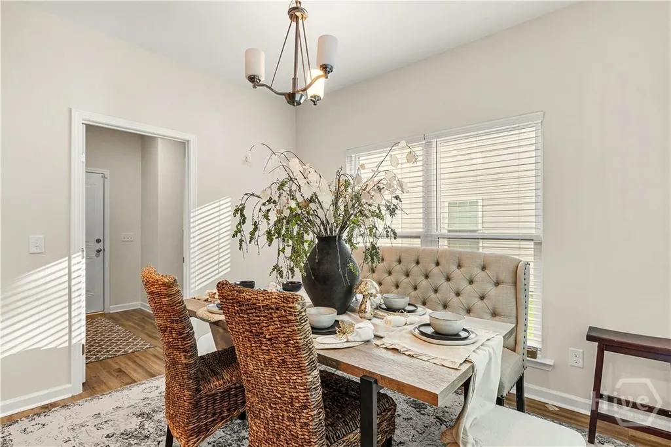
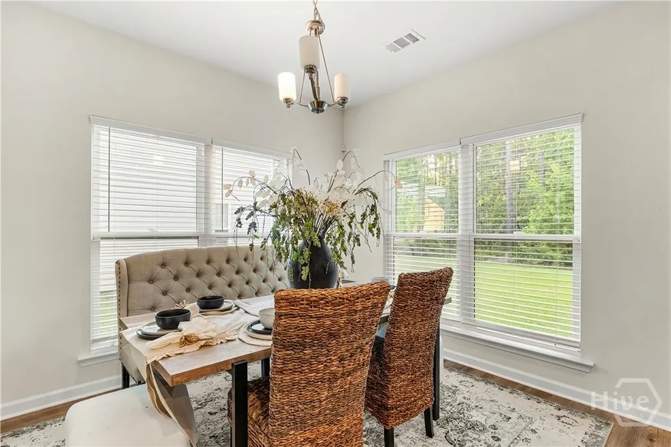
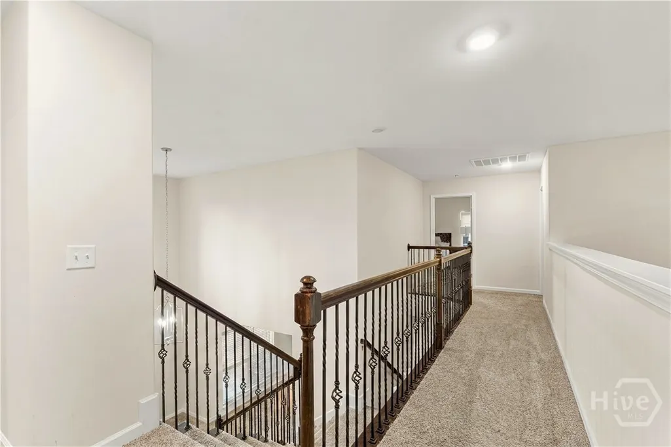
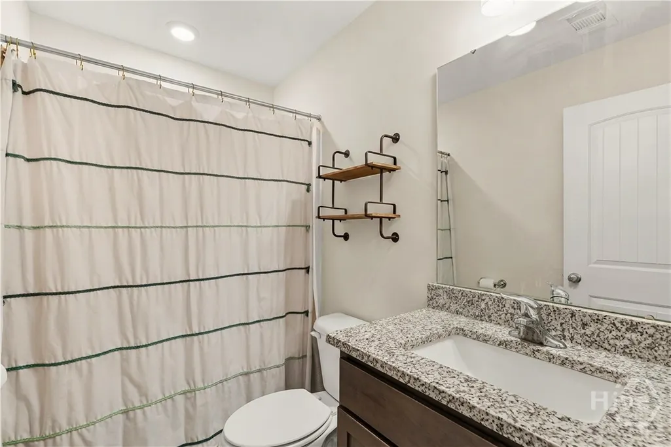
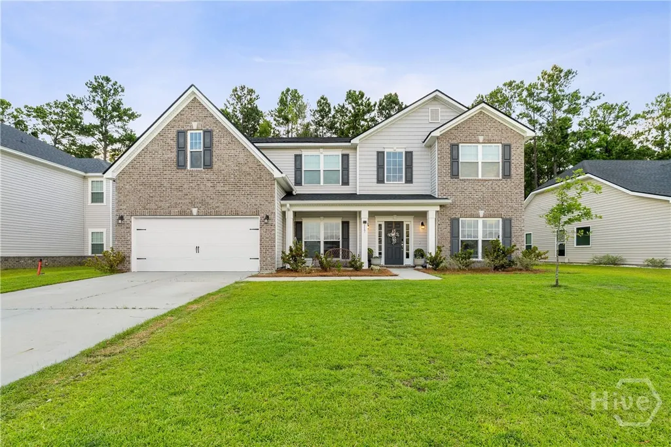
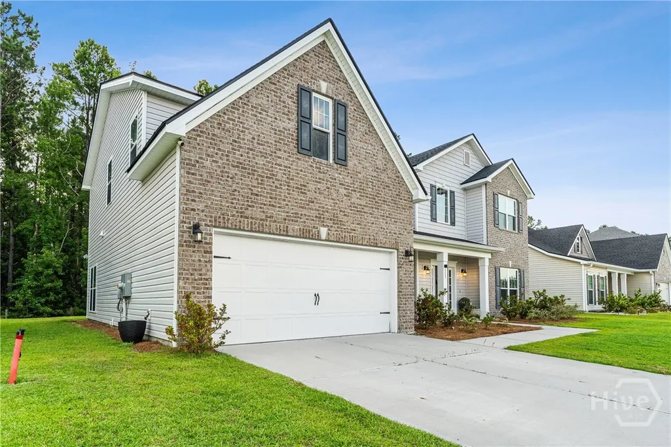
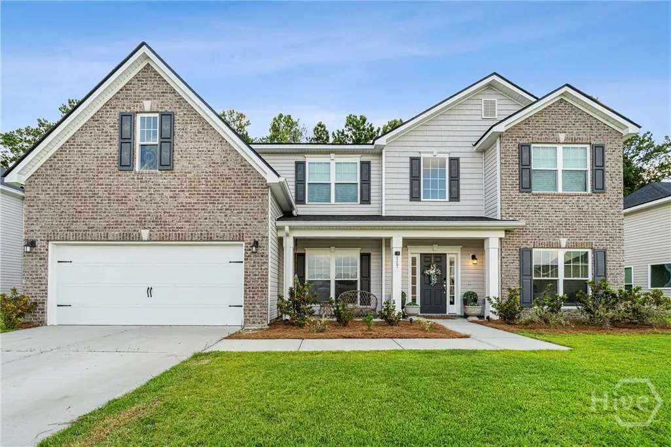
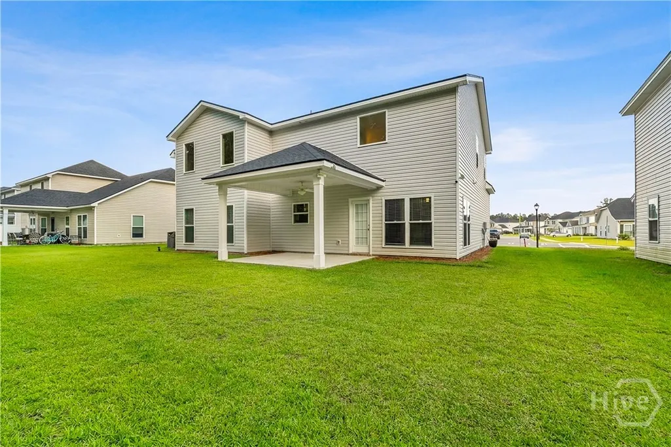
Address
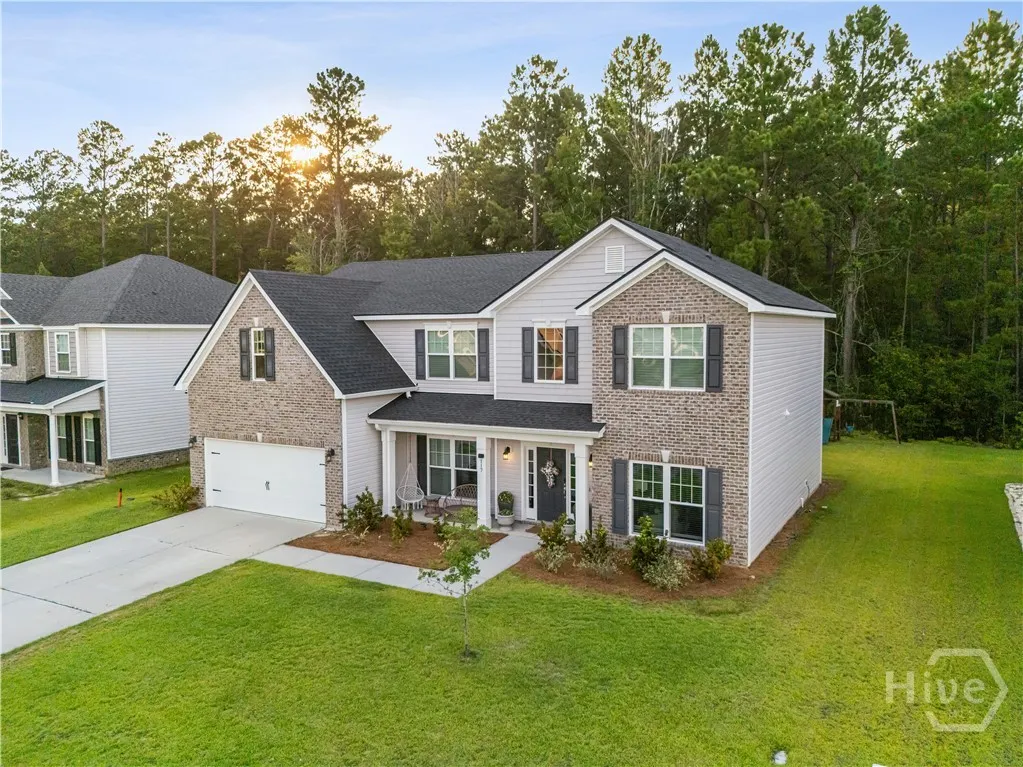
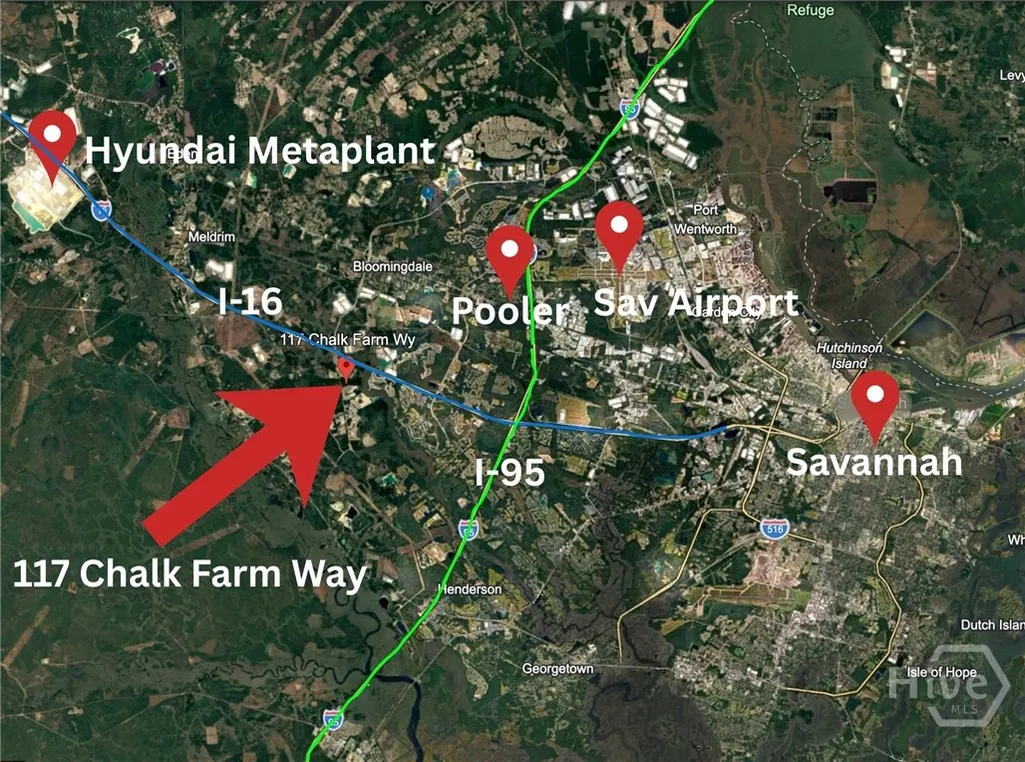
117 Chalk Farm Way, Bloomingdale, GA
Price
$ 479,000
Property Attributes
- MLS#SA360692
- TypeSingle Family
- Listing Status Active
- CountyEFFINGHAM
- CityBloomingdale
- NeighborhoodBloomingdale
- Zip31302
- StyleTraditional
- Year Built2023
- Taxes$ 3000
- Price$ 479,000
- Bedrooms4
- Full Bathrooms3
- Half Bathrooms0
- Sqr Footage3514
- Lot Size0.2 Acres
Data Source:
North Carolina Regional MLS (NCRMLS)
Property Description
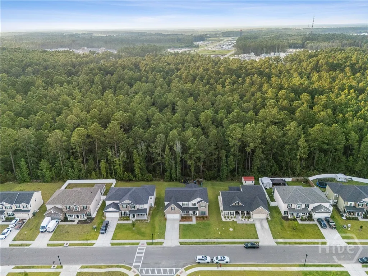
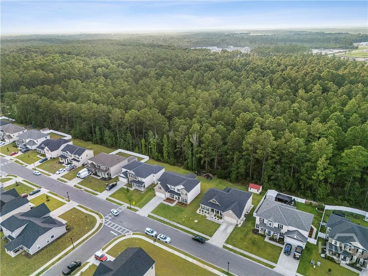
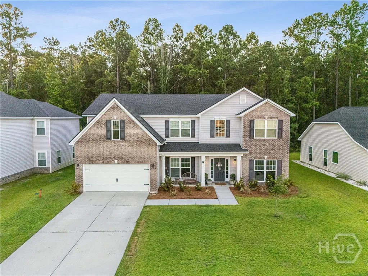
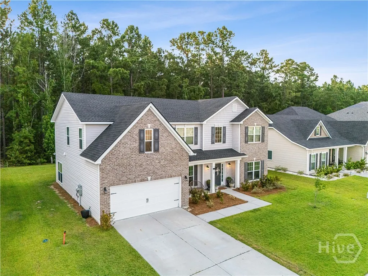
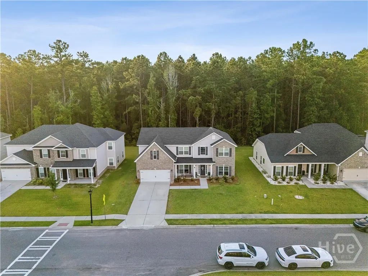
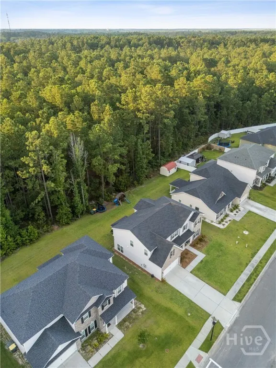
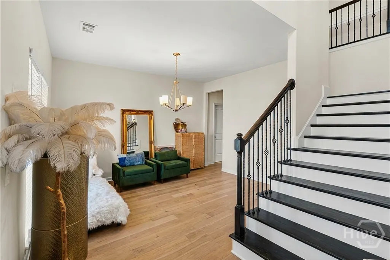
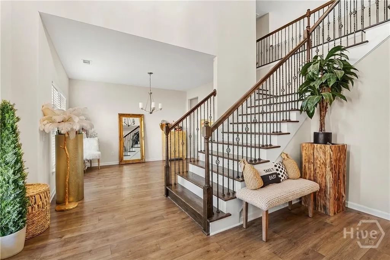
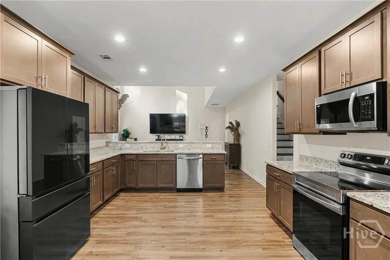
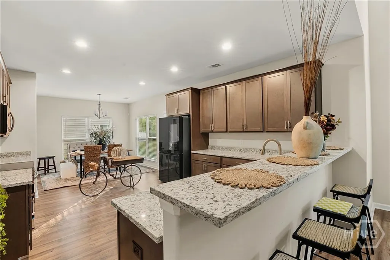
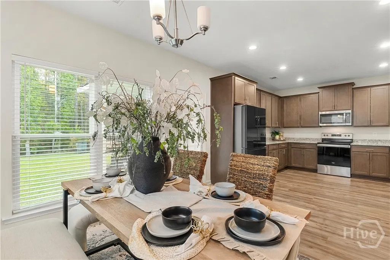
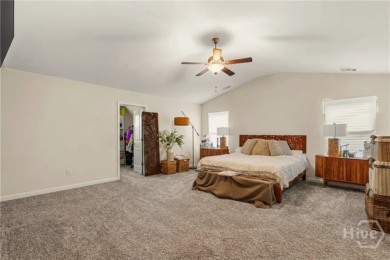
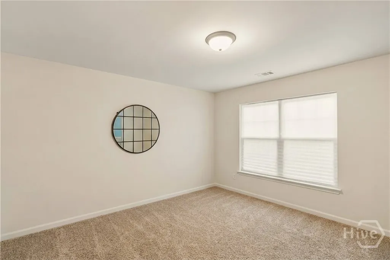
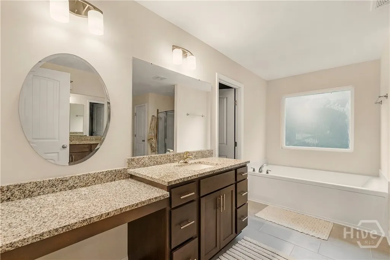
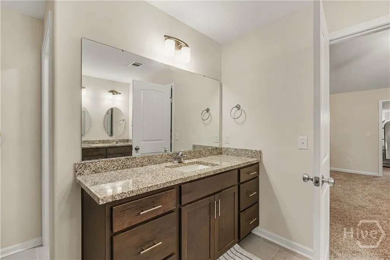
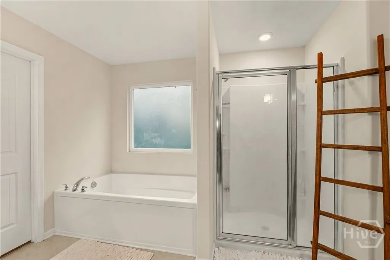
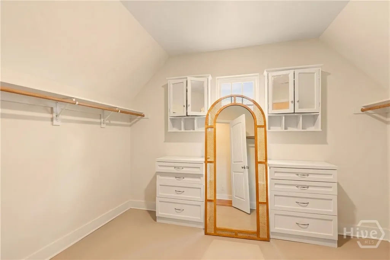
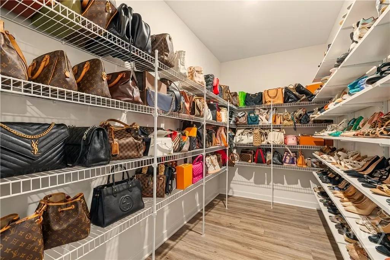
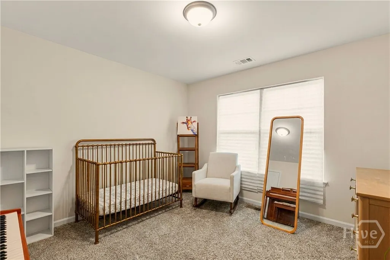

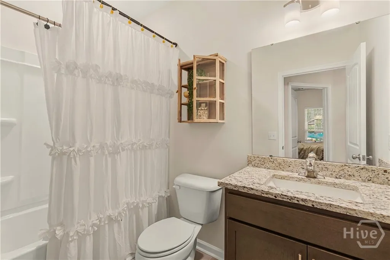
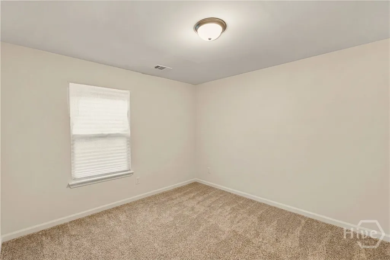

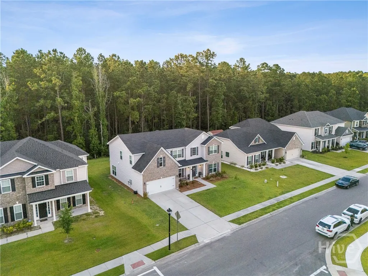
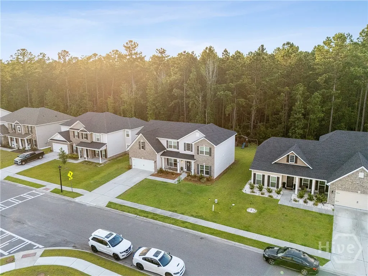
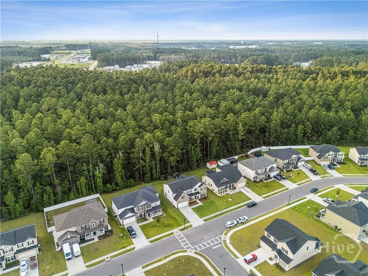
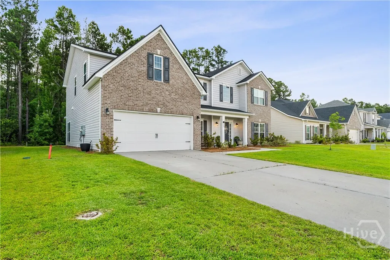
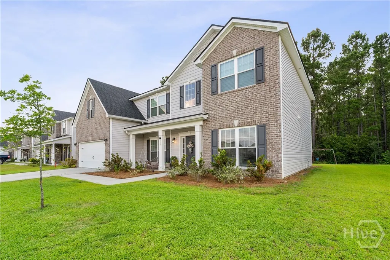
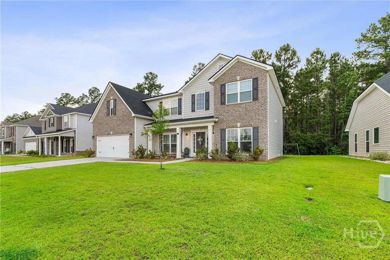
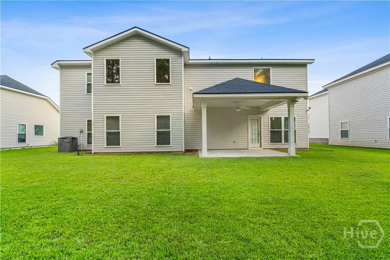
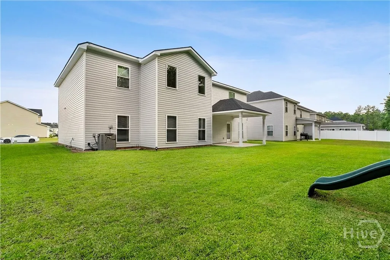
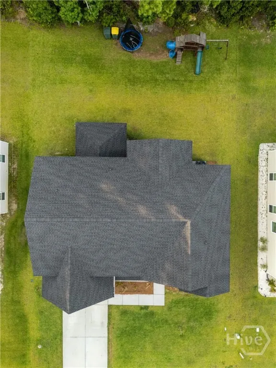
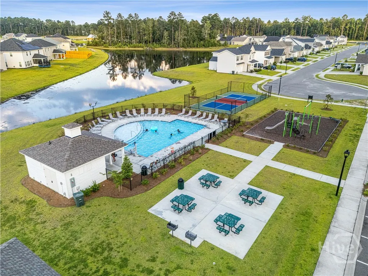
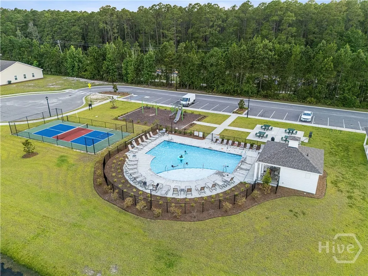
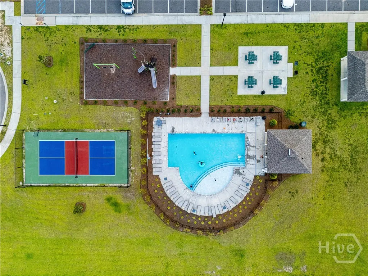
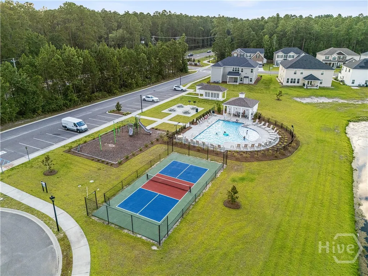
Not every family home feels like a family neighborhood. This one does. The best memories don't happen inside the house. They happen riding bikes with neighborhood friends, catching fish at the lake after dinner, running to the playground, playing tag in the green space until the streetlights come on, and coming home dirty, tired, and smiling. That's the kind of life waiting here. With over 3,500 square feet, 4 bedrooms, and 3 full baths, this home gives your family the room to spread out today and grow into tomorrow. Backing up to protected green space, you'll never have neighbors directly behind you, just privacy and nature. Better yet, it's located in an X Flood Zone, meaning no flood insurance is required. Outside your front door, the community becomes an extension of your backyard. Spend weekends at the neighborhood pool, let the kids burn off energy at the playground, enjoy family picnics in the park, or grab a fishing pole and head to one of the neighborhood lakes. It's the kind of community where neighbors wave, kids make lifelong friends, and families actually spend time outside together. Pickleball anyone? A house is where you sleep. A neighborhood like this is where life happens. If you've been searching for more than just another house, if you're looking for the place where your family's next chapter begins, you have just found it.
| Price History | |
|---|---|
| 7/17/2026 | Listed $479,000 |
General Features
| Living Area | 3514.0 |
|---|---|
| Heating | Central,Electric |
| Cooling | Central Air,Electric |
| Utilities | Cable Available,Underground Utilities |
| Possession | Close Of Escrow,See Remarks |
| Roof | Asphalt |
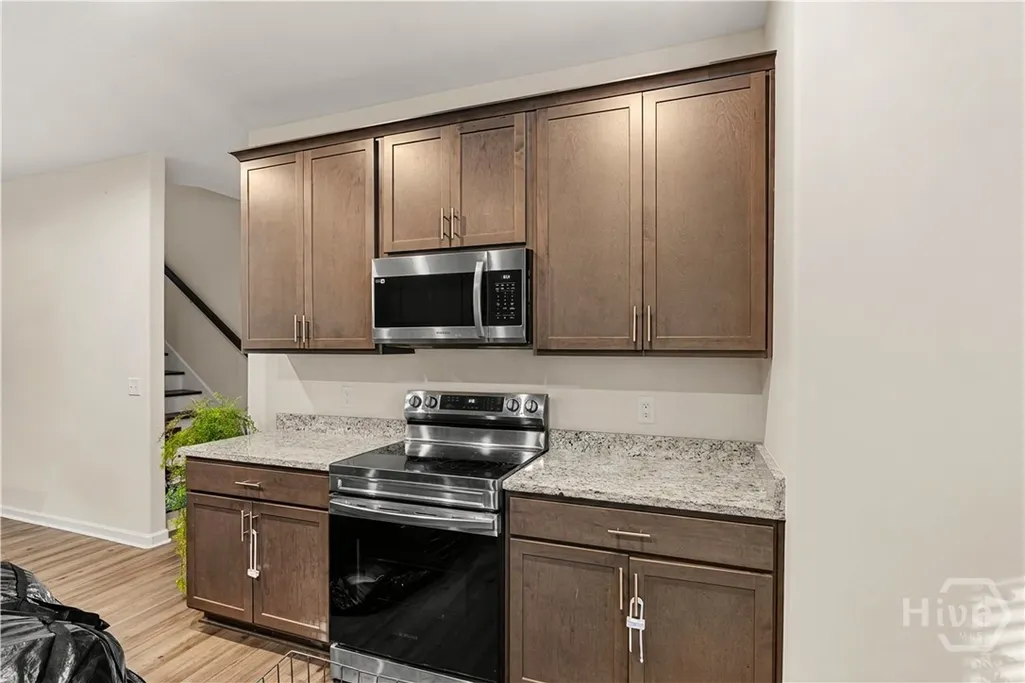
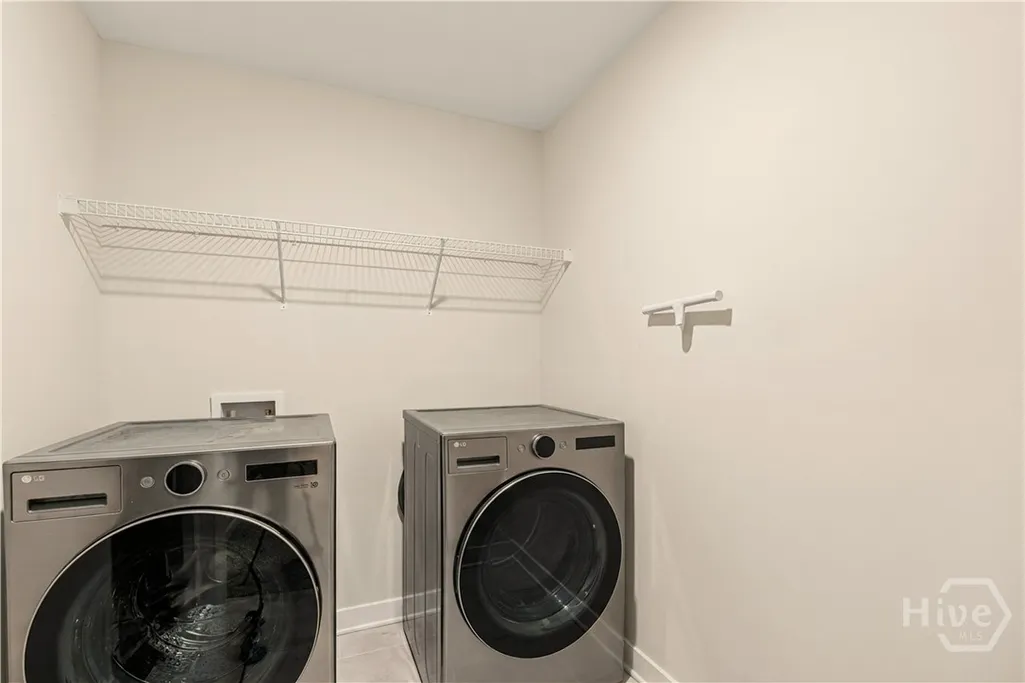
| Appliances | Some Electric Appliances,Dishwasher,Electric Water Heater,Disposal,Microwave,Oven,Plumbed For Ice Maker,Range,Self Cleaning Oven,Dryer,Refrigerator,Washer |
| Zoning | PD |
| HOA Fee | 600.0 |
| Garage Spaces | 2.0 |
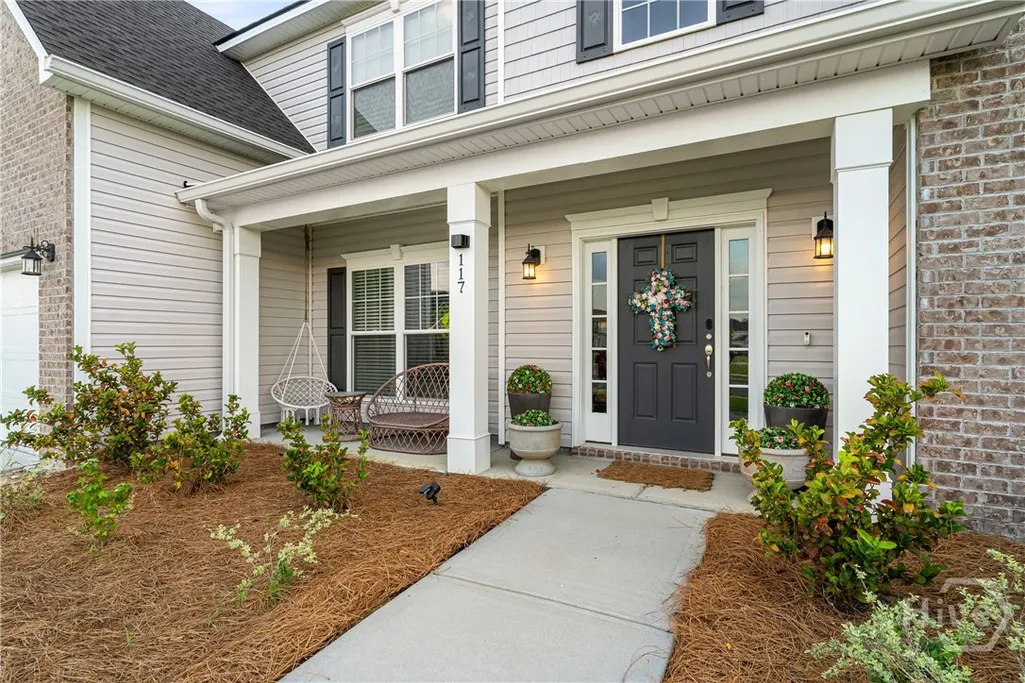
| Patio/Porch Features | Covered,Patio,Front Porch |
| Architectural Style | Traditional |
| Pool Features | Community |
| Restrictions | Restrictive Covenant |
| Construction Materials | Frame,Concrete |
| Year Built | 2023 |
| Electric | 110 Volts,220 Volts |
| View | Trees/Woods |
| Stories Count | 2 |
| Levels | Two |
| Property Subtype | Single Family Residence |
| Tax Year | 2025 |
| Taxes | 3000.0 |
| Parcel Number | 21024A01010 |
| Community Features | Pool,Lake,Playground,Street Lights,Sidewalks,Tennis Court(s) |
| Accessibility | None |
| Assoc Fee Paid Per | Annually |
| County | Effingham |
| New Construction | No |
| Property Type | Residential |
| In City Limits? (Y/N) | No |
| HOA | Yes |
| Attached Garage | No |
| Garage Y/N | Yes |
| Total Rooms | 11 |
| Full Baths | 3 |
| Status | Active |
| Directions | From I-16 W,take Exit 152 for Pooler Pkwy. Continue north,turn left onto US-80 W,then right onto Pine Barren Rd. Turn left into Camden Crossing on Camden Crossing Blvd,then right onto Chalk Farm Way. |
| City | Bloomingdale |
| Association Name | Camden Crossing HOA |
| Zoning Description | Single Family |
| Lot Size Units | Acres |
| Lot Size Square Feet | 8712.0 |
| Carport Y/N | No |
| Property Attached Y/N | No |
| Land Lease Y/N | No |
| Home Warranty Y/N | No |
| Lease Considered Y/N | No |
| Living Area Units | Square Feet |
| Standard Status | Active |
| Occupancy Type | Vacant |
| Tax Lot | 54 |
| Ownership Type | Homeowner/Owner |
| Property Sub Type Additional | Single Family Residence |
| Expected Active Date | 2026-06-24 |
| PostalCity | Bloomingdale |
| Legal Description | Lot 54,Camden Crossing Phase 1,Effingham County,GA |
Interior Features
| Interior Amenities | Attic,Breakfast Area,Bathtub,Ceiling Fan(s),Double Vanity,Entrance Foyer,High Ceilings,Kitchen Island,Primary Suite,Pantry,Pull Down Attic Stairs,Recessed Lighting,Separate Shower,Upper Level Primary |
|---|---|
| Basement | None |
| Total Stories | 2 |
| Common Walls | No One Above,No One Below,No Common Walls |
| Basement (Y/N) | No |
| Air Conditioning Y/N | Yes |
| Heating Y/N | Yes |
| Fireplace Y/N | No |
| Above Grade Finished Area | 3514.0 |
| Laundry Features | Laundry Room,Upper Level,Washer Hookup,Dryer Hookup |
| Total Bedrooms | 4 |
| Attic Features | Pull-Down Stairs,Walk-In |
| Below Grade Finished Area | 0.0 |
| Main Level Bedrooms | 1 |
| Main Level Bathrooms | 1 |
| Below Grade Finished Area Unit Type | Square Feet |
| LivingAreaSource | Assessor |
| Above Grade Finished Area Unit Type | Square Feet |
| Total Baths | 3 |
| SmokingYN | No |
Exterior Features
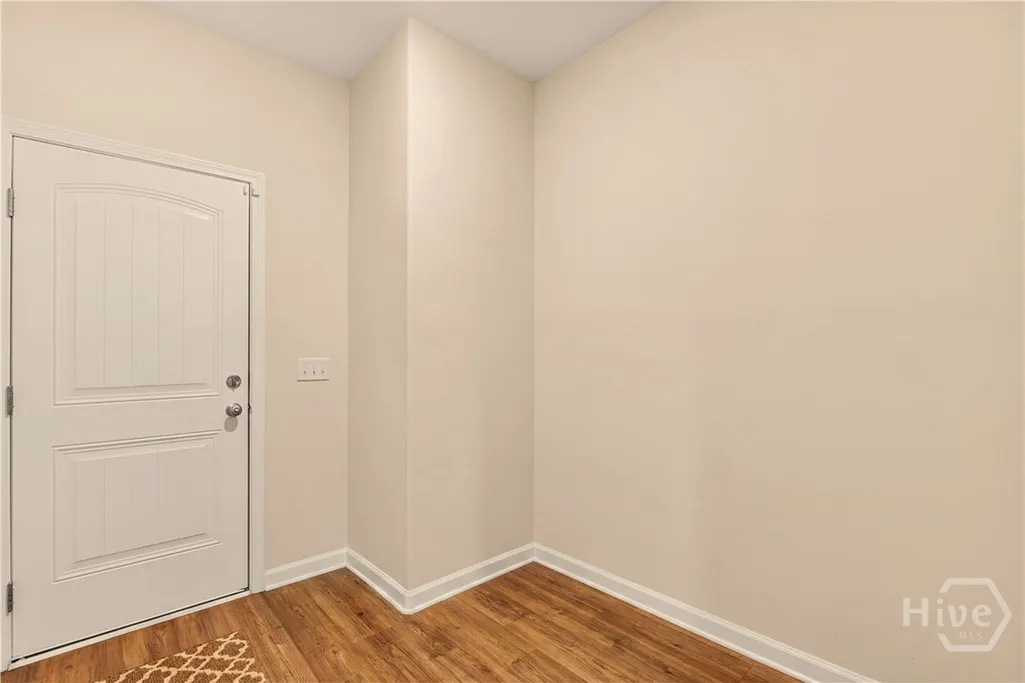
| Parking Features | Attached,Garage Door Opener,Kitchen Level |
|---|---|
| Lot Features | Interior Lot,Level |
| Water Source | Public |
| Inclusions | Alarm-Smoke/Fire,Ceiling Fans,Dryer,Refrigerator,Washer |
| Lot Size Area | 0.2 |
| Foundation Details | Concrete Perimeter,Slab |
| Spa | No |
| Lot Dimensions | 75x115 |
| Lot Size Acres | 0.2 |
| Road Surface Type | Asphalt,Paved |
| Waterfront Y/N | No |
| Number of Lots | 1 |
| Crops Included Y/N | No |
| Road Responsibility | Public Maintained Road |
| Horse Y/N | No |
Amenities
- Foreclosure
- Views
- Short Sale
- New Construction
- Adult 55+
- Lease To Own
- No HOA Fees
- Furnished
- Primary On Main
- Air Conditioning
- Seller Finance
- Green
- Fixer Upper
- Horse
- Golf
- Fireplace
- Deck
- Garage
- Basement
- Pool
Property vs Single Family Average in 31302
Price
Taxes
Year Built
Visits
In The Neighborhood
Just Listed
Bloomingdale
$ 325,000
305 Coconut Drive
Bloomingdale, GA 31302
- Type
- Single Family
- Size
- 2,138 SqFt
- Rooms
- 4 Beds + 3 Baths
Open House
Bloomingdale
$ 431,900
195 Mage
Bloomingdale, GA 31302
- Type
- Single Family
- Size
- 2,108 SqFt
- Rooms
- 3 Beds + 2.5 Baths
Views
Bloomingdale
$ 328,900
102 Hydrangea Way
Bloomingdale, GA 31302
- Type
- Single Family
- Size
- 1,856 SqFt
- Rooms
- 4 Beds + 2.5 Baths
Bloomingdale
$ 484,333
103 Cypress Loop
Bloomingdale, GA 31302
- Type
- Single Family
- Size
- 3,438 SqFt
- Rooms
- 4 Beds + 3 Baths
Views
Bloomingdale
$ 345,915
119 Siskin Road
Bloomingdale, GA 31302
- Type
- Single Family
- Size
- 1,774 SqFt
- Rooms
- 4 Beds + 2 Baths
Views
Bloomingdale
$ 374,565
123 Siskin Road
Bloomingdale, GA 31302
- Type
- Single Family
- Size
- 2,340 SqFt
- Rooms
- 4 Beds + 2.5 Baths
Views
Bloomingdale
$ 407,015
131 Siskin Road
Bloomingdale, GA 31302
- Type
- Single Family
- Size
- 2,511 SqFt
- Rooms
- 5 Beds + 3 Baths
Water Views
Bloomingdale
$ 347,790
135 Siskin Road
Bloomingdale, GA 31302
- Type
- Single Family
- Size
- 1,774 SqFt
- Rooms
- 4 Beds + 2 Baths
Views
Bloomingdale
$ 550,000
107 Cypress Loop
Bloomingdale, GA 31302
- Type
- Single Family
- Size
- 3,482 SqFt
- Rooms
- 5 Beds + 3 Baths
Waterfront
Bloomingdale
$ 360,615
112 Siskin Road
Bloomingdale, GA 31302
- Type
- Single Family
- Size
- 1,991 SqFt
- Rooms
- 4 Beds + 2.5 Baths
Views
Bloomingdale
$ 550,000
115 Cypress Loop
Bloomingdale, GA 31302
- Type
- Single Family
- Size
- 4,109 SqFt
- Rooms
- 5 Beds + 4 Baths
New Construction
Bloomingdale
$ 372,065
1069 Bergamot Road
Bloomingdale, GA 31302
- Type
- Single Family
- Size
- 2,340 SqFt
- Rooms
- 4 Beds + 2.5 Baths
 The data relating to real estate for sale on this website comes in part from the Broker Reciprocity Program of the Savannah multi-List Corporation. Real Estate listings held by brokerage firms other than Johnson Group are marked with the name of the listing brokers.
Data last updated: August 26, 2026 10:14 PM UTC
All information deemed reliable but not guaranteed.
© 2026 Savannah Multi-List Corporation. All rights reserved.
The data relating to real estate for sale on this website comes in part from the Broker Reciprocity Program of the Savannah multi-List Corporation. Real Estate listings held by brokerage firms other than Johnson Group are marked with the name of the listing brokers.
Data last updated: August 26, 2026 10:14 PM UTC
All information deemed reliable but not guaranteed.
© 2026 Savannah Multi-List Corporation. All rights reserved.
 ©2026 Georgia Multiple Listing Service All information deemed reliable but not guaranteed. All properties are subject to prior sale, change or withdrawal. Neither listing broker(s) or information provider(s) shall be responsible for any typographical errors, misinformation, misprints and shall be held totally harmless. Listing(s) information is provided for consumer's personal, non-commercial use and may not be used for any purpose other than to identify prospective properties consumers may
 Hinesville Area Board of REALTORS® All information deemed reliable but not guaranteed. All properties are subject to prior sale, change or withdrawal. Neither listing broker(s) or information provider(s) shall be responsible for any typographical errors, misinformation, misprints and shall be held totally harmless. Listing(s) information is provided for consumer's personal, non-commercial use and may not be used for any purpose other than to identify prospective properties consumers may be interested
 The data relating to real estate on this web site comes in part from the Internet Data Exchange program of Hive MLS LLC, and is updated as of August 26, 2026 9:38 PM UTC All information is deemed reliable but not guaranteed and should be independently verified. All properties are subject to prior sale, change, or withdrawal. Neither listing broker(s) nor Johnson Group shall be responsible for any typographical errors, misinformation, or misprints, and shall be held totally harmless from any damages
