
Views
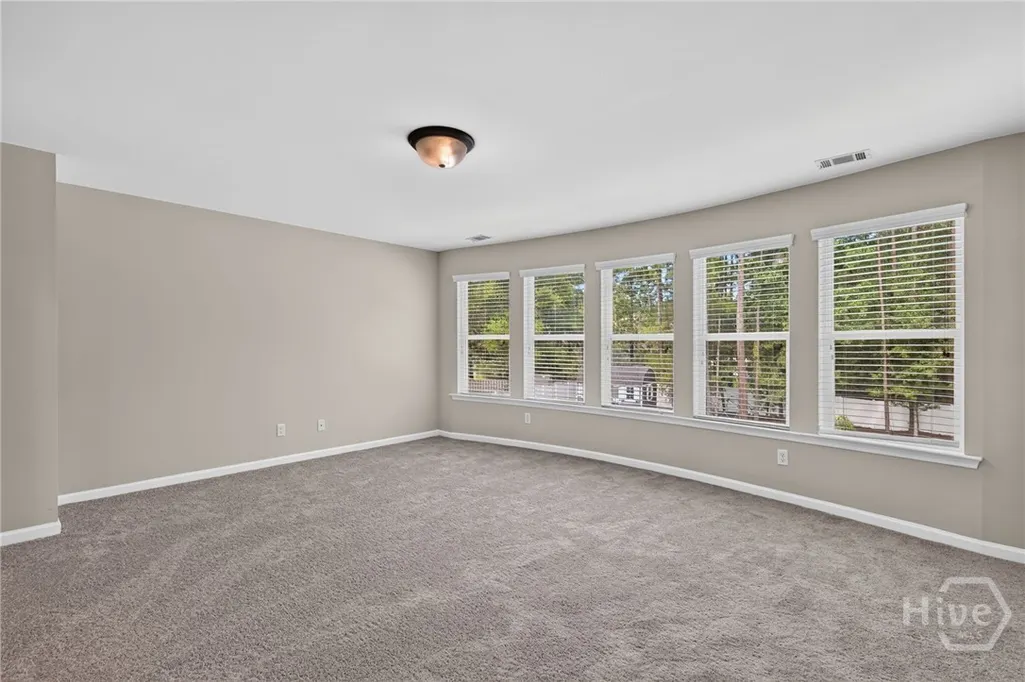
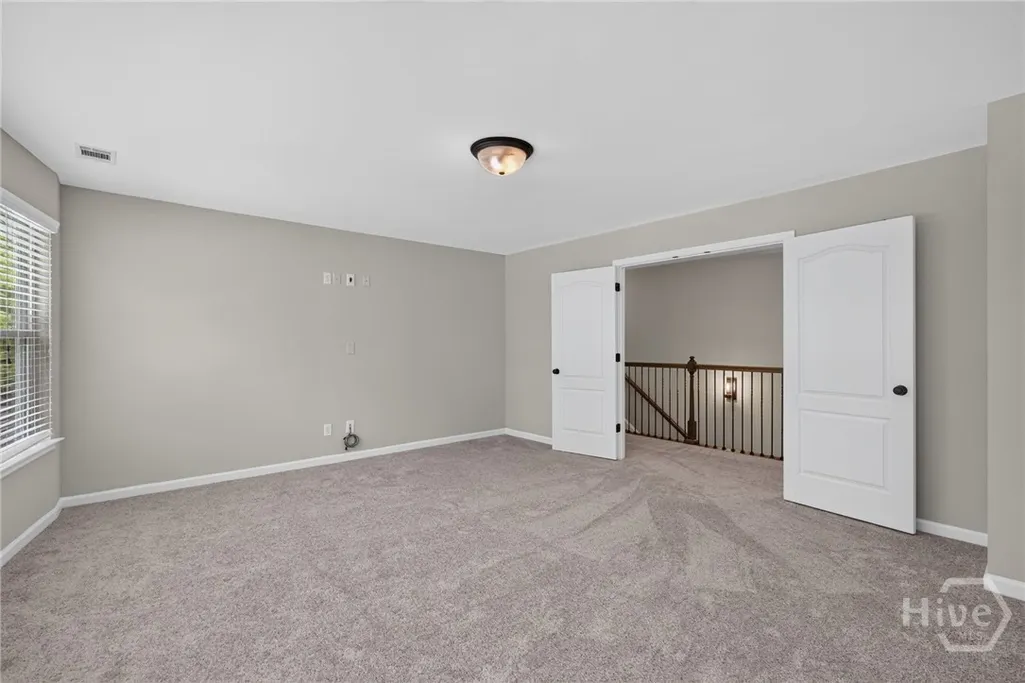
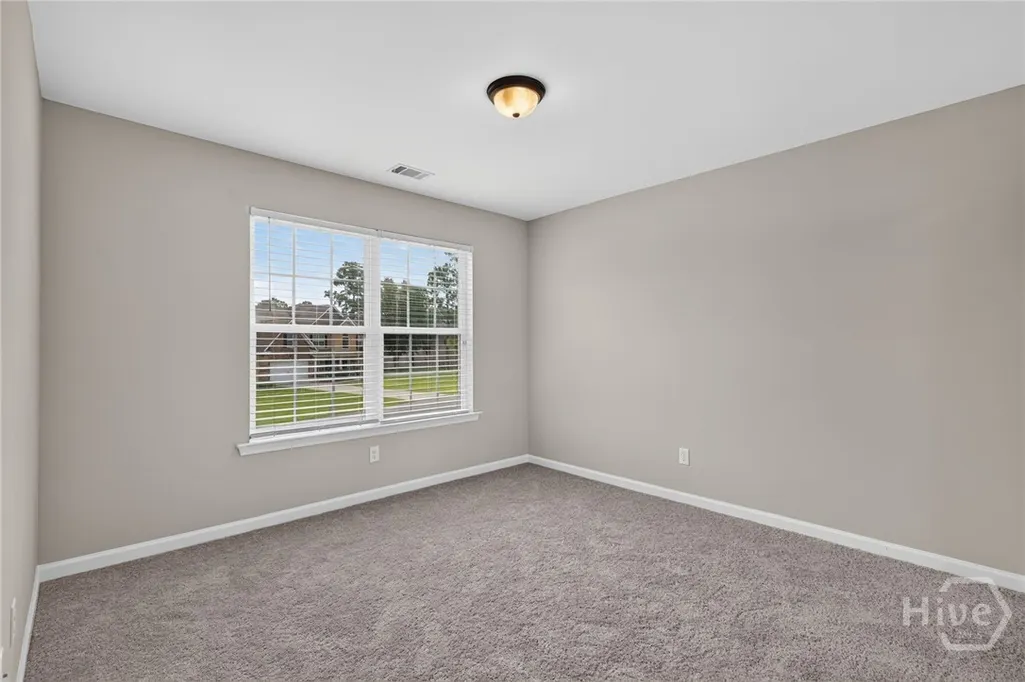
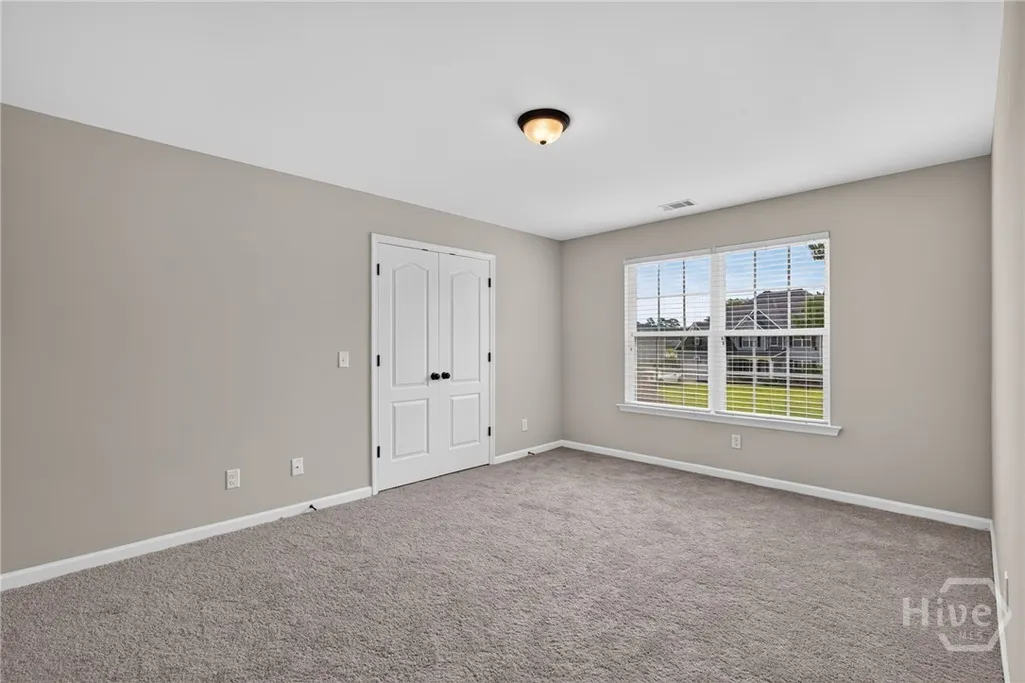
Address
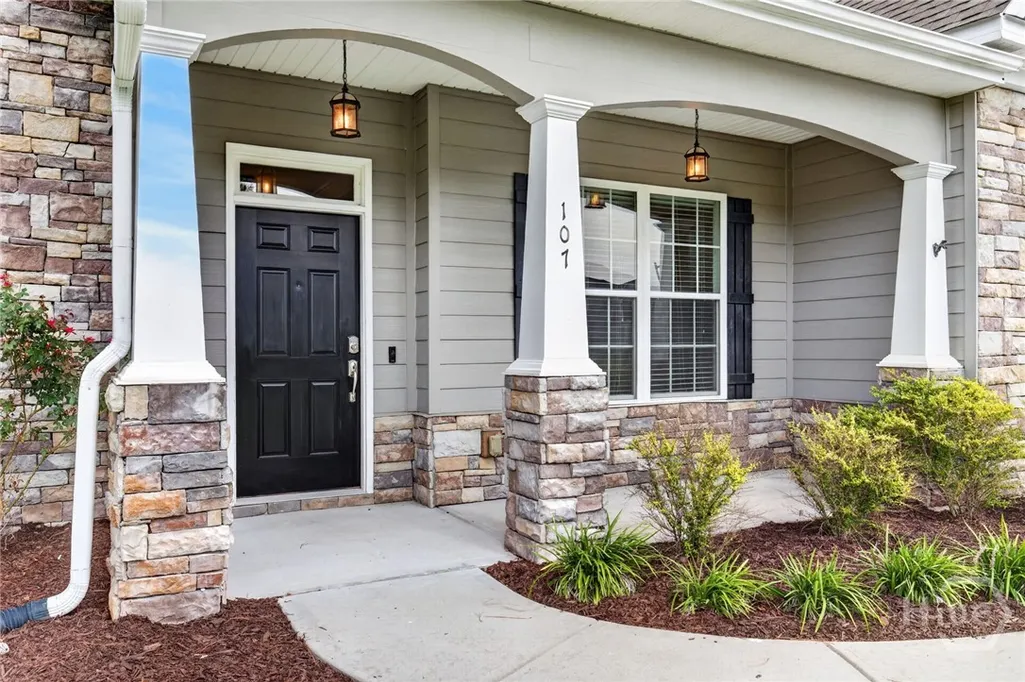
107 Cypress Loop, Bloomingdale, GA
Price
$ 550,000
Property Attributes
- MLS#SA361810
- TypeSingle Family
- Listing Status Active
- CountyEFFINGHAM
- CityBloomingdale
- AreaCypress Lakes
- NeighborhoodBloomingdale
- Zip31302
- StyleTraditional
- Year Built2016
- Price$ 550,000
- Bedrooms5
- Full Bathrooms3
- Half Bathrooms0
- Sqr Footage3482
- Lot Size0.5 Acres
Data Source:
North Carolina Regional MLS (NCRMLS)
Property Description
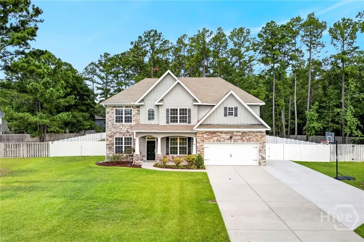
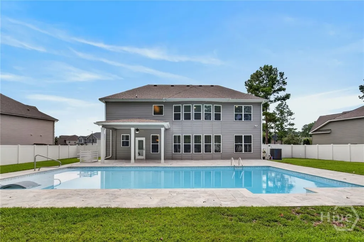
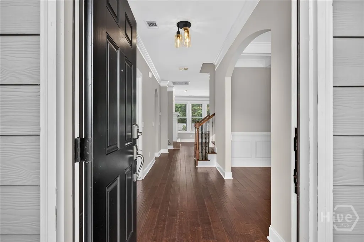
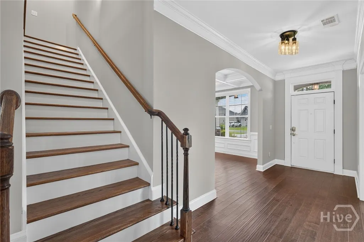
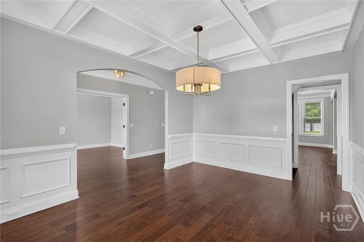
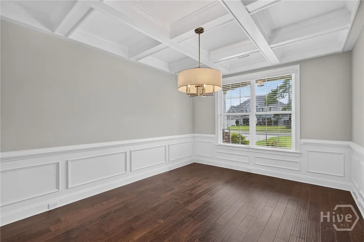
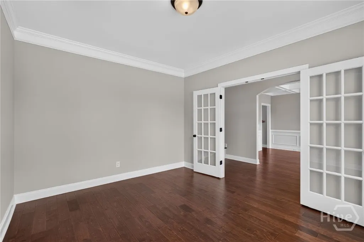
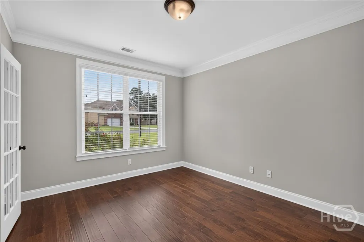
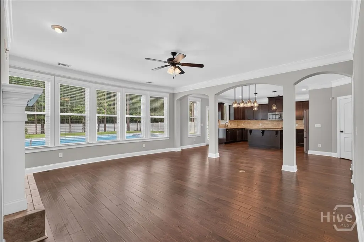
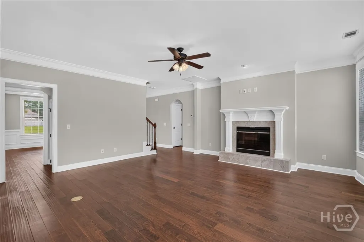
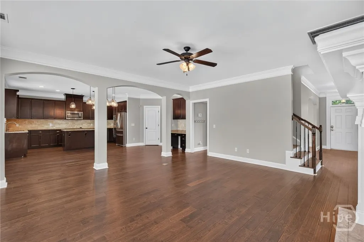
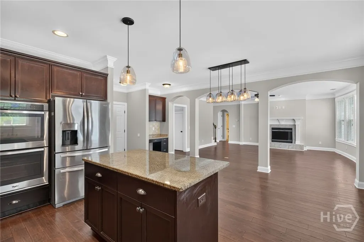
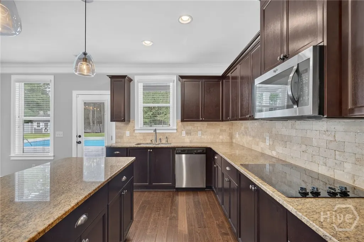
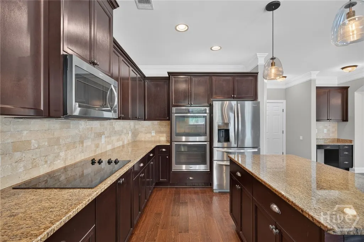
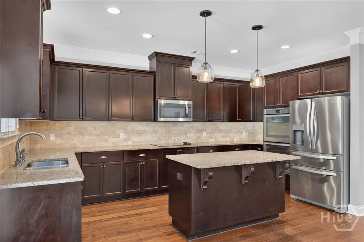
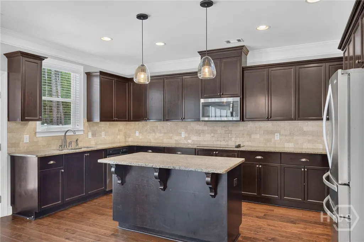
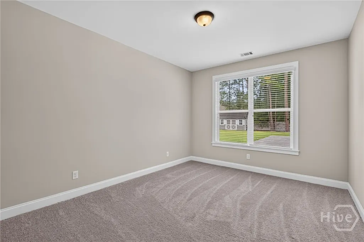
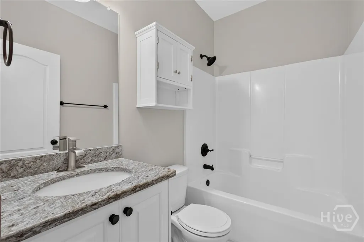
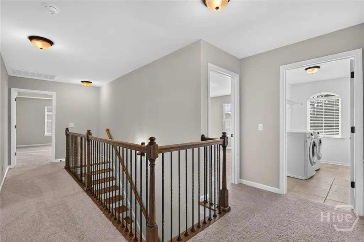
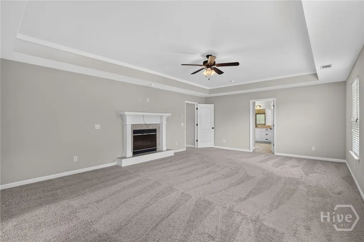
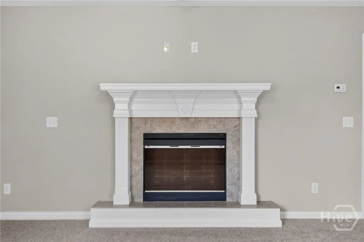
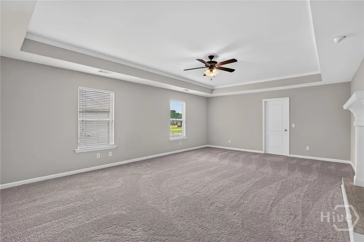

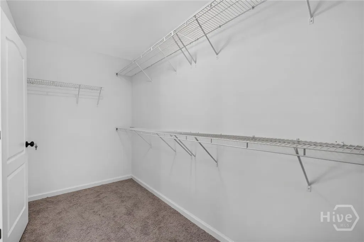
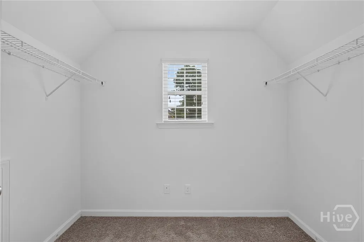
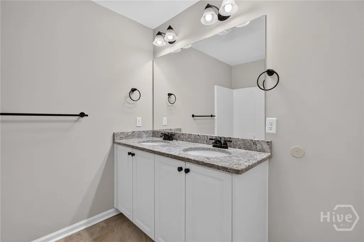
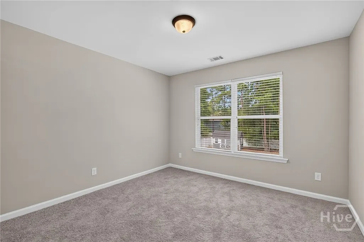
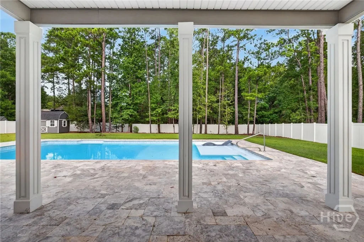
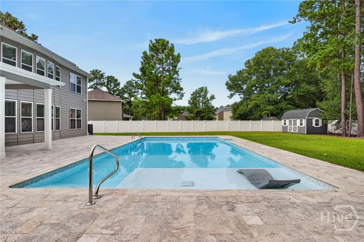
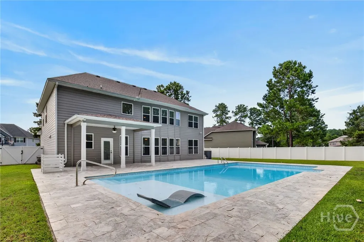
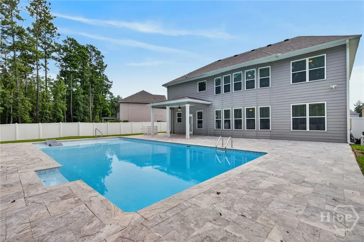
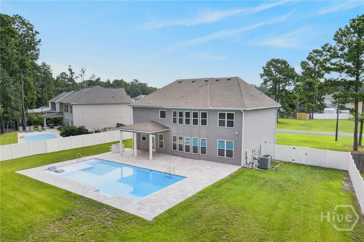
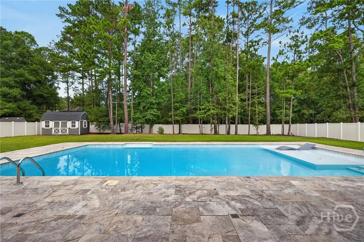
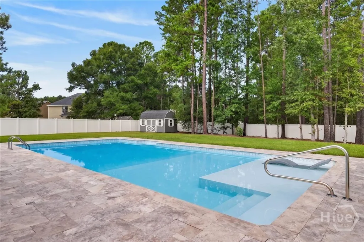
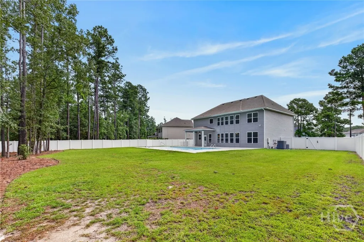
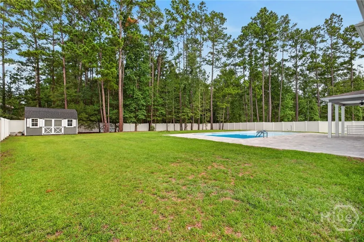
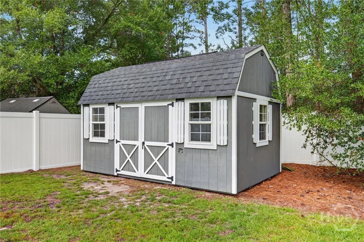
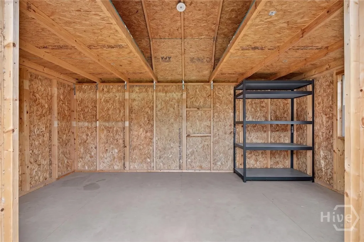
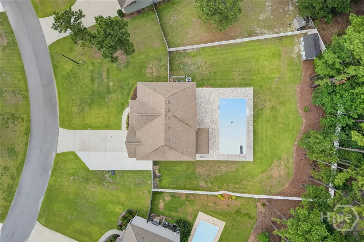
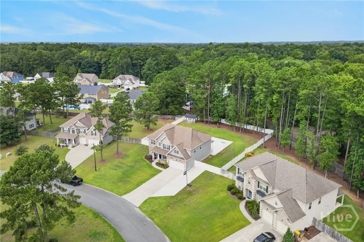
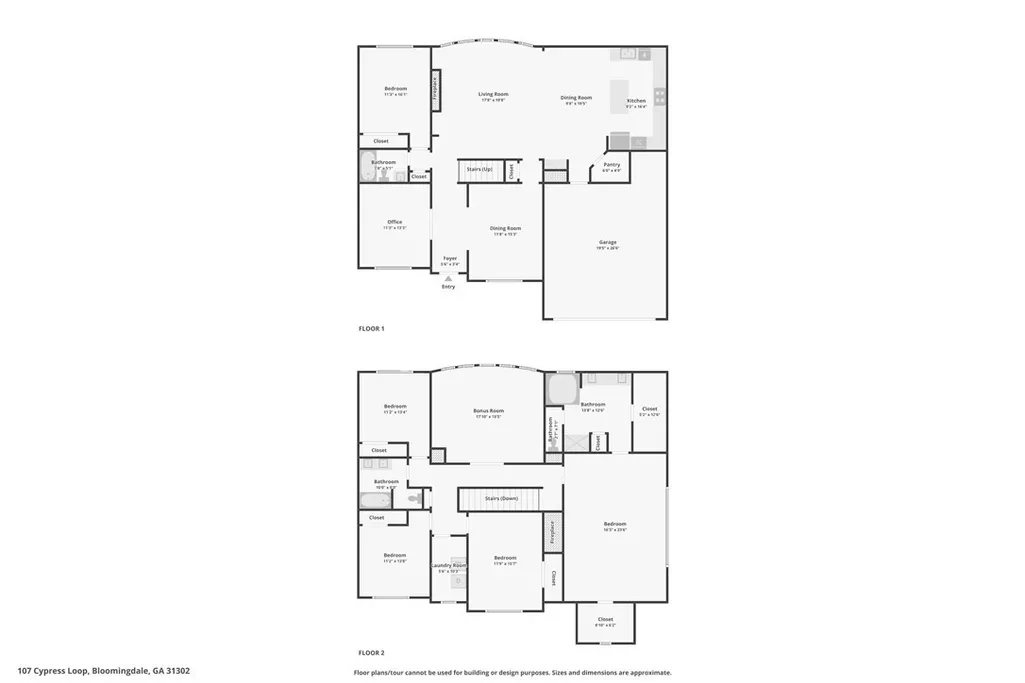
Welcome home to Cypress Lakes! This spacious 5-bedroom, 3-bath home offers room for everyone, an incredible backyard retreat, and a floor plan designed for everyday living and entertaining. The main level features a guest bedroom with a full bath, a private office, formal dining room, and a large kitchen with abundant cabinetry, double wall ovens, a spacious pantry, center island, and a window overlooking the backyard from the kitchen sink. Upstairs, the massive owner’s suite feels like a true retreat with its own fireplace and two generous closets. Three additional bedrooms and a large bonus room with double doors and a wall of windows provide plenty of space for family, guests, hobbies, or a second living area. The backyard may quickly become your favorite part of the home! The heated and chilled saltwater pool features a tanning ledge and is surrounded by a beautiful travertine cool deck. A covered patio offers a shady spot for relaxing poolside, while the fenced yard, storage building, and wooded buffer behind the property add privacy and functionality. An expanded driveway provides plenty of parking for family and guests. Located in the third phase of Cypress Lakes and served by sought-after South Effingham schools, this home offers a wonderful combination of space, amenities, and convenience—just approximately 15 minutes from all that Pooler has to offer.
| Price History | |
|---|---|
| 8/18/2026 | Listed $550,000 |
General Features
| Living Area | 3482.0 |
|---|---|
| Heating | Central,Electric |
| Cooling | Central Air,Electric |
| Utilities | Underground Utilities |
| Appliances | Some Electric Appliances,Cooktop,Double Oven,Dishwasher,Electric Water Heater,Microwave,Refrigerator |
| Zoning | R-1 |
| HOA Fee | 360.0 |
| Garage Spaces | 2.0 |
| Patio/Porch Features | Covered,Patio,Porch,Front Porch |
| Architectural Style | Traditional |
| Pool Features | Heated,In Ground |
| Restrictions | Restrictive Covenant |
| Construction Materials | Brick |
| Year Built | 2016 |
| View | Panoramic,Trees/Woods |
| Property Subtype | Single Family Residence |
| Parcel Number | 0303A-00000-153-000 |
| Community Features | Gated,Lake,Airport/Runway,Street Lights |
| Assoc Fee Paid Per | Annually |
| County | Effingham |
| New Construction | No |
| Property Type | Residential |
| In City Limits? (Y/N) | No |
| HOA | Yes |
| Attached Garage | No |
| Subdivision Name | Cypress Lakes |
| Garage Y/N | Yes |
| Full Baths | 3 |
| Status | Active |
| Directions | From I-16 West: Exit 148,Right on Old River Road to end,Left on Hwy 80,Left on S. Laurel Circle,Right on Old Rail Road,Right on Cypress Loop From Pooler: Hwy 80 West to Left on S. Laurel Circle (righ |
| City | Bloomingdale |
| Lot Size Units | Acres |
| Lot Size Square Feet | 21780.0 |
| Carport Y/N | No |
| Property Attached Y/N | No |
| Land Lease Y/N | No |
| Home Warranty Y/N | No |
| Lease Considered Y/N | No |
| Virtual Tour | https://www.propertypanorama.com/instaview/sav/SA361810 |
| Living Area Units | Square Feet |
| Standard Status | Active |
| Occupancy Type | Vacant |
| Tax Lot | 153 |
| Virtual Tour | https://www.propertypanorama.com/instaview/sav/SA361810 |
| Ownership Type | Homeowner/Owner |
| Property Sub Type Additional | Single Family Residence |
| Expected Active Date | 2026-08-21 |
| PostalCity | Bloomingdale |
| Legal Description | .50 AC LOT 153 OUT 303-15 |
Interior Features
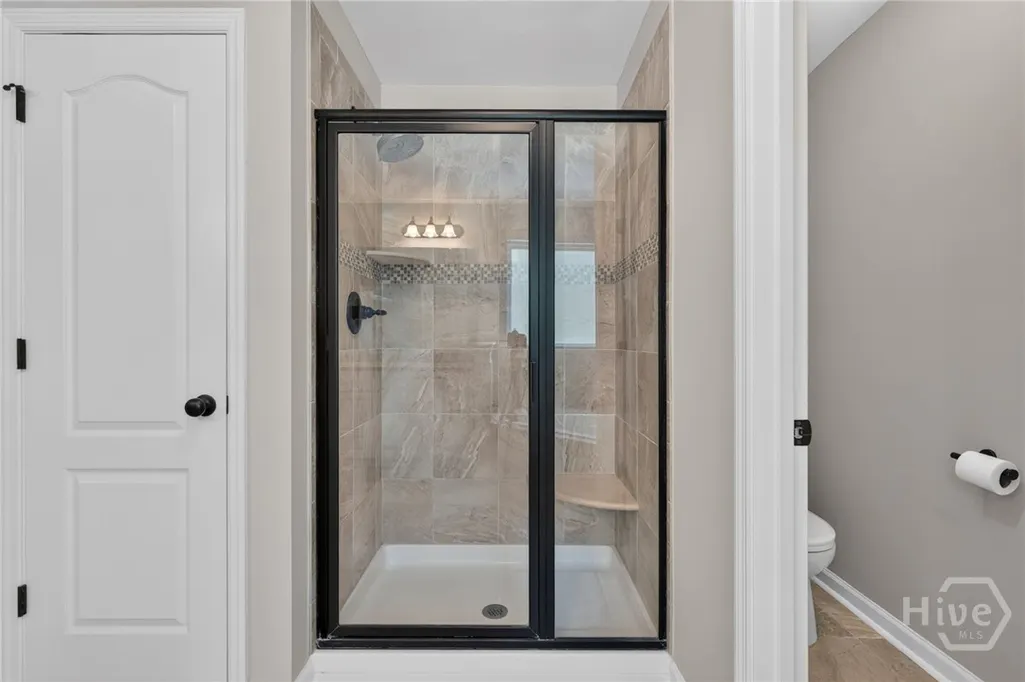
| Interior Amenities | Breakfast Area,Tray Ceiling(s),Double Vanity,Entrance Foyer,Garden Tub/Roman Tub,Kitchen Island,Primary Suite,Pantry,Pull Down Attic Stairs,Separate Shower,Upper Level Primary,Fireplace |
|---|---|
| Total Fireplaces | 2 |
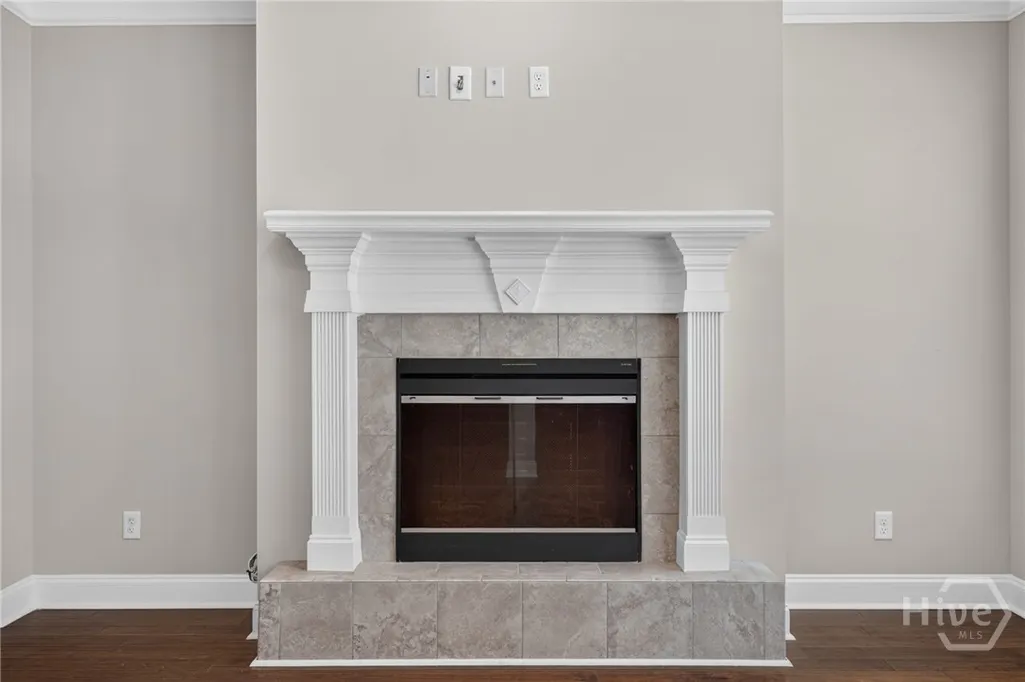
| Fireplace Features | Electric,Living Room,Master Bedroom |
| Total Stories | 2 |
| Basement (Y/N) | No |
| Air Conditioning Y/N | Yes |
| Heating Y/N | Yes |
| Fireplace Y/N | Yes |
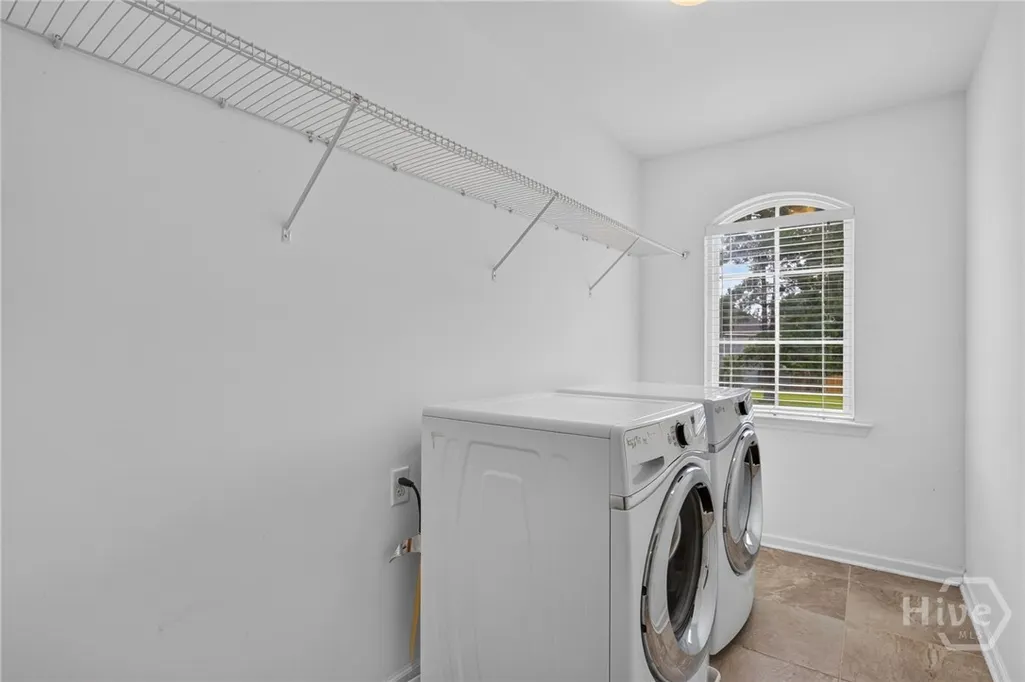
| Laundry Features | Washer Hookup,Dryer Hookup,Laundry Room,Upper Level |
| Total Bedrooms | 5 |
| Attic Features | Pull-Down Stairs |
| Main Level Bedrooms | 1 |
| Main Level Bathrooms | 1 |
| LivingAreaSource | Appraiser |
| Total Baths | 3 |
| SmokingYN | No |
Exterior Features
| Fencing | Vinyl,Yard Fenced |
|---|---|
| Parking Features | Attached |
| Water Source | Shared Well |
| Lot Size Area | 0.5 |
| Spa | No |
| Lot Size Acres | 0.5 |
| Road Surface Type | Paved |
| Waterfront Y/N | No |
| Crops Included Y/N | No |
| Horse Y/N | No |
Amenities
- Foreclosure
- Views
- Short Sale
- New Construction
- Adult 55+
- Lease To Own
- No HOA Fees
- Furnished
- Primary On Main
- Air Conditioning
- Seller Finance
- Green
- Fixer Upper
- Horse
- Golf
- Fireplace
- Deck
- Garage
- Basement
- Pool
Property vs Single Family Average in 31302
Price
Year Built
Visits
In The Neighborhood
Just Listed
Bloomingdale
$ 325,000
305 Coconut Drive
Bloomingdale, GA 31302
- Type
- Single Family
- Size
- 2,138 SqFt
- Rooms
- 4 Beds + 3 Baths
Open House
Bloomingdale
$ 431,900
195 Mage
Bloomingdale, GA 31302
- Type
- Single Family
- Size
- 2,108 SqFt
- Rooms
- 3 Beds + 2.5 Baths
Viewed
Bloomingdale
$ 328,900
102 Hydrangea Way
Bloomingdale, GA 31302
- Type
- Single Family
- Size
- 1,856 SqFt
- Rooms
- 4 Beds + 2.5 Baths
Bloomingdale
$ 484,333
103 Cypress Loop
Bloomingdale, GA 31302
- Type
- Single Family
- Size
- 3,438 SqFt
- Rooms
- 4 Beds + 3 Baths
Views
Bloomingdale
$ 345,915
119 Siskin Road
Bloomingdale, GA 31302
- Type
- Single Family
- Size
- 1,774 SqFt
- Rooms
- 4 Beds + 2 Baths
Views
Bloomingdale
$ 374,565
123 Siskin Road
Bloomingdale, GA 31302
- Type
- Single Family
- Size
- 2,340 SqFt
- Rooms
- 4 Beds + 2.5 Baths
Views
Bloomingdale
$ 407,015
131 Siskin Road
Bloomingdale, GA 31302
- Type
- Single Family
- Size
- 2,511 SqFt
- Rooms
- 5 Beds + 3 Baths
Water Views
Bloomingdale
$ 347,790
135 Siskin Road
Bloomingdale, GA 31302
- Type
- Single Family
- Size
- 1,774 SqFt
- Rooms
- 4 Beds + 2 Baths
Waterfront
Bloomingdale
$ 360,615
112 Siskin Road
Bloomingdale, GA 31302
- Type
- Single Family
- Size
- 1,991 SqFt
- Rooms
- 4 Beds + 2.5 Baths
Views
Bloomingdale
$ 550,000
115 Cypress Loop
Bloomingdale, GA 31302
- Type
- Single Family
- Size
- 4,109 SqFt
- Rooms
- 5 Beds + 4 Baths
New Construction
Bloomingdale
$ 372,065
1069 Bergamot Road
Bloomingdale, GA 31302
- Type
- Single Family
- Size
- 2,340 SqFt
- Rooms
- 4 Beds + 2.5 Baths
Views
Bloomingdale
$ 479,000
117 Chalk Farm Way
Bloomingdale, GA 31302
- Type
- Single Family
- Size
- 3,514 SqFt
- Rooms
- 4 Beds + 3 Baths
 The data relating to real estate for sale on this website comes in part from the Broker Reciprocity Program of the Savannah multi-List Corporation. Real Estate listings held by brokerage firms other than Johnson Group are marked with the name of the listing brokers.
Data last updated: August 24, 2026 10:05 PM UTC
All information deemed reliable but not guaranteed.
© 2026 Savannah Multi-List Corporation. All rights reserved.
The data relating to real estate for sale on this website comes in part from the Broker Reciprocity Program of the Savannah multi-List Corporation. Real Estate listings held by brokerage firms other than Johnson Group are marked with the name of the listing brokers.
Data last updated: August 24, 2026 10:05 PM UTC
All information deemed reliable but not guaranteed.
© 2026 Savannah Multi-List Corporation. All rights reserved.
 ©2026 Georgia Multiple Listing Service All information deemed reliable but not guaranteed. All properties are subject to prior sale, change or withdrawal. Neither listing broker(s) or information provider(s) shall be responsible for any typographical errors, misinformation, misprints and shall be held totally harmless. Listing(s) information is provided for consumer's personal, non-commercial use and may not be used for any purpose other than to identify prospective properties consumers may
 Hinesville Area Board of REALTORS® All information deemed reliable but not guaranteed. All properties are subject to prior sale, change or withdrawal. Neither listing broker(s) or information provider(s) shall be responsible for any typographical errors, misinformation, misprints and shall be held totally harmless. Listing(s) information is provided for consumer's personal, non-commercial use and may not be used for any purpose other than to identify prospective properties consumers may be interested
 The data relating to real estate on this web site comes in part from the Internet Data Exchange program of Hive MLS LLC, and is updated as of August 24, 2026 9:37 PM UTC All information is deemed reliable but not guaranteed and should be independently verified. All properties are subject to prior sale, change, or withdrawal. Neither listing broker(s) nor Johnson Group shall be responsible for any typographical errors, misinformation, or misprints, and shall be held totally harmless from any damages
