
Address
118 Regal Road, Brunswick, GA
Price
$ 499,900
Property Attributes
- MLS#SA363138
- TypeSingle Family
- Listing Status Active
- CountyGLYNN
- CityBrunswick
- NeighborhoodBrunswick
- Zip31523
- StyleRanch,Traditional
- Year Built2002
- Taxes$ 3173
- Price$ 499,900
- Bedrooms4
- Full Bathrooms3
- Half Bathrooms0
- Sqr Footage2572
- Lot Size0.46 Acres
Data Source:
North Carolina Regional MLS (NCRMLS)
Property Description
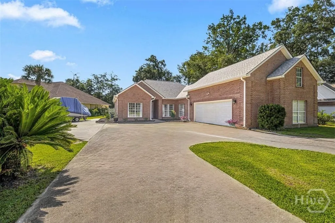
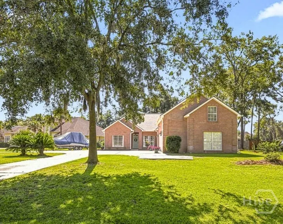
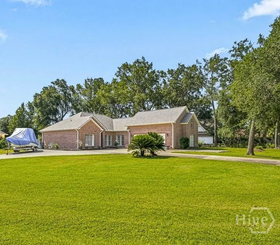
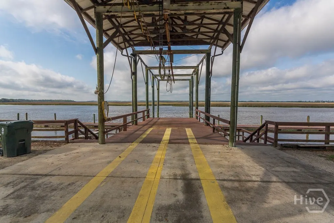
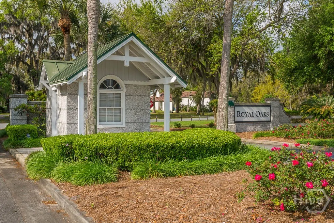
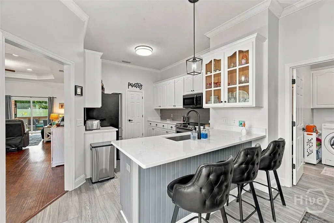
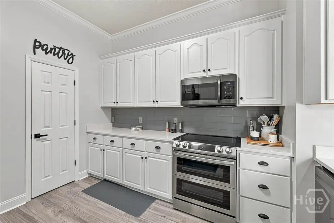
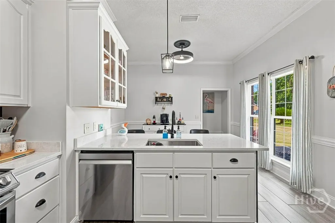
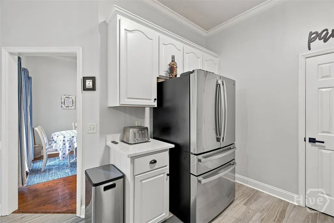
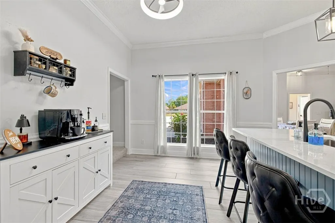
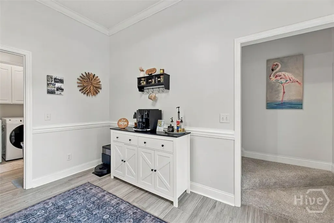
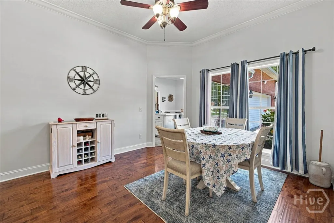
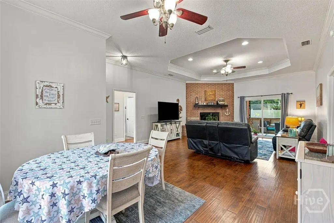
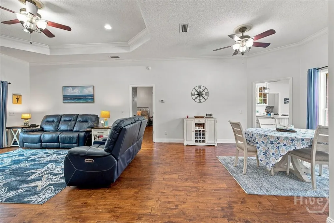
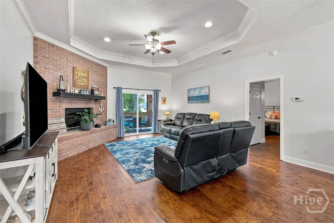
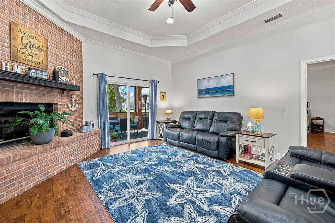
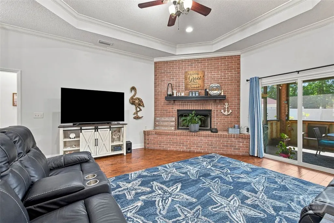
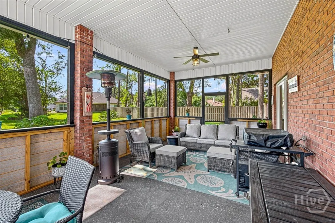
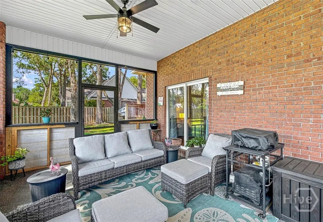
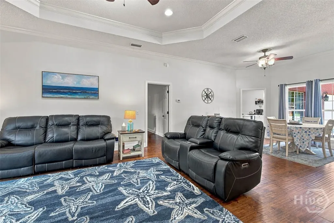
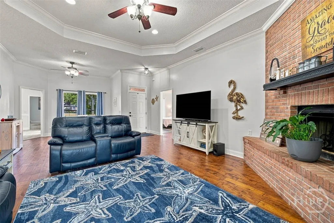
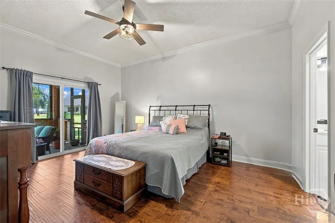
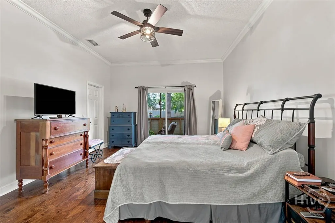
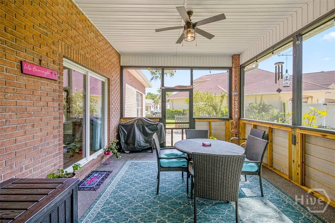
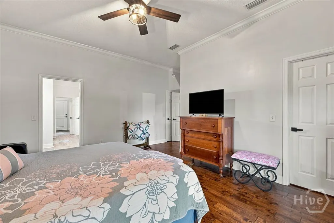
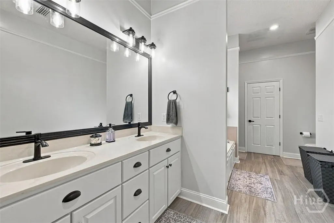
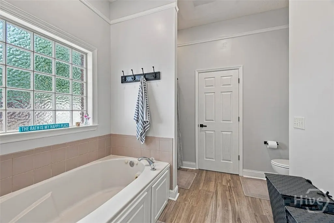
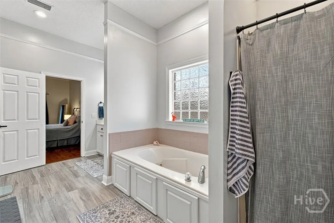
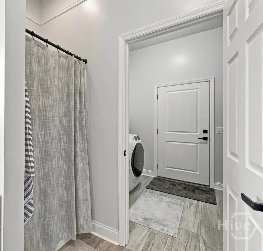
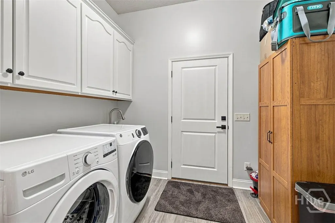
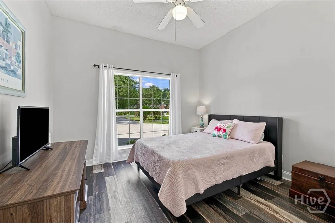
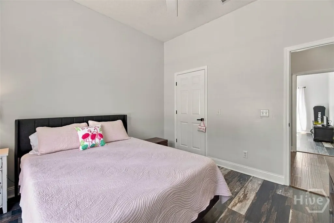
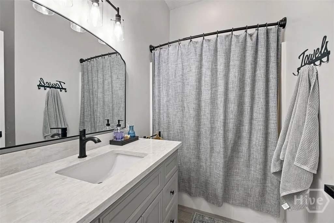
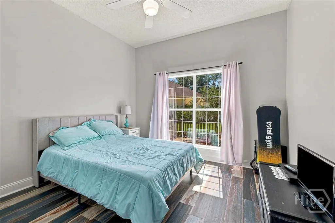
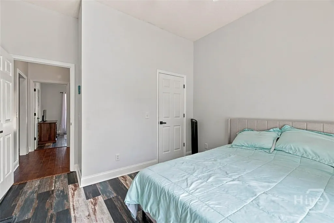
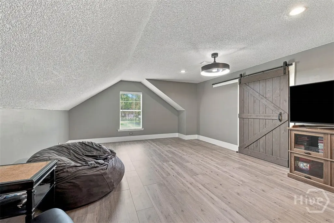
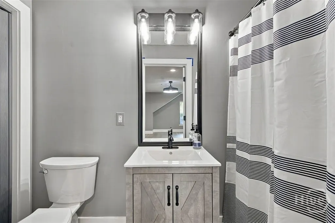
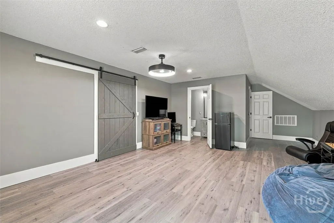
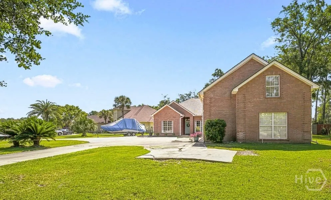
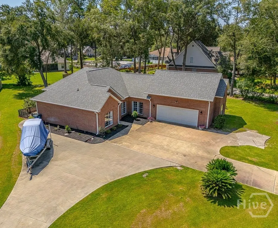
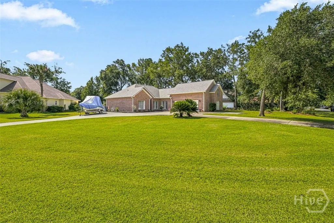
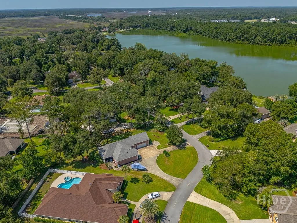
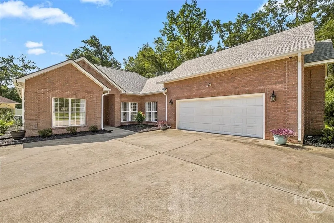
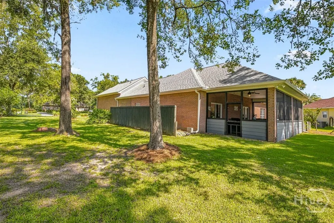
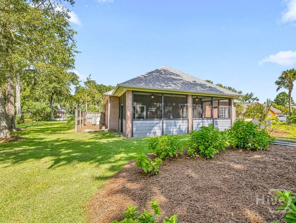
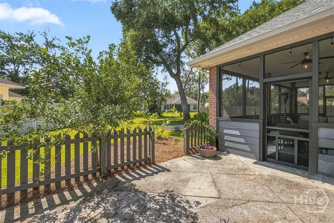
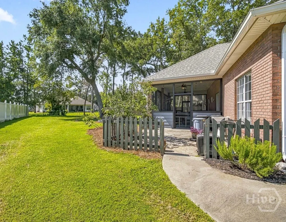
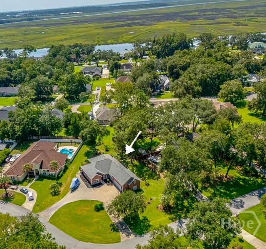
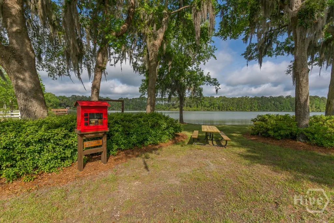
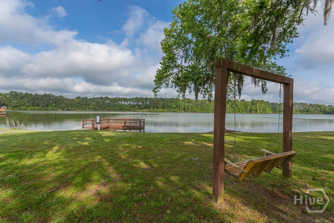
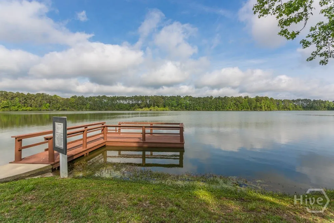
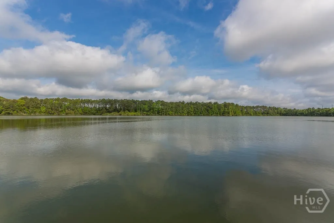
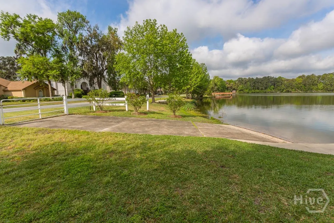
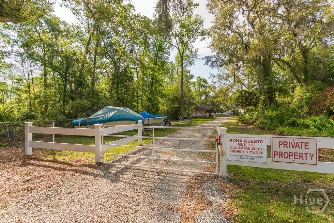
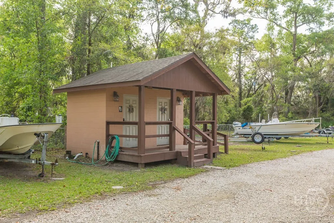
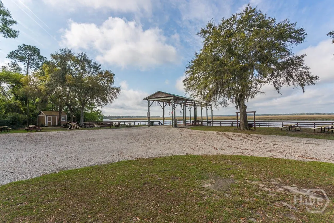
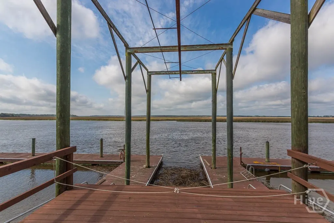
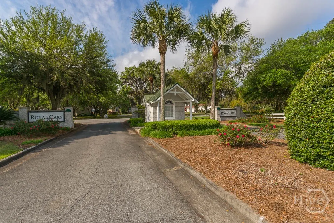
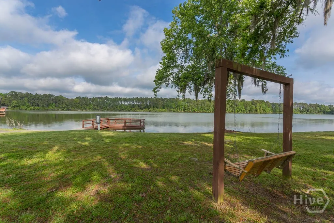
Calling all boaters & fishing enthusiasts! Welcome to 118 Regal Rd, a 4/3 all-brick home offering 2,572 sq.ft. of living space in the established Royal Oaks community along the Little Satilla River. Neighborhood amenities include a boat ramp, boat lift, dock, boat storage, picnic area, playground, & an approximately 44-acre freshwater lake for fishing, kayaking, & paddleboarding. This 4-sided brick residence sits on a 0.46-acre lot w/a circular driveway, & a 2 car garage. Updates inc. a new roof, water heater, new kit appl & countertops, new tile flooring in the primary bath, laundry , kitchen, & guest bath, new LVP in the three guest rooms. A screened porch (approx. 29 ft × 13 ft). Whether you're looking for a full-time home, a retirement home, or a second home in coastal Georgia. Whether you're looking for a full-time residence, retirement home, or coastal Georgia second home, 118 Regal Road delivers the space, updates, outdoor living, and boating lifestyle you've been seeking ---all within easy reach of Brunswick and the Golden Isles.
| Price History | |
|---|---|
| 8/22/2026 | Listed $499,900 |
General Features
| Living Area | 2572.0 |
|---|---|
| Heating | Central,Electric |
| Cooling | Central Air,Electric |
| Utilities | Cable Available,Underground Utilities |
| Possession | Close Of Escrow |
| Roof | Asphalt |
| Appliances | Dishwasher,Electric Water Heater,Microwave,Oven,Plumbed For Ice Maker,Self Cleaning Oven,Refrigerator |
| HOA Fee | 450.0 |
| Garage Spaces | 2.0 |
| Patio/Porch Features | Porch,Patio,Screened |
| Architectural Style | Ranch,Traditional |
| Restrictions | Restrictive Covenant |
| Construction Materials | Brick |
| Year Built | 2002 |
| Electric | 110 Volts,220 Volts |
| View | Panoramic |
| Stories Count | 1 |
| Property Subtype | Single Family Residence |
| Tax Year | 2025 |
| Taxes | 3173.0 |
| Parcel Number | 0315753 |
| Community Features | Boat Facilities,Dock,Marina,Playground,Park |
| Assoc Fee Paid Per | Annually |
| County | Glynn |
| New Construction | No |
| Property Type | Residential |
| In City Limits? (Y/N) | No |
| HOA | Yes |
| Attached Garage | No |
| Garage Y/N | Yes |
| Total Rooms | 4 |
| Full Baths | 3 |
| Status | Active |
| Directions | From Exit 29,travel North on Highway 17 South to Royal Oaks Subdivision. At the stop sign,turn right onto Royal Drive. Follow to the end and turn right onto Regal Road. The house will be down on your |
| City | Brunswick |
| Association Name | Royal Oaks Homeowner Association |
| Zoning Description | Single Family |
| Lot Size Units | Acres |
| Lot Size Square Feet | 20038.0 |
| Carport Y/N | No |
| Property Attached Y/N | No |
| Land Lease Y/N | No |
| Home Warranty Y/N | No |
| Lease Considered Y/N | No |
| Virtual Tour | https://www.propertypanorama.com/instaview/sav/SA363138 |
| Living Area Units | Square Feet |
| Standard Status | Active |
| Occupancy Type | Vacant |
| Virtual Tour | https://www.propertypanorama.com/instaview/golden_isles/2002024 |
| Ownership Type | Homeowner/Owner |
| Property Sub Type Additional | Single Family Residence |
| Expected Active Date | 2026-08-17 |
| PostalCity | Brunswick |
| Legal Description | 26 Royal Oaks P-3 |
Interior Features
| Interior Amenities | Attic,Breakfast Bar,Breakfast Area,Tray Ceiling(s),Ceiling Fan(s),Double Vanity,Jetted Tub,Primary Suite,Pantry,Recessed Lighting,Split Bedrooms,Separate Shower,Fireplace |
|---|---|
| Basement | None |
| Total Fireplaces | 1 |
| Fireplace Features | Factory Built,Family Room,Gas,Gas Starter |
| Total Stories | 1 |
| Basement (Y/N) | No |
| Air Conditioning Y/N | Yes |
| Heating Y/N | Yes |
| Fireplace Y/N | Yes |
| Laundry Features | Laundry Room,Laundry Tub,Sink,Washer Hookup,Dryer Hookup |
| Total Bedrooms | 4 |
| Attic Features | Walk-In |
| Main Level Bedrooms | 3 |
| Main Level Bathrooms | 2 |
| LivingAreaSource | Public Records |
| Total Baths | 3 |
| SmokingYN | No |
Exterior Features
| Exterior Amenities | Irrigation System |
|---|---|
| Parking Features | Attached,RV Access/Parking |
| Lot Features | Back Yard,Level,Private,Sprinkler System |
| Water Source | Public |
| Inclusions | Alarm-Smoke/Fire,Ceiling Fans,Refrigerator |
| Lot Size Area | 0.46 |
| Spa | No |
| Lot Size Acres | 0.46 |
| Road Surface Type | Asphalt |
| Waterfront Y/N | No |
| Crops Included Y/N | No |
| Horse Y/N | No |
| Number of Pads | 8 |
Amenities
- Foreclosure
- Views
- Short Sale
- New Construction
- Adult 55+
- Lease To Own
- No HOA Fees
- Furnished
- Primary On Main
- Air Conditioning
- Seller Finance
- Green
- Fixer Upper
- Horse
- Golf
- Fireplace
- Deck
- Garage
- Basement
- Pool
Property vs Single Family Average in 31523
Price
Taxes
Year Built
Visits
In The Neighborhood
Views
Brunswick
$ 459,900
5298 E Glynn Avenue
Brunswick, GA 31523
- Type
- Single Family
- Size
- 2,685 SqFt
- Rooms
- 3 Beds + 2 Baths
Reduced
Brunswick
$ 159,900
804 P Street
Brunswick, GA 31520
- Type
- Single Family
- Size
- 900 SqFt
- Rooms
- 2 Beds + 1 Baths
Brunswick
$ 89,000
108 Saxon Street
Brunswick, GA 31525
- Type
- Single Family
- Size
- 1,222 SqFt
- Rooms
- 3 Beds + 1 Baths
Waterfront
Brunswick
$ 357,990
118 Laguna Way
Brunswick, GA 31525
- Type
- Single Family
- Size
- 1,774 SqFt
- Rooms
- 4 Beds + 2 Baths
New Construction
Brunswick
$ 357,990
115 Laguna Way
Brunswick, GA 31525
- Type
- Single Family
- Size
- 1,774 SqFt
- Rooms
- 4 Beds + 2 Baths
Reduced
Brunswick
$ 319,900
44 Autumns Wood Drive
Brunswick, GA 31525
- Type
- Single Family
- Size
- 1,618 SqFt
- Rooms
- 3 Beds + 2 Baths
New Construction
Brunswick
$ 327,990
116 Laguna Way
Brunswick, GA 31525
- Type
- Single Family
- Size
- 1,475 SqFt
- Rooms
- 3 Beds + 2 Baths
New Construction
Brunswick
$ 324,990
1055 Lake Boulevard
Brunswick, GA 31525
- Type
- Single Family
- Size
- 1,482 SqFt
- Rooms
- 4 Beds + 2 Baths
New Construction
Brunswick
$ 307,990
1075 Lakes Boulevard
Brunswick, GA 31525
- Type
- Single Family
- Size
- 1,151 SqFt
- Rooms
- 3 Beds + 2 Baths
Views
Brunswick
$ 309,990
1074 Lakes Boulevard
Brunswick, GA 31525
- Type
- Single Family
- Size
- 1,482 SqFt
- Rooms
- 4 Beds + 2 Baths
Reduced
Brunswick
$ 439,950
39 Magnolia Bluff Drive
Brunswick, GA 31525
- Type
- Single Family
- Size
- 2,069 SqFt
- Rooms
- 4 Beds + 2 Baths
Reduced
Brunswick
$ 345,000
2820 Wolfe Street
Brunswick, GA 31520
- Type
- Single Family
- Size
- 1,558 SqFt
- Rooms
- 4 Beds + 2 Baths
 The data relating to real estate for sale on this website comes in part from the Broker Reciprocity Program of the Savannah multi-List Corporation. Real Estate listings held by brokerage firms other than Johnson Group are marked with the name of the listing brokers.
Data last updated: August 24, 2026 10:05 PM UTC
All information deemed reliable but not guaranteed.
© 2026 Savannah Multi-List Corporation. All rights reserved.
The data relating to real estate for sale on this website comes in part from the Broker Reciprocity Program of the Savannah multi-List Corporation. Real Estate listings held by brokerage firms other than Johnson Group are marked with the name of the listing brokers.
Data last updated: August 24, 2026 10:05 PM UTC
All information deemed reliable but not guaranteed.
© 2026 Savannah Multi-List Corporation. All rights reserved.
 ©2026 Georgia Multiple Listing Service All information deemed reliable but not guaranteed. All properties are subject to prior sale, change or withdrawal. Neither listing broker(s) or information provider(s) shall be responsible for any typographical errors, misinformation, misprints and shall be held totally harmless. Listing(s) information is provided for consumer's personal, non-commercial use and may not be used for any purpose other than to identify prospective properties consumers may
 Hinesville Area Board of REALTORS® All information deemed reliable but not guaranteed. All properties are subject to prior sale, change or withdrawal. Neither listing broker(s) or information provider(s) shall be responsible for any typographical errors, misinformation, misprints and shall be held totally harmless. Listing(s) information is provided for consumer's personal, non-commercial use and may not be used for any purpose other than to identify prospective properties consumers may be interested
 The data relating to real estate on this web site comes in part from the Internet Data Exchange program of Hive MLS LLC, and is updated as of August 24, 2026 9:37 PM UTC All information is deemed reliable but not guaranteed and should be independently verified. All properties are subject to prior sale, change, or withdrawal. Neither listing broker(s) nor Johnson Group shall be responsible for any typographical errors, misinformation, or misprints, and shall be held totally harmless from any damages
