
New Construction
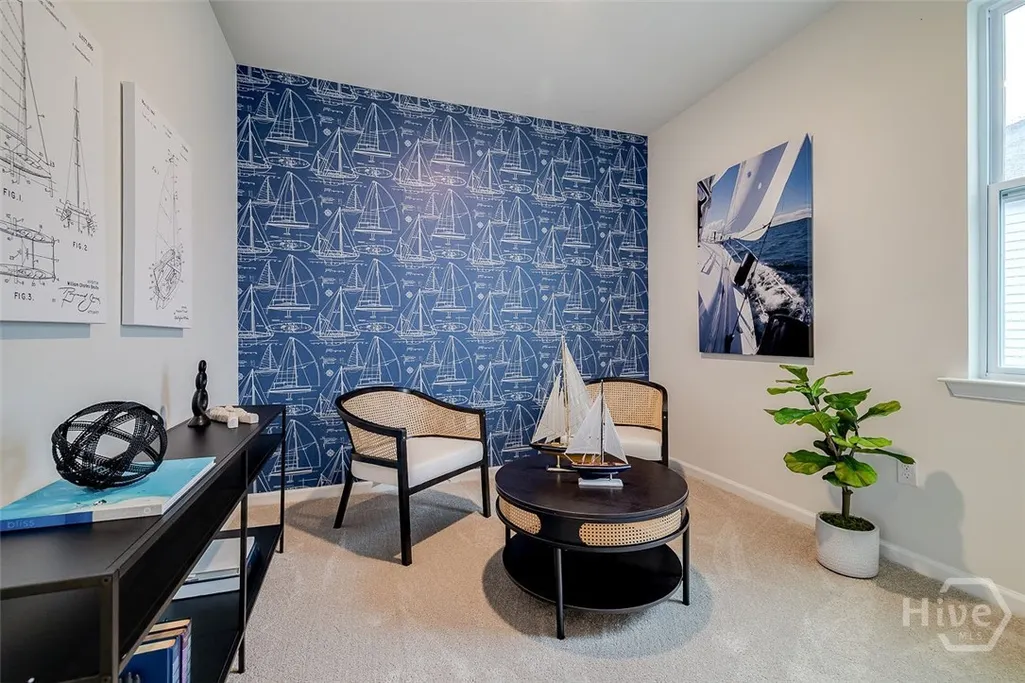
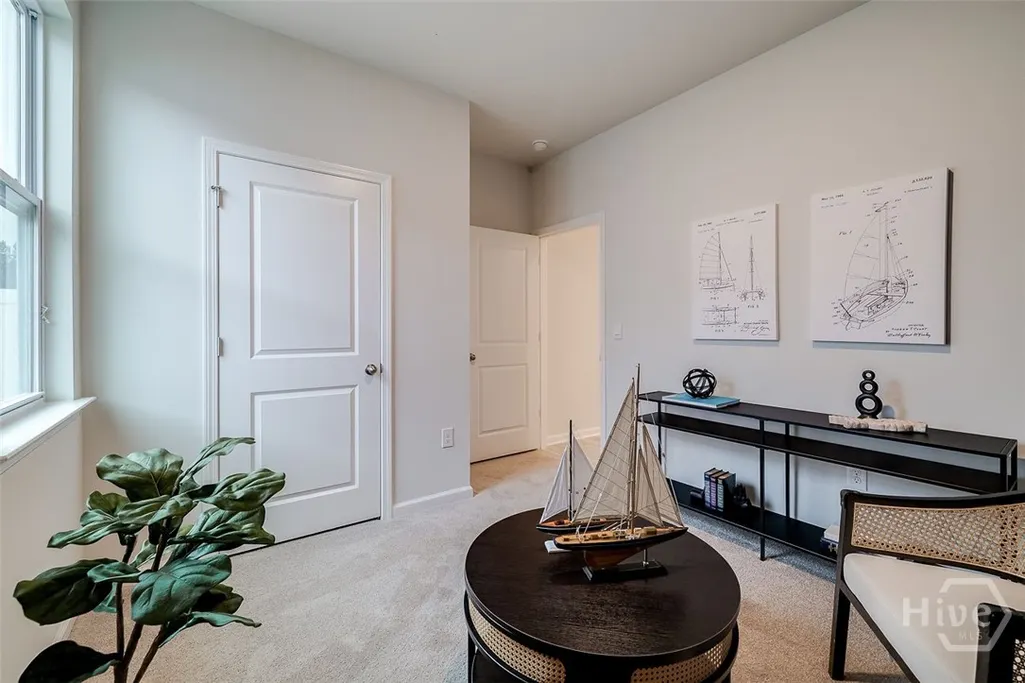
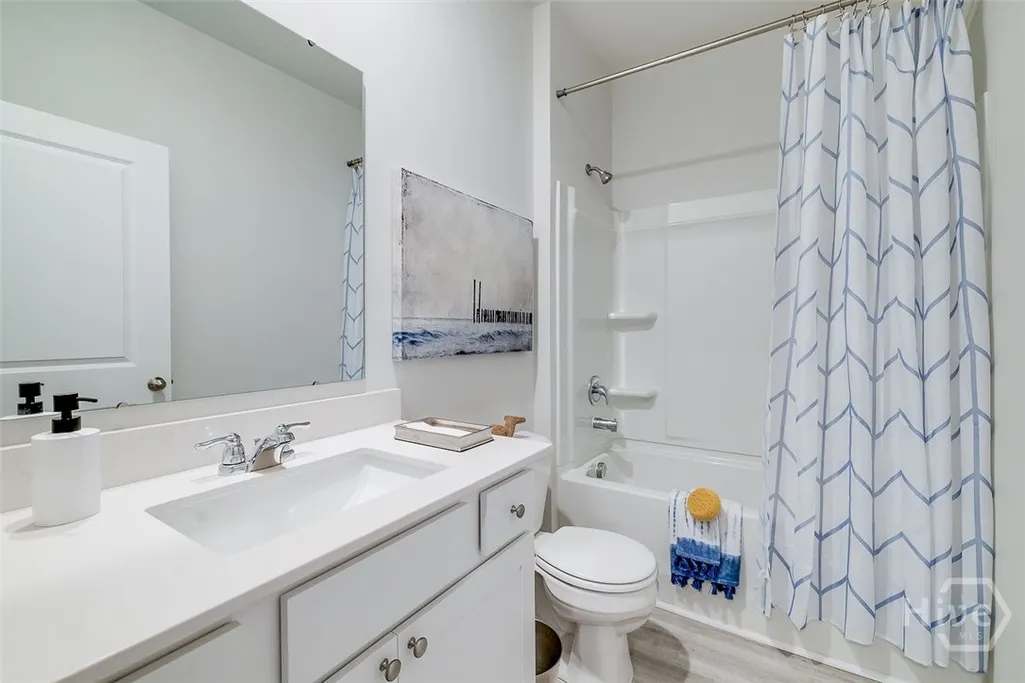
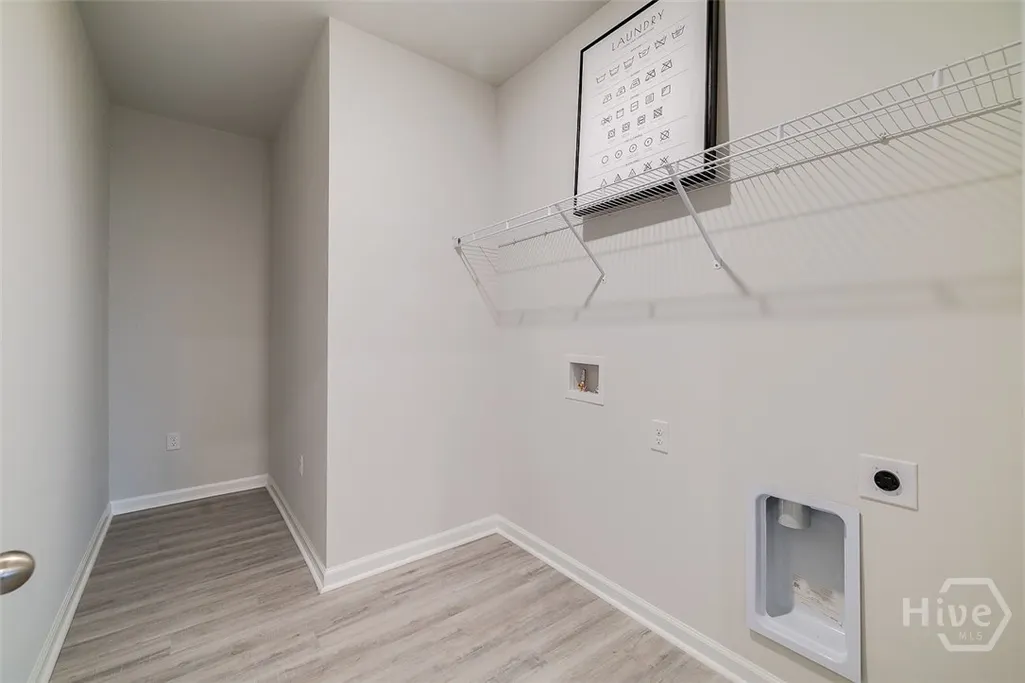
Address
1055 Lake Boulevard, Brunswick, GA
Price
$ 324,990
Property Attributes
- MLS#SA360461
- TypeSingle Family
- Listing Status Active
- CountyGLYNN
- CityBrunswick
- AreaThe Lakes at North Glynn
- NeighborhoodBrunswick
- Zip31525
- StyleRanch
- Year Built2026
- Price$ 324,990
- Bedrooms4
- Full Bathrooms2
- Half Bathrooms0
- Sqr Footage1482
- Lot Size0.14 Acres
Data Source:
North Carolina Regional MLS (NCRMLS)
Property Description
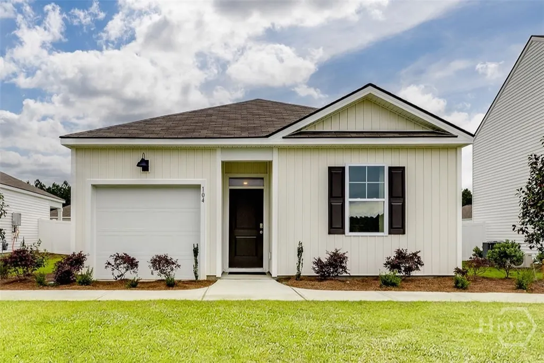
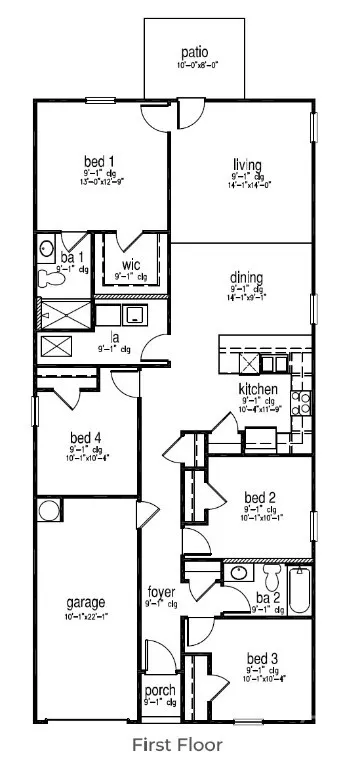
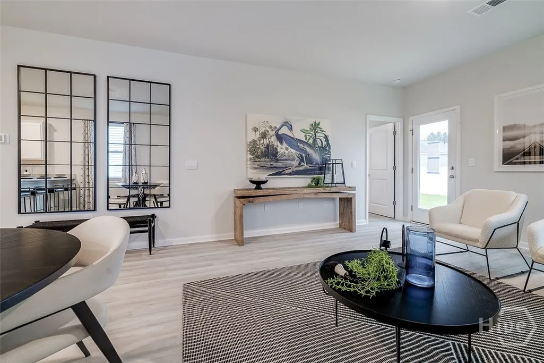
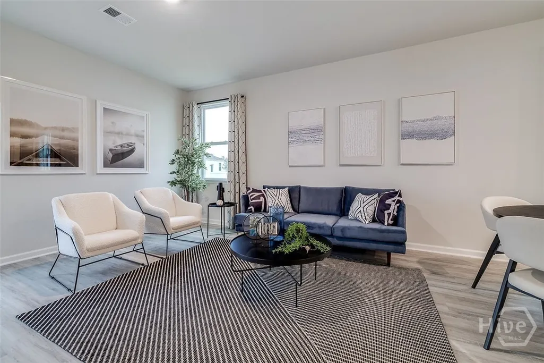
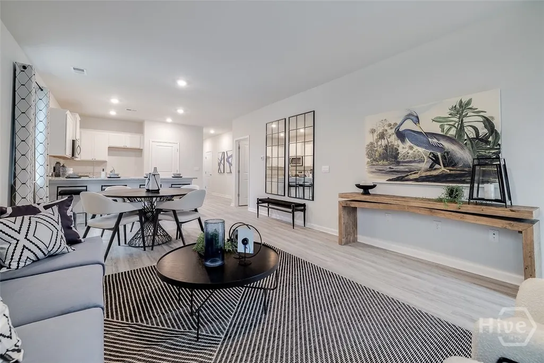
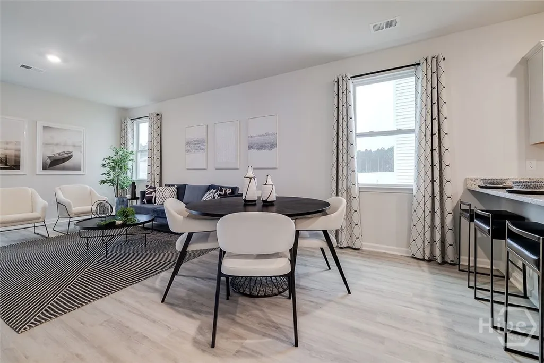
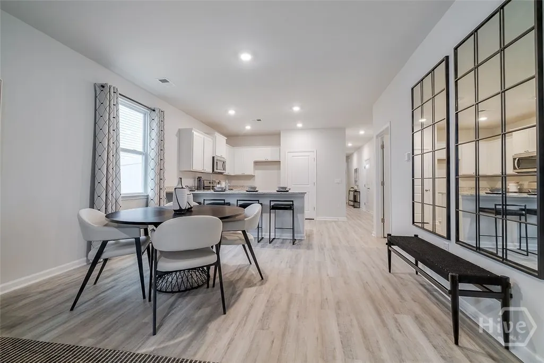
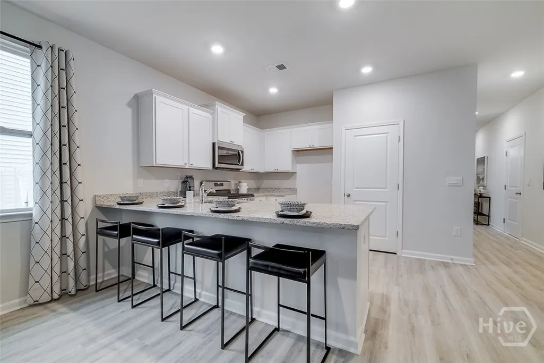
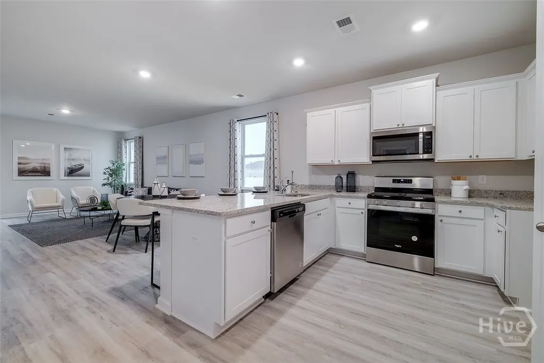
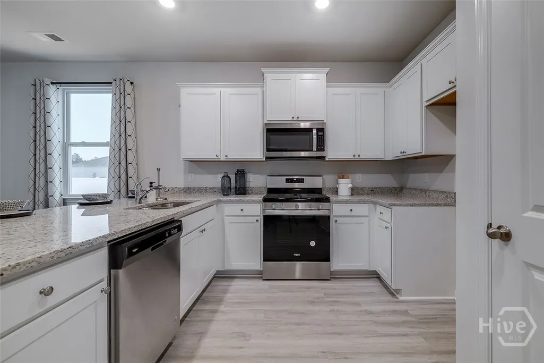
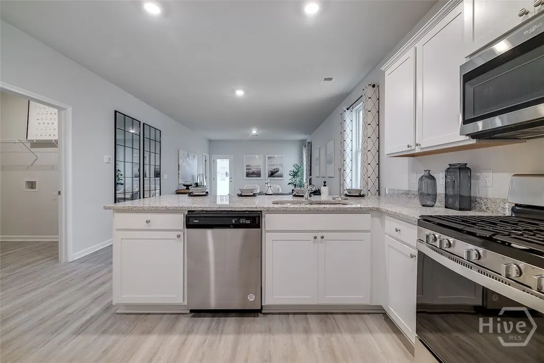
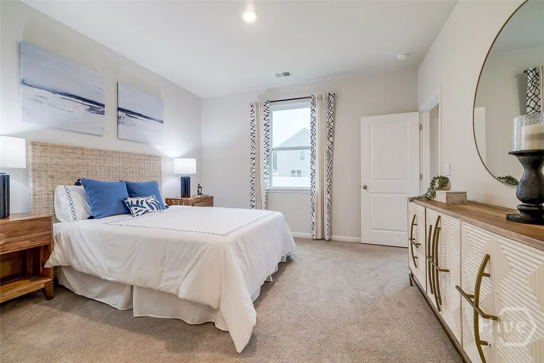
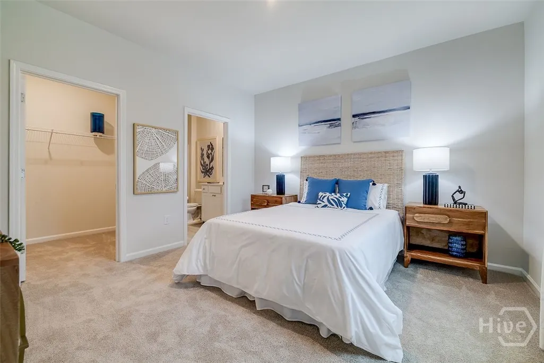
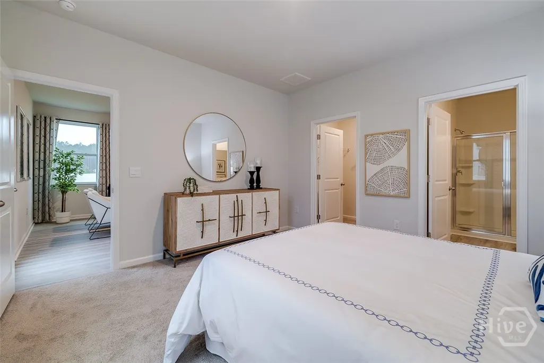
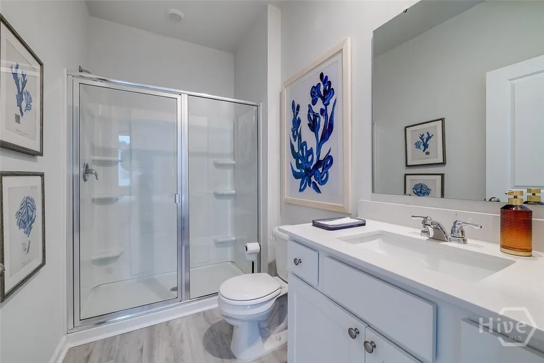
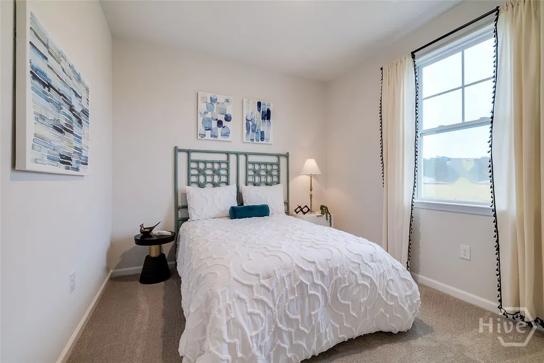
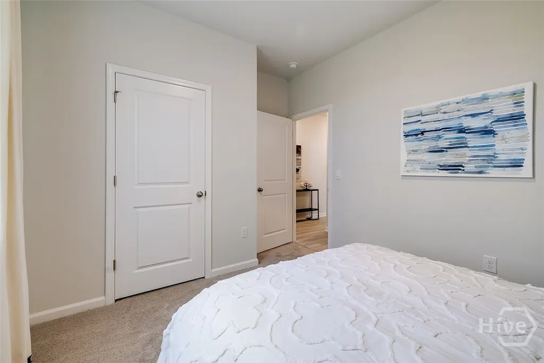
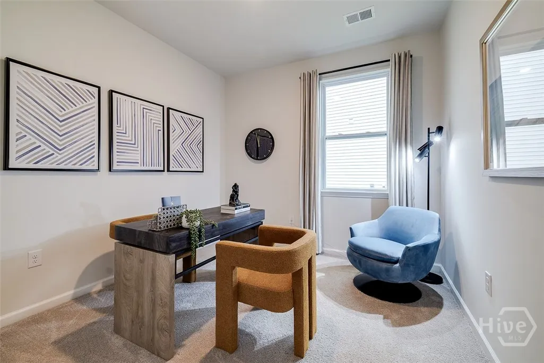
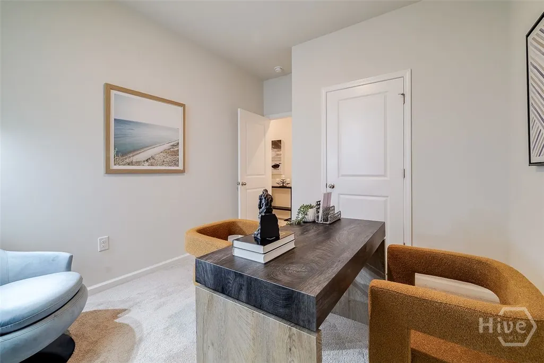
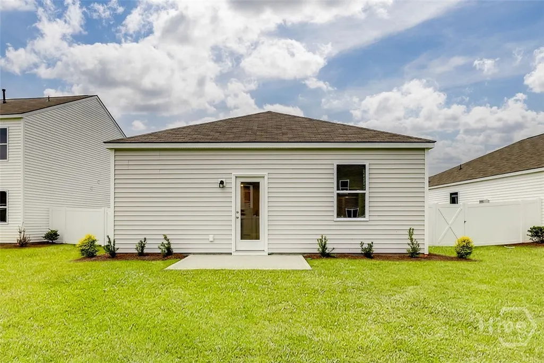
Up to $10,000 in Seller Paid Closing Costs!!Special Financing available for qualified buyers!!! Welcome to The Lakes at North Glynn in Brunswick, Georgia just minutes from shops, schools, and coastal attractions. The Lakes at North Glynn is an amenity-rich community with a planned swimming pool and open-air pavilion for residents to enjoy. Sidewalk-lined streets make it easy to walk to nearby schools and the North Glynn Recreation Complex across the street complete with ball fields, tennis and pickleball courts, skate park, dog park, fishing lake, and walking trails. Welcome to the Helena—a beautifully designed one-story home that combines style, efficiency, and comfort in just the right proportions. With 1,482 square feet, 4 bedrooms, 2 bathrooms, and a spacious 1-car garage, this D.R. Horton floor plan in the Lakes at North Glynn offers everything you need with none of the extra fuss. The Helena’s open-concept layout makes everyday living and entertaining easy. The well-appointed kitchen features a large island overlooking the living and dining areas, so you’re always part of the action. The private primary suite, located at the back of the home, includes a roomy walk-in closet. Two secondary bedrooms are nestled toward the front, offering flexibility for guests, kids, or your favorite hobbies. With a covered front entry, modern exterior design, and smart use of every square foot, the Helena is the perfect place to start your next chapter—whether you're buying your first home or simplifying your lifestyle. Home is under construction. Pictures, photographs, colors, features, & sizes are for illustration purposes only and will vary from the homes as built. The photos are Not of subject property. More information on programs and options are available for this home.
| Price History | |
|---|---|
| 7/15/2026 | Listed $324,990 |
General Features
| Living Area | 1482.0 |
|---|---|
| Heating | Central,Electric |
| Cooling | Central Air,Electric |
| Utilities | Cable Available,Underground Utilities |
| Roof | Other |
| Appliances | Dishwasher,Electric Water Heater,Microwave,Oven,Range |
| Development Status | Under Construction |
| HOA Fee | 800.0 |
| Garage Spaces | 1.0 |
| Patio/Porch Features | Covered,Patio |
| Architectural Style | Ranch |
| Pool Features | Community |
| Restrictions | Restrictive Covenant |
| Construction Materials | Vinyl Siding |
| Year Built | 2026 |
| View | Panoramic |
| Stories Count | 1 |
| Property Subtype | Single Family Residence |
| Parcel Number | 0329239 |
| Community Features | Pool |
| Assoc Fee Paid Per | Annually |
| County | Glynn |
| New Construction | Yes |
| Property Type | Residential |
| In City Limits? (Y/N) | No |
| HOA | Yes |
| Attached Garage | No |
| Energy Efficient | Windows |
| Subdivision Name | The Lakes at North Glynn |
| Garage Y/N | Yes |
| Full Baths | 2 |
| Status | Active |
| Directions | From I-95 North or South,take Exit 38 and head east on Spur 25. At the red light,turn left onto Canal Road,which becomes Harry Driggers Blvd. Continue approximately 1 mile,and The Lakes at North Glyn |
| City | Brunswick |
| Lot Size Units | Acres |
| Lot Size Square Feet | 6098.0 |
| Carport Y/N | No |
| Property Attached Y/N | No |
| Land Lease Y/N | No |
| Home Warranty Y/N | No |
| Property Condition | Under Construction |
| Lease Considered Y/N | No |
| Virtual Tour | https://www.propertypanorama.com/instaview/sav/SA360461 |
| Living Area Units | Square Feet |
| Builder Name | D.R. Horton |
| Standard Status | Active |
| Occupancy Type | Vacant |
| Tax Lot | 22 |
| Virtual Tour | https://www.propertypanorama.com/instaview/sav/SA360461 |
| Ownership Type | Builder |
| Property Sub Type Additional | Single Family Residence |
| Expected Active Date | 2026-07-15 |
| PostalCity | Brunswick |
| Legal Description | LOT 22 The Lakes at North Glynn |
Interior Features
| Interior Amenities | Breakfast Bar,Main Level Primary,Pantry,Pull Down Attic Stairs |
|---|---|
| Basement | None |
| Total Stories | 1 |
| Common Walls | No Common Walls |
| Basement (Y/N) | No |
| Air Conditioning Y/N | Yes |
| Heating Y/N | Yes |
| Window Features | Double Pane Windows |
| Fireplace Y/N | No |
| Laundry Features | Laundry Room,Washer Hookup,Dryer Hookup |
| Total Bedrooms | 4 |
| Attic Features | Pull-Down Stairs |
| Main Level Bedrooms | 4 |
| Main Level Bathrooms | 2 |
| LivingAreaSource | Builder |
| Total Baths | 2 |
| SmokingYN | No |
Exterior Features
| Parking Features | Attached |
|---|---|
| Water Source | Public |
| Lot Size Area | 0.14 |
| Foundation Details | Slab |
| Spa | No |
| Lot Size Acres | 0.14 |
| Road Surface Type | Asphalt |
| Waterfront Y/N | No |
| Builder Model | Helena |
| Crops Included Y/N | No |
| Horse Y/N | No |
Amenities
- Foreclosure
- Views
- Short Sale
- New Construction
- Adult 55+
- Lease To Own
- No HOA Fees
- Furnished
- Primary On Main
- Air Conditioning
- Seller Finance
- Green
- Fixer Upper
- Horse
- Golf
- Fireplace
- Deck
- Garage
- Basement
- Pool
Property vs Single Family Average in 31525
Price
Year Built
Visits
In The Neighborhood
Brunswick
$ 499,900
118 Regal Road
Brunswick, GA 31523
- Type
- Single Family
- Size
- 2,572 SqFt
- Rooms
- 4 Beds + 3 Baths
Views
Brunswick
$ 459,900
5298 E Glynn Avenue
Brunswick, GA 31523
- Type
- Single Family
- Size
- 2,685 SqFt
- Rooms
- 3 Beds + 2 Baths
Reduced
Brunswick
$ 159,900
804 P Street
Brunswick, GA 31520
- Type
- Single Family
- Size
- 900 SqFt
- Rooms
- 2 Beds + 1 Baths
Brunswick
$ 89,000
108 Saxon Street
Brunswick, GA 31525
- Type
- Single Family
- Size
- 1,222 SqFt
- Rooms
- 3 Beds + 1 Baths
New Construction
Brunswick
$ 357,990
115 Laguna Way
Brunswick, GA 31525
- Type
- Single Family
- Size
- 1,774 SqFt
- Rooms
- 4 Beds + 2 Baths
Waterfront
Brunswick
$ 357,990
118 Laguna Way
Brunswick, GA 31525
- Type
- Single Family
- Size
- 1,774 SqFt
- Rooms
- 4 Beds + 2 Baths
Reduced
Brunswick
$ 319,900
44 Autumns Wood Drive
Brunswick, GA 31525
- Type
- Single Family
- Size
- 1,618 SqFt
- Rooms
- 3 Beds + 2 Baths
New Construction
Brunswick
$ 327,990
116 Laguna Way
Brunswick, GA 31525
- Type
- Single Family
- Size
- 1,475 SqFt
- Rooms
- 3 Beds + 2 Baths
New Construction
Brunswick
$ 307,990
1075 Lakes Boulevard
Brunswick, GA 31525
- Type
- Single Family
- Size
- 1,151 SqFt
- Rooms
- 3 Beds + 2 Baths
Views
Brunswick
$ 309,990
1074 Lakes Boulevard
Brunswick, GA 31525
- Type
- Single Family
- Size
- 1,482 SqFt
- Rooms
- 4 Beds + 2 Baths
Reduced
Brunswick
$ 439,950
39 Magnolia Bluff Drive
Brunswick, GA 31525
- Type
- Single Family
- Size
- 2,069 SqFt
- Rooms
- 4 Beds + 2 Baths
Reduced
Brunswick
$ 345,000
2820 Wolfe Street
Brunswick, GA 31520
- Type
- Single Family
- Size
- 1,558 SqFt
- Rooms
- 4 Beds + 2 Baths
 The data relating to real estate for sale on this website comes in part from the Broker Reciprocity Program of the Savannah multi-List Corporation. Real Estate listings held by brokerage firms other than Johnson Group are marked with the name of the listing brokers.
Data last updated: August 25, 2026 9:32 PM UTC
All information deemed reliable but not guaranteed.
© 2026 Savannah Multi-List Corporation. All rights reserved.
The data relating to real estate for sale on this website comes in part from the Broker Reciprocity Program of the Savannah multi-List Corporation. Real Estate listings held by brokerage firms other than Johnson Group are marked with the name of the listing brokers.
Data last updated: August 25, 2026 9:32 PM UTC
All information deemed reliable but not guaranteed.
© 2026 Savannah Multi-List Corporation. All rights reserved.
 ©2026 Georgia Multiple Listing Service All information deemed reliable but not guaranteed. All properties are subject to prior sale, change or withdrawal. Neither listing broker(s) or information provider(s) shall be responsible for any typographical errors, misinformation, misprints and shall be held totally harmless. Listing(s) information is provided for consumer's personal, non-commercial use and may not be used for any purpose other than to identify prospective properties consumers may
 Hinesville Area Board of REALTORS® All information deemed reliable but not guaranteed. All properties are subject to prior sale, change or withdrawal. Neither listing broker(s) or information provider(s) shall be responsible for any typographical errors, misinformation, misprints and shall be held totally harmless. Listing(s) information is provided for consumer's personal, non-commercial use and may not be used for any purpose other than to identify prospective properties consumers may be interested
 The data relating to real estate on this web site comes in part from the Internet Data Exchange program of Hive MLS LLC, and is updated as of August 25, 2026 9:50 PM UTC All information is deemed reliable but not guaranteed and should be independently verified. All properties are subject to prior sale, change, or withdrawal. Neither listing broker(s) nor Johnson Group shall be responsible for any typographical errors, misinformation, or misprints, and shall be held totally harmless from any damages
