
Views
Address
39 Magnolia Bluff Drive, Brunswick, GA
Price
$ 439,950
Property Attributes
- MLS#SA359894
- TypeSingle Family
- Listing Status Active
- CountyGLYNN
- CityBrunswick
- NeighborhoodBrunswick
- Zip31525
- StyleRanch,Traditional
- Year Built2018
- Price$ 439,950
- Bedrooms4
- Full Bathrooms2
- Half Bathrooms0
- Sqr Footage2069
- Lot Size0.3 Acres
Data Source:
North Carolina Regional MLS (NCRMLS)
Property Description
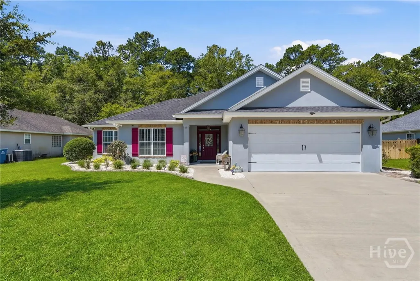
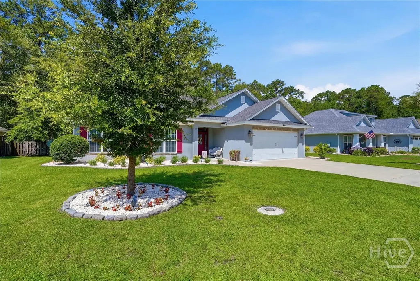
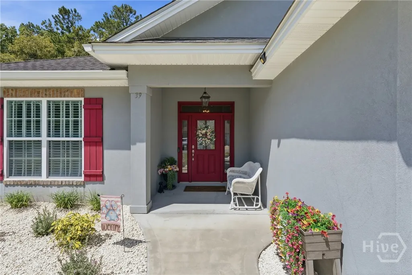
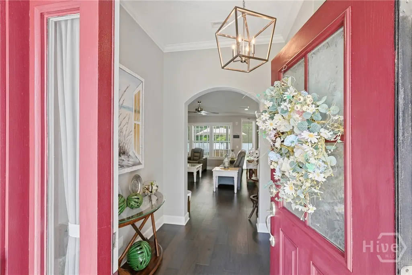
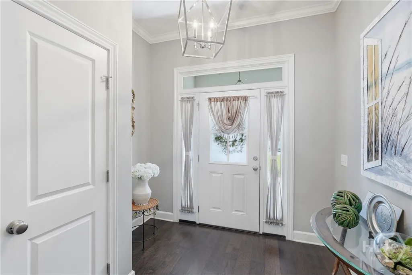
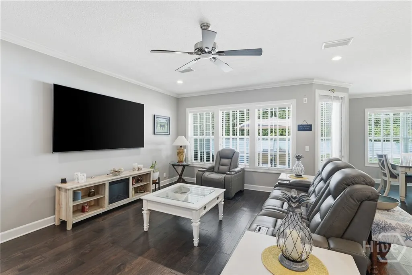
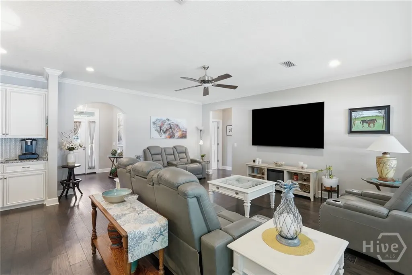
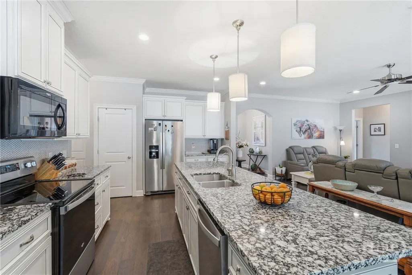
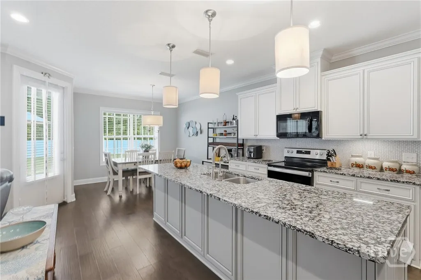
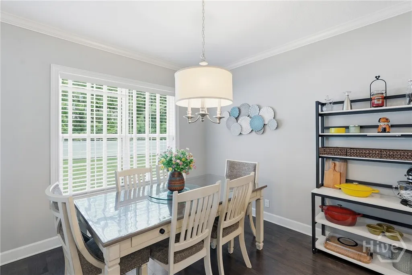
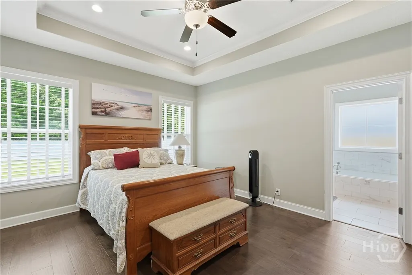
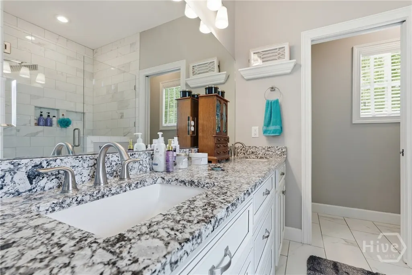
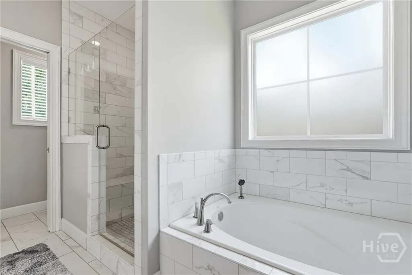
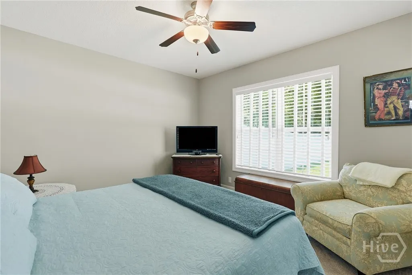
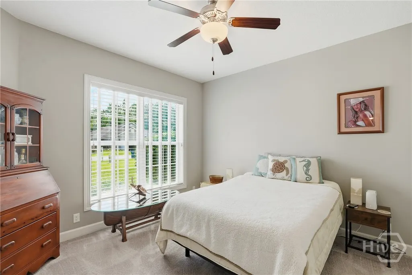
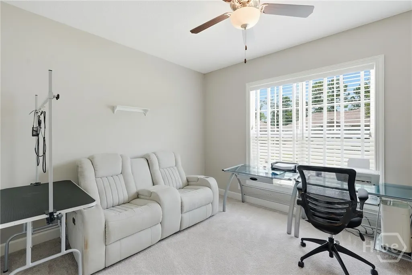
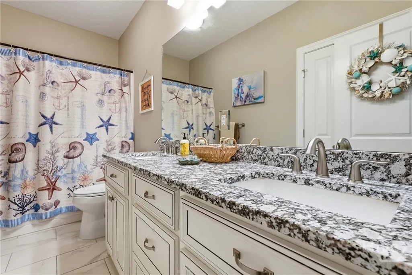
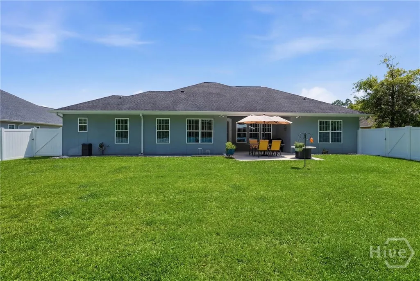
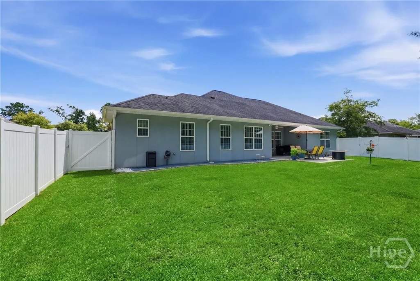
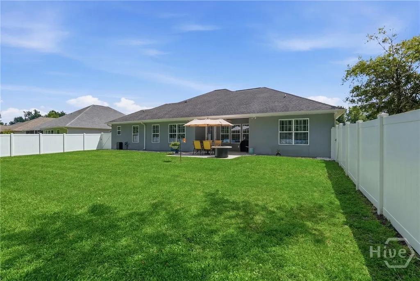
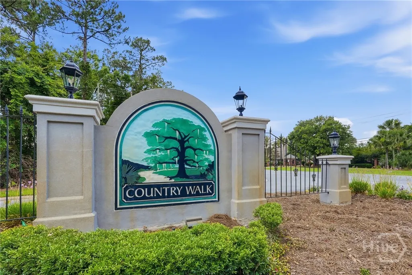
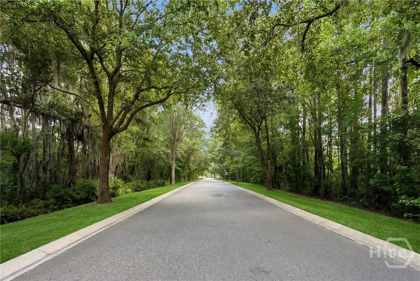
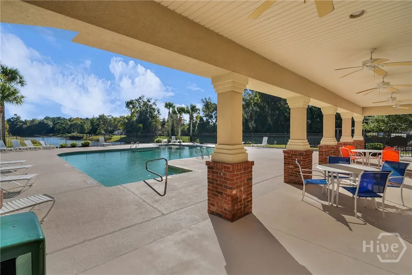
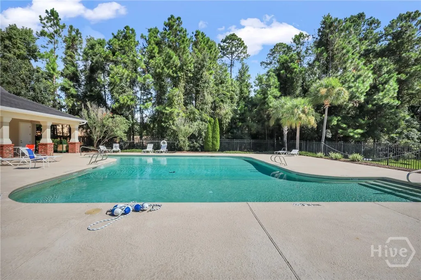
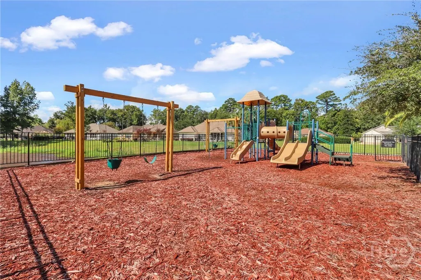
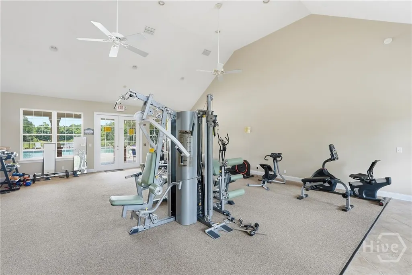
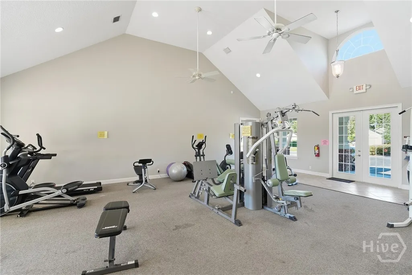
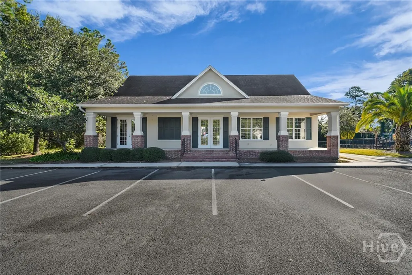
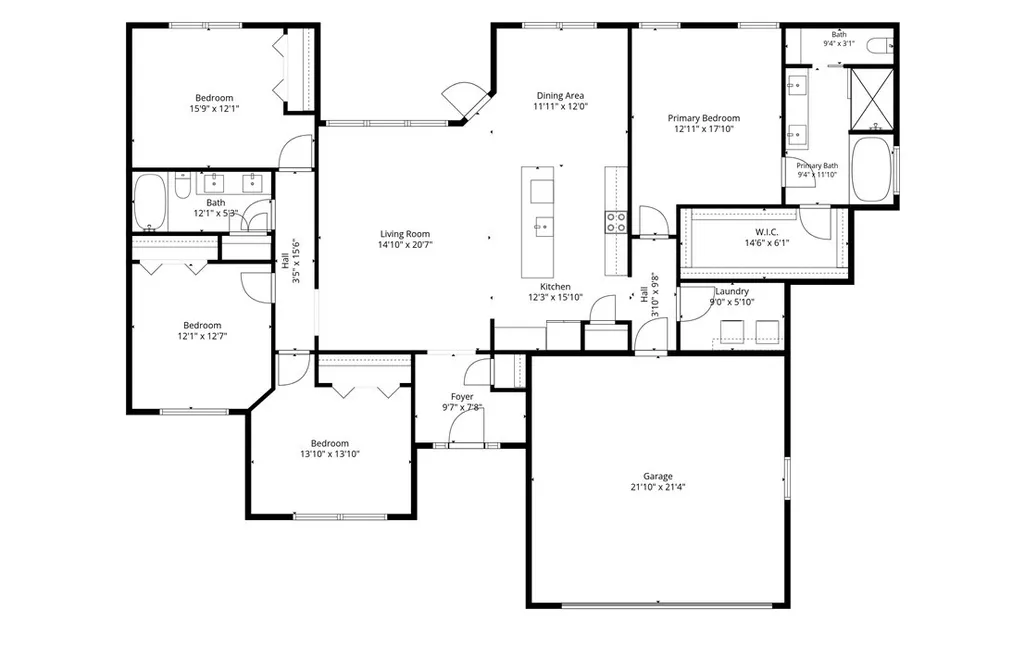
Welcome home to this charming 4BR, 2BA coastal cottage located in the highly sought-after Country Walk community of Brunswick! Better than new and beautifully maintained, this inviting ranch-style home offers an open-concept floor plan designed for both comfortable living and effortless entertaining. The spacious family room flows seamlessly into the well-appointed kitchen featuring custom raised-panel cabinetry, granite countertops, stainless steel appliances, recessed lighting, and a large center island with breakfast bar seating. The split-bedroom layout provides privacy for the owner's suite while offering plenty of space for family and guests. The owner's retreat features double vanities, a relaxing garden tub, a large tiled shower with glass enclosure, a spacious walk-in closet, and additional storage cabinetry in the private water closet. The guest bath is equally impressive with granite countertops, double vanities, and a convenient linen closet. Additional upgrades include a whole-house water softener and a kitchen under-sink water filtration system, providing enhanced water quality and convenience for everyday living. Step outside to enjoy the covered rear porch overlooking a peaceful green space, the perfect setting for morning coffee, outdoor entertaining, or simply unwinding after a long day. The fully fenced backyard, installed in 2023, provides added privacy and security while offering plenty of room for pets, play, and outdoor enjoyment. Country Walk residents enjoy exceptional community amenities including a swimming pool, fitness center, and large playground. Conveniently located just off Harry Driggers Boulevard, you'll be minutes from schools, shopping, dining, healthcare, Brunswick Golden Isles Airport, FLETC, and I-95. Plus, you're only 15-20 minutes from the beaches of Saint Simons Island and Jekyll Island, and just a short drive to the new Buc-ee's! Schedule your showing today!
| Price History | |
|---|---|
| 7/8/2026 | Listed $442,500 |
| 7/14/2026 | 1$439,950 |
General Features
| Living Area | 2069.0 |
|---|---|
| Heating | Central,Electric |
| Cooling | Central Air,Electric |
| Utilities | Underground Utilities |
| Possession | Close Of Escrow |
| Roof | Composition |
| Appliances | Some Electric Appliances,Dishwasher,Electric Water Heater,Disposal,Microwave,Oven,Range,Dryer,Refrigerator,Water Softener,Water Purifier,Washer |
| HOA Fee | 650.0 |
| Garage Spaces | 2.0 |
| Patio/Porch Features | Covered,Patio |
| Architectural Style | Ranch,Traditional |
| Pool Features | Community |
| Restrictions | Restrictive Covenant |
| Construction Materials | Stucco |
| Year Built | 2018 |
| View | Panoramic,Trees/Woods |
| Stories Count | 1 |
| Property Subtype | Single Family Residence |
| Parcel Number | 0322067 |
| Community Features | Clubhouse,Pool,Fitness Center,Playground |
| Assoc Fee Paid Per | Annually |
| County | Glynn |
| New Construction | No |
| Property Type | Residential |
| In City Limits? (Y/N) | No |
| HOA | Yes |
| Attached Garage | No |
| Garage Y/N | Yes |
| Full Baths | 2 |
| Status | Active |
| Directions | From 95,take Exit 38 for GA-25Spur/N Golden Isles Pkwy toward US17/Brunswick/Veterans Memorial. Left onto Glynco Pkwy at Traffic Circle,2nd exit onto Harry Driggers Blvd. Right onto Country Walk Dr A |
| City | Brunswick |
| Lot Size Units | Acres |
| Lot Size Square Feet | 13068.0 |
| Carport Y/N | No |
| Property Attached Y/N | No |
| Land Lease Y/N | No |
| Home Warranty Y/N | No |
| Lease Considered Y/N | No |
| Virtual Tour | https://www.propertypanorama.com/instaview/sav/SA359894 |
| Living Area Units | Square Feet |
| Standard Status | Active |
| Occupancy Type | Vacant |
| Virtual Tour | https://www.propertypanorama.com/instaview/sav/SA359894 |
| Ownership Type | Homeowner/Owner |
| Property Sub Type Additional | Single Family Residence |
| Expected Active Date | 2026-06-25 |
| PostalCity | Brunswick |
| Legal Description | 212 COUNTRY WALK PHS 2 |
Interior Features
| Interior Amenities | Breakfast Area,Tray Ceiling(s),Ceiling Fan(s),Double Vanity,Garden Tub/Roman Tub,High Ceilings,Main Level Primary,Primary Suite,Separate Shower |
|---|---|
| Total Stories | 1 |
| Basement (Y/N) | No |
| Air Conditioning Y/N | Yes |
| Heating Y/N | Yes |
| Fireplace Y/N | No |
| Laundry Features | Laundry Room |
| Total Bedrooms | 4 |
| Main Level Bedrooms | 4 |
| Main Level Bathrooms | 2 |
| LivingAreaSource | Public Records |
| Total Baths | 2 |
| SmokingYN | No |
Exterior Features
| Fencing | Vinyl,Privacy,Yard Fenced |
|---|---|
| Parking Features | Attached,Garage Door Opener |
| Lot Features | Back Yard,Level,Private |
| Water Source | Public |
| Inclusions | Alarm-Smoke/Fire,Ceiling Fans,Dryer,Refrigerator,Washer,Water Softener,Water Treatment |
| Lot Size Area | 0.3 |
| Foundation Details | Slab |
| Spa | No |
| Lot Size Acres | 0.3 |
| Road Surface Type | Asphalt |
| Waterfront Y/N | No |
| Crops Included Y/N | No |
| Horse Y/N | No |
Amenities
- Foreclosure
- Views
- Short Sale
- New Construction
- Adult 55+
- Lease To Own
- No HOA Fees
- Furnished
- Primary On Main
- Air Conditioning
- Seller Finance
- Green
- Fixer Upper
- Horse
- Golf
- Fireplace
- Deck
- Garage
- Basement
- Pool
Property vs Single Family Average in 31525
Price
Year Built
Visits
In The Neighborhood
Brunswick
$ 499,900
118 Regal Road
Brunswick, GA 31523
- Type
- Single Family
- Size
- 2,572 SqFt
- Rooms
- 4 Beds + 3 Baths
Views
Brunswick
$ 459,900
5298 E Glynn Avenue
Brunswick, GA 31523
- Type
- Single Family
- Size
- 2,685 SqFt
- Rooms
- 3 Beds + 2 Baths
Reduced
Brunswick
$ 159,900
804 P Street
Brunswick, GA 31520
- Type
- Single Family
- Size
- 900 SqFt
- Rooms
- 2 Beds + 1 Baths
Brunswick
$ 89,000
108 Saxon Street
Brunswick, GA 31525
- Type
- Single Family
- Size
- 1,222 SqFt
- Rooms
- 3 Beds + 1 Baths
New Construction
Brunswick
$ 357,990
115 Laguna Way
Brunswick, GA 31525
- Type
- Single Family
- Size
- 1,774 SqFt
- Rooms
- 4 Beds + 2 Baths
Waterfront
Brunswick
$ 357,990
118 Laguna Way
Brunswick, GA 31525
- Type
- Single Family
- Size
- 1,774 SqFt
- Rooms
- 4 Beds + 2 Baths
Reduced
Brunswick
$ 319,900
44 Autumns Wood Drive
Brunswick, GA 31525
- Type
- Single Family
- Size
- 1,618 SqFt
- Rooms
- 3 Beds + 2 Baths
New Construction
Brunswick
$ 327,990
116 Laguna Way
Brunswick, GA 31525
- Type
- Single Family
- Size
- 1,475 SqFt
- Rooms
- 3 Beds + 2 Baths
New Construction
Brunswick
$ 324,990
1055 Lake Boulevard
Brunswick, GA 31525
- Type
- Single Family
- Size
- 1,482 SqFt
- Rooms
- 4 Beds + 2 Baths
New Construction
Brunswick
$ 307,990
1075 Lakes Boulevard
Brunswick, GA 31525
- Type
- Single Family
- Size
- 1,151 SqFt
- Rooms
- 3 Beds + 2 Baths
Views
Brunswick
$ 309,990
1074 Lakes Boulevard
Brunswick, GA 31525
- Type
- Single Family
- Size
- 1,482 SqFt
- Rooms
- 4 Beds + 2 Baths
Reduced
Brunswick
$ 345,000
2820 Wolfe Street
Brunswick, GA 31520
- Type
- Single Family
- Size
- 1,558 SqFt
- Rooms
- 4 Beds + 2 Baths
 The data relating to real estate for sale on this website comes in part from the Broker Reciprocity Program of the Savannah multi-List Corporation. Real Estate listings held by brokerage firms other than Johnson Group are marked with the name of the listing brokers.
Data last updated: August 25, 2026 9:32 PM UTC
All information deemed reliable but not guaranteed.
© 2026 Savannah Multi-List Corporation. All rights reserved.
The data relating to real estate for sale on this website comes in part from the Broker Reciprocity Program of the Savannah multi-List Corporation. Real Estate listings held by brokerage firms other than Johnson Group are marked with the name of the listing brokers.
Data last updated: August 25, 2026 9:32 PM UTC
All information deemed reliable but not guaranteed.
© 2026 Savannah Multi-List Corporation. All rights reserved.
 ©2026 Georgia Multiple Listing Service All information deemed reliable but not guaranteed. All properties are subject to prior sale, change or withdrawal. Neither listing broker(s) or information provider(s) shall be responsible for any typographical errors, misinformation, misprints and shall be held totally harmless. Listing(s) information is provided for consumer's personal, non-commercial use and may not be used for any purpose other than to identify prospective properties consumers may
 Hinesville Area Board of REALTORS® All information deemed reliable but not guaranteed. All properties are subject to prior sale, change or withdrawal. Neither listing broker(s) or information provider(s) shall be responsible for any typographical errors, misinformation, misprints and shall be held totally harmless. Listing(s) information is provided for consumer's personal, non-commercial use and may not be used for any purpose other than to identify prospective properties consumers may be interested
 The data relating to real estate on this web site comes in part from the Internet Data Exchange program of Hive MLS LLC, and is updated as of August 25, 2026 9:50 PM UTC All information is deemed reliable but not guaranteed and should be independently verified. All properties are subject to prior sale, change, or withdrawal. Neither listing broker(s) nor Johnson Group shall be responsible for any typographical errors, misinformation, or misprints, and shall be held totally harmless from any damages
