
Address
113 Thoroughbred Drive, Guyton, GA
Price
$ 291,000
Property Attributes
- MLS#SA361569
- TypeSingle Family
- Listing Status Active
- CountyEFFINGHAM
- CityGuyton
- AreaSouth Bend
- NeighborhoodGuyton
- Zip31312
- StyleTraditional
- Year Built2016
- Taxes$ 2352
- Price$ 291,000
- Bedrooms4
- Full Bathrooms2
- Half Bathrooms1
- Sqr Footage1952
- Lot Size0.19 Acres
Data Source:
North Carolina Regional MLS (NCRMLS)
Property Description
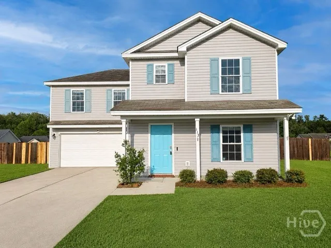
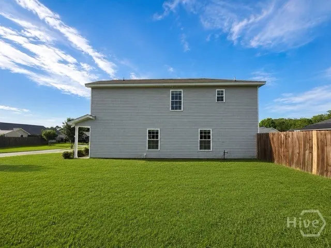
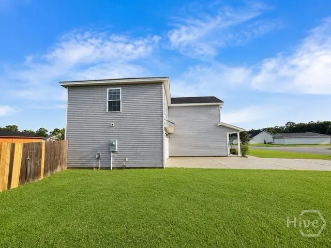
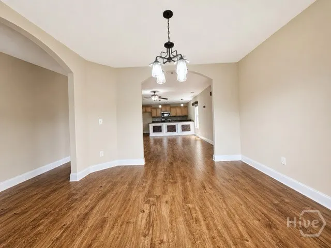
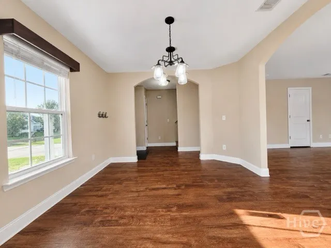
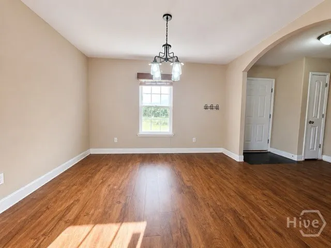
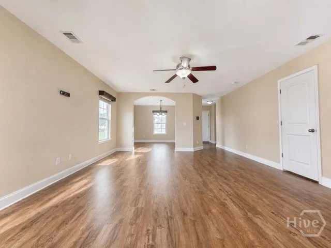
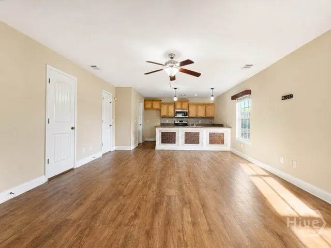
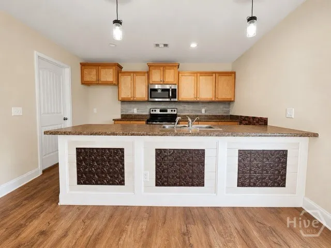
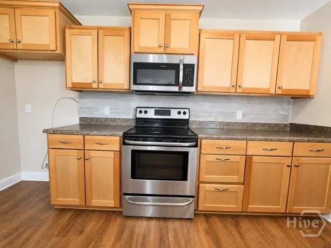
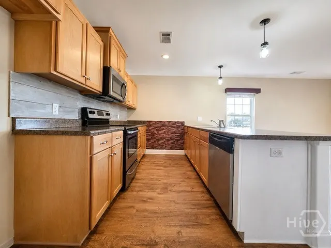
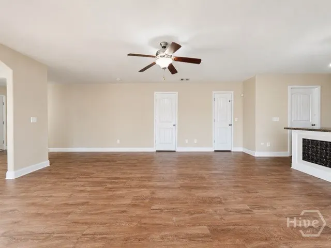
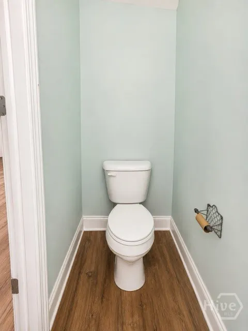
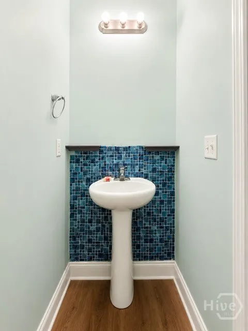
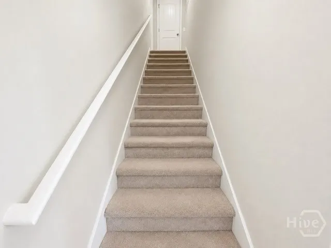
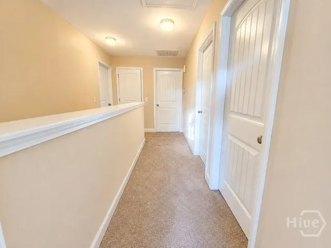
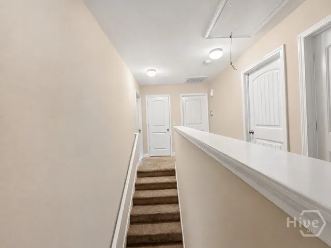
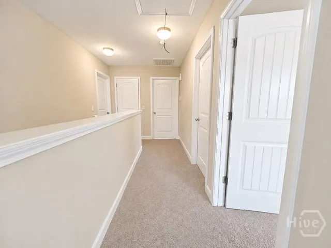
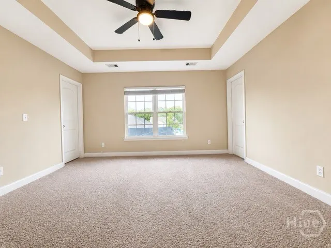
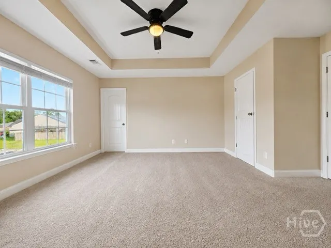
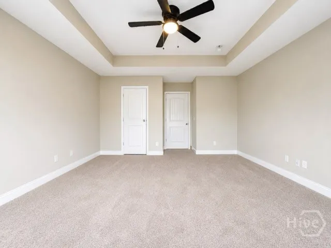
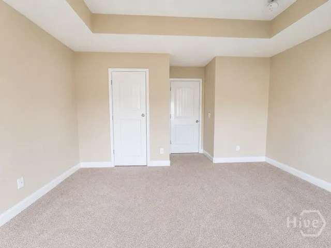
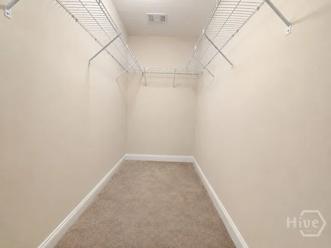
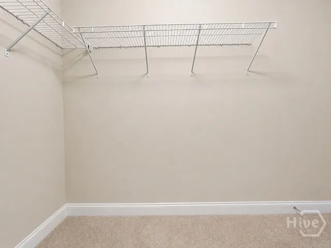
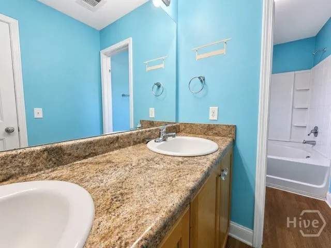
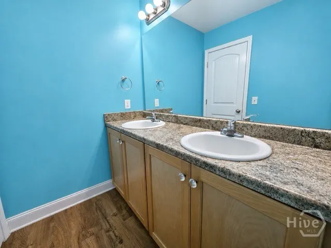
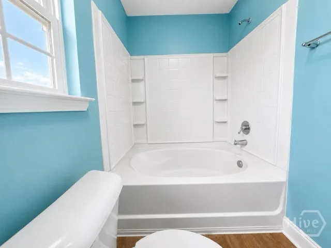
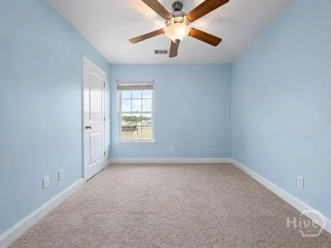
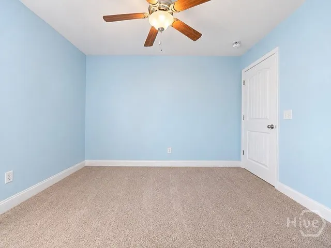
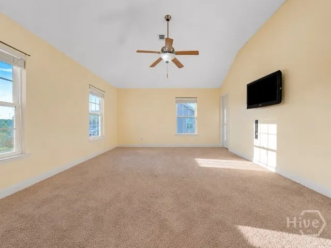
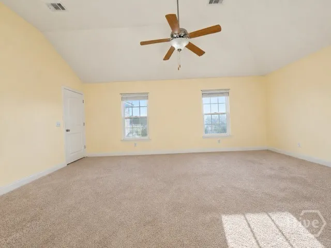
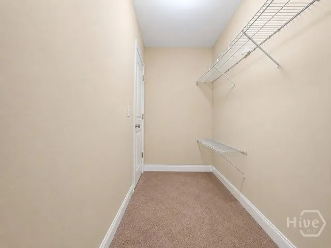
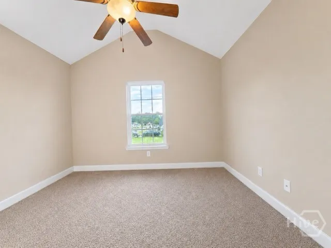
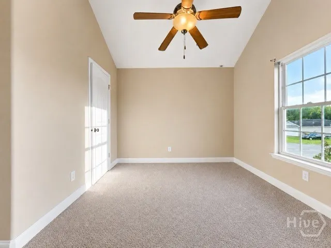
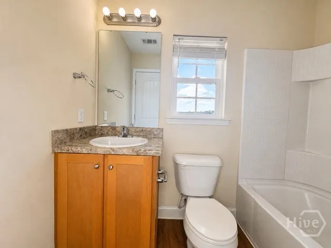
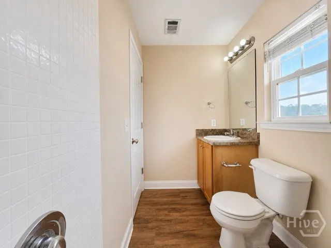
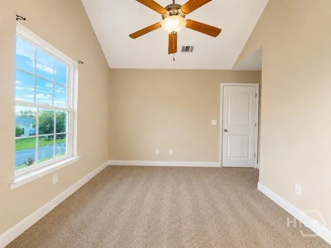
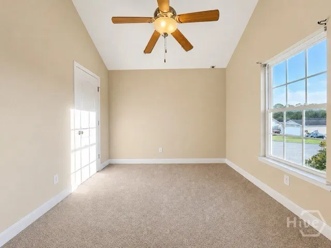
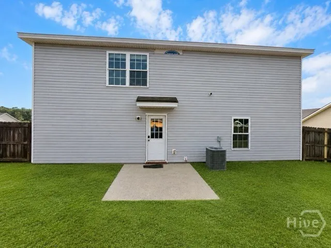
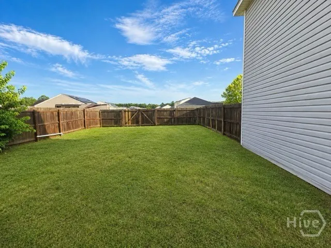
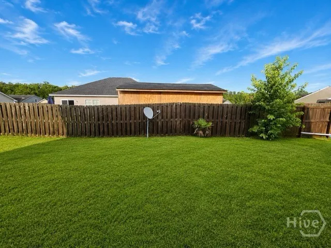
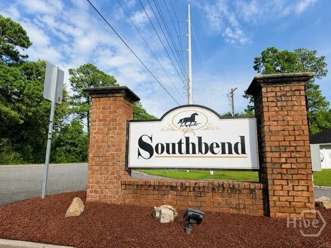
Don’t miss this great opportunity to make your dream home a reality in the desirable Southbend community of Effingham County! Situated on a corner lot, this spacious 4-bedroom, 2.5-bath home offers a functional floor plan, a fully fenced backyard, and plenty of space for entertaining, relaxing, pets, and outdoor activities. The first floor features a formal dining room and a spacious family room that flows seamlessly into the kitchen, creating an inviting space for everyday living and entertaining. The kitchen is equipped with stainless steel appliances, a center island with pendant lighting, and a breakfast bar, while a convenient half bath completes the main level. Luxury vinyl plank flooring extends throughout the main living areas, while all bedrooms feature comfortable carpeting. Upstairs, you’ll find all four bedrooms and 2 full bathrooms, including a spacious primary suite featuring a trey ceiling, walk-in closet, and private ensuite bathroom with double sinks and a garden tub/shower combination. The additional bedrooms are generously sized and offer ample closet space. Enjoy the outdoors in the fully fenced backyard, providing plenty of room for gatherings, play, pets, or simply unwinding after a long day. Residents of Southbend also have access to a neighborhood park and playground. With its spacious layout, desirable location, corner lot, and opportunity to add your own personal touches, this home is ready for you to make it your own. Schedule your showing today!
| Price History | |
|---|---|
| 8/27/2026 | Listed $291,000 |
General Features
| Living Area | 1952.0 |
|---|---|
| Heating | Central,Common,Electric,Forced Air,Heat Pump |
| Cooling | Central Air,Common,Electric,Heat Pump |
| Utilities | Cable Available,Underground Utilities |
| Possession | Close Of Escrow |
| Roof | Asphalt,Composition |
| Appliances | Dishwasher,Electric Water Heater,Disposal,Microwave,Oven,Range,Range Hood,Self Cleaning Oven |
| Zoning | PD |
| HOA Fee | 230.0 |
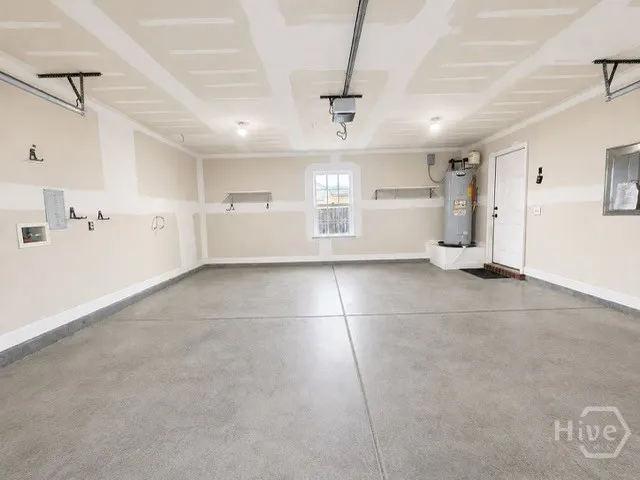
| Garage Spaces | 2.0 |
| Patio/Porch Features | Patio,Front Porch |
| Architectural Style | Traditional |
| Restrictions | Restrictive Covenant |
| Construction Materials | Frame,Vinyl Siding |
| Year Built | 2016 |
| View | Panoramic |
| Property Subtype | Single Family Residence |
| Tax Year | 2017 |
| Taxes | 2352.0 |
| Parcel Number | 0376D-00000-165-000 |
| Community Features | Playground,Street Lights,Sidewalks,Walk to School,Curbs,Gutter(s) |
| Assoc Fee Paid Per | Annually |
| County | Effingham |
| New Construction | No |
| Property Type | Residential |
| In City Limits? (Y/N) | No |
| HOA | Yes |
| Attached Garage | No |
| Energy Efficient | Windows |
| Subdivision Name | South Bend |
| Garage Y/N | Yes |
| Full Baths | 2 |
| Status | Active |
| Directions | I95 N to Exit 109,turn left onto Hwy 21,turn left onto Hwy 30,take 30 down to just before SEHS,subdivision is on the left,turn right on Pasofina,right on Thoroughbred (home on corner) |
| City | Guyton |
| Association Name | Southbend Homeowner's Association |
| Zoning Description | Single Family |
| Lot Size Units | Acres |
| Lot Size Square Feet | 8276.0 |
| Carport Y/N | No |
| Property Attached Y/N | No |
| Land Lease Y/N | No |
| Home Warranty Y/N | No |
| Lease Considered Y/N | No |
| Living Area Units | Square Feet |
| Standard Status | Active |
| Occupancy Type | Vacant |
| Tax Lot | 165 |
| Ownership Type | Institution |
| Property Sub Type Additional | Single Family Residence |
| Expected Active Date | 2026-08-27 |
| PostalCity | Guyton |
| Legal Description | .19 AC LOT 165 OUT 376-15 |
Interior Features
| Interior Amenities | Breakfast Bar,Tray Ceiling(s),Double Vanity,Entrance Foyer,Galley Kitchen,Garden Tub/Roman Tub,High Ceilings,Pantry,Pull Down Attic Stairs,Tub Shower,Upper Level Primary,Vaulted Ceiling(s),Programmab |
|---|---|
| Basement | None |
| Total Stories | 2 |
| Basement (Y/N) | No |
| Air Conditioning Y/N | Yes |
| Heating Y/N | Yes |
| Window Features | Double Pane Windows |
| Fireplace Y/N | No |
| Half Baths | 1 |
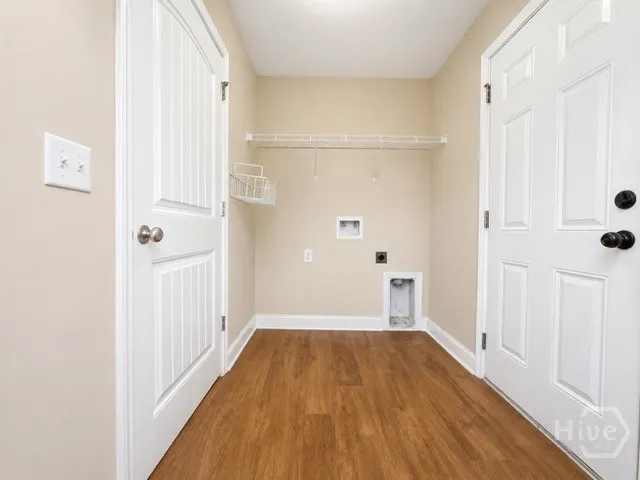
| Laundry Features | In Hall,Laundry Room,Washer Hookup,Dryer Hookup |
| Total Bedrooms | 4 |
| Attic Features | Pull-Down Stairs |
| Main Level Bathrooms | 1 |
| LivingAreaSource | Assessor |
| Total Baths | 3 |
| SmokingYN | No |
Exterior Features
| Fencing | Wood,Privacy,Yard Fenced |
|---|---|
| Parking Features | Attached,Kitchen Level,Off Street |
| Lot Features | Corner Lot,Level |
| Water Source | Public |
| Lot Size Area | 0.19 |
| Foundation Details | Slab |
| Spa | No |
| Lot Size Acres | 0.19 |
| Road Surface Type | Asphalt |
| Waterfront Y/N | No |
| Number of Lots | 1 |
| Crops Included Y/N | No |
| Horse Y/N | No |
| Number of Pads | 4 |
Amenities
- Foreclosure
- Views
- Short Sale
- New Construction
- Adult 55+
- Lease To Own
- No HOA Fees
- Furnished
- Primary On Main
- Air Conditioning
- Seller Finance
- Green
- Fixer Upper
- Horse
- Golf
- Fireplace
- Deck
- Garage
- Basement
- Pool
Property vs Single Family Average in 31312
Price
Taxes
Year Built
In The Neighborhood
Just Listed
Guyton
$ 361,990
106 Sabel Court
Guyton, GA 31312
- Type
- Single Family
- Size
- 1,991 SqFt
- Rooms
- 4 Beds + 2.5 Baths
Just Listed
Guyton
$ 414,900
125 Sams Drive
Guyton, GA 31312
- Type
- Single Family
- Size
- 3,259 SqFt
- Rooms
- 5 Beds + 3 Baths
Just Listed
Guyton
$ 369,000
563 Keith Road
Guyton, GA 31312
- Type
- Single Family
- Size
- 1,767 SqFt
- Rooms
- 3 Beds + 2 Baths
Just Listed
Guyton
$ 345,000
Guyton, GA 31312
- Type
- Single Family
- Size
- 1,590 SqFt
- Rooms
- 3 Beds + 2 Baths
Open House
Guyton
$ 380,000
335 Westminster Drive
Guyton, GA 31312
- Type
- Single Family
- Size
- 1,721 SqFt
- Rooms
- 3 Beds + 2 Baths
Just Listed
Guyton
$ 303,000
231 Cypress Creek Lane
Guyton, GA 31312
- Type
- Single Family
- Size
- 1,682 SqFt
- Rooms
- 3 Beds + 2 Baths
Open House
Guyton
$ 369,900
10 High Meadow Crossing
Guyton, GA 31312
- Type
- Single Family
- Size
- 2,814 SqFt
- Rooms
- 4 Beds + 2.5 Baths
Open House
Guyton
$ 300,000
26 Hidden Creek Drive
Guyton, GA 31312
- Type
- Single Family
- Size
- 1,621 SqFt
- Rooms
- 4 Beds + 2 Baths
Just Listed
Guyton
$ 459,900
200 Saddleclub Way
Guyton, GA 31312
- Type
- Single Family
- Size
- 3,298 SqFt
- Rooms
- 5 Beds + 3.5 Baths
Just Listed
Guyton
$ 985,000
1260 Little Mccall
Guyton, GA 31312
- Type
- Single Family
- Size
- 2,134 SqFt
- Rooms
- 3 Beds + 2 Baths
Just Listed
Guyton
$ 429,000
123 Church Hill Drive
Guyton, GA 31312
- Type
- Single Family
- Size
- 2,819 SqFt
- Rooms
- 4 Beds + 2.5 Baths
Open House
Guyton
$ 574,900
105 Timber Trail Circle
Guyton, GA 31312
- Type
- Single Family
- Size
- 4,000 SqFt
- Rooms
- 5 Beds + 4 Baths
Open House
Guyton
$ 619,900
87 Crestview Drive
Guyton, GA 31312
- Type
- Single Family
- Size
- 4,100 SqFt
- Rooms
- 5 Beds + 3.5 Baths
Eco Friendly
Guyton
$ 369,900
211 Cyane Lane
Guyton, GA 31312
- Type
- Single Family
- Size
- 2,260 SqFt
- Rooms
- 4 Beds + 2 Baths
 The data relating to real estate for sale on this website comes in part from the Broker Reciprocity Program of the Savannah multi-List Corporation. Real Estate listings held by brokerage firms other than Johnson Group are marked with the name of the listing brokers.
Data last updated: August 27, 2026 10:33 PM UTC
All information deemed reliable but not guaranteed.
© 2026 Savannah Multi-List Corporation. All rights reserved.
The data relating to real estate for sale on this website comes in part from the Broker Reciprocity Program of the Savannah multi-List Corporation. Real Estate listings held by brokerage firms other than Johnson Group are marked with the name of the listing brokers.
Data last updated: August 27, 2026 10:33 PM UTC
All information deemed reliable but not guaranteed.
© 2026 Savannah Multi-List Corporation. All rights reserved.
 ©2026 Georgia Multiple Listing Service All information deemed reliable but not guaranteed. All properties are subject to prior sale, change or withdrawal. Neither listing broker(s) or information provider(s) shall be responsible for any typographical errors, misinformation, misprints and shall be held totally harmless. Listing(s) information is provided for consumer's personal, non-commercial use and may not be used for any purpose other than to identify prospective properties consumers may
 Hinesville Area Board of REALTORS® All information deemed reliable but not guaranteed. All properties are subject to prior sale, change or withdrawal. Neither listing broker(s) or information provider(s) shall be responsible for any typographical errors, misinformation, misprints and shall be held totally harmless. Listing(s) information is provided for consumer's personal, non-commercial use and may not be used for any purpose other than to identify prospective properties consumers may be interested
 The data relating to real estate on this web site comes in part from the Internet Data Exchange program of Hive MLS LLC, and is updated as of August 27, 2026 10:04 PM UTC All information is deemed reliable but not guaranteed and should be independently verified. All properties are subject to prior sale, change, or withdrawal. Neither listing broker(s) nor Johnson Group shall be responsible for any typographical errors, misinformation, or misprints, and shall be held totally harmless from any damages
