
Address
1260 Little Mccall, Guyton, GA
Price
$ 985,000
Property Attributes
- MLS#SA363248
- TypeSingle Family
- Listing Status Active
- CountyEFFINGHAM
- CityGuyton
- NeighborhoodGuyton
- Zip31312
- StyleSingle Family Residence
- Year Built2019
- Price$ 985,000
- Bedrooms3
- Full Bathrooms2
- Half Bathrooms0
- Sqr Footage2134
- Lot Size6.18 Acres
Data Source:
North Carolina Regional MLS (NCRMLS)
Property Description
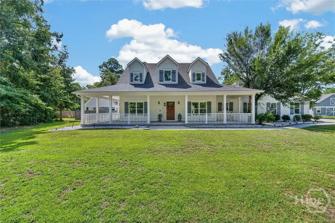
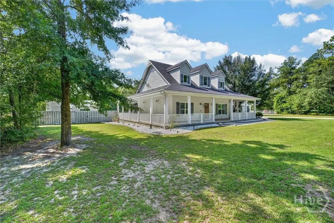
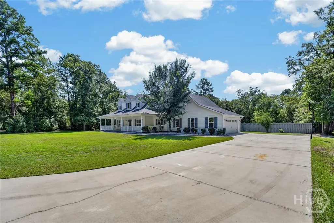
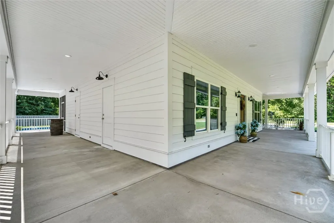
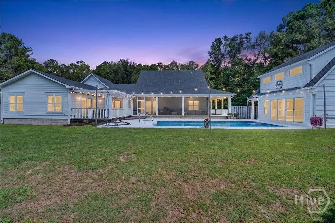
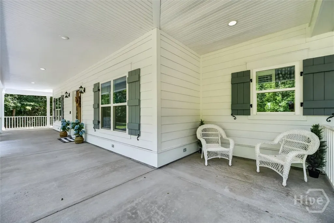
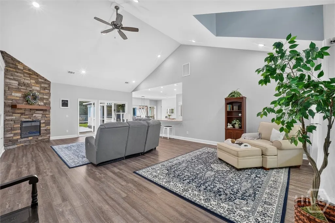
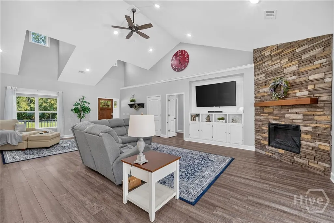
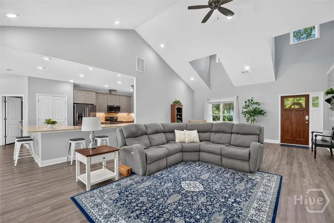
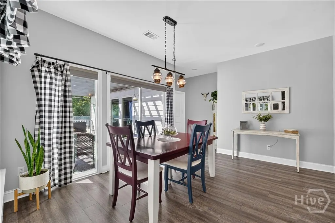
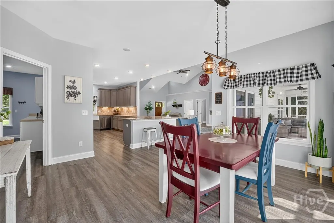
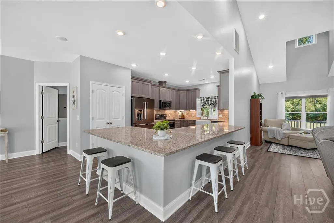
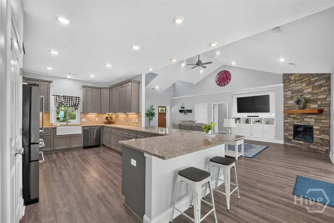
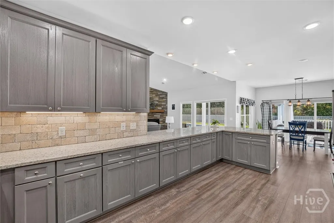
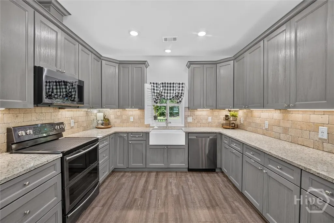
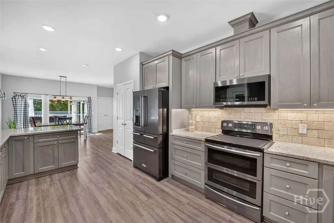
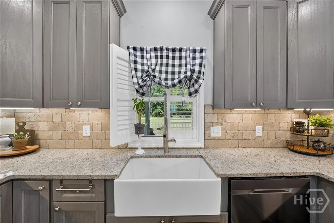
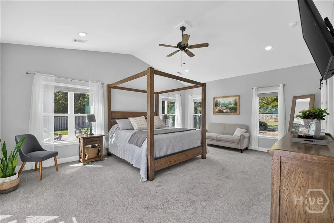
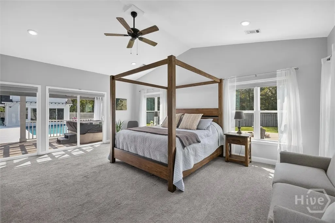
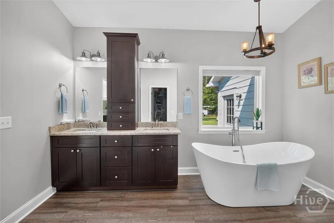
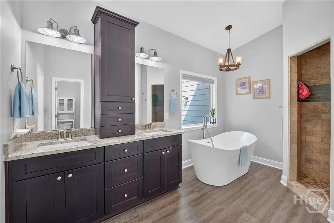
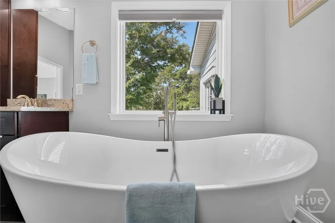
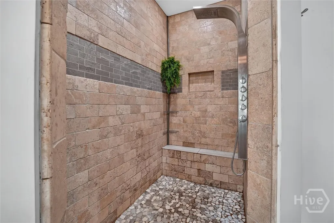
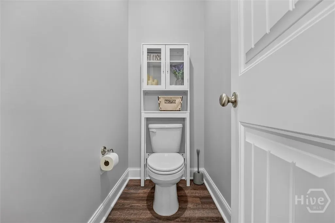
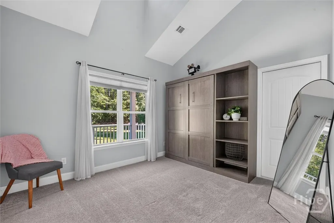
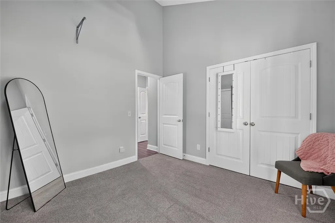
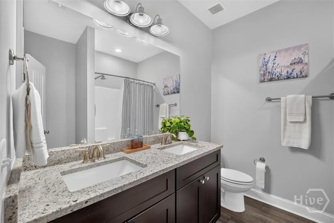
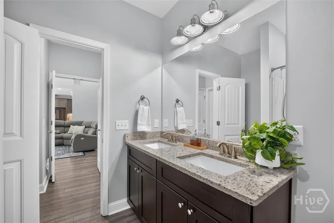
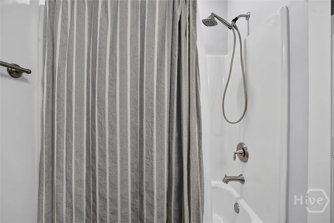
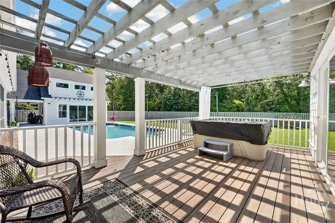
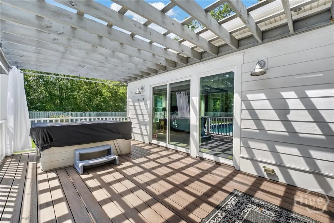
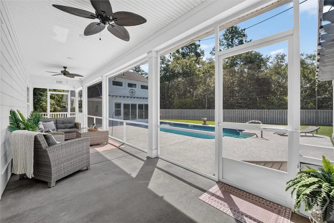
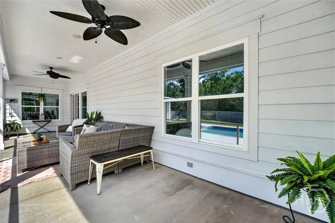
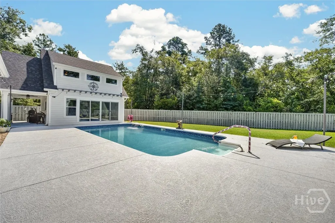
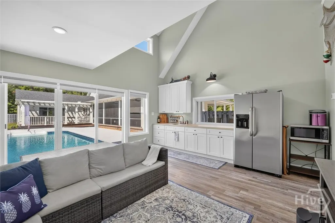
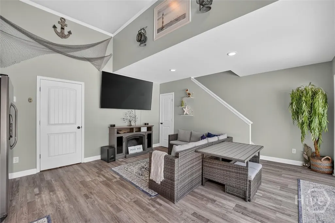
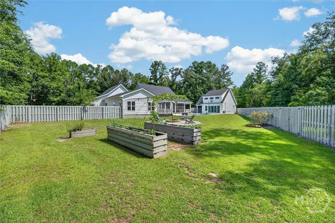
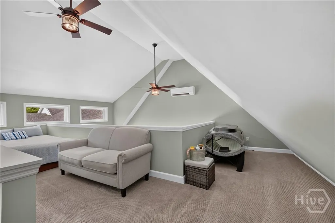
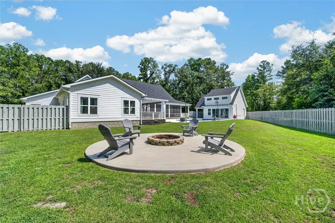
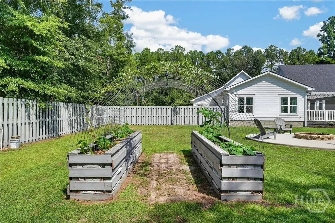
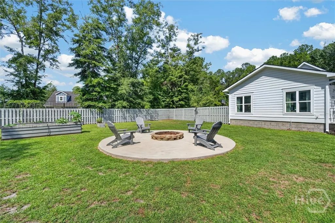
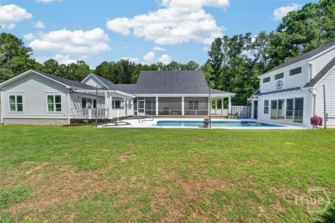
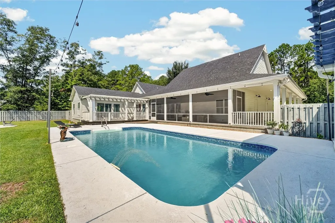
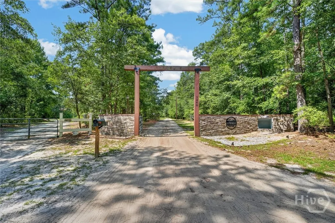
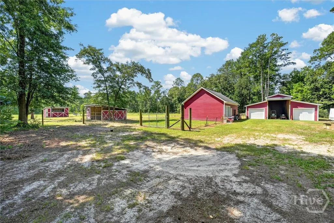
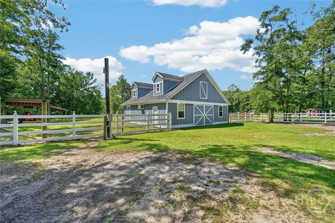
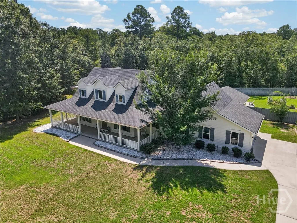
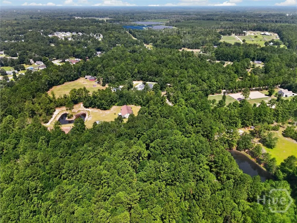
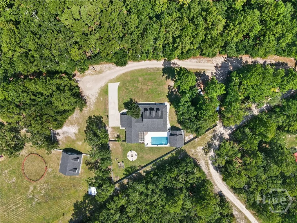
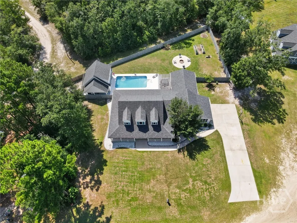
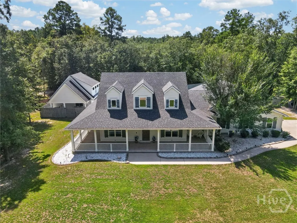
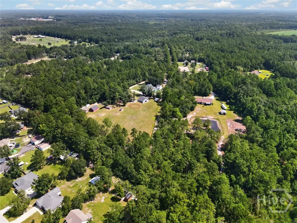
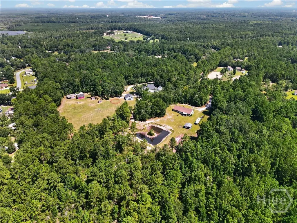
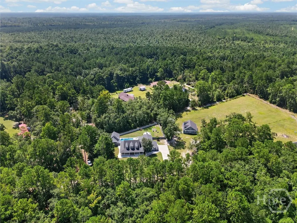
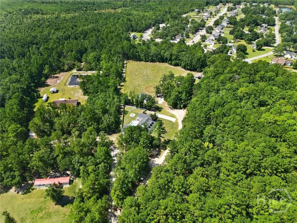
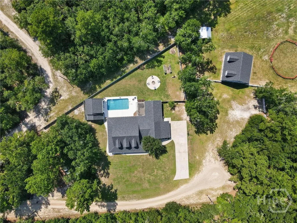
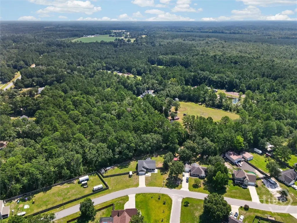
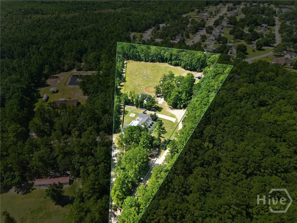
Welcome to Sunshine Ranch a meticulously maintained equine property just outside of Savannah that captures a unique blend of coastal low country charm & the country life. Your new life starts at the ranch style gate and gets better when you arrive at your showstopper house with app 1000 sq ft of covered wrap porch. The interior (2134 htd)is the perfect balance of family retreat or an entertainers dream. Vaulted ceiling, fireplace w/custom builtins flows into the beautifully appointed kitchen w/huge bar with seating and a dining area that steps onto the covered back porch overlooking your pristine in ground pool, fire pit and garden area. Peaceful primary suite steps out under the pergola perfect for morning coffee. The spa like ensuite bath is great for washing the dust off after a full day of ranching or gardening. 2 spacious secondary beds share a guest bath and both access the covered side porch. Insulated garage door & irrigation in flower beds. Pool house (927 htd sq ft)w/living area, loft bedroom, kitchenette, & 1/2 bath (easily could be full) make for a great guest room, ranch hand quarters, office or income potential. Additional buildings include 36x36 barn w/3 stalls, stall fans, tack room, cameras, dedicated concrete wash area w/drain, 1/2 loft, H&C water, 12x24 conditioned air office/studio, gym w/ water, round pen, 4 acres fenced pasture, RV/Horse Trailer storage 12x36 bay & Two 12x20 bays, 50 amp elec & two add'l 12x16 covered areas, 24x15 weather shed w/feed room, 16x4 chicken coop & a 34x25 workshop w/overhead door, electric, water & concrete floors. House and all out buildings are hardie construction. No vinyl siding. Minutes away from Savannah offering rapid access to world class dining, historic districts & regional equestrian venues while still maintaining absolute rural serenity. 2134 main house & 927 Pool house for a total of 3061 sq ft of heated square footage.
| Price History | |
|---|---|
| 8/24/2026 | Listed $985,000 |
General Features
| Living Area | 2134.0 |
|---|---|
| Heating | Central,Electric |
| Cooling | Central Air,Electric |
| Utilities | Underground Utilities |
| Possession | Closing |
| Roof | Asphalt |
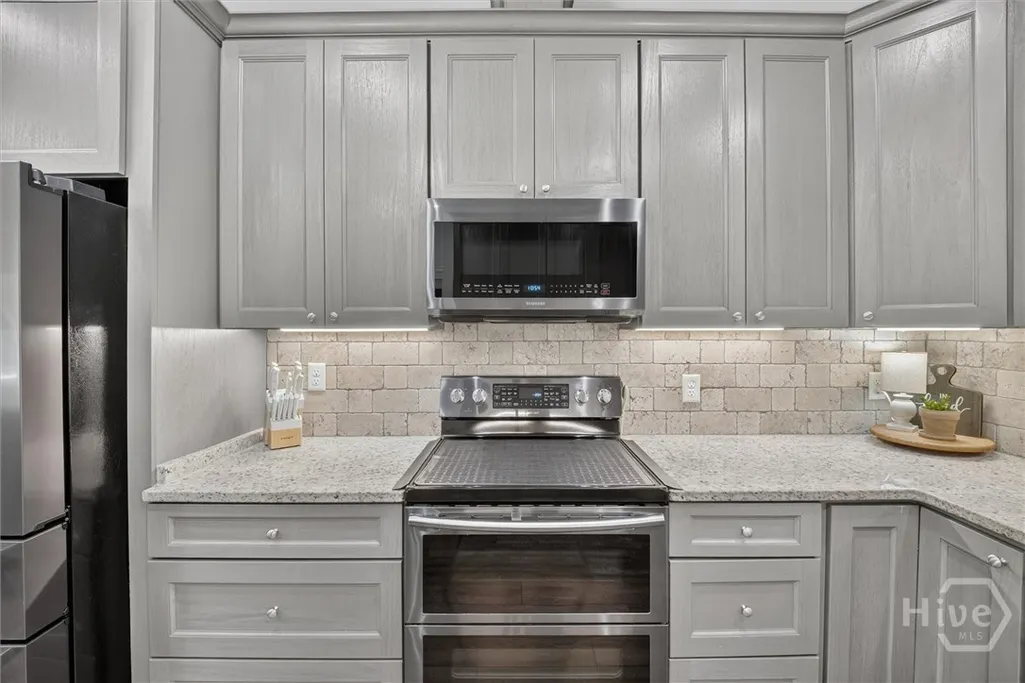
| Appliances | Some Electric Appliances,Dishwasher,Electric Water Heater,Microwave,Oven,Plumbed For Ice Maker,Range |
| Zoning | R1 |
| Garage Spaces | 2.0 |
| Patio/Porch Features | Porch,Patio,Front Porch,Screened,Wrap Around |
| Pool Features | In Ground |
| Construction Materials | Concrete |
| Year Built | 2019 |
| View | Panoramic |
| Property Subtype | Single Family Residence |
| Parcel Number | 03460009 0346C001Coo |
| County | Effingham |
| New Construction | No |
| Property Type | Residential |
| In City Limits? (Y/N) | No |
| HOA | No |
| Attached Garage | No |
| Garage Y/N | Yes |
| Other Structures | Barn(s),Outbuilding,Other,Pool House,Storage,Workshop |
| Full Baths | 2 |
| Status | Active |
| Directions | From Springfield bypass at the light,turnleft onto McCall Rd,then immediately right onto Courthouse. Rt at 4 way stop onto Little McCall Rd. Driveway will be on your left. |
| City | Guyton |
| Lot Size Units | Acres |
| Lot Size Square Feet | 269201.0 |
| Carport Y/N | No |
| Property Attached Y/N | No |
| Land Lease Y/N | No |
| Home Warranty Y/N | No |
| Lease Considered Y/N | No |
| Virtual Tour | https://www.propertypanorama.com/instaview/sav/SA363248 |
| Living Area Units | Square Feet |
| Standard Status | Active |
| Occupancy Type | Vacant |
| Virtual Tour | https://drive.google.com/file/d/1i0JHl6ccAHQK7Pe7JDaEkf8BjOUvuo4t/view?usp=sharing |
| Ownership Type | Homeowner/Owner |
| Property Sub Type Additional | Single Family Residence |
| Expected Active Date | 2026-08-17 |
| PostalCity | Guyton |
| Legal Description | 2 parcels 5.0 & 1.18 acres |
Interior Features
| Interior Amenities | Tray Ceiling(s),Double Vanity,High Ceilings,Country Kitchen,Main Level Primary,Pantry,Pull Down Attic Stairs,Separate Shower,Vaulted Ceiling(s),Fireplace |
|---|---|
| Fireplace Features | Electric,Family Room |
| Total Stories | 1 |
| Basement (Y/N) | No |
| Air Conditioning Y/N | Yes |
| Heating Y/N | Yes |
| Fireplace Y/N | Yes |
| Above Grade Finished Area | 2134.0 |
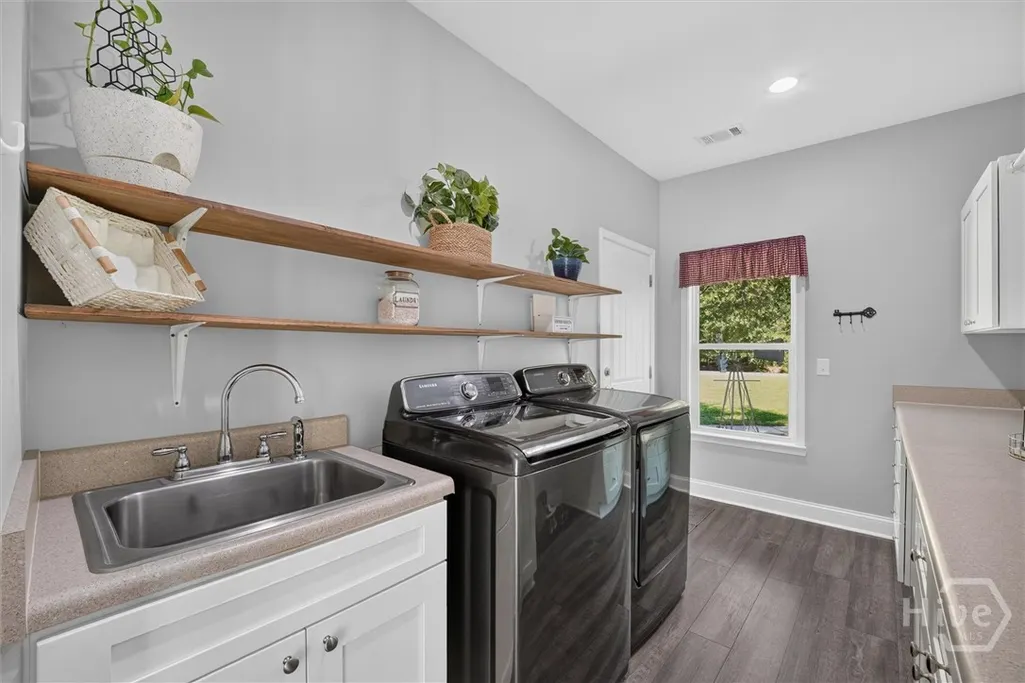
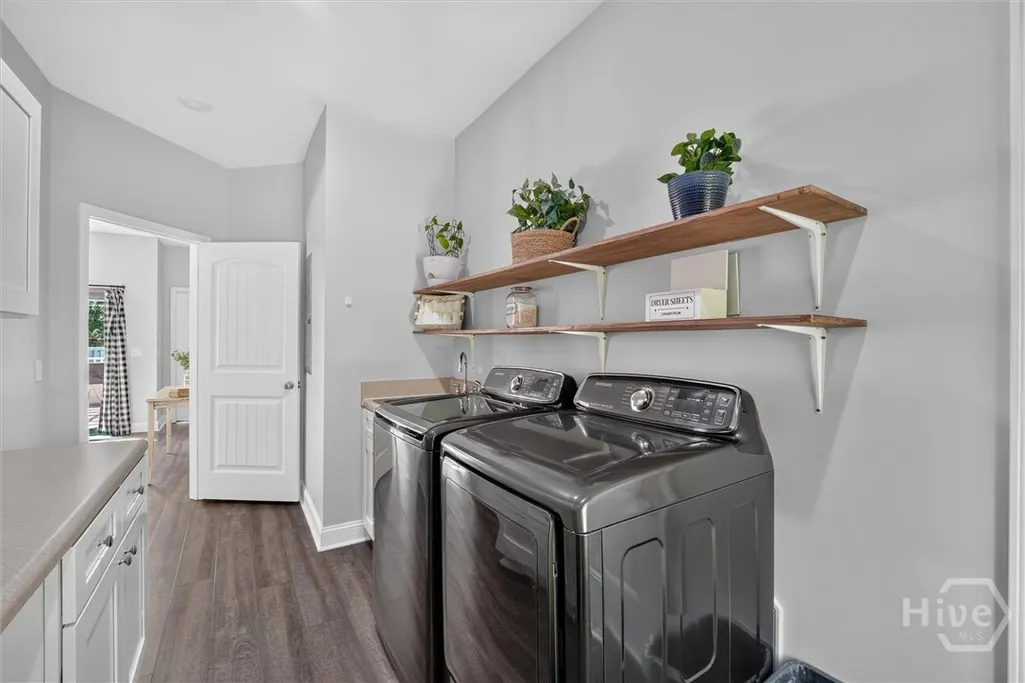
| Laundry Features | Laundry Room,Laundry Tub,Sink,Washer Hookup,Dryer Hookup |
| Total Bedrooms | 3 |
| Attic Features | Pull-Down Stairs |
| Main Level Bedrooms | 3 |
| Main Level Bathrooms | 2 |
| Below Grade Finished Area Unit Type | Square Feet |
| LivingAreaSource | Owner |
| Above Grade Finished Area Unit Type | Square Feet |
| Total Baths | 2 |
| SmokingYN | No |
Exterior Features
| Exterior Amenities | Fire Pit,Landscape Lights |
|---|---|
| Fencing | Privacy |
| Parking Features | Attached,Garage,Garage Door Opener,Kitchen Level,Rear/Side/Off Street |
| Lot Features | Garden,Interior Lot,Sprinkler System |
| Water Source | Private,Well |
| Lot Size Area | 6.18 |
| Foundation Details | Slab |
| Spa | No |
| Lot Size Acres | 6.18 |
| Waterfront Y/N | No |
| Road Frontage Type | Private Road |
| Crops Included Y/N | No |
| Horse Y/N | Yes |
| Horse Amenities | Hay Storage,Pasture,Round Pen,Stable(s),Tack Room,Wash Rack |
Amenities
- Foreclosure
- Views
- Short Sale
- New Construction
- Adult 55+
- Lease To Own
- No HOA Fees
- Furnished
- Primary On Main
- Air Conditioning
- Seller Finance
- Green
- Fixer Upper
- Horse
- Golf
- Fireplace
- Deck
- Garage
- Basement
- Pool
Property vs Single Family Average in 31312
Price
Year Built
Visits
In The Neighborhood
Just Listed
Guyton
$ 380,000
335 Westminster Drive
Guyton, GA 31312
- Type
- Single Family
- Size
- 1,721 SqFt
- Rooms
- 3 Beds + 2 Baths
Open House
Guyton
$ 300,000
26 Hidden Creek Drive
Guyton, GA 31312
- Type
- Single Family
- Size
- 1,621 SqFt
- Rooms
- 4 Beds + 2 Baths
Just Listed
Guyton
$ 459,900
200 Saddleclub Way
Guyton, GA 31312
- Type
- Single Family
- Size
- 3,298 SqFt
- Rooms
- 5 Beds + 3.5 Baths
Just Listed
Guyton
$ 303,000
231 Cypress Creek Lane
Guyton, GA 31312
- Type
- Single Family
- Size
- 1,682 SqFt
- Rooms
- 3 Beds + 2 Baths
Just Listed
Guyton
$ 574,900
105 Timber Trail Circle
Guyton, GA 31312
- Type
- Single Family
- Size
- 4,000 SqFt
- Rooms
- 5 Beds + 4 Baths
Just Listed
Guyton
$ 429,000
123 Church Hill Drive
Guyton, GA 31312
- Type
- Single Family
- Size
- 2,819 SqFt
- Rooms
- 4 Beds + 2.5 Baths
Just Listed
Guyton
$ 619,900
87 Crestview Drive
Guyton, GA 31312
- Type
- Single Family
- Size
- 4,100 SqFt
- Rooms
- 5 Beds + 3.5 Baths
Just Listed
Guyton
$ 529,000
118 Watson Mill Road
Guyton, GA 31312
- Type
- Single Family
- Size
- 3,450 SqFt
- Rooms
- 5 Beds + 3 Baths
Just Listed
Guyton
$ 369,900
211 Cyane Lane
Guyton, GA 31312
- Type
- Single Family
- Size
- 2,260 SqFt
- Rooms
- 4 Beds + 2 Baths
Views
Guyton
$ 285,000
60 Del A Rae Circle
Guyton, GA 31312
- Type
- Single Family
- Size
- 1,274 SqFt
- Rooms
- 3 Beds + 2 Baths
Guyton
$ 350,000
120 Simon Circle
Guyton, GA 31312
- Type
- Single Family
- Size
- 1,785 SqFt
- Rooms
- 4 Beds + 2 Baths
Guyton
$ 312,000
211 Caribbean Village Drive
Guyton, GA 31312
- Type
- Single Family
- Size
- 1,806 SqFt
- Rooms
- 4 Beds + 2 Baths
New Construction
Guyton
$ 419,250
102 Buckeye Road
Guyton, GA 31312
- Type
- Single Family
- Size
- 2,511 SqFt
- Rooms
- 5 Beds + 3 Baths
 The data relating to real estate for sale on this website comes in part from the Broker Reciprocity Program of the Savannah multi-List Corporation. Real Estate listings held by brokerage firms other than Johnson Group are marked with the name of the listing brokers.
Data last updated: August 24, 2026 10:05 PM UTC
All information deemed reliable but not guaranteed.
© 2026 Savannah Multi-List Corporation. All rights reserved.
The data relating to real estate for sale on this website comes in part from the Broker Reciprocity Program of the Savannah multi-List Corporation. Real Estate listings held by brokerage firms other than Johnson Group are marked with the name of the listing brokers.
Data last updated: August 24, 2026 10:05 PM UTC
All information deemed reliable but not guaranteed.
© 2026 Savannah Multi-List Corporation. All rights reserved.
 ©2026 Georgia Multiple Listing Service All information deemed reliable but not guaranteed. All properties are subject to prior sale, change or withdrawal. Neither listing broker(s) or information provider(s) shall be responsible for any typographical errors, misinformation, misprints and shall be held totally harmless. Listing(s) information is provided for consumer's personal, non-commercial use and may not be used for any purpose other than to identify prospective properties consumers may
 Hinesville Area Board of REALTORS® All information deemed reliable but not guaranteed. All properties are subject to prior sale, change or withdrawal. Neither listing broker(s) or information provider(s) shall be responsible for any typographical errors, misinformation, misprints and shall be held totally harmless. Listing(s) information is provided for consumer's personal, non-commercial use and may not be used for any purpose other than to identify prospective properties consumers may be interested
 The data relating to real estate on this web site comes in part from the Internet Data Exchange program of Hive MLS LLC, and is updated as of August 24, 2026 9:37 PM UTC All information is deemed reliable but not guaranteed and should be independently verified. All properties are subject to prior sale, change, or withdrawal. Neither listing broker(s) nor Johnson Group shall be responsible for any typographical errors, misinformation, or misprints, and shall be held totally harmless from any damages
