
Address
87 Crestview Drive, Guyton, GA
Price
$ 619,900
Property Attributes
- MLS#SA362978
- TypeSingle Family
- Listing Status Active
- CountyEFFINGHAM
- CityGuyton
- AreaCovered Bridge Plantation
- NeighborhoodGuyton
- Zip31312
- StyleTraditional
- Year Built2021
- Price$ 619,900
- Bedrooms5
- Full Bathrooms3
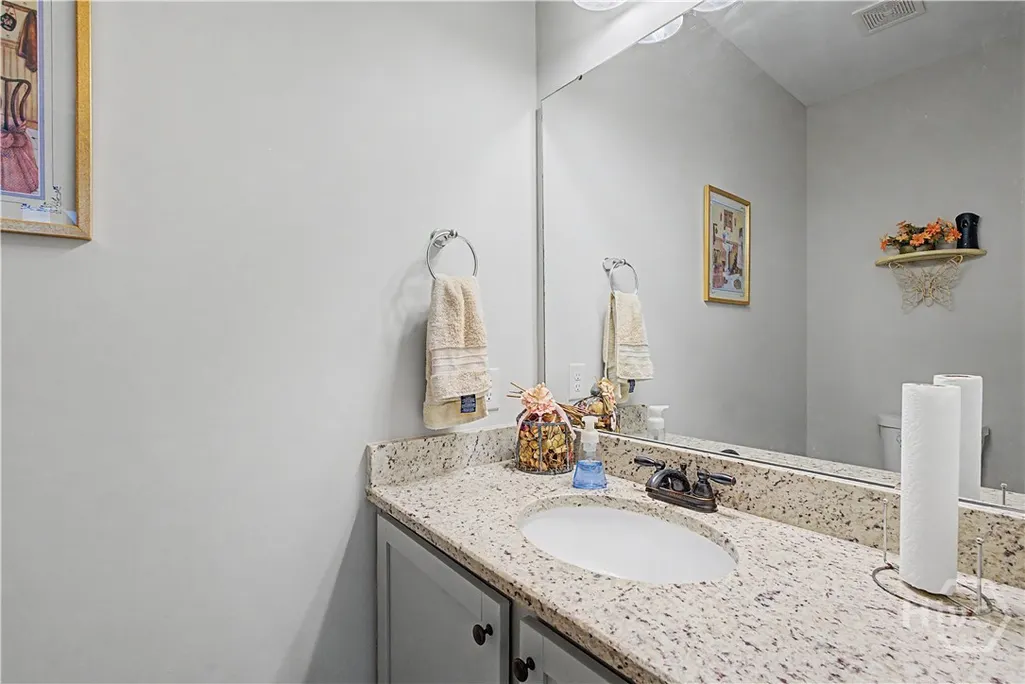
- Half Bathrooms1
- Sqr Footage4100
- Lot Size0.52 Acres
Data Source:
North Carolina Regional MLS (NCRMLS)
Property Description
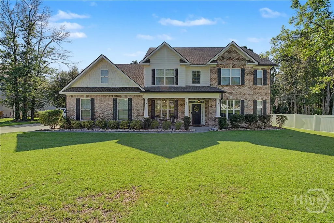
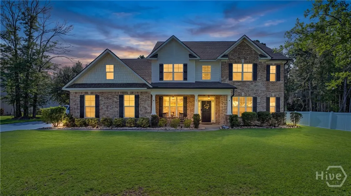
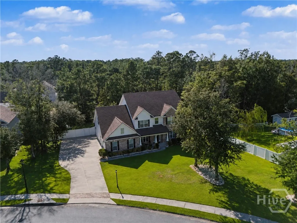
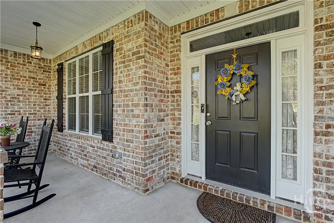
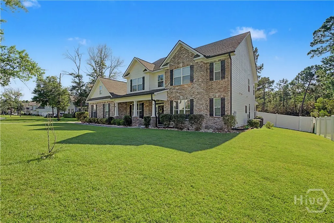
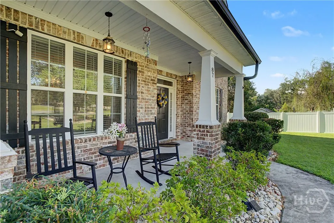
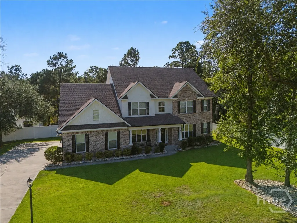
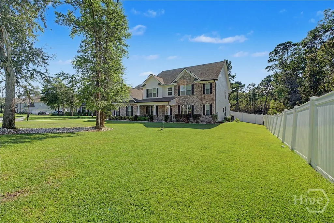
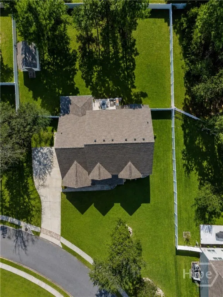
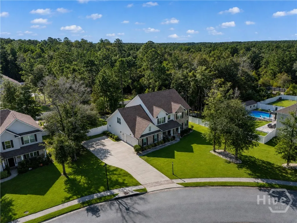
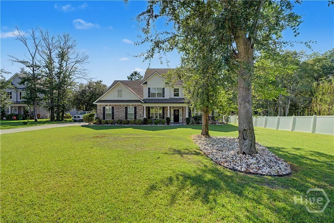
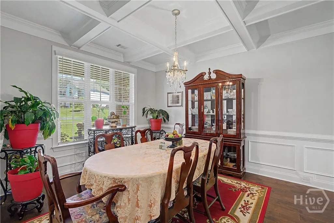
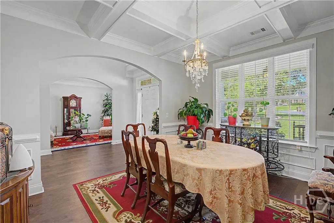
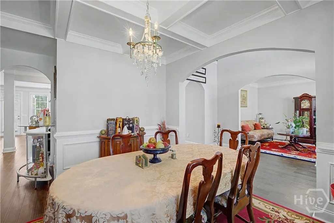
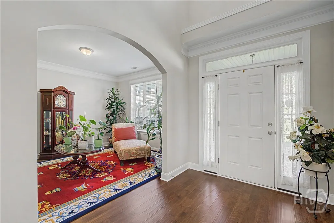
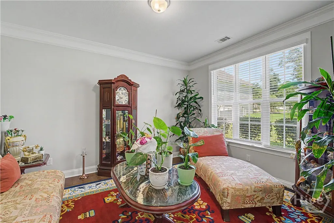
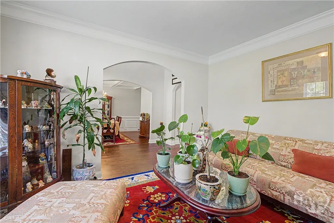
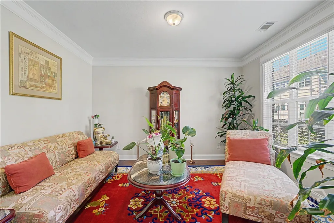
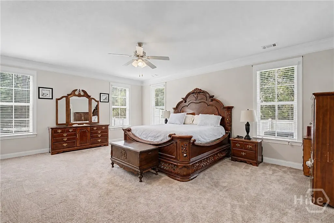
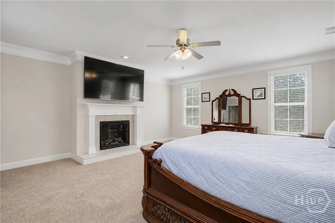
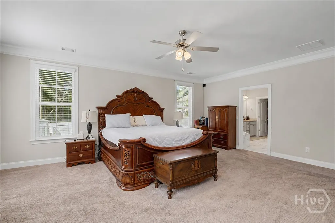
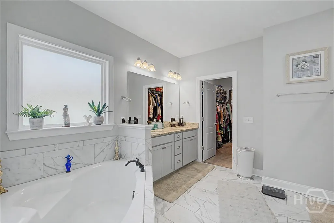
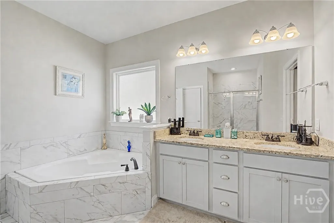
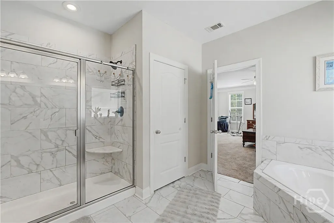
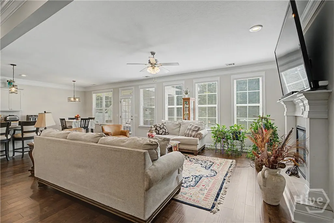
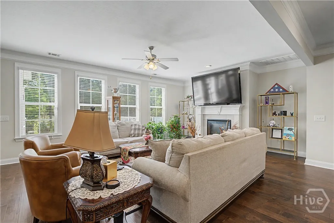
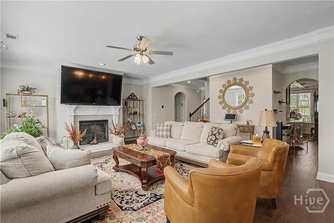
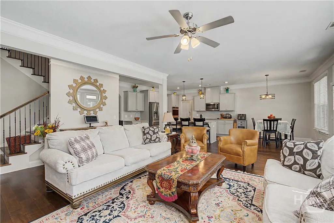
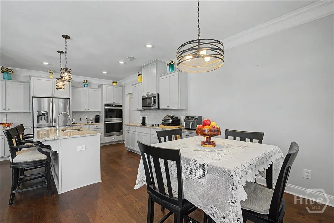
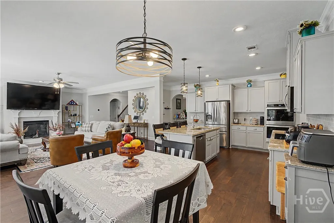
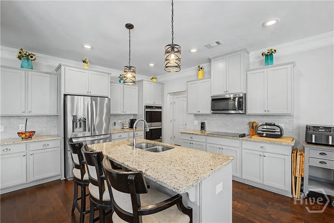
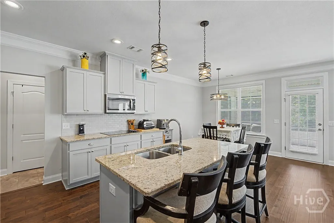
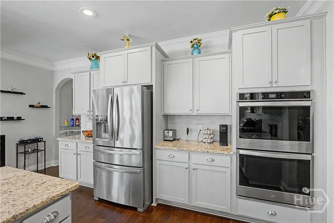
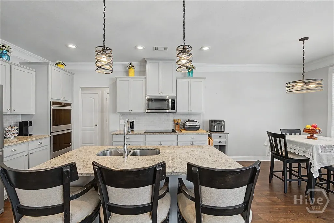
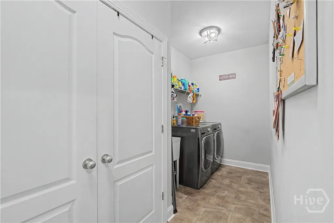
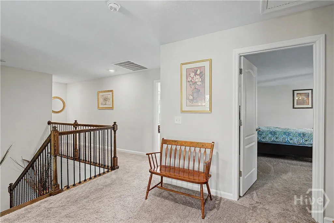
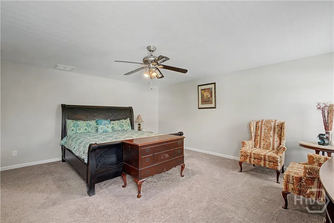
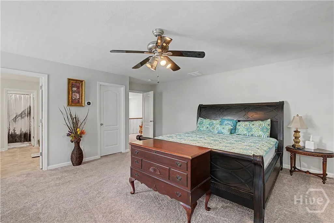
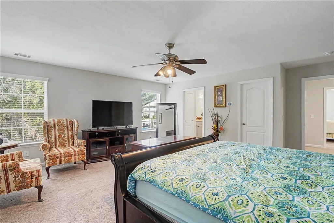
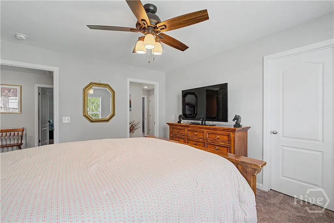
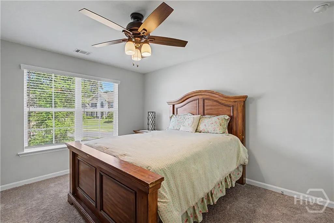
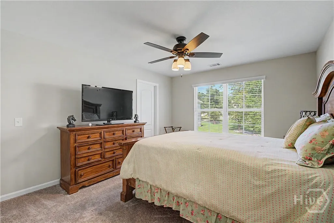
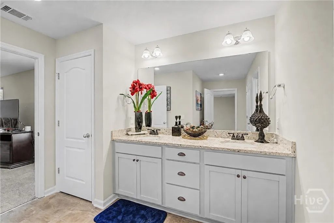
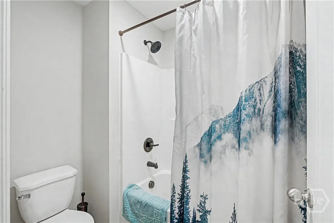
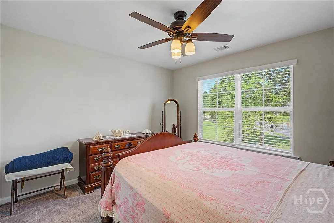
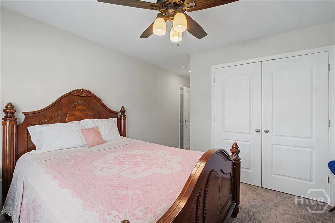
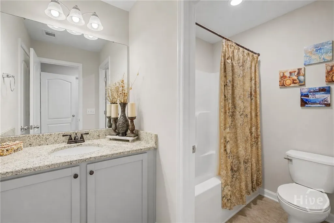
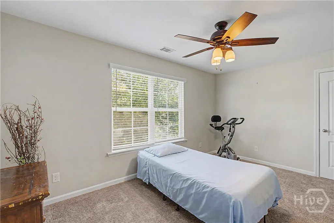
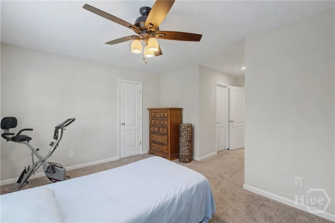
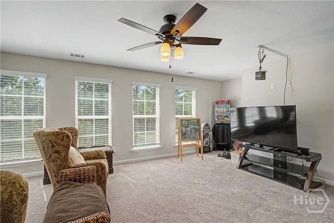
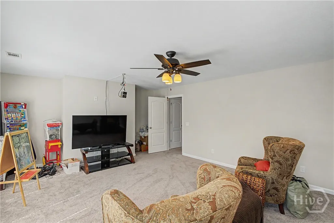
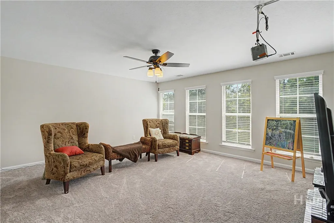
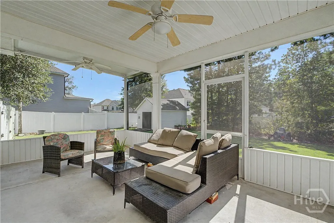
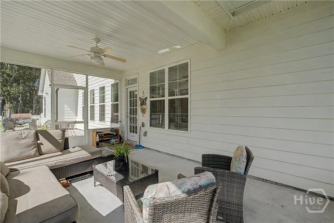
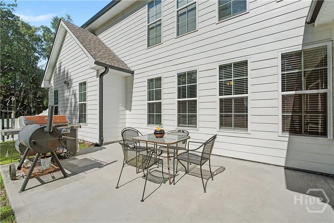
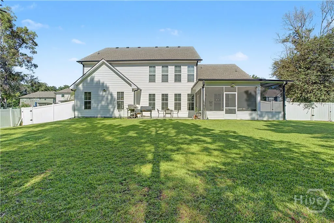
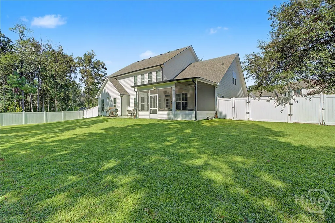
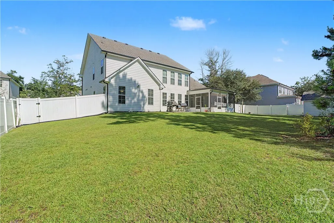
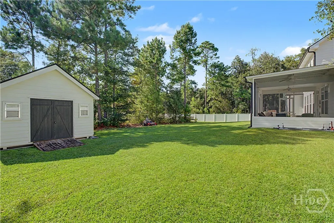
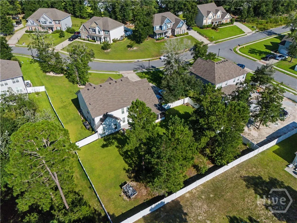
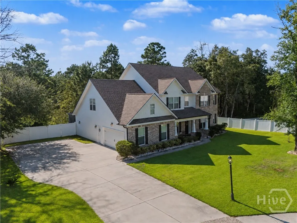
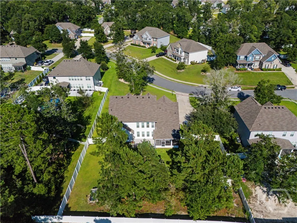
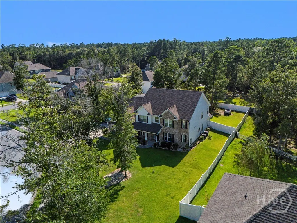
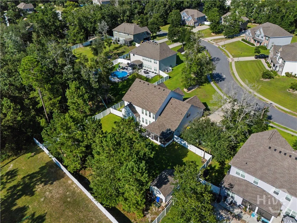
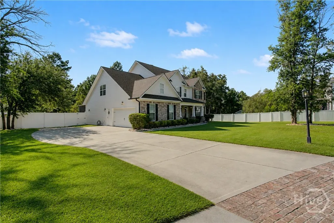
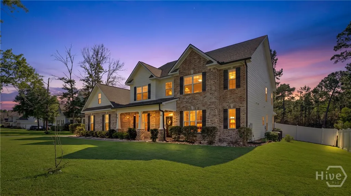
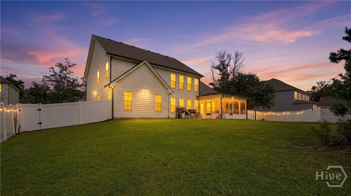
Welcome home to 87 Crestview Drive, where Southern elegance and everyday comfort meet in the prestigious Covered Bridge community of Guyton. Set on 0.52 acres in Phase 2, this beautiful 5-bedroom, 3.5-bath home offers approximately 4,100 square feet of space designed for relaxing, entertaining, and enjoying life at home. Inside, warm details make every room feel inviting, from updated light fixtures and ceiling fans in every bedroom to fireplaces in both the living room and the luxurious main-level primary suite. The primary bath offers a true retreat with a soaking tub, separate shower, and oversized walk-in closet, while the formal dining room adds a touch of timeless Southern charm. The kitchen is made for gathering, and the home includes a full-size LG washer and dryer for added convenience. Step outside to the screened-in back patio and enjoy quiet mornings or peaceful evenings overlooking the fully fenced backyard. An HOA-approved storage house and two-car garage provide extra space and practicality without taking away from the home’s polished feel. With generous living space, thoughtful upgrades, and a tranquil setting, 87 Crestview Drive offers the kind of comfort that makes you want to slow down, settle in, and stay awhile.
| Price History | |
|---|---|
| 8/24/2026 | Listed $619,900 |
General Features
| Living Area | 4100.0 |
|---|---|
| Heating | Central,Electric |
| Cooling | Central Air,Electric |
| Utilities | Cable Available,Underground Utilities |
| Possession | Close Of Escrow |
| Roof | Composition |
| Appliances | Cooktop,Double Oven,Dishwasher,Electric Water Heater,Disposal,Microwave,Dryer,Refrigerator,Washer |
| HOA Fee | 1224.0 |
| Garage Spaces | 2.0 |
| Patio/Porch Features | Covered,Patio,Porch,Front Porch,Screened |
| Architectural Style | Traditional |
| Restrictions | Restrictive Covenant |
| Construction Materials | Brick |
| Year Built | 2021 |
| View | Panoramic |
| Stories Count | 2 |
| Levels | Two |
| Property Subtype | Single Family Residence |
| Parcel Number | 0327A116 |
| Community Features | Clubhouse |
| Assoc Fee Paid Per | Annually |
| County | Effingham |
| New Construction | No |
| Property Type | Residential |
| In City Limits? (Y/N) | No |
| HOA | Yes |
| Attached Garage | No |
| Subdivision Name | Covered Bridge Plantation |
| Garage Y/N | Yes |
| Other Structures | Shed(s),Storage |
| Total Rooms | 9 |
| Full Baths | 3 |
| Status | Active |
| Directions | From Pooler Pkwy,take Hwy 80 W through Bloomingdale. Turn right on GA-17 N. In ~2 miles,turn left on Covered Bridge Blvd. At the roundabout take the 2nd exit,continue on Covered Bridge Blvd,then righ |
| City | Guyton |
| Association Name | Covered Bridge Plantation |
| Zoning Description | Single Family |
| Lot Size Units | Acres |
| Lot Size Square Feet | 22651.0 |
| Carport Y/N | No |
| Property Attached Y/N | No |
| Land Lease Y/N | No |
| Home Warranty Y/N | No |
| Lease Considered Y/N | No |
| Virtual Tour | https://www.propertypanorama.com/instaview/sav/SA362978 |
| Living Area Units | Square Feet |
| Builder Name | Faircloth Homes |
| Standard Status | Active |
| Occupancy Type | Vacant |
| Virtual Tour | https://www.propertypanorama.com/instaview/sav/SA362978 |
| Ownership Type | Homeowner/Owner |
| Property Sub Type Additional | Single Family Residence |
| Expected Active Date | 2026-08-24 |
| PostalCity | Guyton |
| Legal Description | .517 AC LOT 116 (OUT 352-37) PLT 28/702 |
Interior Features
| Interior Amenities | Attic,Breakfast Area,Ceiling Fan(s),Double Vanity,Jetted Tub,Kitchen Island,Main Level Primary,Pantry,Separate Shower,Programmable Thermostat |
|---|---|
| Basement | None |
| Total Fireplaces | 2 |
| Fireplace Features | Electric,Living Room,Master Bedroom |
| Total Stories | 2 |
| Common Walls | No One Above,No One Below,No Common Walls |
| Basement (Y/N) | No |
| Air Conditioning Y/N | Yes |
| Heating Y/N | Yes |
| Fireplace Y/N | Yes |
| Half Baths | 1 |
| Laundry Features | Washer Hookup,Dryer Hookup,Laundry Room,Laundry Tub,Sink |
| Total Bedrooms | 5 |
| Attic Features | Walk-In |
| Main Level Bedrooms | 1 |
| Main Level Bathrooms | 2 |
| LivingAreaSource | Public Records |
| Total Baths | 4 |
| SmokingYN | No |
Exterior Features
| Fencing | Vinyl,Yard Fenced |
|---|---|
| Parking Features | Attached,Off Street,Parking Available |
| Lot Features | Back Yard,Private |
| Water Source | Public |
| Inclusions | Ceiling Fans,Dryer,Refrigerator,Washer |
| Lot Size Area | 0.52 |
| Foundation Details | Slab |
| Spa | No |
| Lot Size Acres | 0.52 |
| Road Surface Type | Asphalt |
| Waterfront Y/N | No |
| Builder Model | 4100 |
| Crops Included Y/N | No |
| Horse Y/N | No |
| Number of Pads | 4 |
Amenities
- Foreclosure
- Views
- Short Sale
- New Construction
- Adult 55+
- Lease To Own
- No HOA Fees
- Furnished
- Primary On Main
- Air Conditioning
- Seller Finance
- Green
- Fixer Upper
- Horse
- Golf
- Fireplace
- Deck
- Garage
- Basement
- Pool
Property vs Single Family Average in 31312
Price
Year Built
Visits
In The Neighborhood
Just Listed
Guyton
$ 380,000
335 Westminster Drive
Guyton, GA 31312
- Type
- Single Family
- Size
- 1,721 SqFt
- Rooms
- 3 Beds + 2 Baths
Open House
Guyton
$ 300,000
26 Hidden Creek Drive
Guyton, GA 31312
- Type
- Single Family
- Size
- 1,621 SqFt
- Rooms
- 4 Beds + 2 Baths
Just Listed
Guyton
$ 459,900
200 Saddleclub Way
Guyton, GA 31312
- Type
- Single Family
- Size
- 3,298 SqFt
- Rooms
- 5 Beds + 3.5 Baths
Just Listed
Guyton
$ 303,000
231 Cypress Creek Lane
Guyton, GA 31312
- Type
- Single Family
- Size
- 1,682 SqFt
- Rooms
- 3 Beds + 2 Baths
Just Listed
Guyton
$ 985,000
1260 Little Mccall
Guyton, GA 31312
- Type
- Single Family
- Size
- 2,134 SqFt
- Rooms
- 3 Beds + 2 Baths
Just Listed
Guyton
$ 574,900
105 Timber Trail Circle
Guyton, GA 31312
- Type
- Single Family
- Size
- 4,000 SqFt
- Rooms
- 5 Beds + 4 Baths
Just Listed
Guyton
$ 429,000
123 Church Hill Drive
Guyton, GA 31312
- Type
- Single Family
- Size
- 2,819 SqFt
- Rooms
- 4 Beds + 2.5 Baths
Just Listed
Guyton
$ 369,900
211 Cyane Lane
Guyton, GA 31312
- Type
- Single Family
- Size
- 2,260 SqFt
- Rooms
- 4 Beds + 2 Baths
Just Listed
Guyton
$ 529,000
118 Watson Mill Road
Guyton, GA 31312
- Type
- Single Family
- Size
- 3,450 SqFt
- Rooms
- 5 Beds + 3 Baths
Views
Guyton
$ 285,000
60 Del A Rae Circle
Guyton, GA 31312
- Type
- Single Family
- Size
- 1,274 SqFt
- Rooms
- 3 Beds + 2 Baths
Guyton
$ 350,000
120 Simon Circle
Guyton, GA 31312
- Type
- Single Family
- Size
- 1,785 SqFt
- Rooms
- 4 Beds + 2 Baths
New Construction
Guyton
$ 419,250
102 Buckeye Road
Guyton, GA 31312
- Type
- Single Family
- Size
- 2,511 SqFt
- Rooms
- 5 Beds + 3 Baths
 The data relating to real estate for sale on this website comes in part from the Broker Reciprocity Program of the Savannah multi-List Corporation. Real Estate listings held by brokerage firms other than Johnson Group are marked with the name of the listing brokers.
Data last updated: August 24, 2026 10:05 PM UTC
All information deemed reliable but not guaranteed.
© 2026 Savannah Multi-List Corporation. All rights reserved.
The data relating to real estate for sale on this website comes in part from the Broker Reciprocity Program of the Savannah multi-List Corporation. Real Estate listings held by brokerage firms other than Johnson Group are marked with the name of the listing brokers.
Data last updated: August 24, 2026 10:05 PM UTC
All information deemed reliable but not guaranteed.
© 2026 Savannah Multi-List Corporation. All rights reserved.
 ©2026 Georgia Multiple Listing Service All information deemed reliable but not guaranteed. All properties are subject to prior sale, change or withdrawal. Neither listing broker(s) or information provider(s) shall be responsible for any typographical errors, misinformation, misprints and shall be held totally harmless. Listing(s) information is provided for consumer's personal, non-commercial use and may not be used for any purpose other than to identify prospective properties consumers may
 Hinesville Area Board of REALTORS® All information deemed reliable but not guaranteed. All properties are subject to prior sale, change or withdrawal. Neither listing broker(s) or information provider(s) shall be responsible for any typographical errors, misinformation, misprints and shall be held totally harmless. Listing(s) information is provided for consumer's personal, non-commercial use and may not be used for any purpose other than to identify prospective properties consumers may be interested
 The data relating to real estate on this web site comes in part from the Internet Data Exchange program of Hive MLS LLC, and is updated as of August 24, 2026 9:37 PM UTC All information is deemed reliable but not guaranteed and should be independently verified. All properties are subject to prior sale, change, or withdrawal. Neither listing broker(s) nor Johnson Group shall be responsible for any typographical errors, misinformation, or misprints, and shall be held totally harmless from any damages
