
Address
107 Bretts Court, Guyton, GA
Price
$ 529,900
Property Attributes
- MLS#SA360006
- TypeSingle Family
- Listing Status Active
- CountyEFFINGHAM
- CityGuyton
- AreaEmerald Plantation
- NeighborhoodGuyton
- Zip31312
- StyleTraditional
- Year Built2022
- Price$ 529,900
- Bedrooms4
- Full Bathrooms3
- Half Bathrooms1
- Sqr Footage3433
- Lot Size0.58 Acres
Data Source:
North Carolina Regional MLS (NCRMLS)
Property Description
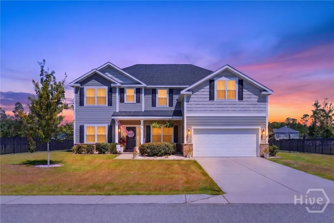
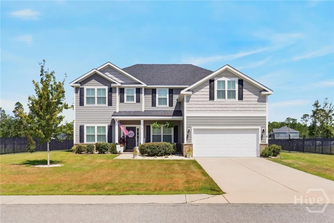
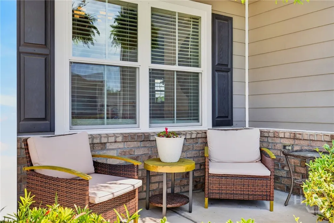
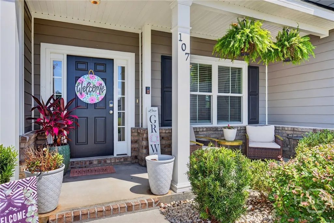
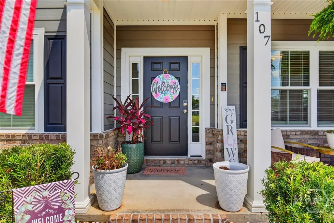
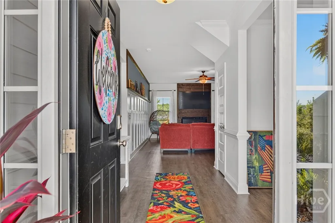
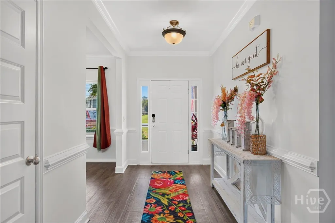
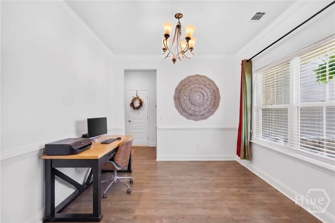
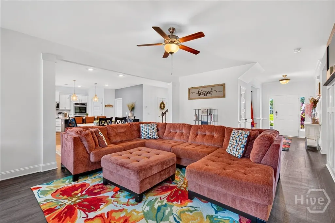
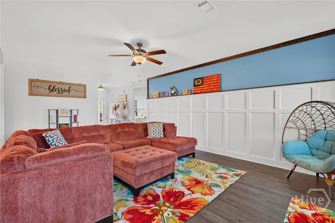
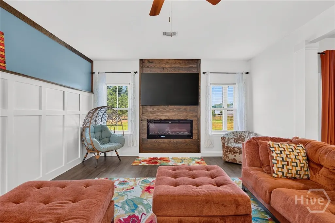
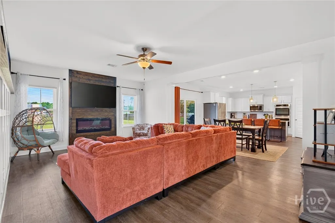
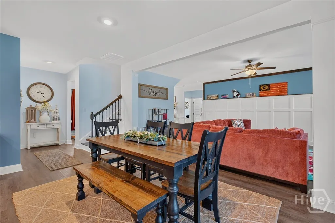
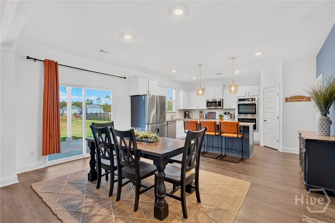
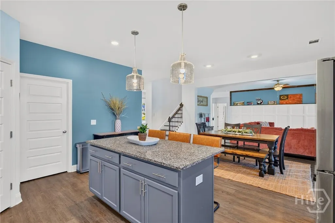
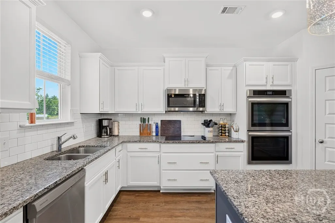
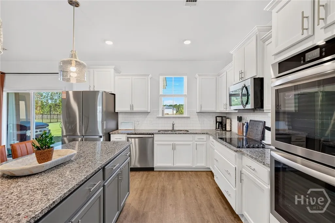
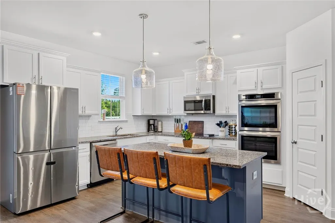
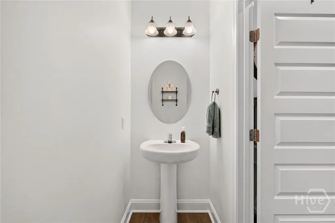
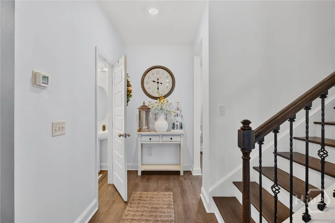
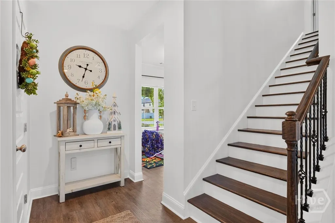
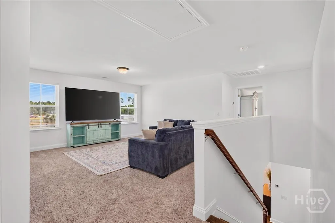
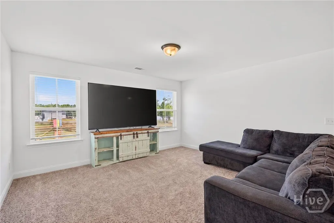
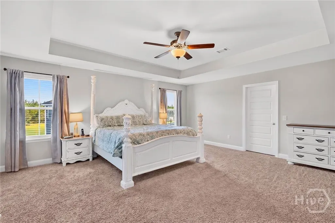
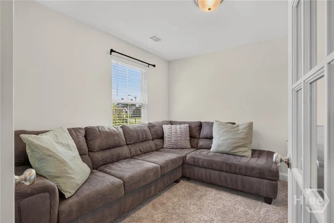
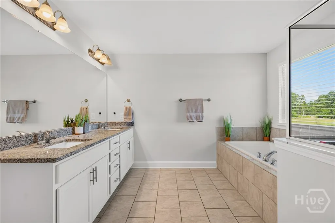
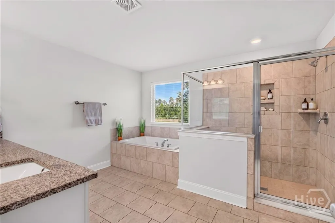
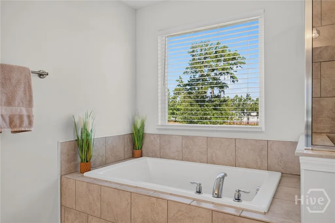
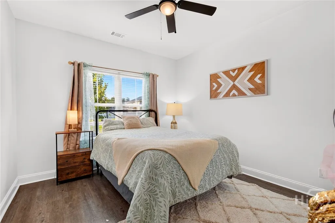
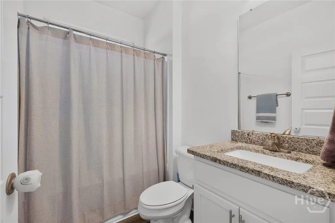
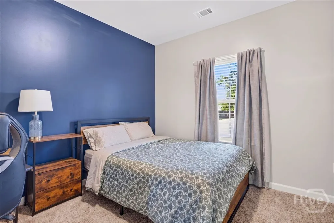
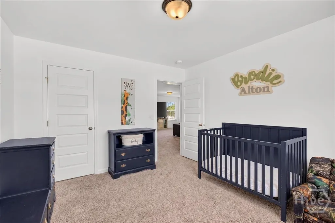
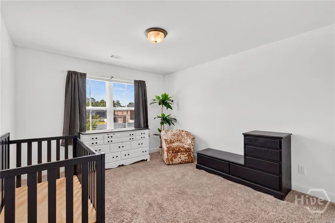
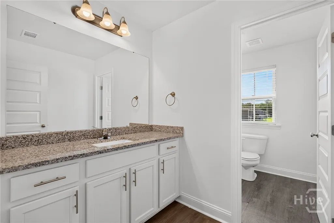
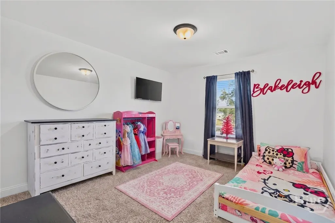
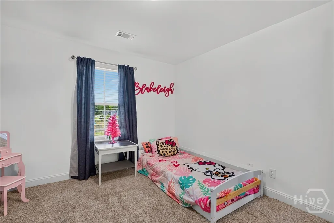
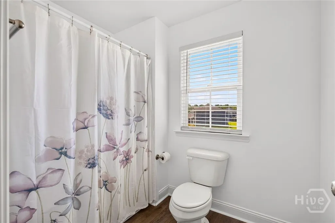
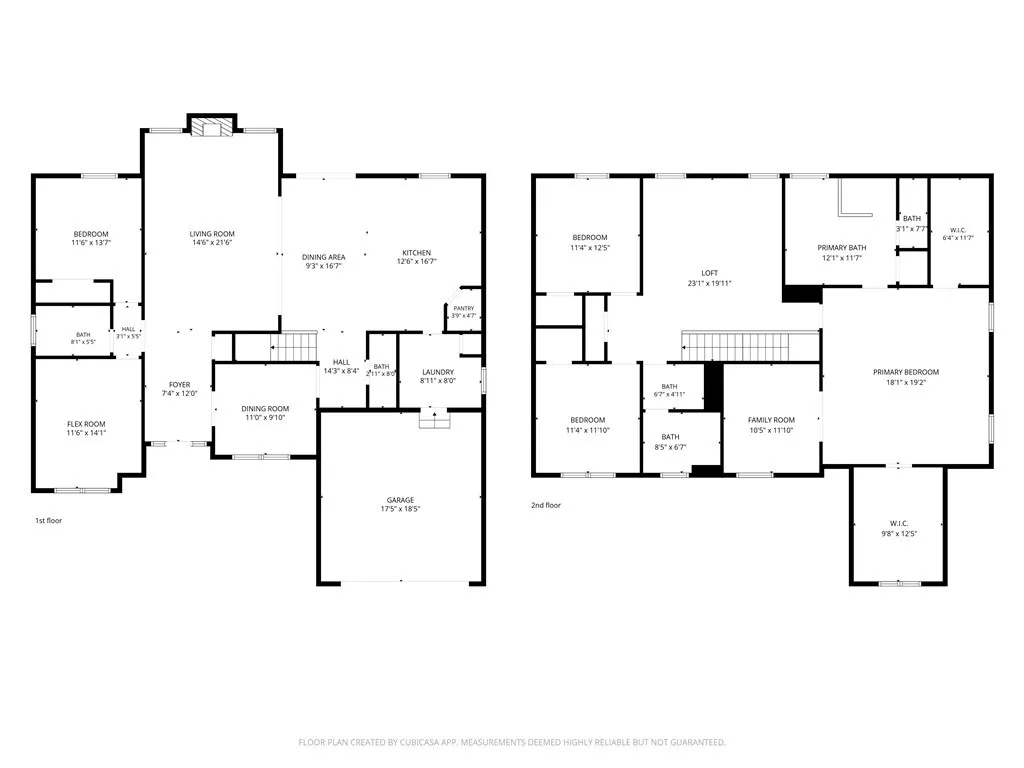
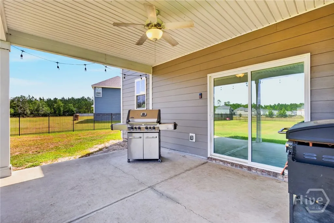
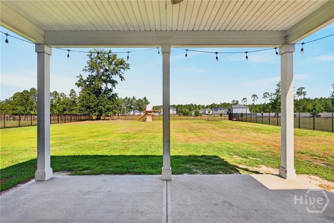
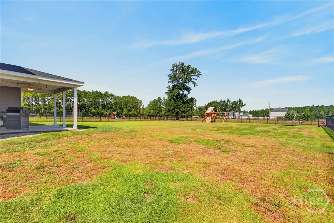
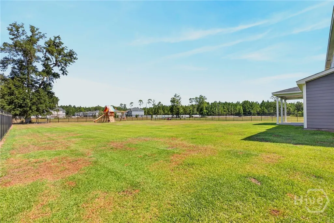
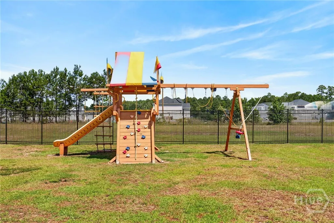
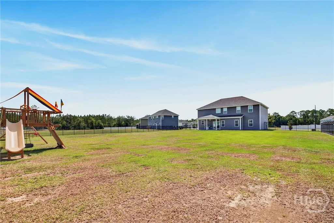
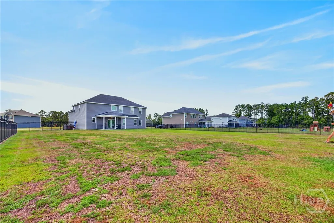
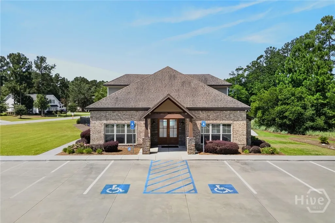
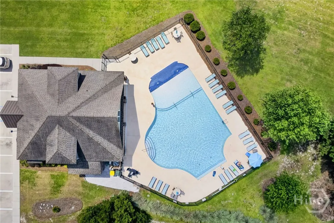
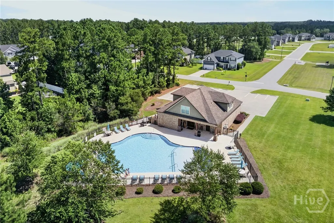
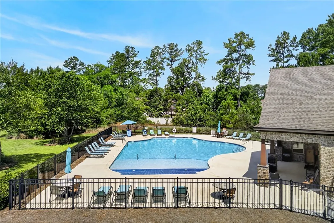
Welcome to Emerald Plantation, one of South Effingham's most desirable neighborhoods, where friendly neighbors, sidewalks, stocked fishing ponds, a community pool, and clubhouse create an exceptional place to call home. Offering over 3,400 square feet of beautifully designed living space, this residence combines an outstanding floor plan with spacious living areas, flexible spaces, and thoughtful upgrades throughout. A welcoming front porch sets the tone as you step inside. The main level features a formal dining room, a versatile flex room that can serve as a home office, playroom, or even a 5th bedroom, plus a guest bedroom and full bath—ideal for visitors or multi-generational living. The heart of the home is the beautifully designed kitchen, featuring a large center island, granite countertops, white cabinetry, double ovens, and a window above the sink that fills the space with natural light. Whether you're preparing weeknight dinners or entertaining guests, this kitchen is designed to bring everyone together. It opens seamlessly to the spacious living room, where upgraded trim work and an electric fireplace create a warm and inviting gathering space. Upstairs, you'll find a generous loft that provides the perfect second living area, media room, or play space, along with two guest bedrooms, a full hall bath, and an impressive owner's retreat. The oversized primary suite features a private sitting room, two walk-in closets, and a luxurious en-suite bath with dual granite vanities and a beautifully tiled shower. Step outside to enjoy the large, fenced backyard, complete with a covered patio that's perfect for backyard barbecues, entertaining friends, or simply unwinding at the end of the day. With its generous living spaces, flexible design, desirable amenities, and welcoming community atmosphere, this beautiful home offers the perfect blend of comfort, convenience, and lifestyle in one of South Effingham's premier neighborhoods.
| Price History | |
|---|---|
| 7/13/2026 | Listed $529,900 |
General Features
| Living Area | 3433.0 |
|---|---|
| Heating | Central,Electric,Forced Air,Heat Pump,Zoned |
| Cooling | Central Air,Electric,Zoned |
| Utilities | Underground Utilities |
| Possession | Close Of Escrow |
| Appliances | Cooktop,Double Oven,Dishwasher,Electric Water Heater,Disposal,Microwave,Oven,Plumbed For Ice Maker,Range,Refrigerator |
| HOA Fee | 348.0 |
| Garage Spaces | 2.0 |
| Patio/Porch Features | Covered,Patio,Front Porch |
| Architectural Style | Traditional |
| Pool Features | Community |
| Restrictions | Restrictive Covenant |
| Construction Materials | Brick,Concrete |
| Year Built | 2022 |
| Tenant Pays | Cable TV,Electricity,Sewer,Trash Collection,Water |
| View | Panoramic |
| Property Subtype | Single Family Residence |
| Parcel Number | 0351A004A00 |
| Community Features | Clubhouse,Pool |
| Assoc Fee Paid Per | Quarterly |
| County | Effingham |
| New Construction | No |
| Property Type | Residential |
| In City Limits? (Y/N) | No |
| HOA | Yes |
| Attached Garage | No |
| Subdivision Name | Emerald Plantation |
| Garage Y/N | Yes |
| Total Rooms | 15 |
| Full Baths | 3 |
| Status | Active |
| Directions | From Midland Rd. turn west on Blue Jay. In 1.5 miles turn into Emerald Crossing. Turn left on Sapphire Circle,Follow around the pool and clubhouse and turn right on Brett's Ct. House is on the left. |
| City | Guyton |
| Lot Size Units | Acres |
| Lot Size Square Feet | 25265.0 |
| Carport Y/N | No |
| Property Attached Y/N | No |
| Land Lease Y/N | No |
| Home Warranty Y/N | No |
| Lease Considered Y/N | No |
| Virtual Tour | https://www.propertypanorama.com/instaview/sav/SA360006 |
| Living Area Units | Square Feet |
| Builder Name | Horizon Home Builders |
| Standard Status | Active |
| Occupancy Type | Tenant |
| Tax Lot | 4 |
| Virtual Tour | https://www.propertypanorama.com/instaview/sav/SA360006 |
| Ownership Type | Investor |
| Property Sub Type Additional | Single Family Residence |
| Expected Active Date | 2026-07-09 |
| PostalCity | Guyton |
| Legal Description | Emerald Plantation Phase 2,Lot 4 |
Interior Features
| Interior Amenities | Breakfast Area,Bathtub,Tray Ceiling(s),Ceiling Fan(s),Double Vanity,Entrance Foyer,Gourmet Kitchen,High Ceilings,Kitchen Island,Primary Suite,Pantry,Pull Down Attic Stairs,Sitting Area in Primary,Sep |
|---|---|
| Total Fireplaces | 1 |
| Fireplace Features | Electric,Family Room |
| Total Stories | 2 |
| Basement (Y/N) | No |
| Air Conditioning Y/N | Yes |
| Heating Y/N | Yes |
| Fireplace Y/N | Yes |
| Half Baths | 1 |
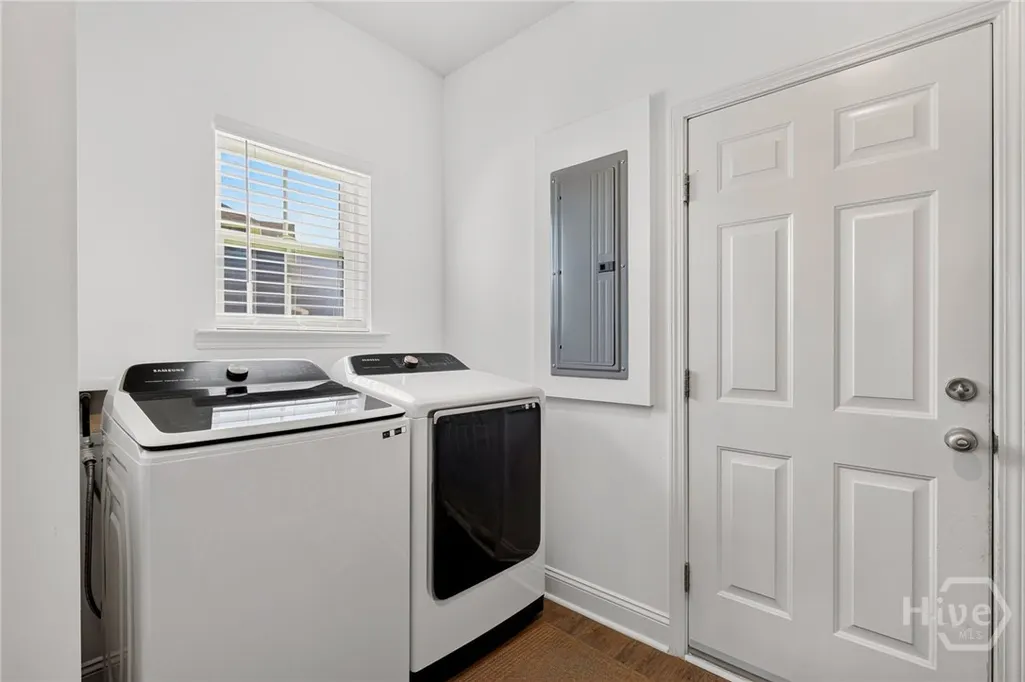
| Laundry Features | Laundry Room,Washer Hookup,Dryer Hookup |
| Total Bedrooms | 4 |
| Attic Features | Pull-Down Stairs |
| Main Level Bedrooms | 1 |
| Main Level Bathrooms | 2 |
| LivingAreaSource | Appraiser |
| Total Baths | 4 |
| SmokingYN | No |
Exterior Features
| Fencing | Decorative,Metal,Yard Fenced |
|---|---|
| Parking Features | Attached |
| Water Source | Public |
| Inclusions | Alarm-Smoke/Fire,Ceiling Fans,Refrigerator |
| Lot Size Area | 0.58 |
| Foundation Details | Concrete Perimeter,Slab |
| Spa | No |
| Lot Size Acres | 0.58 |
| Road Surface Type | Paved |
| Waterfront Y/N | No |
| Builder Model | The Jasper |
| Crops Included Y/N | No |
| Horse Y/N | No |
Amenities
- Foreclosure
- Views
- Short Sale
- New Construction
- Adult 55+
- Lease To Own
- No HOA Fees
- Furnished
- Primary On Main
- Air Conditioning
- Seller Finance
- Green
- Fixer Upper
- Horse
- Golf
- Fireplace
- Deck
- Garage
- Basement
- Pool
Property vs Single Family Average in 31312
Price
Year Built
Visits
In The Neighborhood
Just Listed
Guyton
$ 385,000
132 Green Paddock Circle
Guyton, GA 31312
- Type
- Single Family
- Size
- 2,429 SqFt
- Rooms
- 4 Beds + 2.5 Baths
Just Listed
Guyton
$ 525,000
97 Cameron Oaks
Guyton, GA 31312
- Type
- Single Family
- Size
- 2,113 SqFt
- Rooms
- 3 Beds + 2 Baths
Just Listed
Guyton
$ 361,990
106 Sabel Court
Guyton, GA 31312
- Type
- Single Family
- Size
- 1,991 SqFt
- Rooms
- 4 Beds + 2.5 Baths
Just Listed
Guyton
$ 220,000
598 Clark Road
Guyton, GA 31312
- Type
- Single Family
- Size
- 2,262 SqFt
- Rooms
- 4 Beds + 3 Baths
Just Listed
Guyton
$ 414,900
125 Sams Drive
Guyton, GA 31312
- Type
- Single Family
- Size
- 3,259 SqFt
- Rooms
- 5 Beds + 3 Baths
Just Listed
Guyton
$ 291,000
113 Thoroughbred Drive
Guyton, GA 31312
- Type
- Single Family
- Size
- 1,952 SqFt
- Rooms
- 4 Beds + 2.5 Baths
Just Listed
Guyton
$ 369,000
563 Keith Road
Guyton, GA 31312
- Type
- Single Family
- Size
- 1,767 SqFt
- Rooms
- 3 Beds + 2 Baths
Just Listed
Guyton
$ 345,000
Guyton, GA 31312
- Type
- Single Family
- Size
- 1,590 SqFt
- Rooms
- 3 Beds + 2 Baths
Open House
Guyton
$ 380,000
335 Westminster Drive
Guyton, GA 31312
- Type
- Single Family
- Size
- 1,721 SqFt
- Rooms
- 3 Beds + 2 Baths
Foreclosure
Guyton
$ 303,000
231 Cypress Creek Lane
Guyton, GA 31312
- Type
- Single Family
- Size
- 1,682 SqFt
- Rooms
- 3 Beds + 2 Baths
Open House
Guyton
$ 300,000
26 Hidden Creek Drive
Guyton, GA 31312
- Type
- Single Family
- Size
- 1,621 SqFt
- Rooms
- 4 Beds + 2 Baths
Guyton
$ 429,000
123 Church Hill Drive
Guyton, GA 31312
- Type
- Single Family
- Size
- 2,819 SqFt
- Rooms
- 4 Beds + 2.5 Baths
Open House
Guyton
$ 574,900
105 Timber Trail Circle
Guyton, GA 31312
- Type
- Single Family
- Size
- 4,000 SqFt
- Rooms
- 5 Beds + 4 Baths
 The data relating to real estate for sale on this website comes in part from the Broker Reciprocity Program of the Savannah multi-List Corporation. Real Estate listings held by brokerage firms other than Johnson Group are marked with the name of the listing brokers.
Data last updated: August 28, 2026 8:49 PM UTC
All information deemed reliable but not guaranteed.
© 2026 Savannah Multi-List Corporation. All rights reserved.
The data relating to real estate for sale on this website comes in part from the Broker Reciprocity Program of the Savannah multi-List Corporation. Real Estate listings held by brokerage firms other than Johnson Group are marked with the name of the listing brokers.
Data last updated: August 28, 2026 8:49 PM UTC
All information deemed reliable but not guaranteed.
© 2026 Savannah Multi-List Corporation. All rights reserved.
 ©2026 Georgia Multiple Listing Service All information deemed reliable but not guaranteed. All properties are subject to prior sale, change or withdrawal. Neither listing broker(s) or information provider(s) shall be responsible for any typographical errors, misinformation, misprints and shall be held totally harmless. Listing(s) information is provided for consumer's personal, non-commercial use and may not be used for any purpose other than to identify prospective properties consumers may
 Hinesville Area Board of REALTORS® All information deemed reliable but not guaranteed. All properties are subject to prior sale, change or withdrawal. Neither listing broker(s) or information provider(s) shall be responsible for any typographical errors, misinformation, misprints and shall be held totally harmless. Listing(s) information is provided for consumer's personal, non-commercial use and may not be used for any purpose other than to identify prospective properties consumers may be interested
 The data relating to real estate on this web site comes in part from the Internet Data Exchange program of Hive MLS LLC, and is updated as of August 28, 2026 10:14 PM UTC All information is deemed reliable but not guaranteed and should be independently verified. All properties are subject to prior sale, change, or withdrawal. Neither listing broker(s) nor Johnson Group shall be responsible for any typographical errors, misinformation, or misprints, and shall be held totally harmless from any damages
