
Price Reduction - Views - Eco Friendly
Address
312 Serengeti Boulevard, Pooler, GA
Price
$ 347,400
Property Attributes
- MLS#SA349261
- TypeSingle Family
- Listing Status Active
- CountyCHATHAM
- CityPooler
- AreaHUNT CLUB
- NeighborhoodPooler
- Zip31322
- StyleTraditional
- Year Built2022
- Taxes$ 3923
- Price$ 347,400
- Bedrooms3
- Full Bathrooms2
- Half Bathrooms1
- Sqr Footage2092
- Lot Size0.18 Acres
Data Source:
North Carolina Regional MLS (NCRMLS)
Property Description
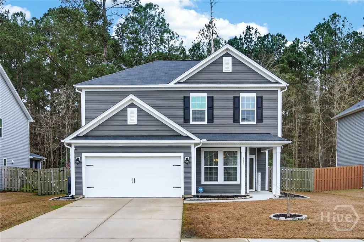
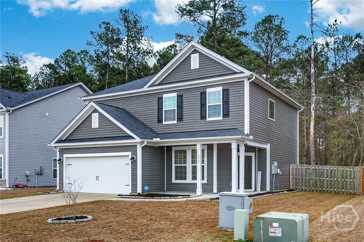
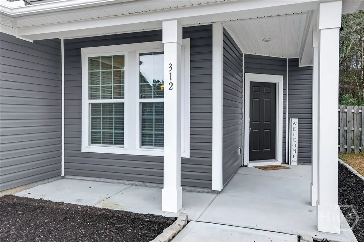
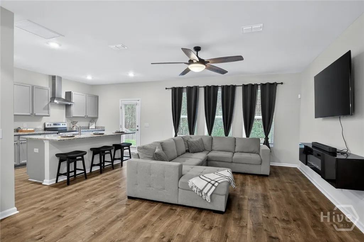
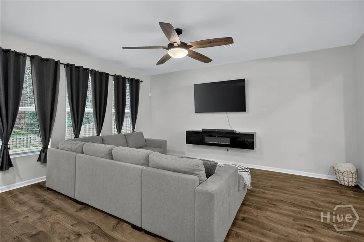
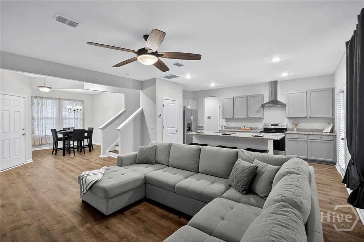
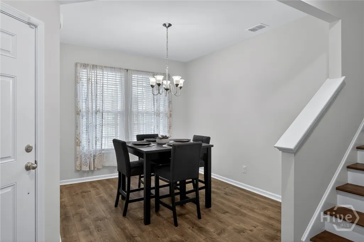
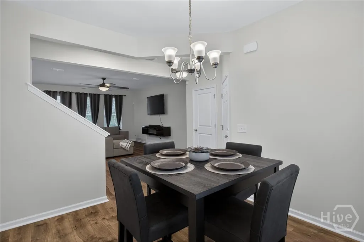
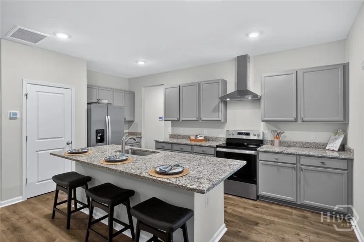
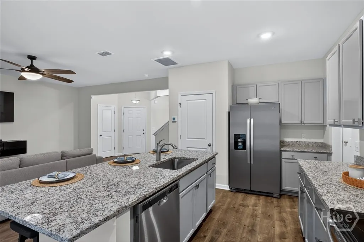
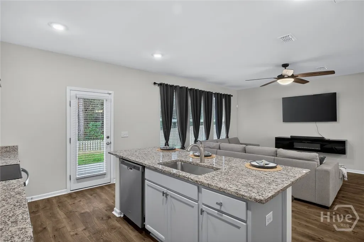
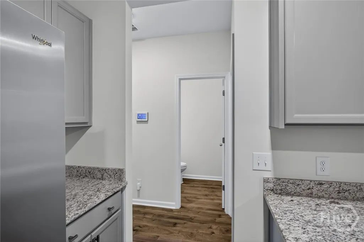
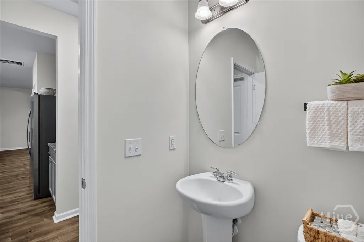
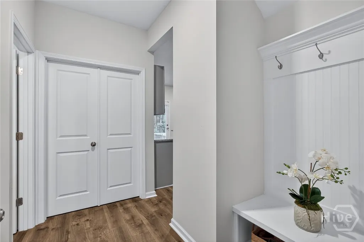
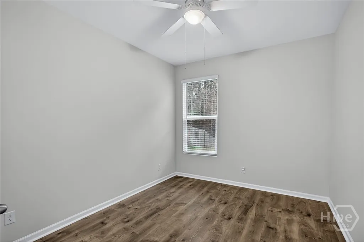
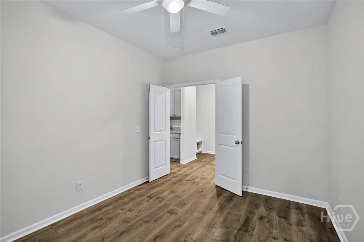
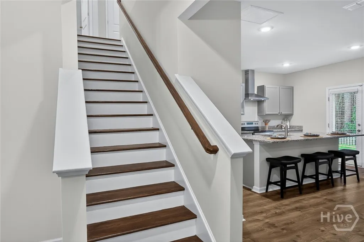
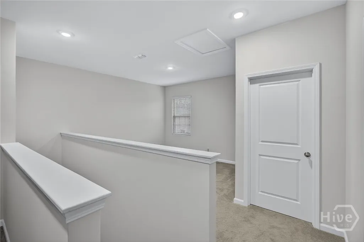
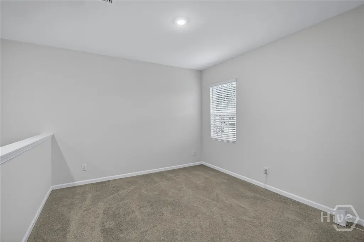
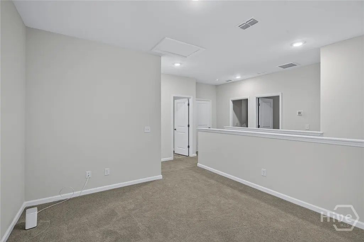
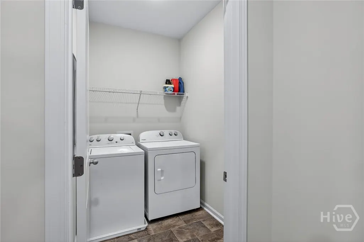
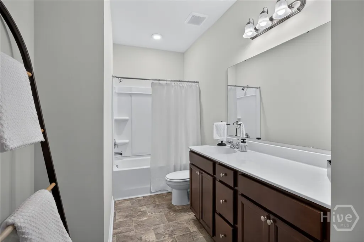
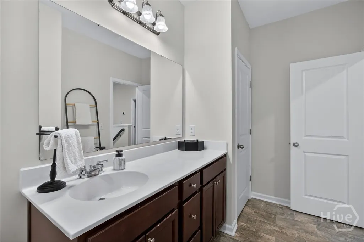
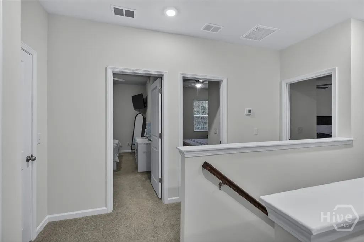
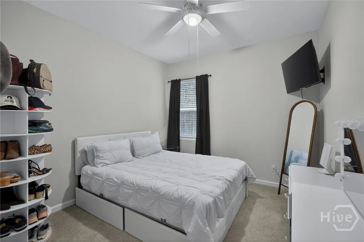
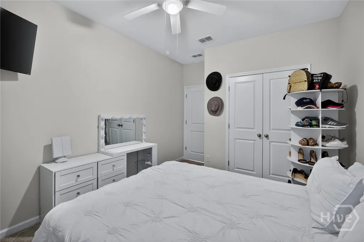
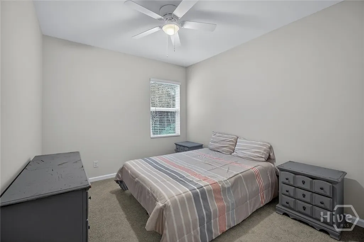
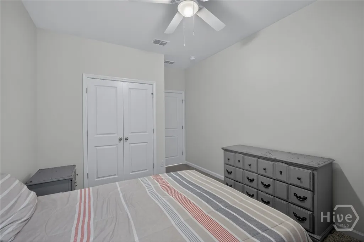
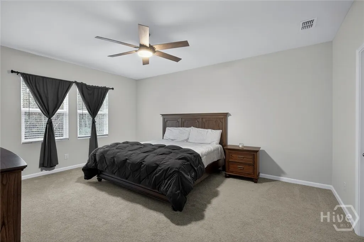
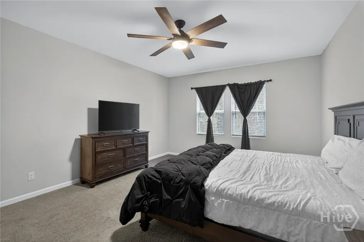
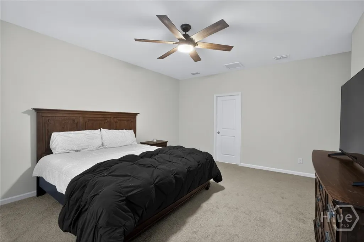
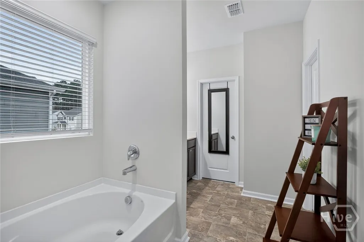
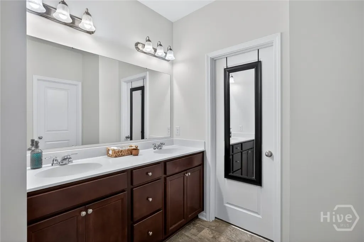
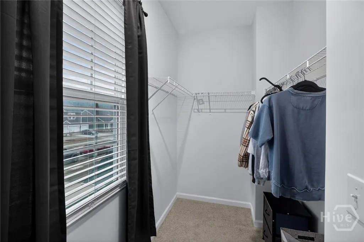
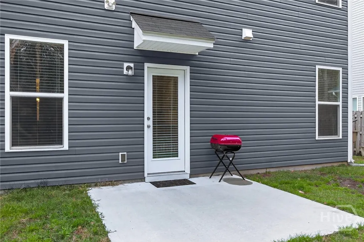
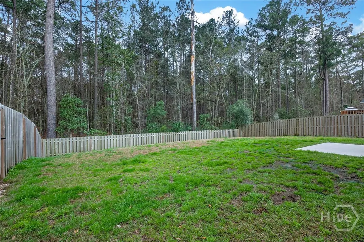
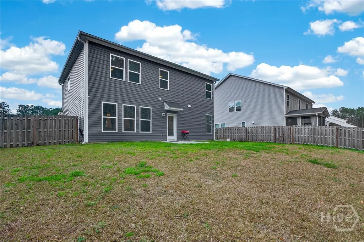
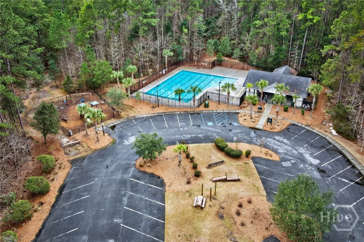
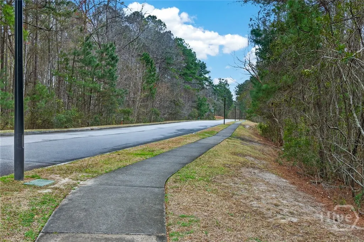
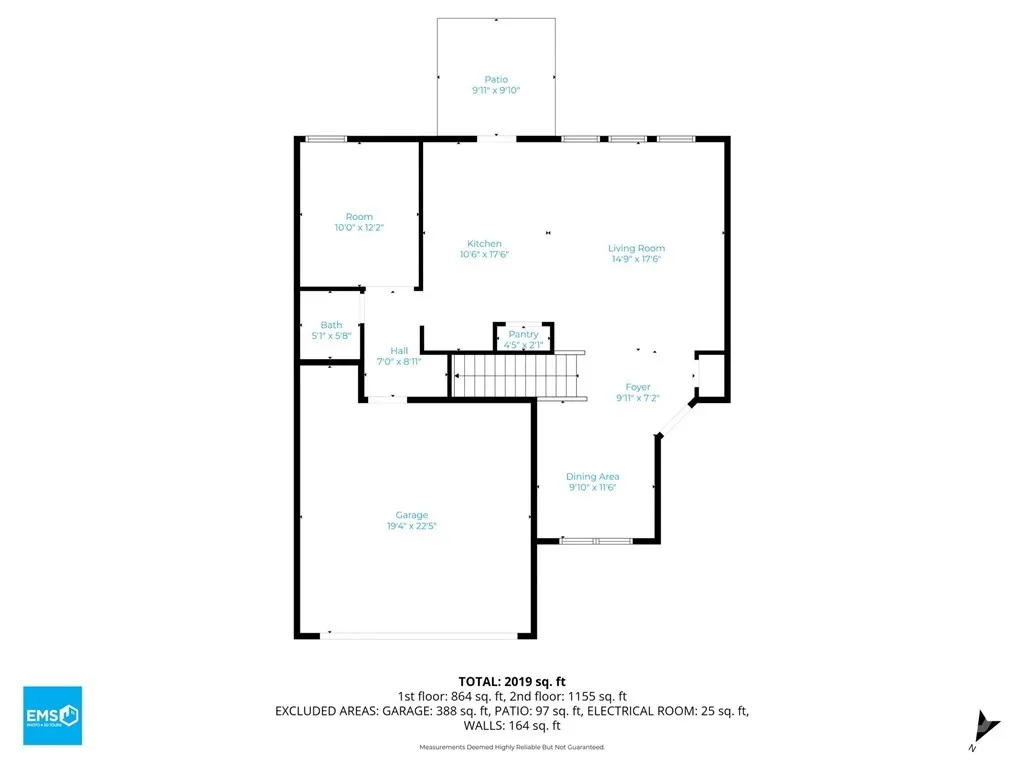
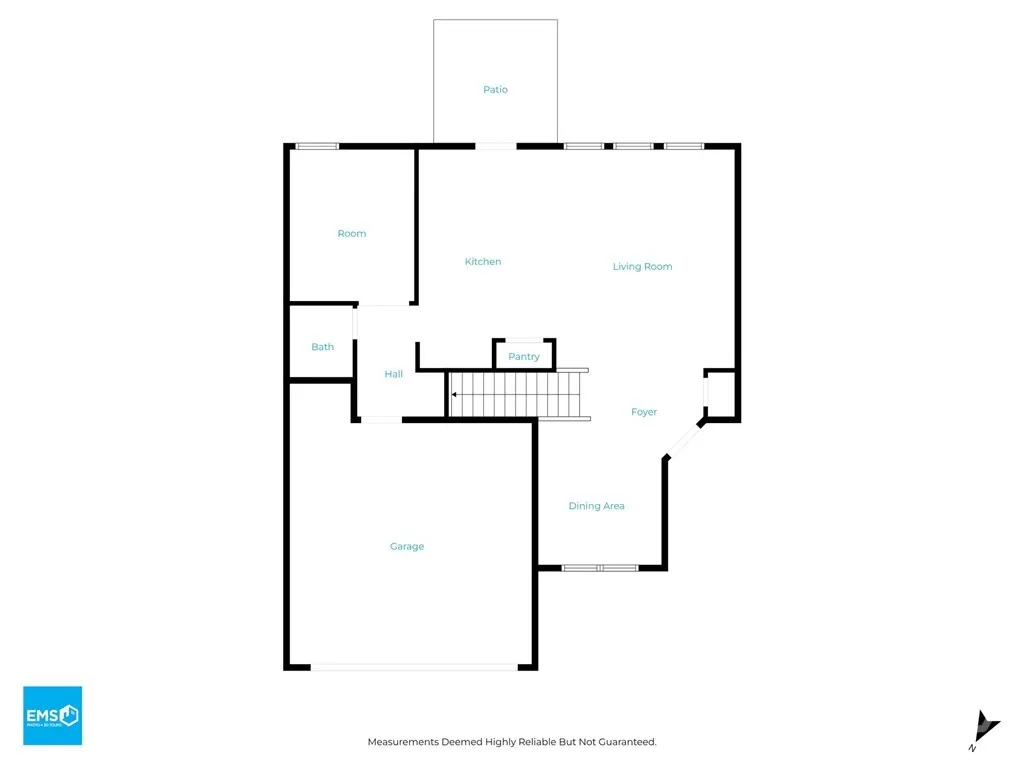
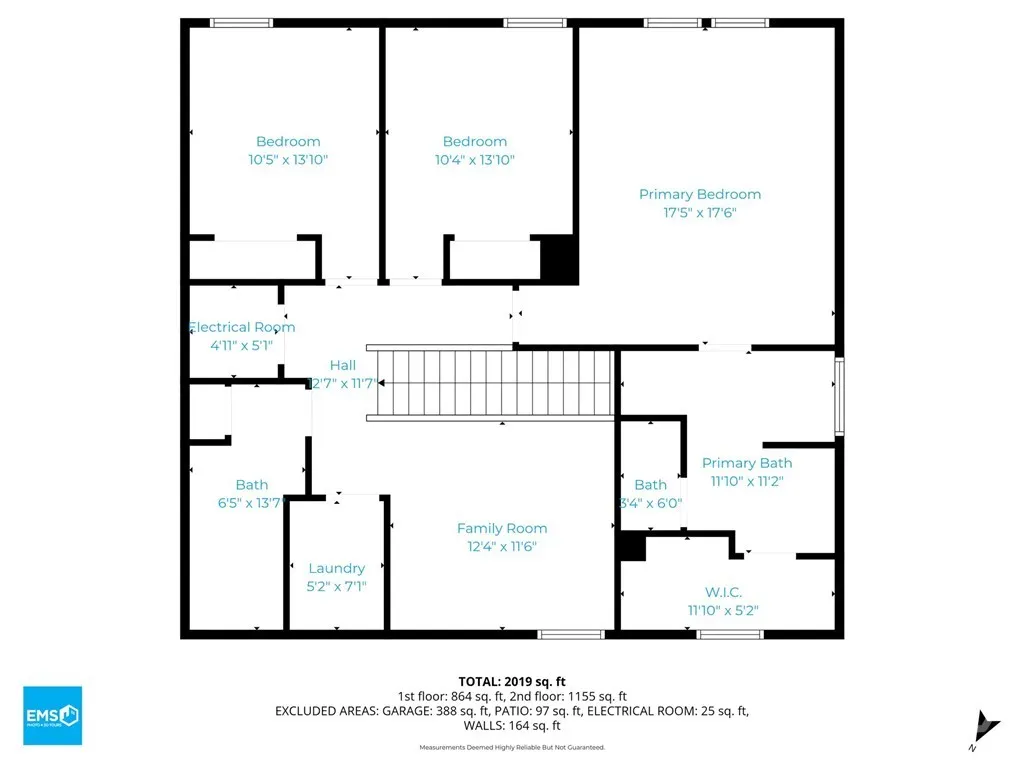
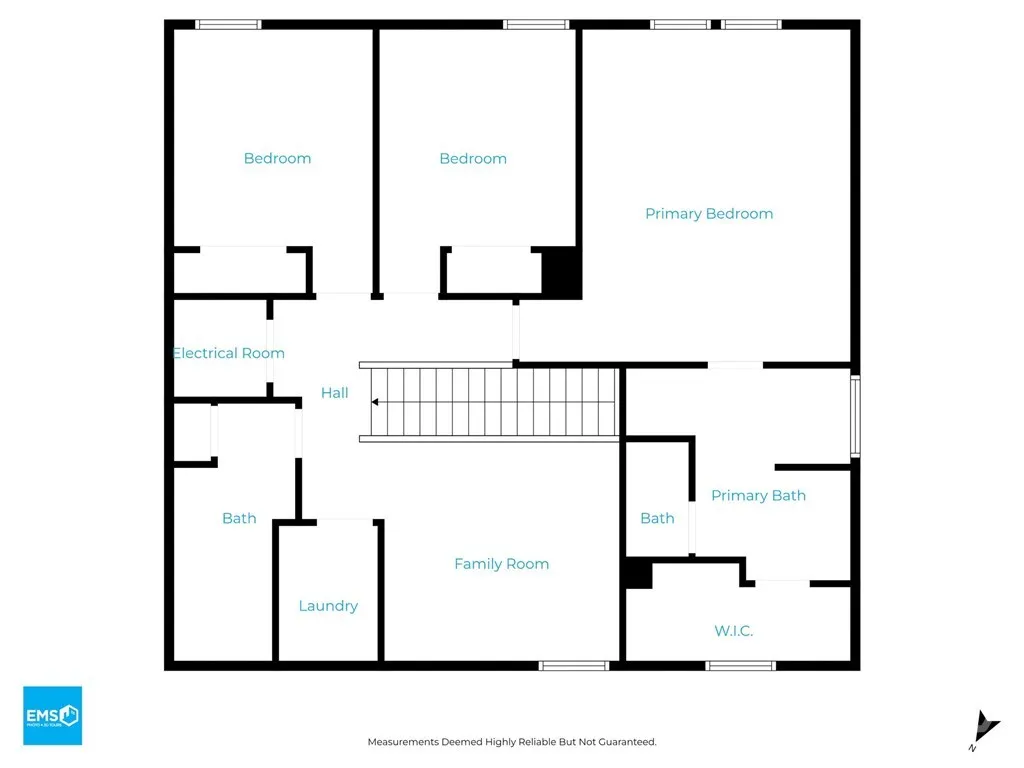
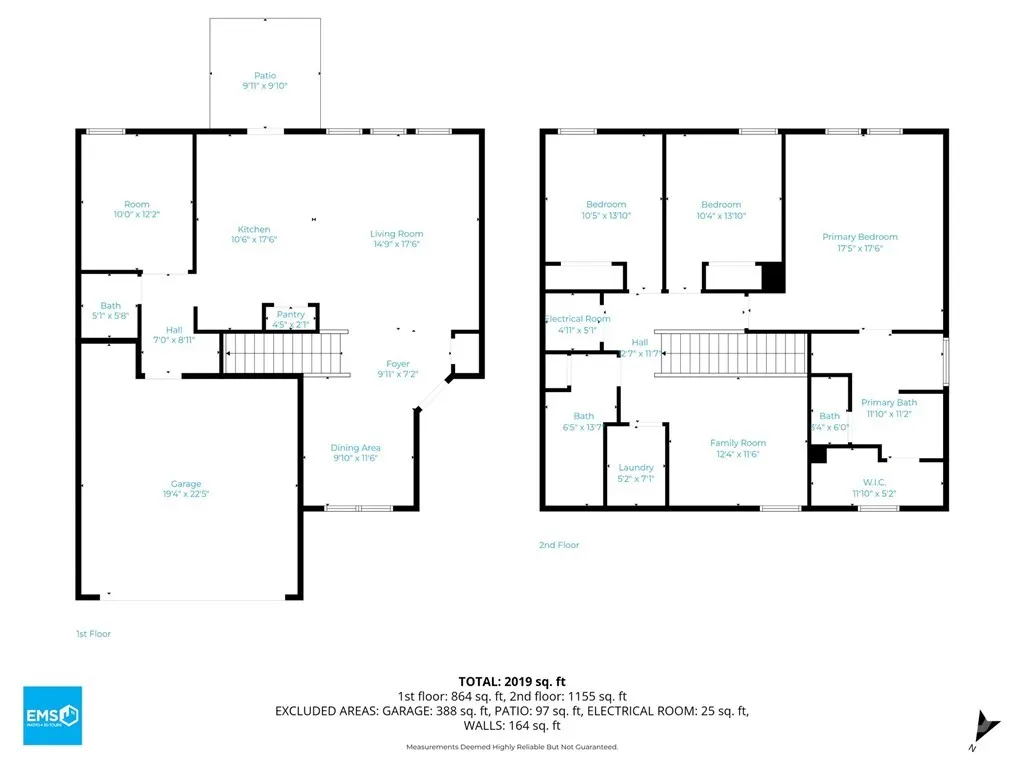
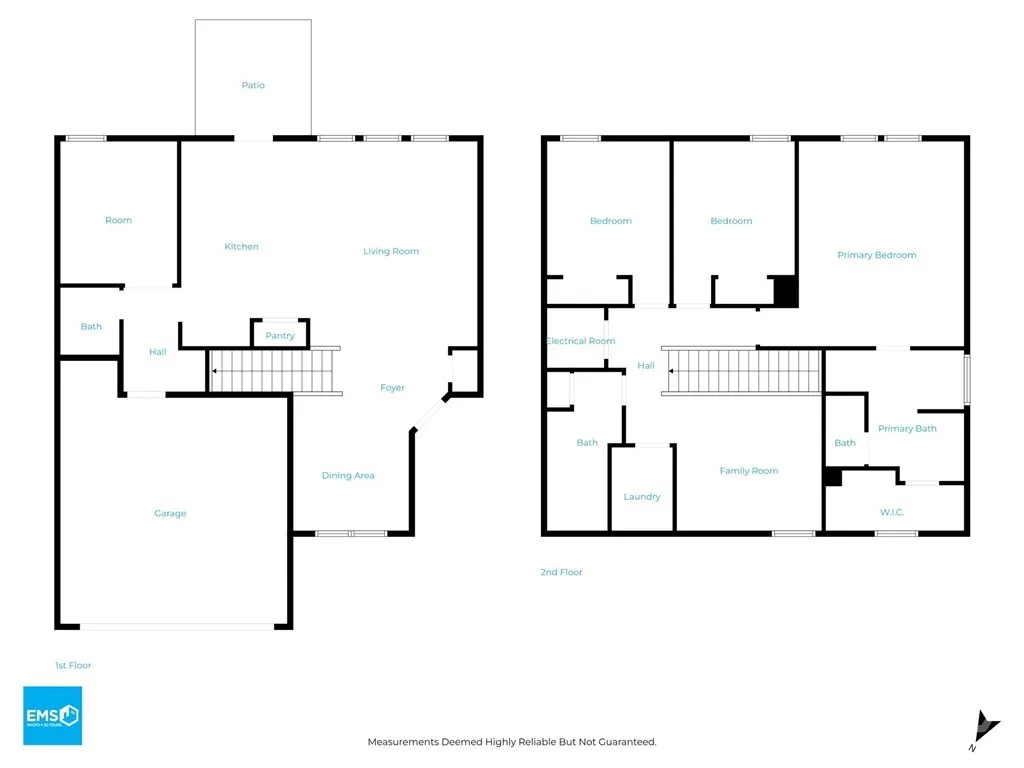
REDUCED AGAIN! SELLER MUST SELL! MOTIVATED SELLER. Turn-key one-owner home in the desirable Hunt Club community in Pooler. This 3 bedroom, 2.5 bath home offers 2,092 sq ft and features the popular Lincoln floor plan. The main living areas include luxury LVP flooring, and the kitchen showcases beautiful granite countertops, perfect for entertaining. The main floor offers a flex room ideal for an office or additional living space. Upstairs you’ll find all bedrooms plus a spacious loft. All appliances convey, making this home move-in ready. Additional features include a 2-car garage, extended driveway with space for up to 4 vehicles, and a fenced backyard. Residents enjoy Hunt Club amenities including a community pool, playground, and walking paths. Conveniently located near I-95, Pooler Parkway, Gulfstream, Savannah/Hilton Head International Airport, and the Port of Savannah.
| Price History | |
|---|---|
| 3/5/2026 | Listed $405,000 |
| 3/20/2026 | 2$399,999 |
| 5/1/2026 | 1$397,499 |
| 6/18/2026 | 4$385,000 |
| 7/8/2026 | 4$369,900 |
| 7/21/2026 | 3$359,900 |
| 8/13/2026 | 3$349,900 |
| 8/22/2026 | 1$347,400 |
General Features
| Living Area | 2092.0 |
|---|---|
| Heating | Central,Electric,Heat Pump |
| Cooling | Central Air,Electric |
| Utilities | Cable Available,Underground Utilities |
| Possession | Close Of Escrow |
| Roof | Composition |
| Appliances | Some Electric Appliances,Dishwasher,Electric Water Heater,Disposal,Microwave,Self Cleaning Oven,Dryer,Refrigerator,Washer |
| HOA Fee | 560.0 |
| Garage Spaces | 2.0 |
| Patio/Porch Features | Porch,Front Porch,Screened |
| Architectural Style | Traditional |
| Pool Features | Community |
| Restrictions | Restrictive Covenant |
| Construction Materials | Vinyl Siding |
| Year Built | 2022 |
| Electric | 110 Volts |
| View | Panoramic,Trees/Woods |
| Stories Count | 2 |
| Levels | Two |
| Property Subtype | Single Family Residence |
| Tax Year | 2025 |
| Taxes | 3923.0 |
| Parcel Number | 51015CO2007 |
| Community Features | Pool,Playground,Sidewalks,Curbs,Gutter(s) |
| Building Name | LINCOLN |
| Assoc Fee Paid Per | Annually |
| County | Chatham |
| New Construction | No |
| Property Type | Residential |
| In City Limits? (Y/N) | No |
| HOA | Yes |
| Attached Garage | No |
| Subdivision Name | HUNT CLUB |
| Garage Y/N | Yes |
| Full Baths | 2 |
| Status | Active |
| Directions | I-95 to Exit 106 (Jimmy DeLoach Pkwy). Continue to Serengeti Blvd. Turn onto Serengeti Blvd and follow to 312 Serengeti Blvd in Hunt Club. |
| City | Pooler |
| Association Name | Hunt Club Association - Sentry |
| Zoning Description | Single Family |
| Lot Size Units | Acres |
| Lot Size Square Feet | 7841.0 |
| Carport Spaces | 0.0 |
| Carport Y/N | No |
| Green Building Verification Type | ENERGY STAR Certified Homes |
| Property Attached Y/N | Yes |
| Land Lease Y/N | No |
| Home Warranty Y/N | No |
| Lease Considered Y/N | No |
| Virtual Tour | https://www.propertypanorama.com/instaview/sav/SA349261 |
| Living Area Units | Square Feet |
| Builder Name | Beazer Homes |
| Standard Status | Active |
| Occupancy Type | Vacant |
| Tax Lot | 635 |
| Virtual Tour | https://www.propertypanorama.com/instaview/sav/SA349261 |
| Ownership Type | Homeowner/Owner |
| Property Sub Type Additional | Single Family Residence |
| Expected Active Date | 2026-02-22 |
| PostalCity | Pooler |
| Legal Description | 51015CO2007 |
Interior Features
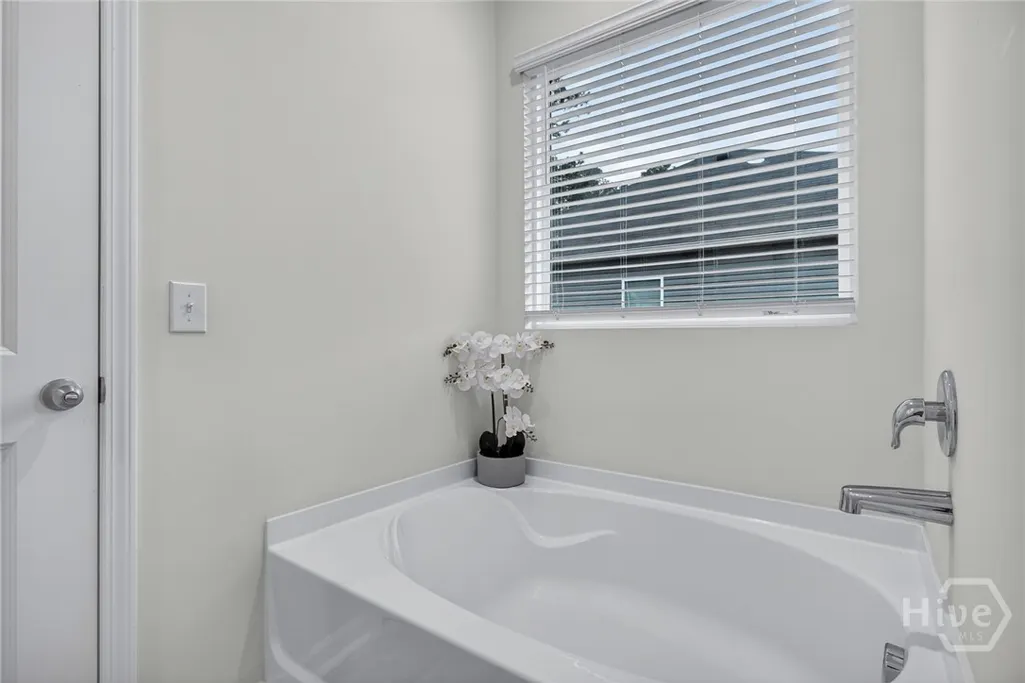

| Interior Amenities | Breakfast Bar,Ceiling Fan(s),Double Vanity,Entrance Foyer,Garden Tub/Roman Tub,High Ceilings,Kitchen Island,Primary Suite,Pantry,Recessed Lighting,Separate Shower,Upper Level Primary,Programmable The |
|---|---|
| Fireplace Features | Electric |
| Total Stories | 2 |
| Common Walls | No Common Walls |
| Basement (Y/N) | No |
| Air Conditioning Y/N | Yes |
| Heating Y/N | Yes |
| Fireplace Y/N | Yes |
| Half Baths | 1 |
| Laundry Features | Laundry Room,Upper Level |
| Total Bedrooms | 3 |
| Attic Features | Scuttle |
| Main Level Bathrooms | 1 |
| LivingAreaSource | Builder |
| Total Baths | 3 |
| SmokingYN | No |
Exterior Features
| Exterior Amenities | Irrigation System |
|---|---|
| Fencing | Wood,Yard Fenced |
| Parking Features | Attached,Underground,Garage Door Opener,Off Street,Parking Available,On Street |
| Lot Features | City Lot,Interior Lot,Sprinkler System |
| Water Source | Public |
| Inclusions | Alarm-Smoke/Fire,Ceiling Fans,Dryer,Refrigerator,Washer |
| Lot Size Area | 0.18 |
| Foundation Details | Slab |
| Spa | No |
| Lot Size Acres | 0.18 |
| Road Surface Type | Asphalt |
| Waterfront Y/N | No |
| Road Frontage Type | Public Road |
| Builder Model | LINCOLN |
| Crops Included Y/N | No |
| Road Responsibility | Public Maintained Road |
| Horse Y/N | No |
Amenities
- Foreclosure
- Views
- Short Sale
- New Construction
- Adult 55+
- Lease To Own
- No HOA Fees
- Furnished
- Primary On Main
- Air Conditioning
- Seller Finance
- Green
- Fixer Upper
- Horse
- Golf
- Fireplace
- Deck
- Garage
- Basement
- Pool
Property vs Single Family Average in 31322
Price
Taxes
Year Built
Visits
In The Neighborhood
Just Listed
Pooler
$ 789,900
195 Spanton Crescent
Pooler, GA 31322
- Type
- Single Family
- Size
- 3,406 SqFt
- Rooms
- 4 Beds + 4.5 Baths
Just Listed
Pooler
$ 399,999
300 Brighton Woods Drive
Pooler, GA 31322
- Type
- Single Family
- Size
- 1,953 SqFt
- Rooms
- 3 Beds + 2 Baths
Open House
Pooler
$ 294,900
211 Longleaf Circle
Pooler, GA 31322
- Type
- Single Family
- Size
- 1,348 SqFt
- Rooms
- 3 Beds + 2 Baths
Short Sale
Pooler
$ 300,000
413 Lions Den Drive
Pooler, GA 31322
- Type
- Single Family
- Size
- 2,162 SqFt
- Rooms
- 4 Beds + 3 Baths
Open House
Pooler
$ 485,000
55 Belle Gate Court
Pooler, GA 31322
- Type
- Single Family
- Size
- 3,539 SqFt
- Rooms
- 4 Beds + 3.5 Baths
Views
Pooler
$ 724,900
145 Bramswell Road
Pooler, GA 31322
- Type
- Single Family
- Size
- 3,406 SqFt
- Rooms
- 3 Beds + 4 Baths
Open House
Pooler
$ 332,000
104 Coopers Rise
Pooler, GA 31322
- Type
- Single Family
- Size
- 1,618 SqFt
- Rooms
- 3 Beds + 2 Baths
Views
Pooler
$ 379,000
106 Danbury Court
Pooler, GA 31322
- Type
- Single Family
- Size
- 2,489 SqFt
- Rooms
- 3 Beds + 2.5 Baths
Views
Pooler
$ 375,000
112 Jepson Way
Pooler, GA 31322
- Type
- Single Family
- Size
- 2,440 SqFt
- Rooms
- 4 Beds + 2.5 Baths
Views
Pooler
$ 250,000
123 Berwick Lakes Boulevard
Pooler, GA 31322
- Type
- Single Family
- Size
- 1,221 SqFt
- Rooms
- 3 Beds + 2 Baths
Golf Course
Pooler
$ 459,000
120 Harvest Hill
Pooler, GA 31322
- Type
- Single Family
- Size
- 2,006 SqFt
- Rooms
- 4 Beds + 2 Baths
Pooler
$ 395,000
4 Olde Gate Court
Pooler, GA 31322
- Type
- Single Family
- Size
- 2,379 SqFt
- Rooms
- 4 Beds + 3 Baths
Open House
Pooler
$ 329,000
120 Charles Lane
Pooler, GA 31322
- Type
- Single Family
- Size
- 1,651 SqFt
- Rooms
- 3 Beds + 2 Baths
 The data relating to real estate for sale on this website comes in part from the Broker Reciprocity Program of the Savannah multi-List Corporation. Real Estate listings held by brokerage firms other than Johnson Group are marked with the name of the listing brokers.
Data last updated: August 25, 2026 9:32 PM UTC
All information deemed reliable but not guaranteed.
© 2026 Savannah Multi-List Corporation. All rights reserved.
The data relating to real estate for sale on this website comes in part from the Broker Reciprocity Program of the Savannah multi-List Corporation. Real Estate listings held by brokerage firms other than Johnson Group are marked with the name of the listing brokers.
Data last updated: August 25, 2026 9:32 PM UTC
All information deemed reliable but not guaranteed.
© 2026 Savannah Multi-List Corporation. All rights reserved.
 ©2026 Georgia Multiple Listing Service All information deemed reliable but not guaranteed. All properties are subject to prior sale, change or withdrawal. Neither listing broker(s) or information provider(s) shall be responsible for any typographical errors, misinformation, misprints and shall be held totally harmless. Listing(s) information is provided for consumer's personal, non-commercial use and may not be used for any purpose other than to identify prospective properties consumers may
 Hinesville Area Board of REALTORS® All information deemed reliable but not guaranteed. All properties are subject to prior sale, change or withdrawal. Neither listing broker(s) or information provider(s) shall be responsible for any typographical errors, misinformation, misprints and shall be held totally harmless. Listing(s) information is provided for consumer's personal, non-commercial use and may not be used for any purpose other than to identify prospective properties consumers may be interested
 The data relating to real estate on this web site comes in part from the Internet Data Exchange program of Hive MLS LLC, and is updated as of August 25, 2026 9:50 PM UTC All information is deemed reliable but not guaranteed and should be independently verified. All properties are subject to prior sale, change, or withdrawal. Neither listing broker(s) nor Johnson Group shall be responsible for any typographical errors, misinformation, or misprints, and shall be held totally harmless from any damages
