
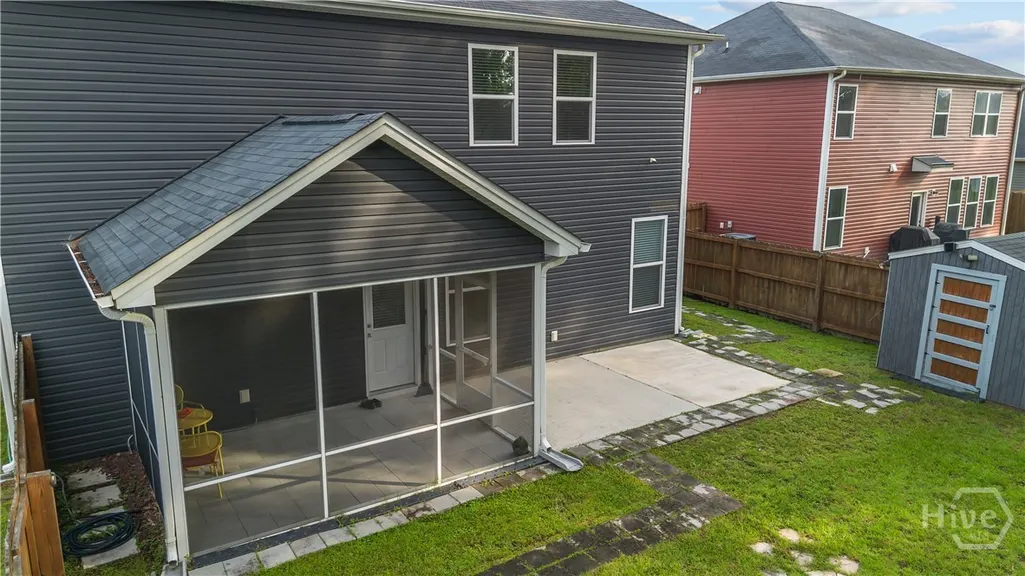
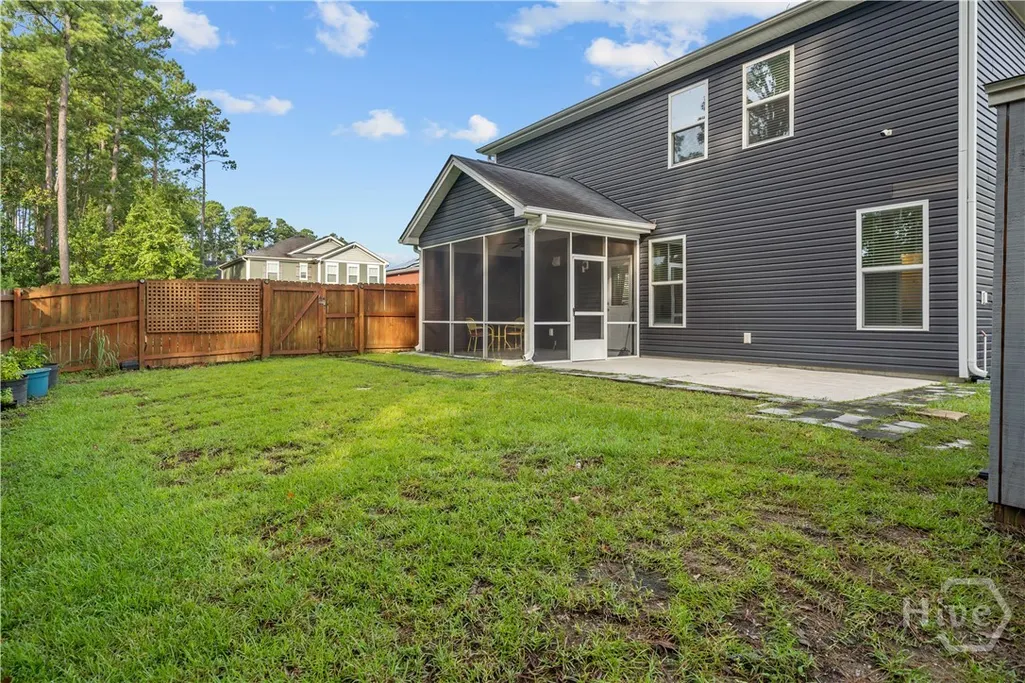
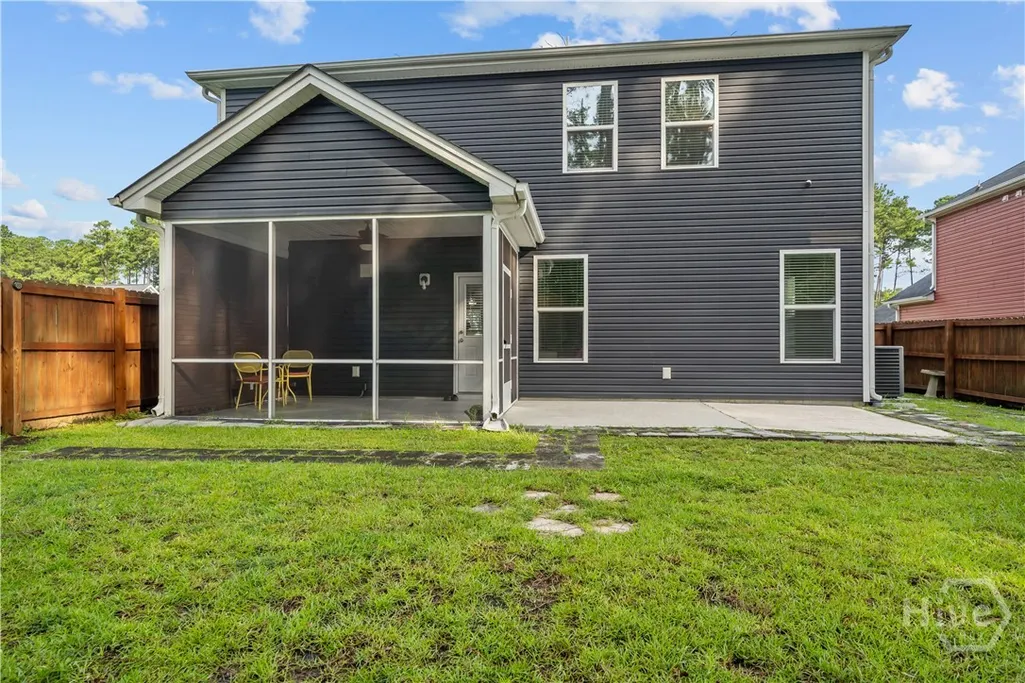
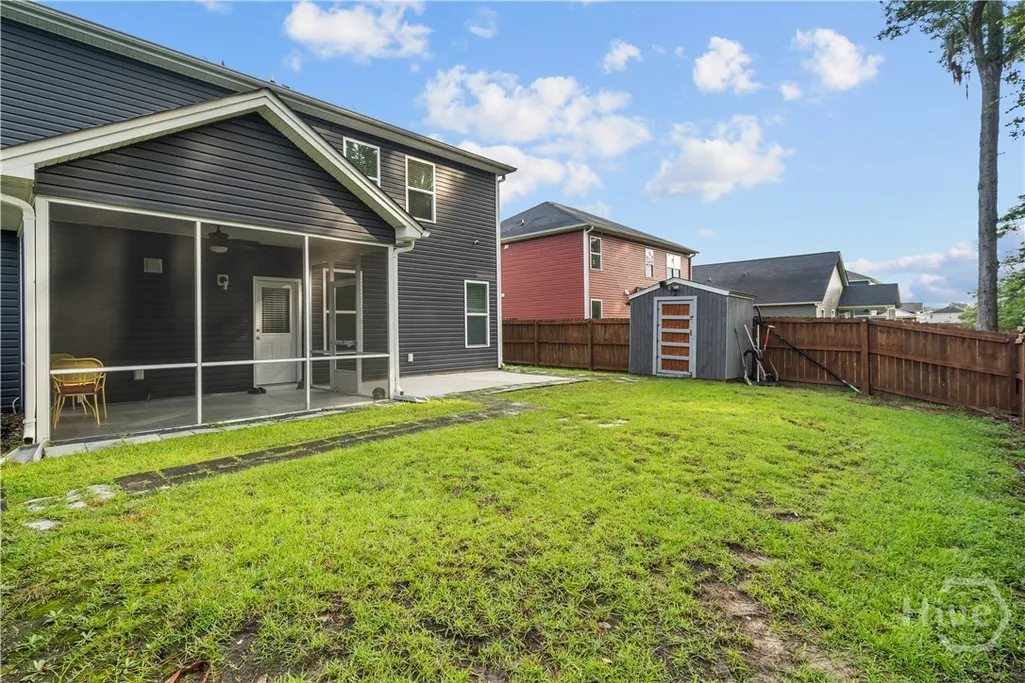
Address
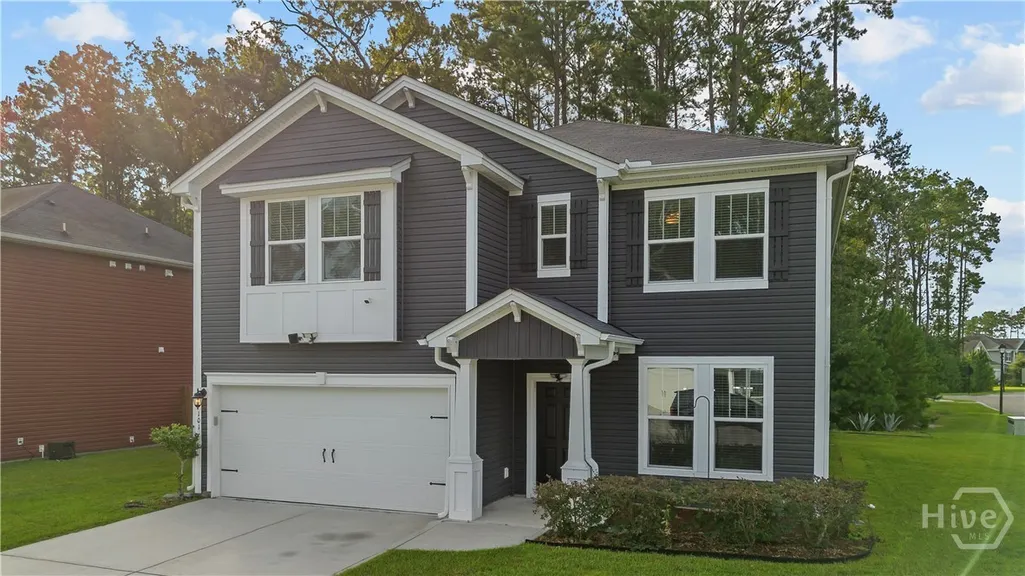
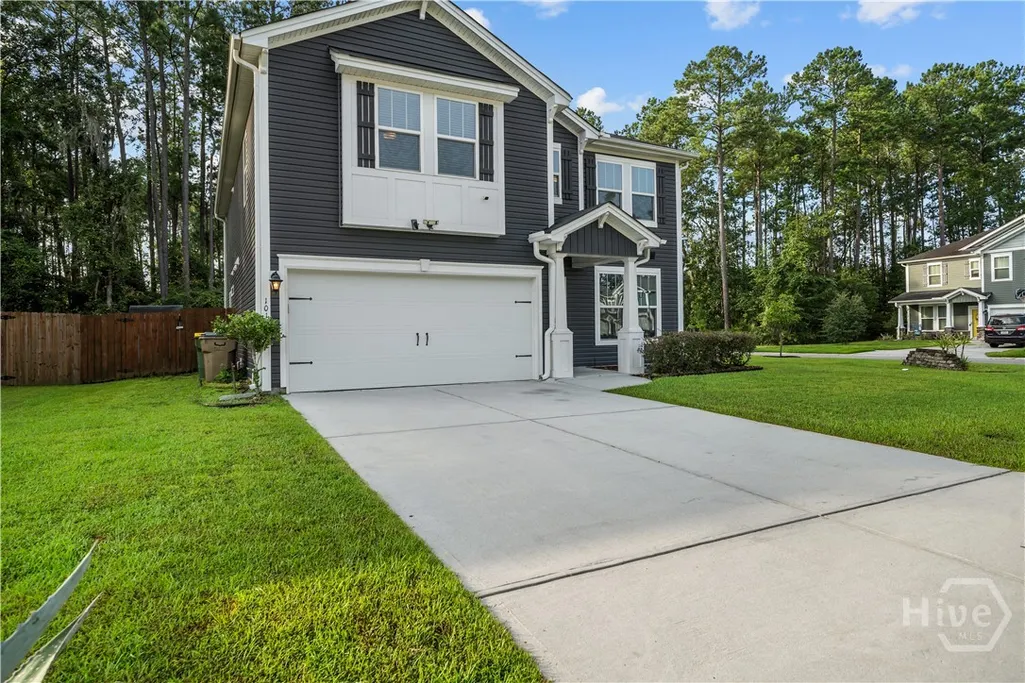
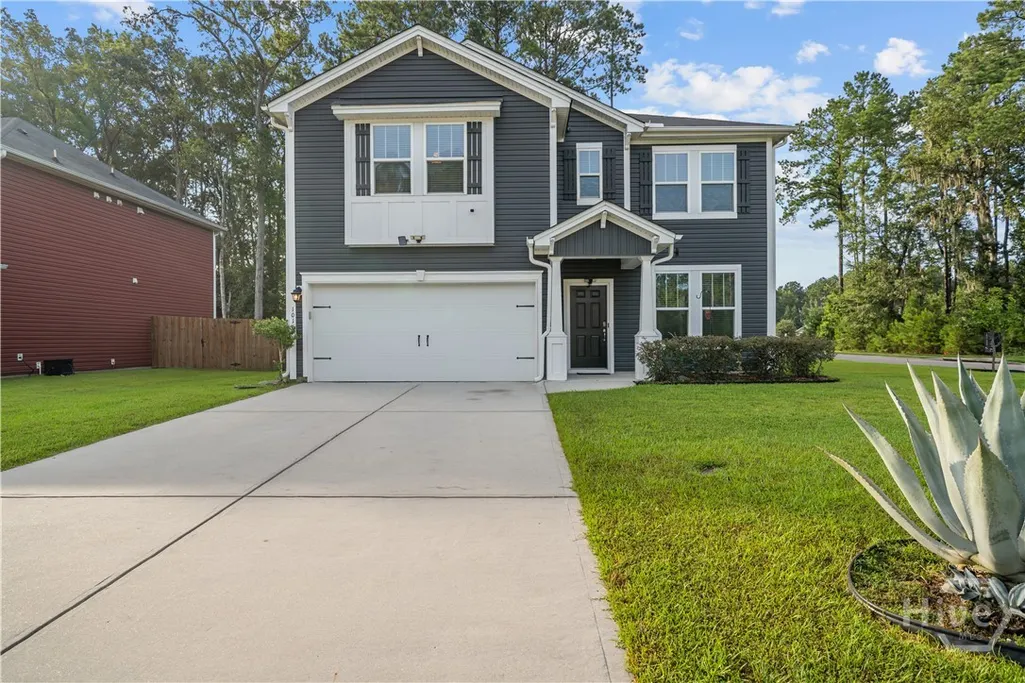
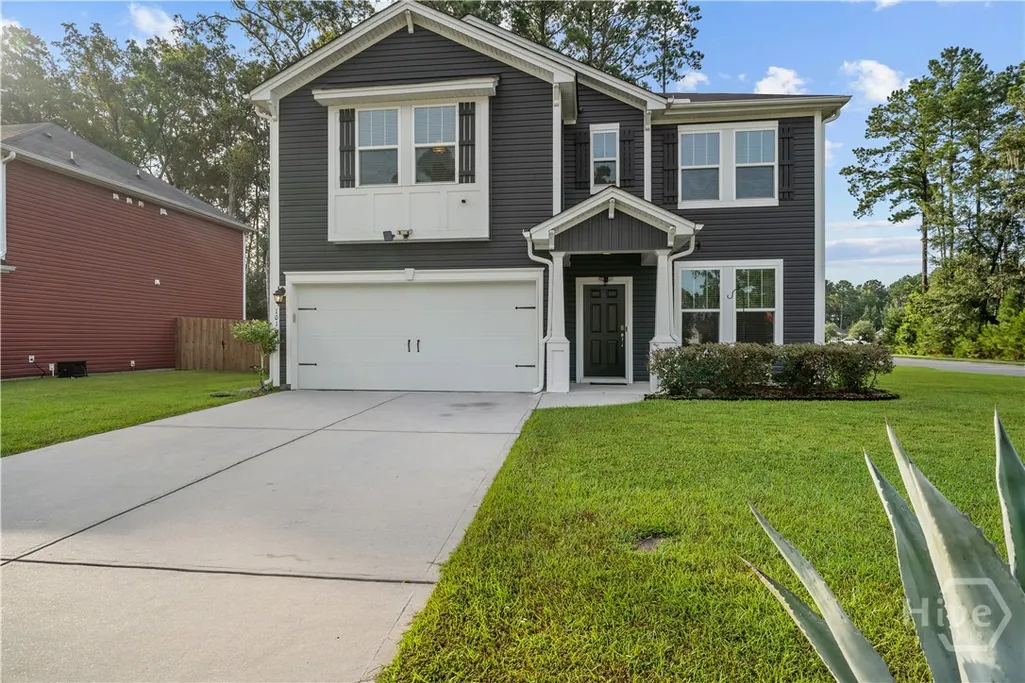
101 Savanna Drive, Pooler, GA
Price
$ 399,900
Property Attributes
- MLS#SA362634
- TypeSingle Family
- Listing Status Active
- CountyCHATHAM
- CityPooler
- AreaHunt Club
- NeighborhoodPooler
- Zip31322
- StyleTraditional
- Year Built2018
- Taxes$ 3589
- Price$ 399,900
- Bedrooms5
- Full Bathrooms3
- Half Bathrooms1
- Sqr Footage2888
- Lot Size0.2 Acres
Data Source:
North Carolina Regional MLS (NCRMLS)
Property Description
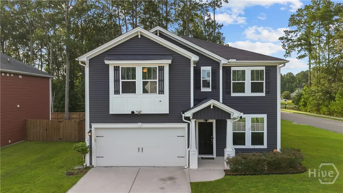
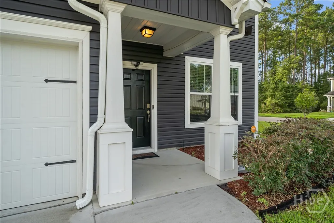
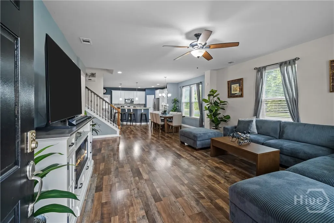
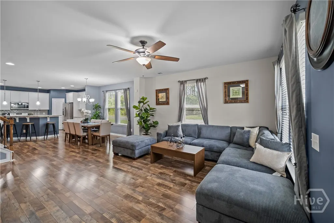
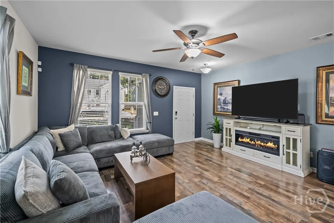
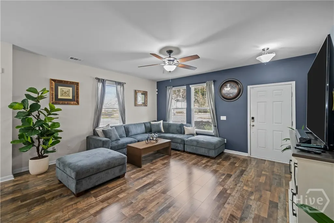
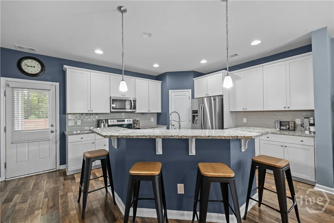
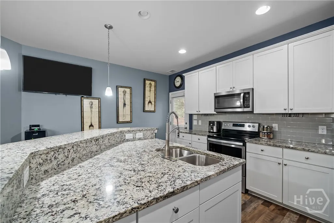
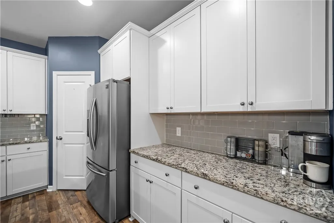
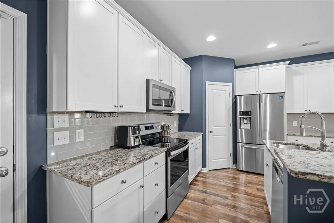
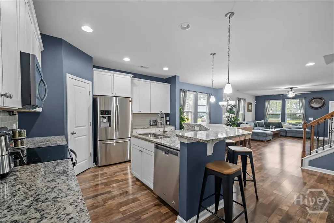
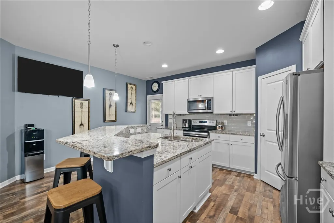
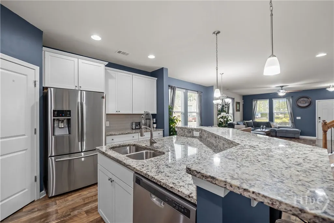
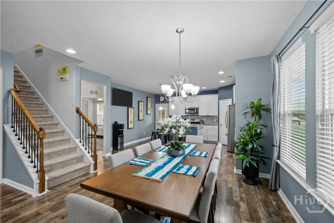
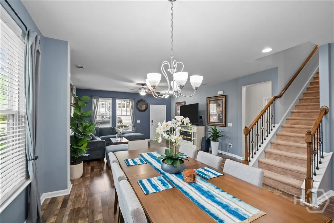
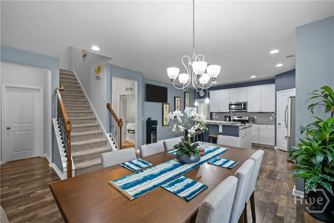
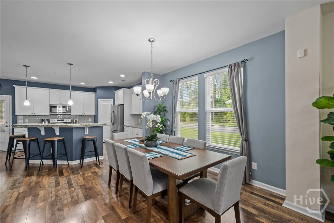
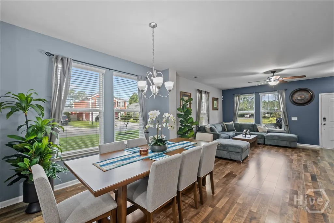
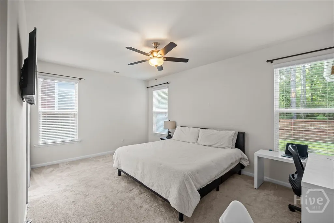
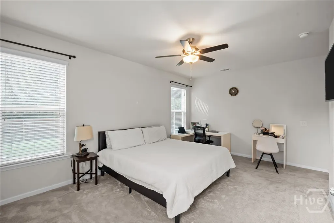
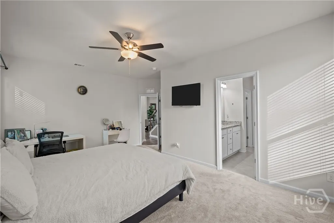
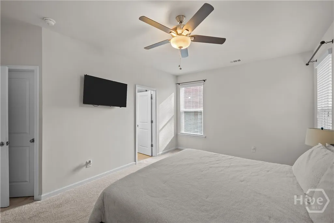
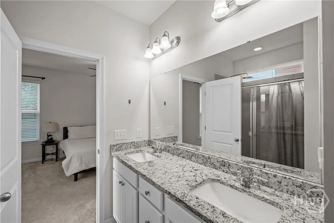
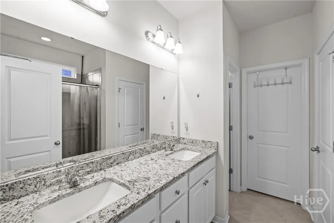
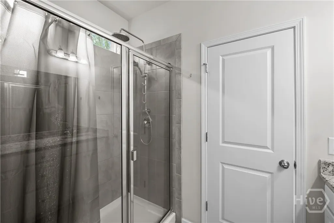
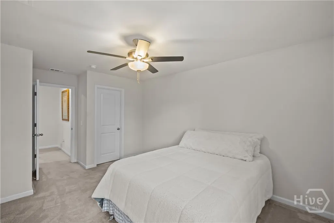
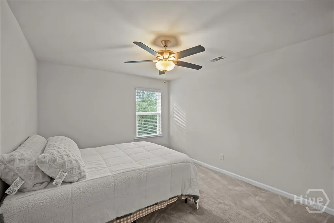
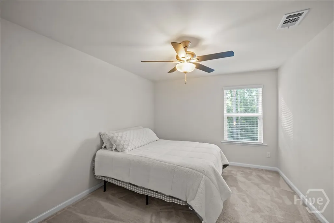
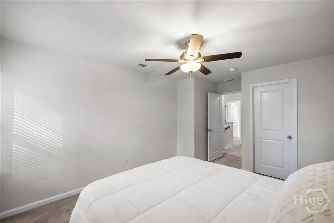
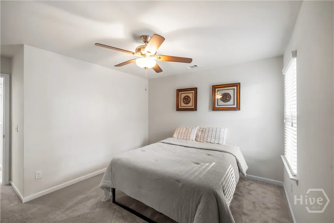
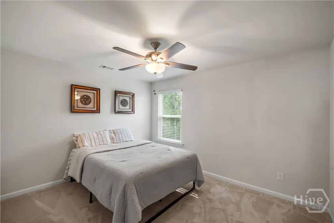
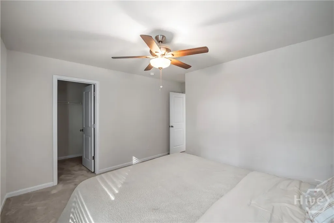
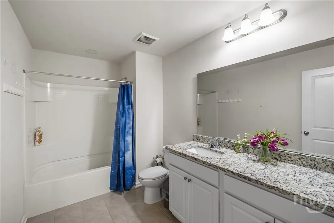
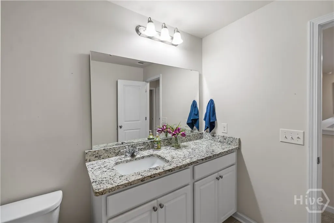
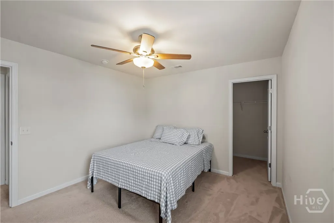
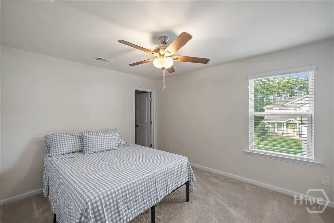
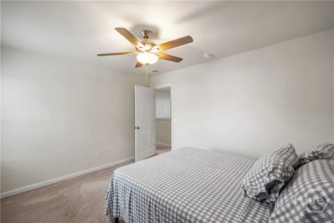
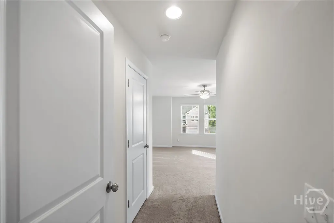
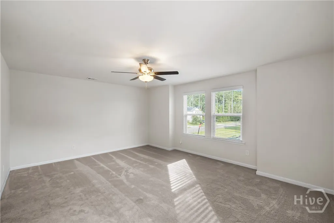
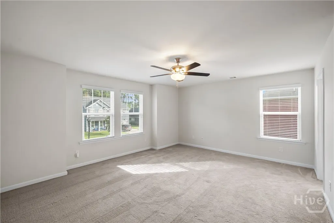
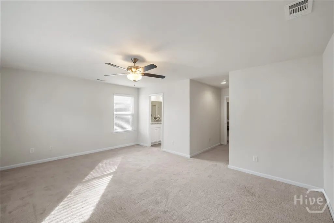
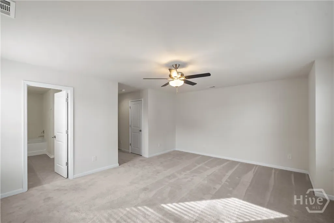
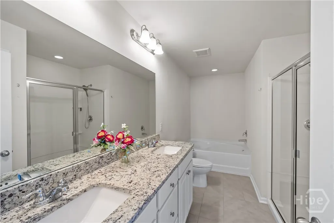
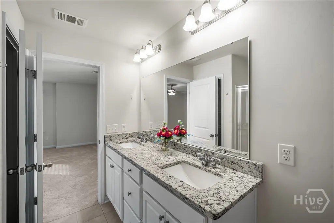
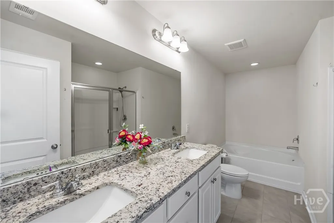
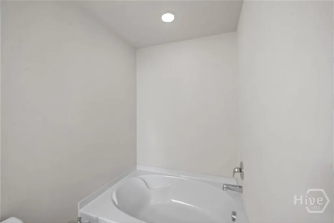
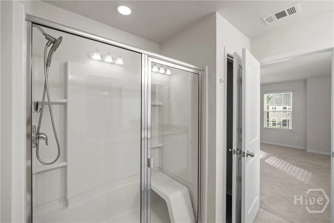
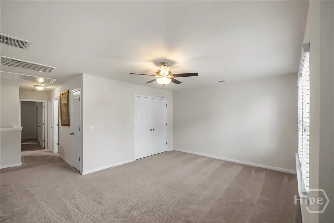
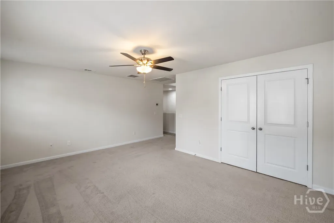
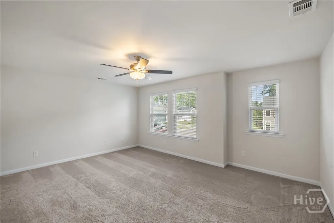
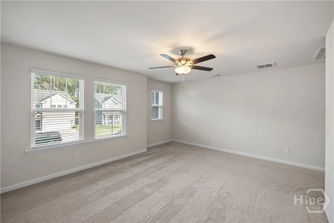
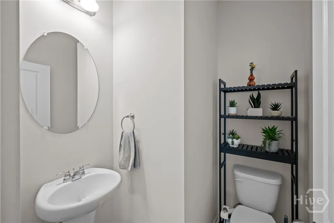
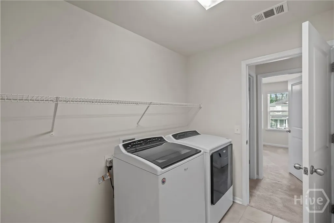
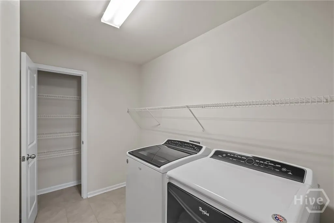
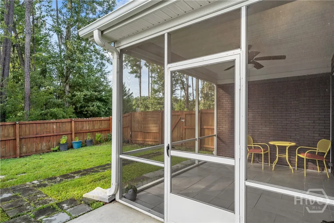
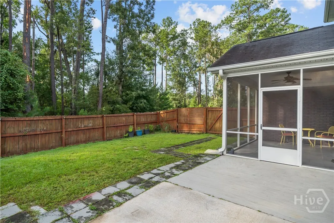

Welcome to 101 Savanna Drive, a spacious and inviting home located in Pooler’s desirable Hunt Club neighborhood. Charming curb appeal creates a warm first impression, while the thoughtfully designed interior offers generous living spaces, abundant natural light, and two primary suites. As you enter the home, you are welcomed into a bright living room filled with natural light. The space flows into the dining area and kitchen, creating a comfortable layout for everyday living and entertaining. The kitchen offers excellent counter and cabinet space, along with a large center island that provides additional room for meal preparation, seating, and gathering. One of the home’s two primary suites is conveniently located on the main floor. This spacious and light-filled retreat features an ensuite bathroom with dual vanities and two walk-in closets, providing plenty of personal storage. Upstairs, a huge loft with numerous windows creates an open and versatile space that could serve as a second living area, media room, home office, playroom, or hobby space. The second primary suite is also located upstairs and offers a large, bright bedroom with a well-appointed ensuite bathroom featuring dual vanities, a soaking tub, and a separate walk-in shower. Three additional bedrooms and another full bathroom provide plenty of room and flexibility for guests, work-from-home needs, or additional storage. The conveniently located upstairs laundry room helps simplify everyday routines. Located near Pooler’s many shopping, dining, and entertainment options, with convenient access to I-95, the Savannah/Hilton Head International Airport, Gulfstream, and downtown Savannah, 101 Savanna Drive offers the space, flexibility, and location you have been looking for.
| Price History | |
|---|---|
| 8/17/2026 | Listed $399,900 |
General Features
| Living Area | 2888.0 |
|---|---|
| Heating | Central,Electric,Heat Pump |
| Cooling | Central Air,Electric |
| Utilities | Cable Available,Underground Utilities |
| Possession | Close Of Escrow |
| Roof | Asphalt |
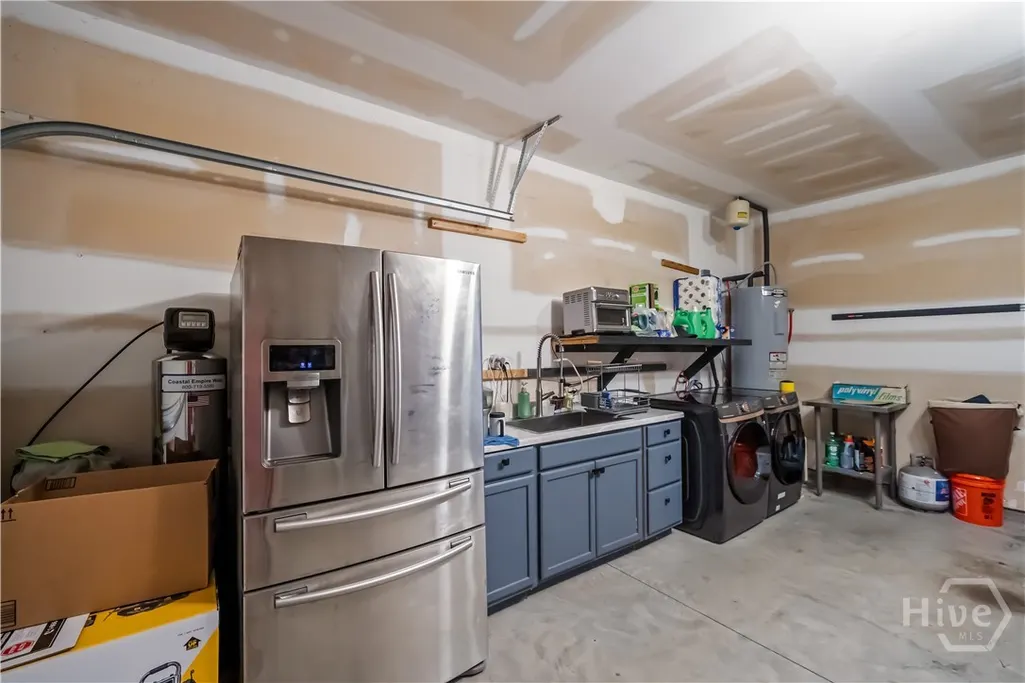
| Appliances | Dryer,Dishwasher,Electric Water Heater,Disposal,Microwave,Oven,Range,Refrigerator,Washer |
| Zoning | PUD |
| HOA Fee | 560.0 |
| Garage Spaces | 2.0 |
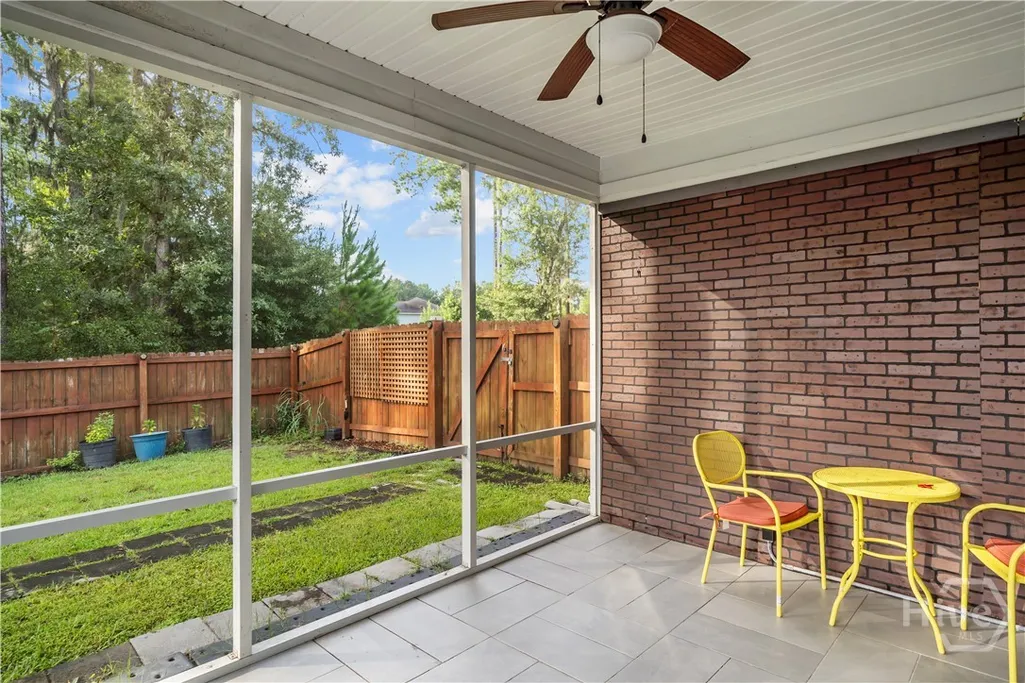
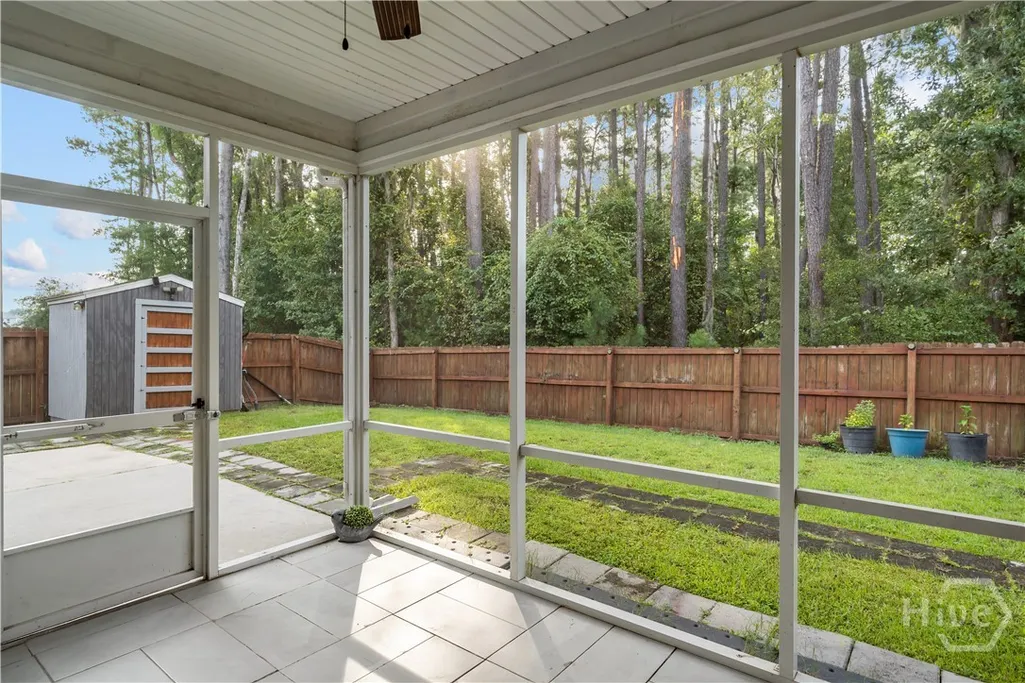
| Patio/Porch Features | Covered,Patio,Porch,Front Porch,Screened |
| Architectural Style | Traditional |
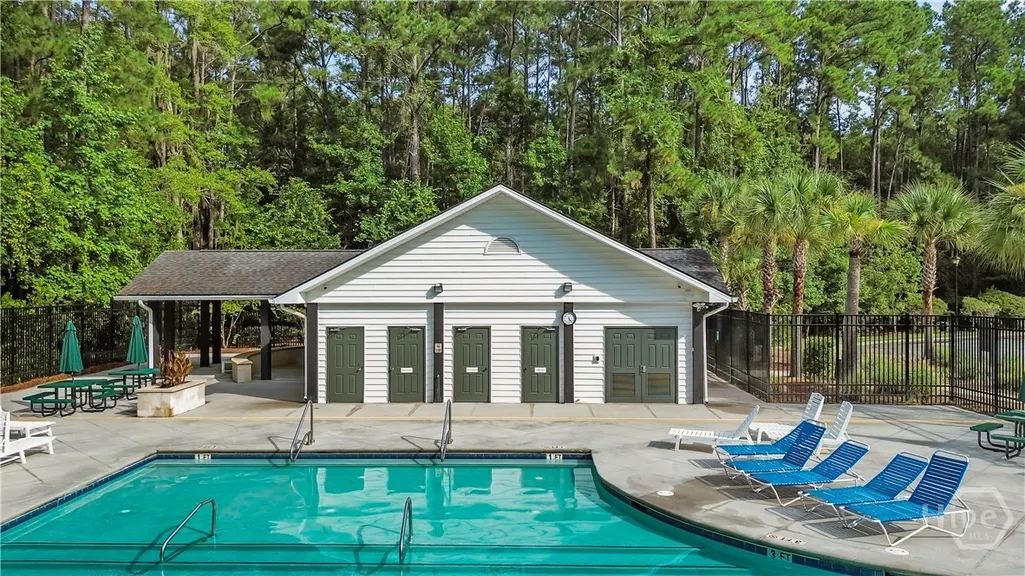
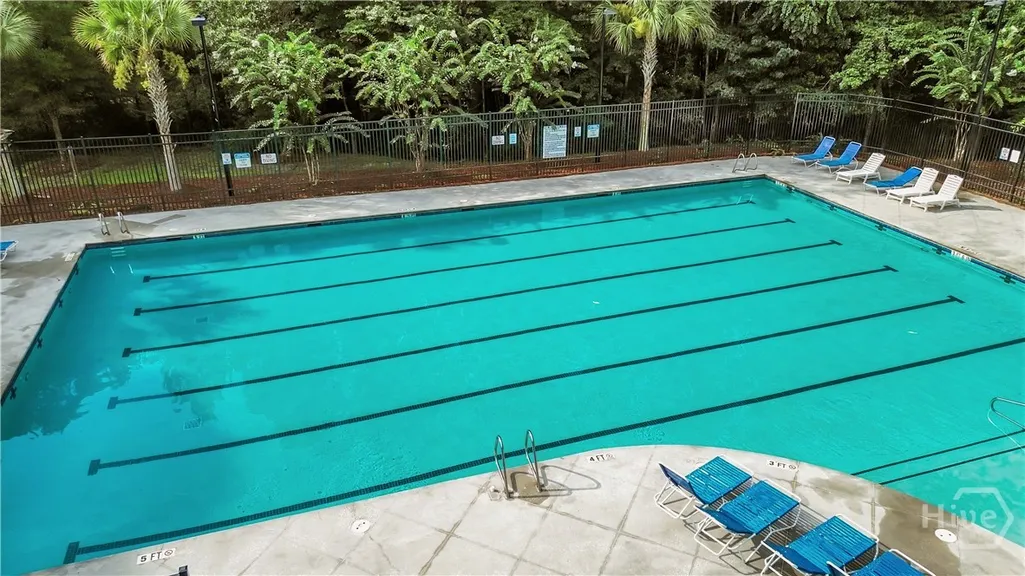
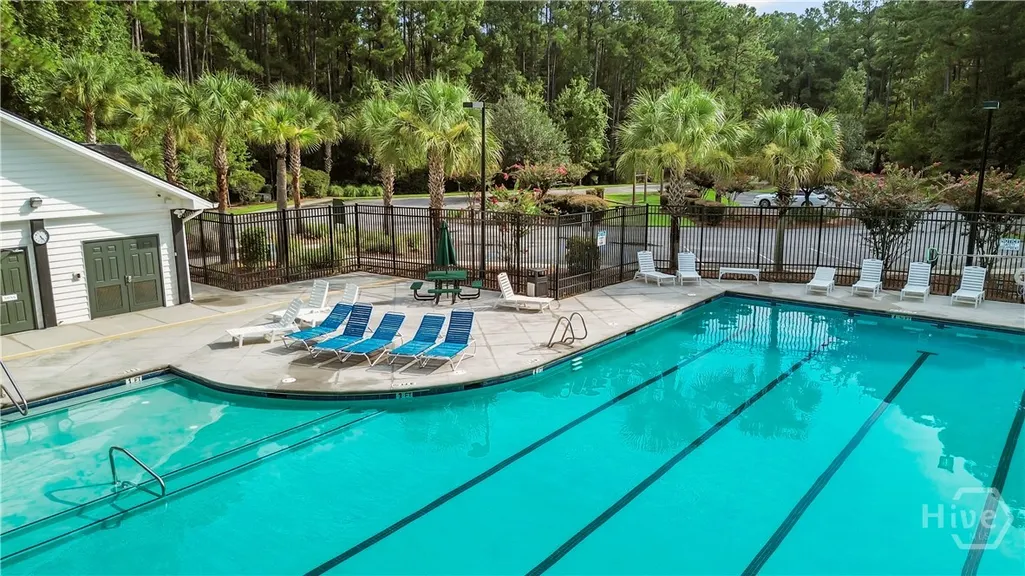
| Pool Features | Community |
| Restrictions | Restrictive Covenant |
| Construction Materials | Frame,Vinyl Siding |
| Year Built | 2018 |
| Property Subtype | Single Family Residence |
| Tax Year | 2022 |
| Taxes | 3589.0 |
| Parcel Number | 51015B05027 |
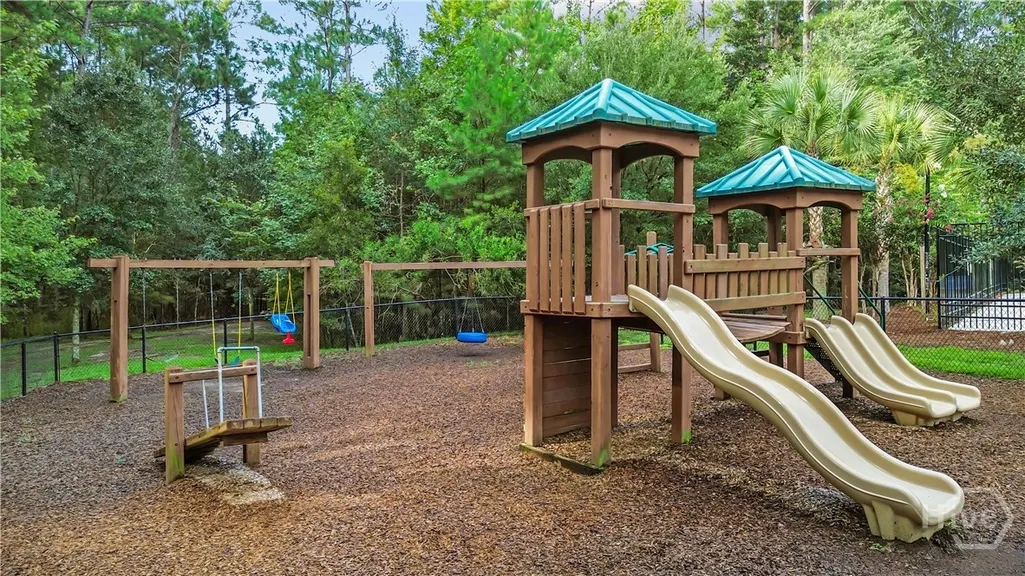
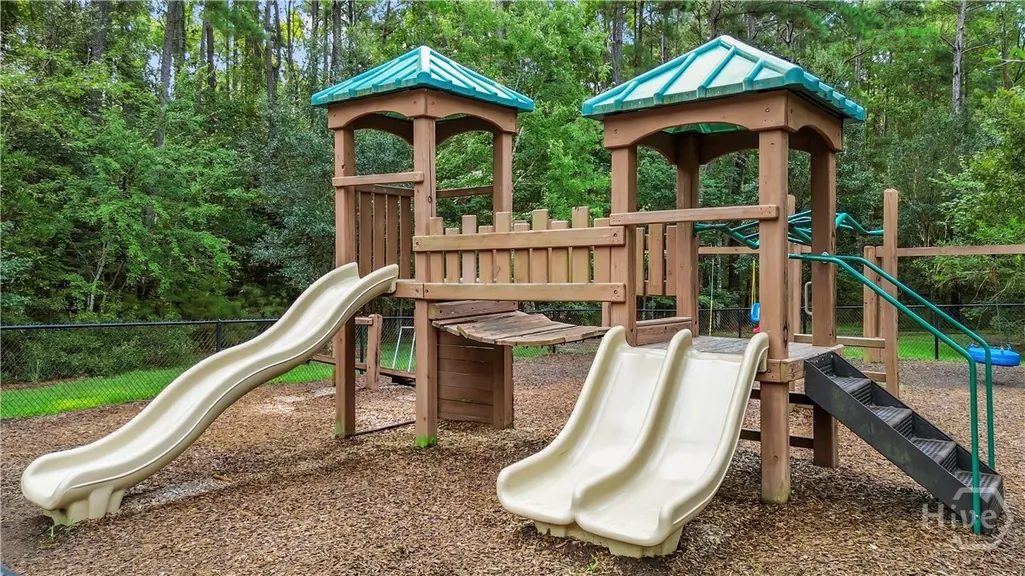
| Community Features | Pool,Playground,Street Lights,Sidewalks |
| Assoc Fee Paid Per | Annually |
| County | Chatham |
| New Construction | No |
| Property Type | Residential |
| In City Limits? (Y/N) | No |
| HOA | Yes |
| Attached Garage | No |
| Subdivision Name | Hunt Club |
| Garage Y/N | Yes |
| Total Rooms | 11 |
| Full Baths | 3 |
| Status | Active |
| Directions | From Savannah I-95 N (Exit 106),left onto Jimmy Deloach Pkwy,left onto Serengeti Blvd,right onto Grasslands Dr,right onto Gazelle Ln,right onto Savanna Dr |
| City | Pooler |
| Association Name | Sentry Management |
| Zoning Description | Single Family |
| Lot Size Units | Acres |
| Lot Size Square Feet | 8712.0 |
| Carport Y/N | No |
| Property Attached Y/N | No |
| Land Lease Y/N | No |
| Home Warranty Y/N | No |
| Lease Considered Y/N | No |
| Living Area Units | Square Feet |
| Standard Status | Active |
| Occupancy Type | Vacant |
| Tax Lot | 432 |
| Ownership Type | Homeowner/Owner |
| Property Sub Type Additional | Single Family Residence |
| Expected Active Date | 2026-08-17 |
| PostalCity | Pooler |
| Legal Description | LOT 432 HUNT CLUB SUB PHASE 6 BOOK 51 PG 198 .2 AC |
Interior Features
| Interior Amenities | Breakfast Bar,Ceiling Fan(s),Double Vanity,Garden Tub/Roman Tub,Kitchen Island,Main Level Primary,Primary Suite,Pantry,Pull Down Attic Stairs,Recessed Lighting,Separate Shower,Upper Level Primary,Pro |
|---|---|
| Basement | None |
| Total Stories | 2 |
| Common Walls | No Common Walls |
| Basement (Y/N) | No |
| Air Conditioning Y/N | Yes |
| Heating Y/N | Yes |
| Fireplace Y/N | No |
| Half Baths | 1 |
| Laundry Features | Washer Hookup,Dryer Hookup,Laundry Room,Upper Level |
| Total Bedrooms | 5 |
| Attic Features | Pull-Down Stairs |
| Main Level Bedrooms | 1 |
| Main Level Bathrooms | 2 |
| LivingAreaSource | Assessor |
| Total Baths | 4 |
| SmokingYN | No |
Exterior Features
| Fencing | Wood,Privacy,Yard Fenced |
|---|---|
| Parking Features | Attached,Garage Door Opener |
| Lot Features | Corner Lot |
| Water Source | Public |
| Inclusions | Alarm-Smoke/Fire,Ceiling Fans |
| Lot Size Area | 0.2 |
| Foundation Details | Slab |
| Spa | No |
| Lot Size Acres | 0.2 |
| Road Surface Type | Asphalt,Paved |
| Waterfront Y/N | No |
| Crops Included Y/N | No |
| Horse Y/N | No |
Amenities
- Foreclosure
- Views
- Short Sale
- New Construction
- Adult 55+
- Lease To Own
- No HOA Fees
- Furnished
- Primary On Main
- Air Conditioning
- Seller Finance
- Green
- Fixer Upper
- Horse
- Golf
- Fireplace
- Deck
- Garage
- Basement
- Pool
Property vs Single Family Average in 31322
Price
Taxes
Year Built
Visits
In The Neighborhood
Just Listed
Pooler
$ 399,999
300 Brighton Woods Drive
Pooler, GA 31322
- Type
- Single Family
- Size
- 2,444 SqFt
- Rooms
- 3 Beds + 2 Baths
Open House
Pooler
$ 485,000
55 Belle Gate Court
Pooler, GA 31322
- Type
- Single Family
- Size
- 3,539 SqFt
- Rooms
- 4 Beds + 3.5 Baths
Open House
Pooler
$ 294,900
211 Longleaf Circle
Pooler, GA 31322
- Type
- Single Family
- Size
- 1,348 SqFt
- Rooms
- 3 Beds + 2 Baths
Short Sale
Pooler
$ 300,000
413 Lions Den Drive
Pooler, GA 31322
- Type
- Single Family
- Size
- 2,162 SqFt
- Rooms
- 4 Beds + 3 Baths
Views
Pooler
$ 724,900
145 Bramswell Road
Pooler, GA 31322
- Type
- Single Family
- Size
- 3,406 SqFt
- Rooms
- 3 Beds + 4 Baths
New Construction
Pooler
$ 332,000
104 Coopers Rise
Pooler, GA 31322
- Type
- Single Family
- Size
- 1,618 SqFt
- Rooms
- 3 Beds + 2 Baths
Views
Pooler
$ 379,000
106 Danbury Court
Pooler, GA 31322
- Type
- Single Family
- Size
- 2,489 SqFt
- Rooms
- 3 Beds + 2.5 Baths
Views
Pooler
$ 375,000
112 Jepson Way
Pooler, GA 31322
- Type
- Single Family
- Size
- 2,440 SqFt
- Rooms
- 4 Beds + 2.5 Baths
Views
Pooler
$ 250,000
123 Berwick Lakes Boulevard
Pooler, GA 31322
- Type
- Single Family
- Size
- 1,221 SqFt
- Rooms
- 3 Beds + 2 Baths
Golf Course
Pooler
$ 459,000
120 Harvest Hill
Pooler, GA 31322
- Type
- Single Family
- Size
- 2,006 SqFt
- Rooms
- 4 Beds + 2 Baths
Pooler
$ 395,000
4 Olde Gate Court
Pooler, GA 31322
- Type
- Single Family
- Size
- 2,379 SqFt
- Rooms
- 4 Beds + 3 Baths
Open House
Pooler
$ 329,000
120 Charles Lane
Pooler, GA 31322
- Type
- Single Family
- Size
- 1,651 SqFt
- Rooms
- 3 Beds + 2 Baths
 The data relating to real estate for sale on this website comes in part from the Broker Reciprocity Program of the Savannah multi-List Corporation. Real Estate listings held by brokerage firms other than Johnson Group are marked with the name of the listing brokers.
Data last updated: August 24, 2026 10:05 PM UTC
All information deemed reliable but not guaranteed.
© 2026 Savannah Multi-List Corporation. All rights reserved.
The data relating to real estate for sale on this website comes in part from the Broker Reciprocity Program of the Savannah multi-List Corporation. Real Estate listings held by brokerage firms other than Johnson Group are marked with the name of the listing brokers.
Data last updated: August 24, 2026 10:05 PM UTC
All information deemed reliable but not guaranteed.
© 2026 Savannah Multi-List Corporation. All rights reserved.
 ©2026 Georgia Multiple Listing Service All information deemed reliable but not guaranteed. All properties are subject to prior sale, change or withdrawal. Neither listing broker(s) or information provider(s) shall be responsible for any typographical errors, misinformation, misprints and shall be held totally harmless. Listing(s) information is provided for consumer's personal, non-commercial use and may not be used for any purpose other than to identify prospective properties consumers may
 Hinesville Area Board of REALTORS® All information deemed reliable but not guaranteed. All properties are subject to prior sale, change or withdrawal. Neither listing broker(s) or information provider(s) shall be responsible for any typographical errors, misinformation, misprints and shall be held totally harmless. Listing(s) information is provided for consumer's personal, non-commercial use and may not be used for any purpose other than to identify prospective properties consumers may be interested
 The data relating to real estate on this web site comes in part from the Internet Data Exchange program of Hive MLS LLC, and is updated as of August 24, 2026 9:37 PM UTC All information is deemed reliable but not guaranteed and should be independently verified. All properties are subject to prior sale, change, or withdrawal. Neither listing broker(s) nor Johnson Group shall be responsible for any typographical errors, misinformation, or misprints, and shall be held totally harmless from any damages
