
Waterfront - Golf Course - Eco Friendly
Address
195 Spanton Crescent, Pooler, GA
Price
$ 789,900
Property Attributes
- MLS#SA363192
- TypeSingle Family
- Listing Status Active
- CountyCHATHAM
- CityPooler
- AreaWestbrook Sub
- NeighborhoodPooler
- Zip31322
- StyleTraditional
- Year Built2014
- Taxes$ 9475
- Price$ 789,900
- Bedrooms4
- Full Bathrooms4
- Half Bathrooms1
- Sqr Footage3406
- Lot Size0.4 Acres
Data Source:
North Carolina Regional MLS (NCRMLS)
Property Description
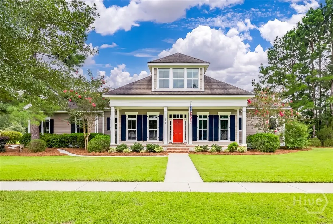
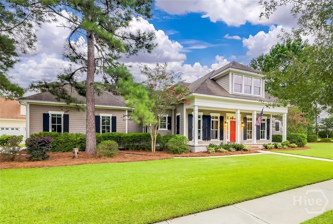
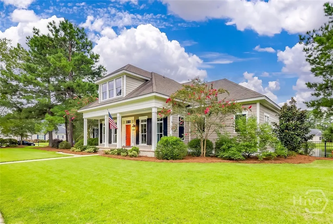
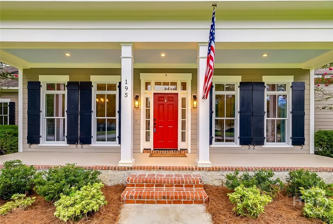
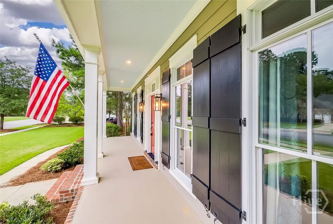
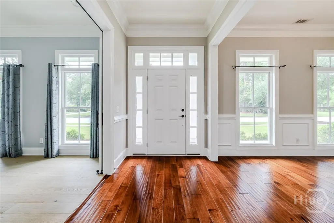
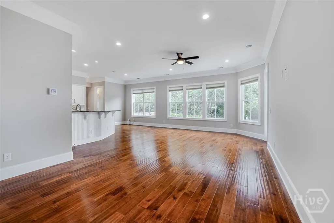
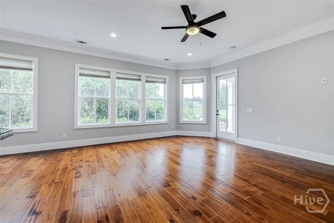
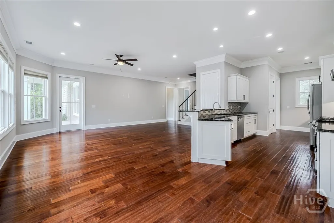
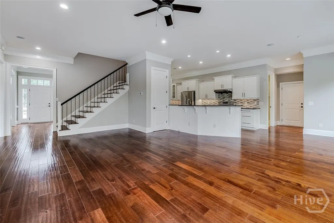
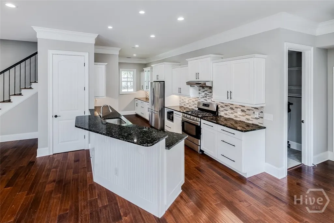
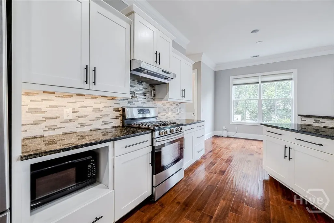
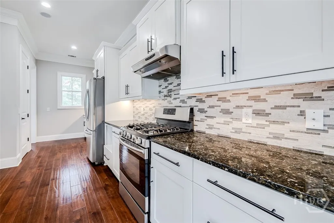
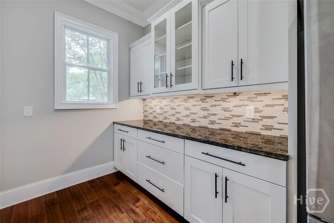
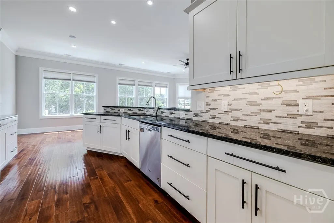
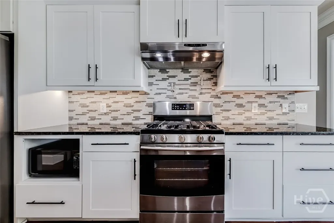
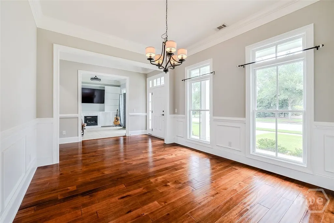
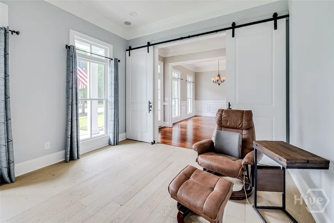
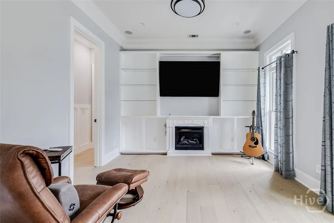
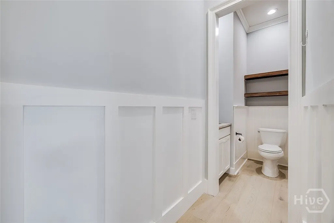
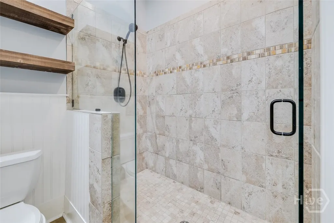
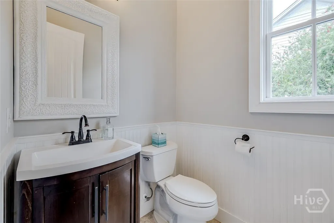
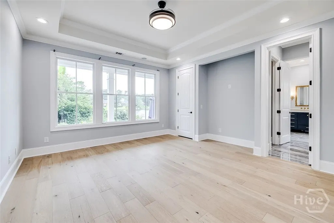
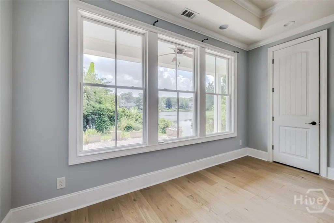
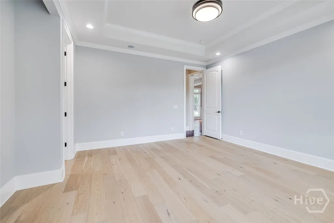
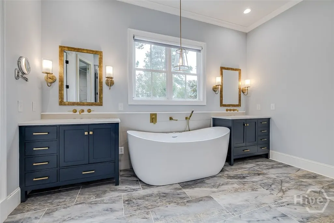
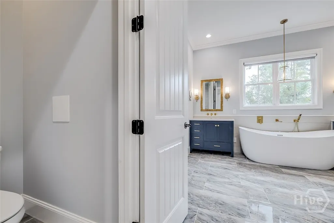
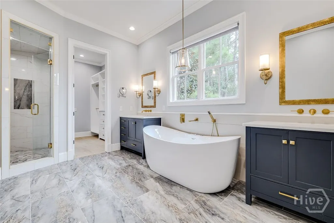
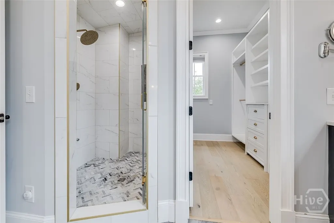
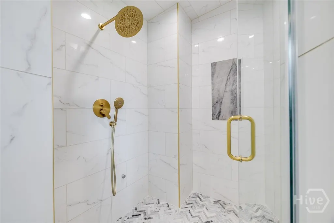
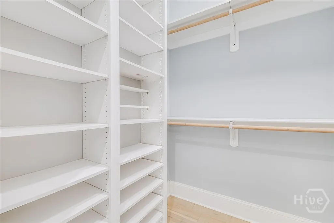
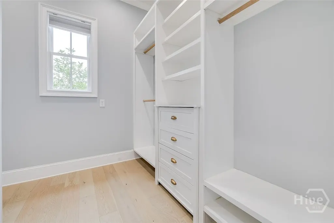
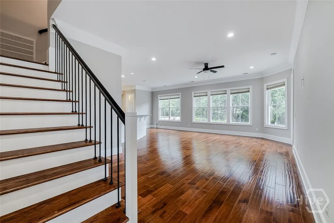
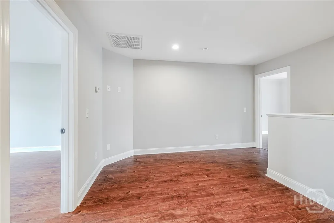
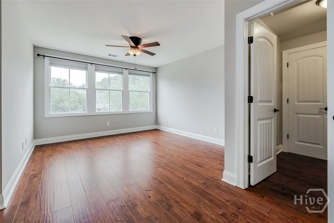
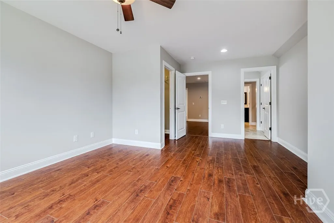
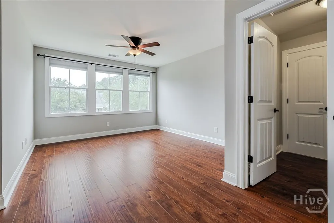
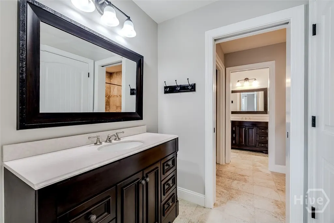
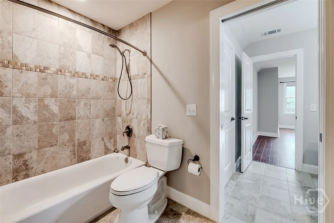
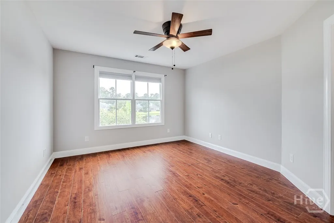
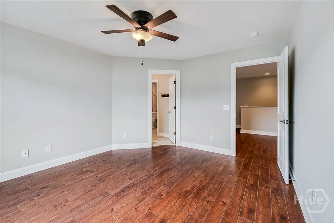
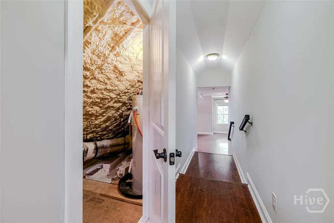
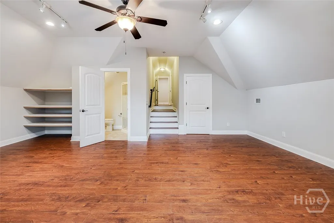
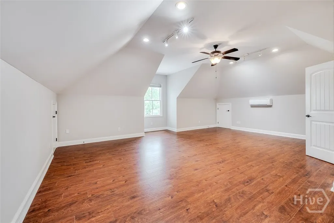
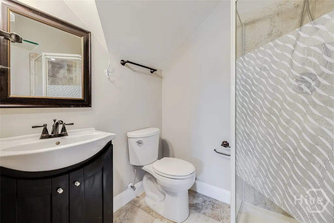
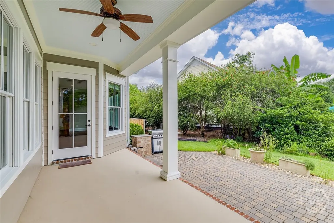
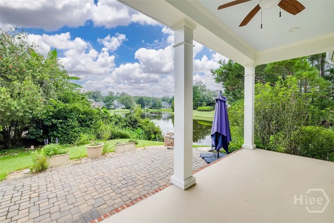
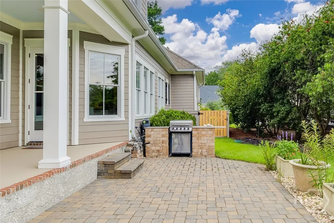
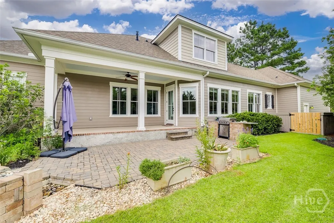
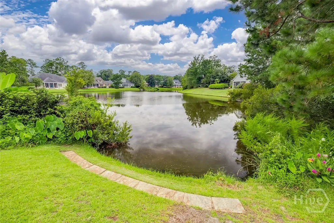
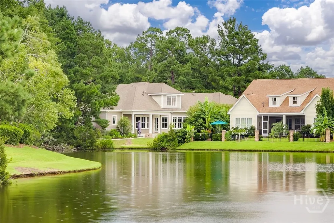
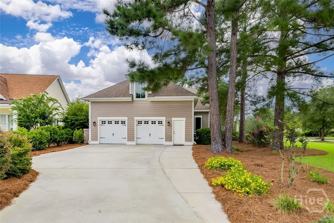
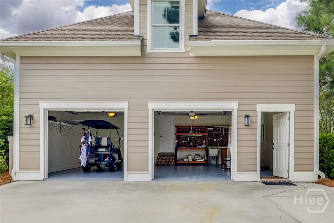
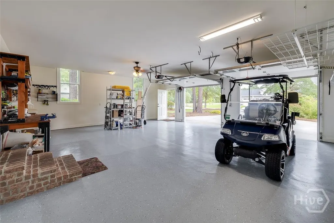
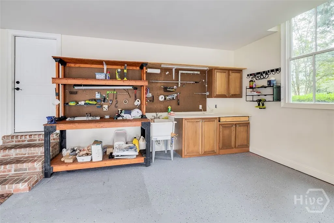
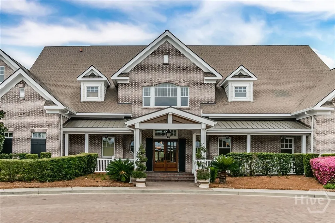
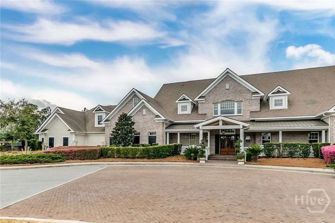
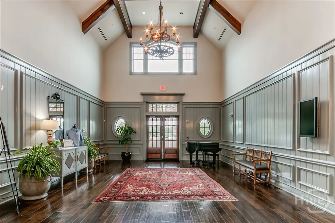
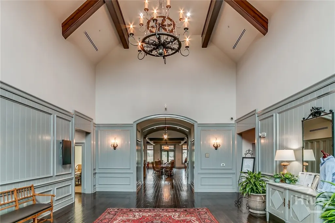
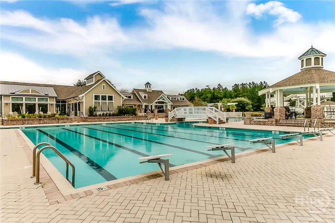
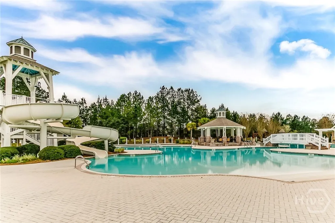
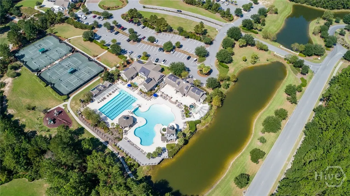
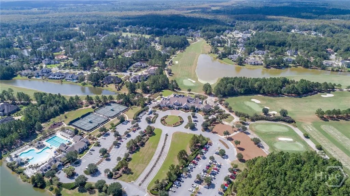
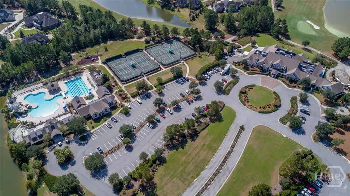
Luxury living awaits in the private gated community of Savannah Quarters. This exceptional home blends beautiful craftsmanship, premium upgrades, serene lagoon and pond views. The bright open interior features hardwood and tile flooring, 3-piece crown molding, and elegant finishes throughout. The gourmet kitchen is beautifully appointed with granite countertops, mosaic backsplash, 42-inch custom cabinetry, stainless steel appliances, gas range, refrigerator, pot filler, and a large walk-in pantry. A flexible executive study on the main level can serve as a second bedroom and includes a fireplace, built-ins, TV and access to an adjacent full bath with tiled shower. The luxurious primary suite showcases stunning lagoon views, his-and-hers closets, and a spa-inspired bath with steam shower, floating jetted tub, and dual vanities with gold hardware. A spacious bonus room with its own full bath and separate HVAC offers endless possibilities as a guest suite, media room, gym, or retreat. Outside, the Hardie Plank exterior, lush mature landscaping and inviting front and rear porches create exceptional curb appeal. The rear porch overlooks the tranquil lagoon while the backyard features a coastal brick patio with cascading waterfall, built-in grill and custom outdoor cooking area. Beautiful plantings include loropetalums, gardenias, and bottlebrush trees. The oversized 2+ car garage and service area provide exceptional functionality with insulated soft-close doors, epoxy flooring, storage racks, workbench, utility tub, and a 50-amp EV charging outlet. This remarkable home offers the perfect blend of luxury, comfort, flexibility and resort-style outdoor living.
| Price History | |
|---|---|
| 8/25/2026 | Listed $789,900 |
General Features
| Living Area | 3406.0 |
|---|---|
| Heating | Central,Electric |
| Cooling | Central Air,Electric |
| Utilities | Cable Available,Underground Utilities |
| Possession | Close Of Escrow |
| Roof | Asphalt |
| Appliances | Some Gas Appliances,Dishwasher,Electric Water Heater,Disposal,Gas Water Heater,Microwave,Plumbed For Ice Maker,Range Hood,Dryer,Refrigerator,Washer |
| Zoning | PUD |
| HOA Fee | 1850.0 |
| Garage Spaces | 2.0 |
| Association Fee Includes | Road Maintenance |
| Patio/Porch Features | Covered,Patio,Front Porch |
| Architectural Style | Traditional |
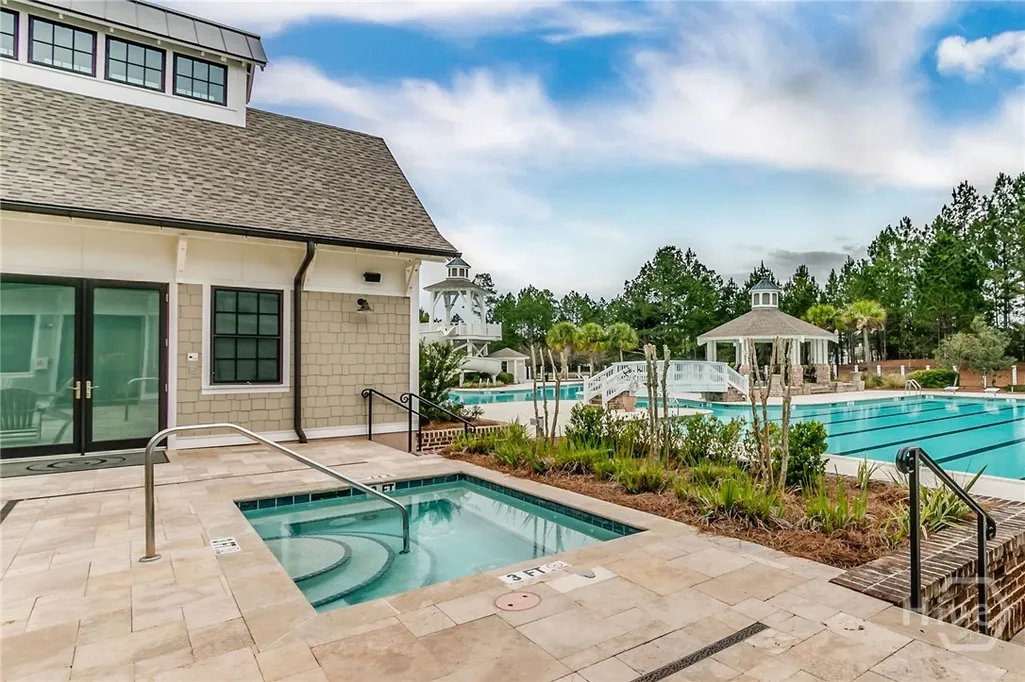
| Pool Features | Community |
| Security Features | Security Service |
| Restrictions | Restrictive Covenant |
| Construction Materials | Concrete |
| Exclusions | Golf Cart,TV |
| Year Built | 2014 |
| Electric | 110 Volts |
| View | Lagoon,Panoramic,Pond |
| Property Subtype | Single Family Residence |
| Tax Year | 2025 |
| Taxes | 9475.0 |
| Parcel Number | 51009F07001 |
| Waterfront Features | Pond |
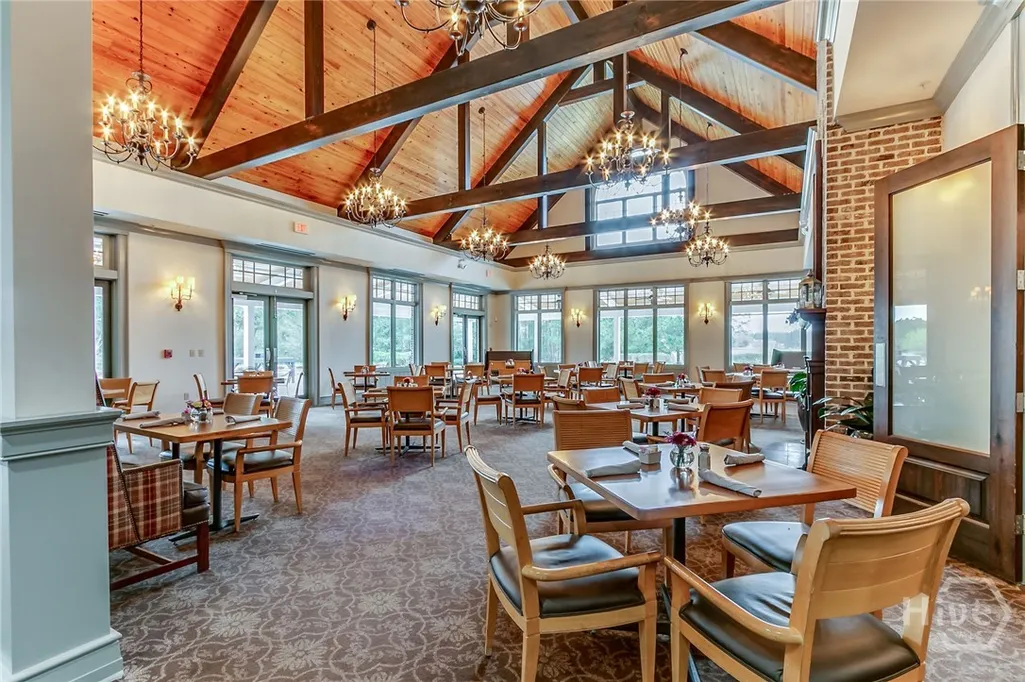
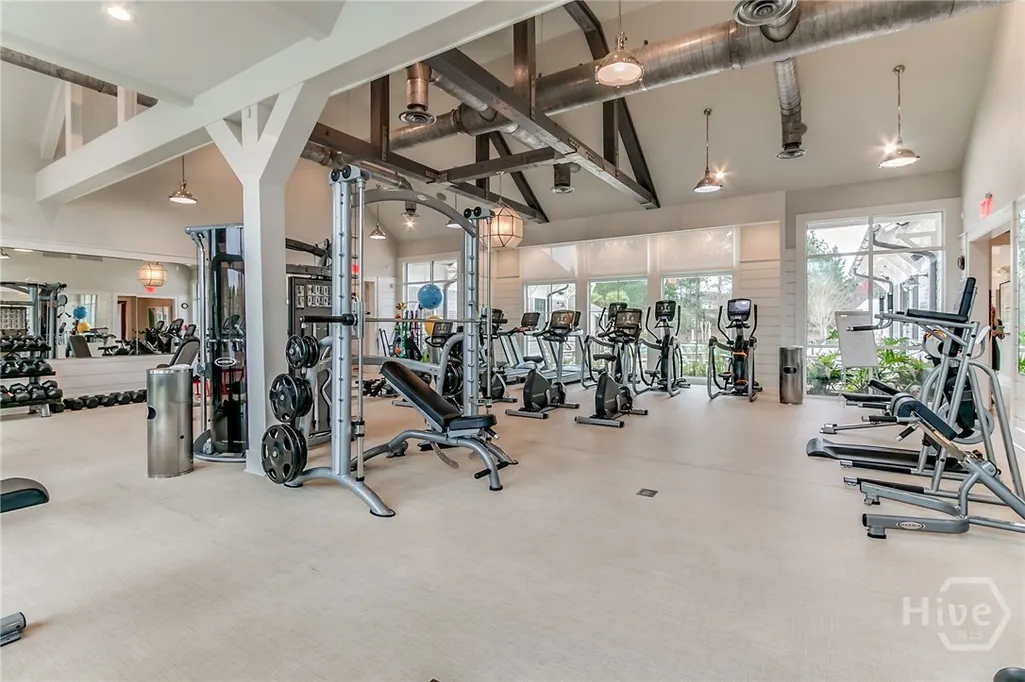
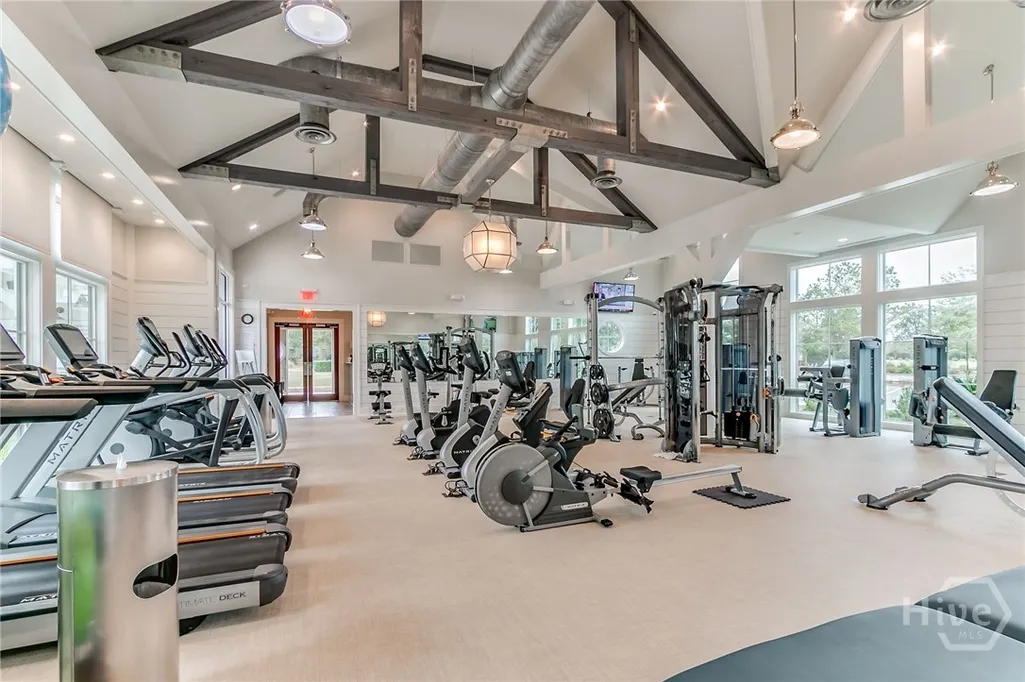
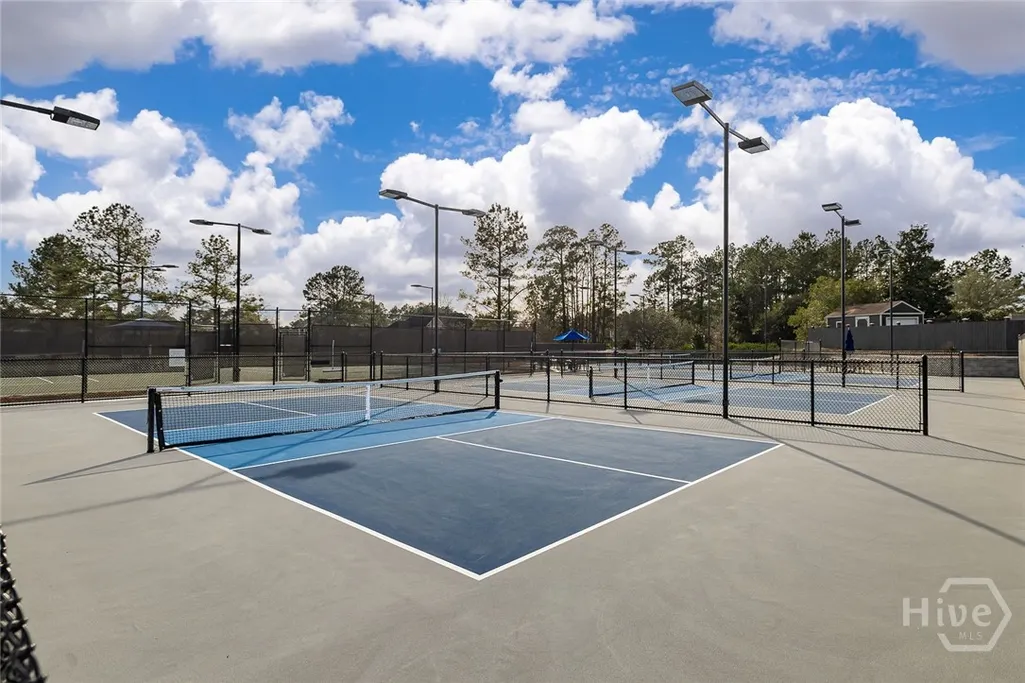
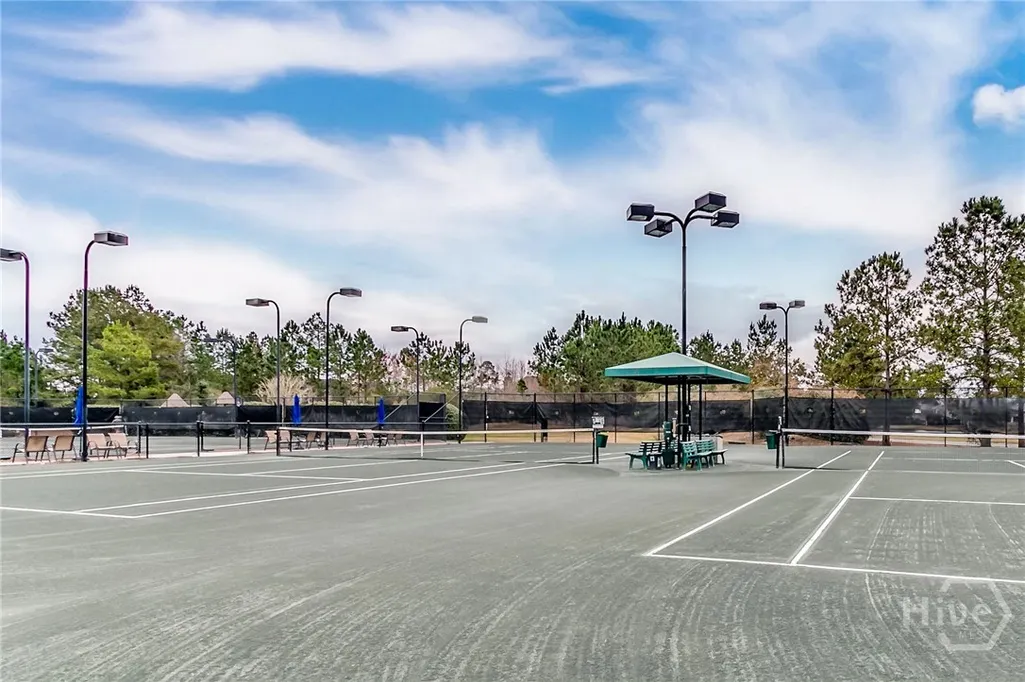
| Community Features | Clubhouse,Pool,Fitness Center,Golf,Gated,Lake,Playground,Park,Shopping,Street Lights,Sidewalks,Tennis Court(s),Trails/Paths,Water Sports |
| Assoc Fee Paid Per | Annually |
| County | Chatham |
| New Construction | No |
| Property Type | Residential |
| In City Limits? (Y/N) | No |
| HOA | Yes |
| Attached Garage | No |
| Energy Efficient | Insulation,Windows |
| Subdivision Name | Westbrook Sub |
| Garage Y/N | Yes |
| Total Rooms | 8 |
| Full Baths | 4 |
| Status | Active |
| Directions | I-16 to Exit 155 South on Pooler Parkway to main entrance of Westbrook. Continue to end of Westbrook Lane and turn left on Spanton Crescent. Go to Kent Trail and turn right house on right. |
| City | Pooler |
| Association Name | WSQCA |
| Zoning Description | Single Family |
| Lot Size Units | Acres |
| Lot Size Square Feet | 17424.0 |
| Carport Y/N | No |
| Green Building Verification Type | ENERGY STAR Certified Homes |
| Property Attached Y/N | No |
| Land Lease Y/N | No |
| Home Warranty Y/N | No |
| Lease Considered Y/N | No |
| Virtual Tour | https://www.propertypanorama.com/instaview/sav/SA363192 |
| Living Area Units | Square Feet |
| Builder Name | Roger Demarco |
| Standard Status | Active |
| Occupancy Type | Vacant |
| Tax Lot | 556 |
| Virtual Tour | https://www.propertypanorama.com/instaview/sav/SA363192 |
| Ownership Type | Homeowner/Owner |
| Property Sub Type Additional | Single Family Residence |
| Expected Active Date | 2026-08-25 |
| PostalCity | Pooler |
| Legal Description | LOT 556 WESTBROOK SUB PH 4A-1 SMB 32S 30A-B .40 AC |
Interior Features
| Interior Amenities | Attic,Breakfast Bar,Built-in Features,Butler's Pantry,Breakfast Area,Ceiling Fan(s),Double Vanity,Gourmet Kitchen,High Ceilings,Jetted Tub,Main Level Primary,Primary Suite,Other,Pantry,Recessed Light |
|---|---|
| Total Fireplaces | 1 |
| Fireplace Features | Gas,Other |
| Total Stories | 2 |
| Basement (Y/N) | No |
| Air Conditioning Y/N | Yes |
| Heating Y/N | Yes |
| Window Features | Double Pane Windows |
| Fireplace Y/N | Yes |
| Half Baths | 1 |
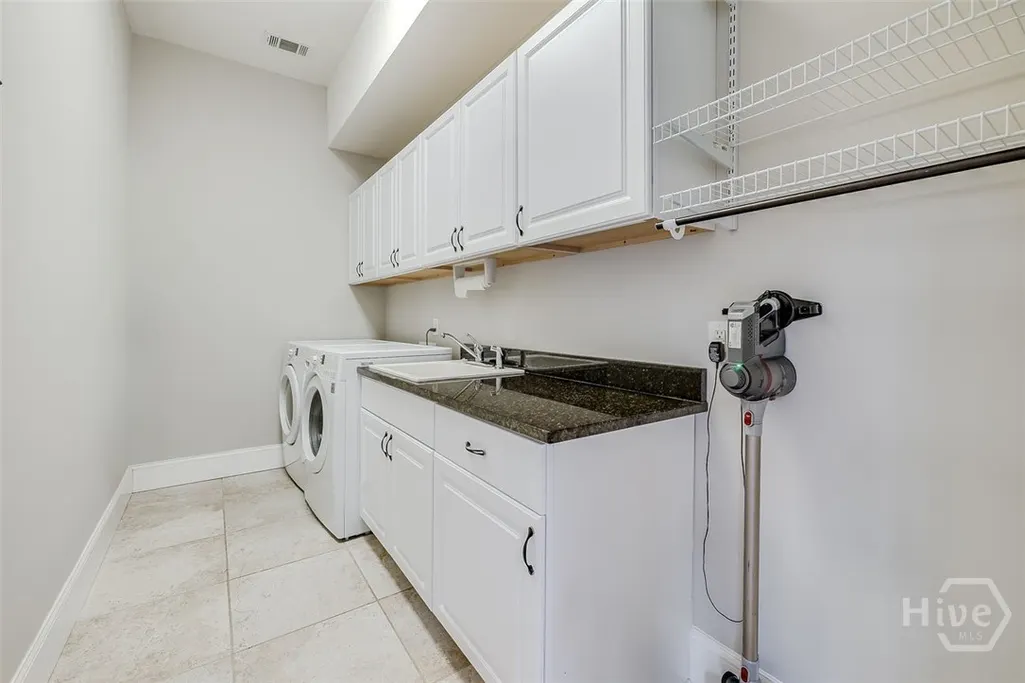
| Laundry Features | Washer Hookup,Dryer Hookup,Laundry Room,Laundry Tub,Sink |
| Total Bedrooms | 4 |
| Attic Features | Walk-In |
| Main Level Bedrooms | 2 |
| Main Level Bathrooms | 3 |
| LivingAreaSource | Owner |
| Total Baths | 5 |
| SmokingYN | No |
Exterior Features
| Exterior Amenities | Courtyard,Outdoor Grill |
|---|---|
| Fencing | Decorative,Metal |
| Parking Features | Attached,Garage Door Opener |
| Lot Features | Back Yard,Private,Sprinkler System |
| Water Source | Public |
| Inclusions | Alarm-Smoke/Fire,Ceiling Fans,Dryer,Refrigerator,Speakers; Wired,Washer |
| Lot Size Area | 0.4 |
| Foundation Details | Concrete Perimeter,Raised,Slab |
| Spa | No |
| Lot Size Acres | 0.4 |
| Road Surface Type | Asphalt |
| Waterfront Y/N | Yes |
| Crops Included Y/N | No |
| Road Responsibility | Private Maintained Road |
| Horse Y/N | No |
Amenities
- Foreclosure
- Views
- Short Sale
- New Construction
- Adult 55+
- Lease To Own
- No HOA Fees
- Furnished
- Primary On Main
- Air Conditioning
- Seller Finance
- Green
- Fixer Upper
- Horse
- Golf
- Fireplace
- Deck
- Garage
- Basement
- Pool
Property vs Single Family Average in 31322
Price
Taxes
Year Built
Visits
In The Neighborhood
Just Listed
Pooler
$ 399,999
300 Brighton Woods Drive
Pooler, GA 31322
- Type
- Single Family
- Size
- 1,953 SqFt
- Rooms
- 3 Beds + 2 Baths
Open House
Pooler
$ 485,000
55 Belle Gate Court
Pooler, GA 31322
- Type
- Single Family
- Size
- 3,539 SqFt
- Rooms
- 4 Beds + 3.5 Baths
Open House
Pooler
$ 294,900
211 Longleaf Circle
Pooler, GA 31322
- Type
- Single Family
- Size
- 1,348 SqFt
- Rooms
- 3 Beds + 2 Baths
Short Sale
Pooler
$ 300,000
413 Lions Den Drive
Pooler, GA 31322
- Type
- Single Family
- Size
- 2,162 SqFt
- Rooms
- 4 Beds + 3 Baths
Views
Pooler
$ 724,900
145 Bramswell Road
Pooler, GA 31322
- Type
- Single Family
- Size
- 3,406 SqFt
- Rooms
- 3 Beds + 4 Baths
Open House
Pooler
$ 332,000
104 Coopers Rise
Pooler, GA 31322
- Type
- Single Family
- Size
- 1,618 SqFt
- Rooms
- 3 Beds + 2 Baths
Views
Pooler
$ 379,000
106 Danbury Court
Pooler, GA 31322
- Type
- Single Family
- Size
- 2,489 SqFt
- Rooms
- 3 Beds + 2.5 Baths
Views
Pooler
$ 375,000
112 Jepson Way
Pooler, GA 31322
- Type
- Single Family
- Size
- 2,440 SqFt
- Rooms
- 4 Beds + 2.5 Baths
Views
Pooler
$ 250,000
123 Berwick Lakes Boulevard
Pooler, GA 31322
- Type
- Single Family
- Size
- 1,221 SqFt
- Rooms
- 3 Beds + 2 Baths
Golf Course
Pooler
$ 459,000
120 Harvest Hill
Pooler, GA 31322
- Type
- Single Family
- Size
- 2,006 SqFt
- Rooms
- 4 Beds + 2 Baths
Pooler
$ 395,000
4 Olde Gate Court
Pooler, GA 31322
- Type
- Single Family
- Size
- 2,379 SqFt
- Rooms
- 4 Beds + 3 Baths
Open House
Pooler
$ 329,000
120 Charles Lane
Pooler, GA 31322
- Type
- Single Family
- Size
- 1,651 SqFt
- Rooms
- 3 Beds + 2 Baths
 The data relating to real estate for sale on this website comes in part from the Broker Reciprocity Program of the Savannah multi-List Corporation. Real Estate listings held by brokerage firms other than Johnson Group are marked with the name of the listing brokers.
Data last updated: August 24, 2026 10:05 PM UTC
All information deemed reliable but not guaranteed.
© 2026 Savannah Multi-List Corporation. All rights reserved.
The data relating to real estate for sale on this website comes in part from the Broker Reciprocity Program of the Savannah multi-List Corporation. Real Estate listings held by brokerage firms other than Johnson Group are marked with the name of the listing brokers.
Data last updated: August 24, 2026 10:05 PM UTC
All information deemed reliable but not guaranteed.
© 2026 Savannah Multi-List Corporation. All rights reserved.
 ©2026 Georgia Multiple Listing Service All information deemed reliable but not guaranteed. All properties are subject to prior sale, change or withdrawal. Neither listing broker(s) or information provider(s) shall be responsible for any typographical errors, misinformation, misprints and shall be held totally harmless. Listing(s) information is provided for consumer's personal, non-commercial use and may not be used for any purpose other than to identify prospective properties consumers may
 Hinesville Area Board of REALTORS® All information deemed reliable but not guaranteed. All properties are subject to prior sale, change or withdrawal. Neither listing broker(s) or information provider(s) shall be responsible for any typographical errors, misinformation, misprints and shall be held totally harmless. Listing(s) information is provided for consumer's personal, non-commercial use and may not be used for any purpose other than to identify prospective properties consumers may be interested
 The data relating to real estate on this web site comes in part from the Internet Data Exchange program of Hive MLS LLC, and is updated as of August 24, 2026 9:37 PM UTC All information is deemed reliable but not guaranteed and should be independently verified. All properties are subject to prior sale, change, or withdrawal. Neither listing broker(s) nor Johnson Group shall be responsible for any typographical errors, misinformation, or misprints, and shall be held totally harmless from any damages
