
Views - Eco Friendly

Address
3983 Margaux Drive, Atlanta, GA
Price
$ 369,900
Property Attributes
- MLS#10835444
- TypeSingle Family
- Listing Status New
- CountyFulton
- CityAtlanta
- NeighborhoodBROADSTONE
- Zip30349
- StyleColonial
- Year Built2014
- Taxes$ 2635
- Price$ 369,900
- Bedrooms5
- Full Bathrooms2
- Half Bathrooms1
- Sqr Footage2842
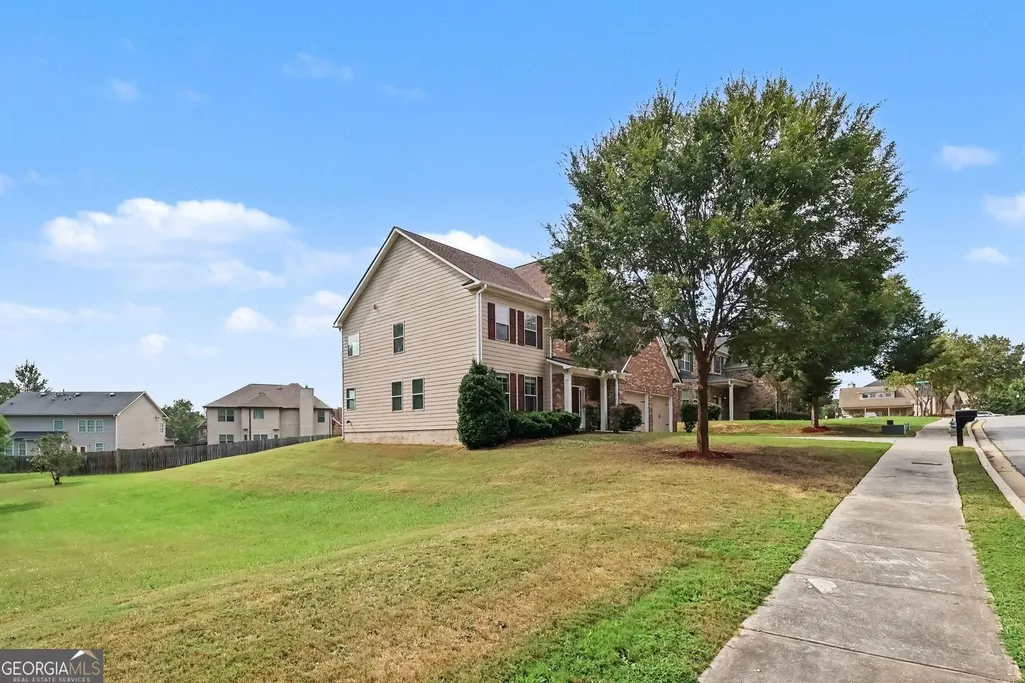
- Lot Size0.284 Acres
Data Source:
Georgia MLS (GAMLS)
Property Description
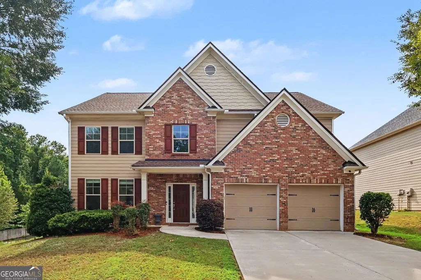
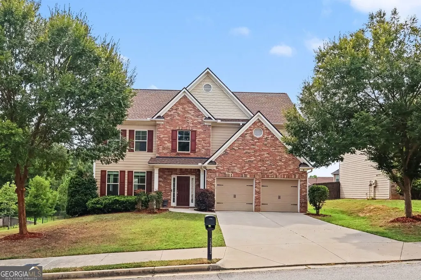
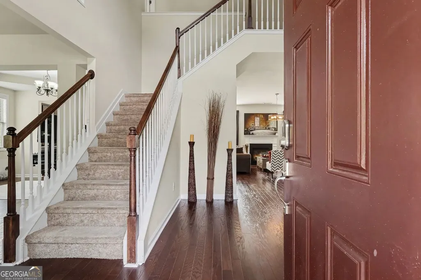
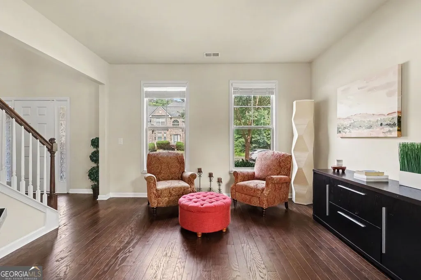
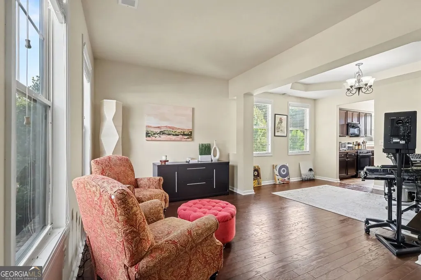
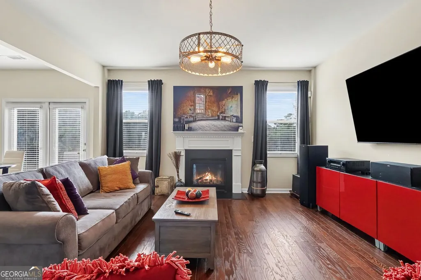
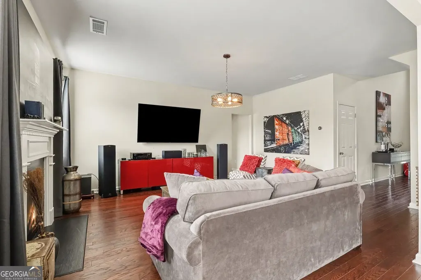
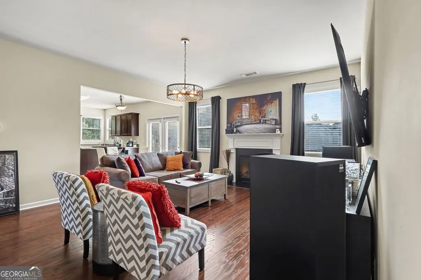
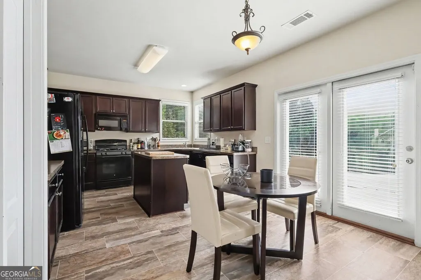
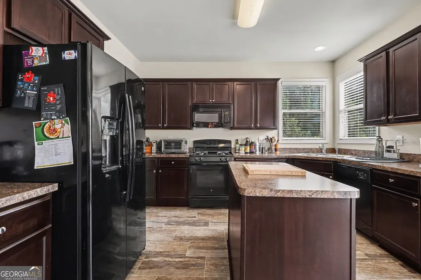
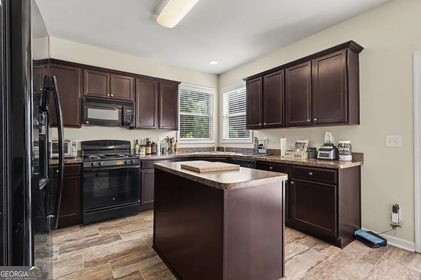
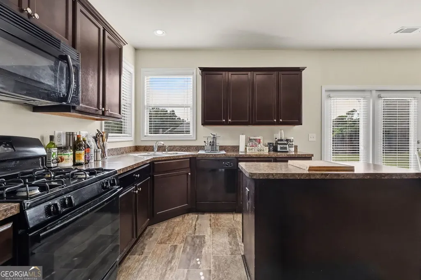
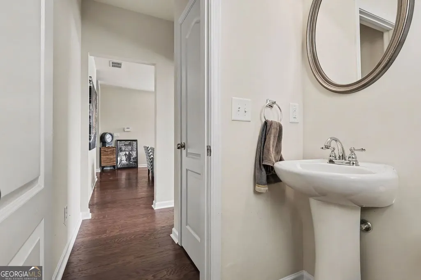
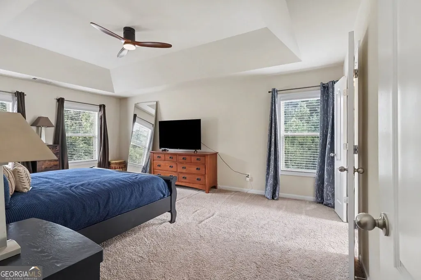
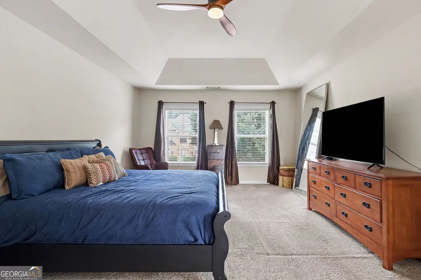
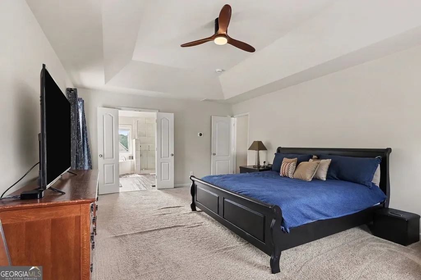
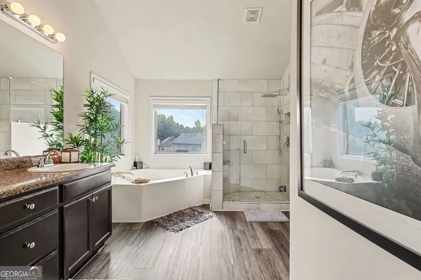
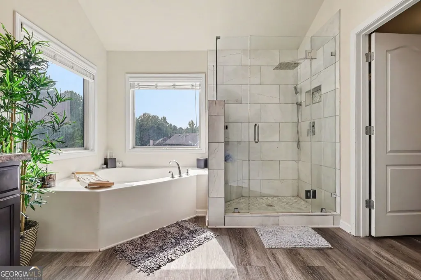
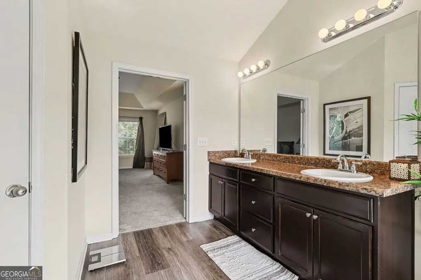
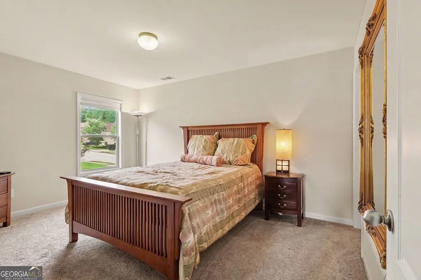
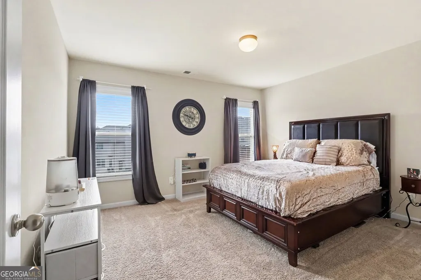
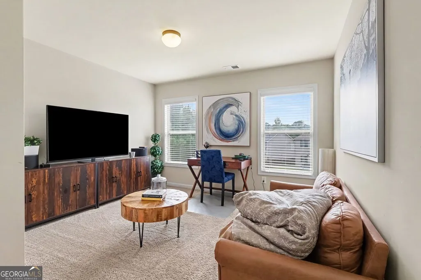
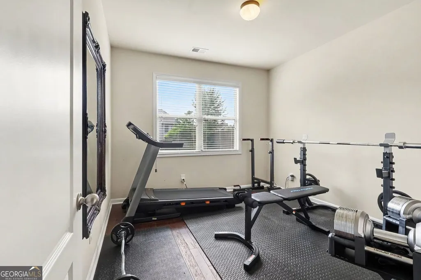
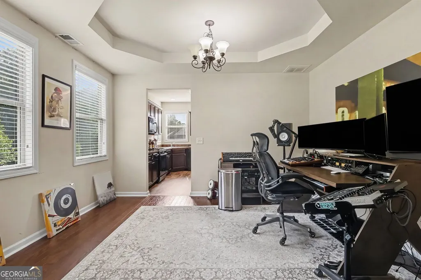
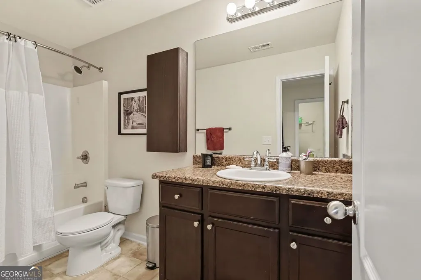
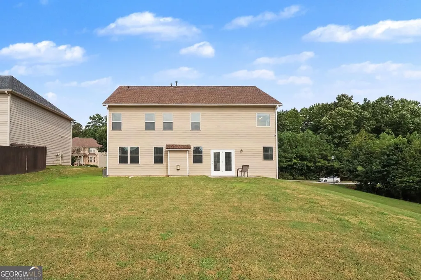
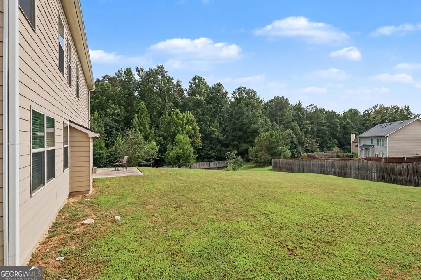
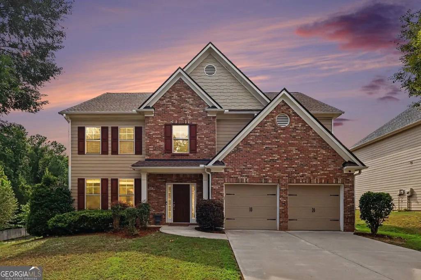
Exclusively presenting 3983 Margaux Drive, Atlanta, GA, a meticulously maintained residential property constructed in 2014, offering 2842 square feet of refined living space. This attractive residence embodies the sophisticated appeal of a craftsman architectural style, promising a distinguished living experience. The kitchen is thoughtfully appointed with matching black appliances, complementing the central island that provides both utility and a focal point for culinary endeavors. The living room offers a comfortable ambiance, centered around a welcoming fireplace, ideal for relaxation and social gatherings. The master bathroom within the residence features a spacious layout, further enhanced by the presence of a walk-in shower, designed for both comfort and convenience. The master bedroom is oversize for extra comfort. This property represents an exceptional opportunity to acquire a residence where design and functionality converge seamlessly. EXTRA, EXTRA, EXTRA! This home is eligible for a loan assumption at the current interest rate of 3.75% on the remaining balance.
| Elementary School | Middle School | High School |
|---|---|---|
| Cliftondale Elementary School | Renaissance Middle School | Langston Hughes High School |
| Price History | |
|---|---|
| 8/28/2026 | Listed $369,900 |
General Features
| Sewer | Public Sewer |
|---|---|
| Heating | Forced Air |
| Cooling | Central Air |
| Utilities | Cable Available,Electricity Available,Natural Gas Available,Phone Available,Sewer Available,Underground Utilities,Water Available |
| Roof | Tile |
| Appliances | Disposal,Dishwasher,Gas Water Heater,Microwave |
| HOA Fee | 500 |
| Association Fee Includes | Reserve Fund,Management Fee,Other |
| Patio/Porch Features | Patio |
| Architectural Style | Colonial |
| Pool Features | Screen Enclosure |
| Security Features | Smoke Detector(s) |
| Construction Materials | Brick |
| Year Built | 2014 |
| Electric | 220 Volts |
| View | City |
| Levels | Two |
| Property Subtype | Single Family Residence |
| Tax Year | 2025 |
| Waterfront Features | No Dock Or Boathouse |
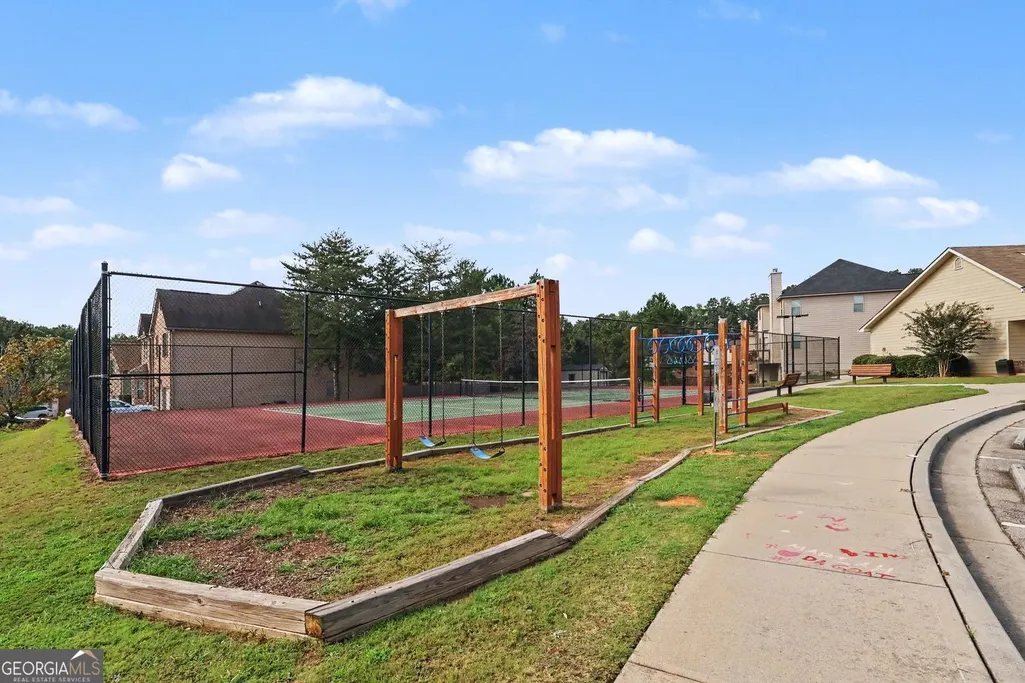
| Community Features | Playground,Street Lights,Sidewalks |
| Accessibility | Other |
| County | Fulton |
| New Construction | false |
| Property Type | Residential |
| HOA | true |
| Attached Garage | true |
| Energy Efficient | Thermostat |
| Subdivision Name | BROADSTONE |
| Garage Y/N | true |
| Green Energy Generation | Wind |
| Other Structures | Other |
| Full Baths | 2 |
| Status | New |
| Directions | USE GPS! |
| High School | Langston Hughes |
| City | Atlanta |
| Body of Water | None |
| Lot Size Units | Square Feet |
| Lot Size Square Feet | 12371.04 |
| Carport Y/N | false |
| Elementary School | Cliftondale |
| Property Attached Y/N | false |
| Land Lease Y/N | false |
| Tax Annual Amount | 2635 |
| Home Warranty Y/N | false |
| Middle/Junior High School | Renaissance |
| Property Condition | Resale |
| Virtual Tour | https://listings.nextdoorphotos.com/vd/263042716 |
| Structure Type | House |
| Building Area Units | Square Feet |
| Living Area Units | Square Feet |
| Standard Status | Active |
| Virtual Tour | https://listings.nextdoorphotos.com/vd/263042716 |
Interior Features
| Interior Amenities | Walk-In Closet(s),Tray Ceiling(s),Entrance Foyer,Tile Bath,Separate Shower,High Ceilings,Double Vanity |
|---|---|
| Basement | None |
| Flooring | Hardwood,Carpet |
| Total Fireplaces | 1 |
| Fireplace Features | Factory Built,Family Room |
| Common Walls | No Common Walls |
| Air Conditioning Y/N | true |
| Heating Y/N | true |
| Window Features | Storm Window(s) |
| Fireplace Y/N | true |
| Above Grade Finished Area | 2842 |
| Half Baths | 1 |
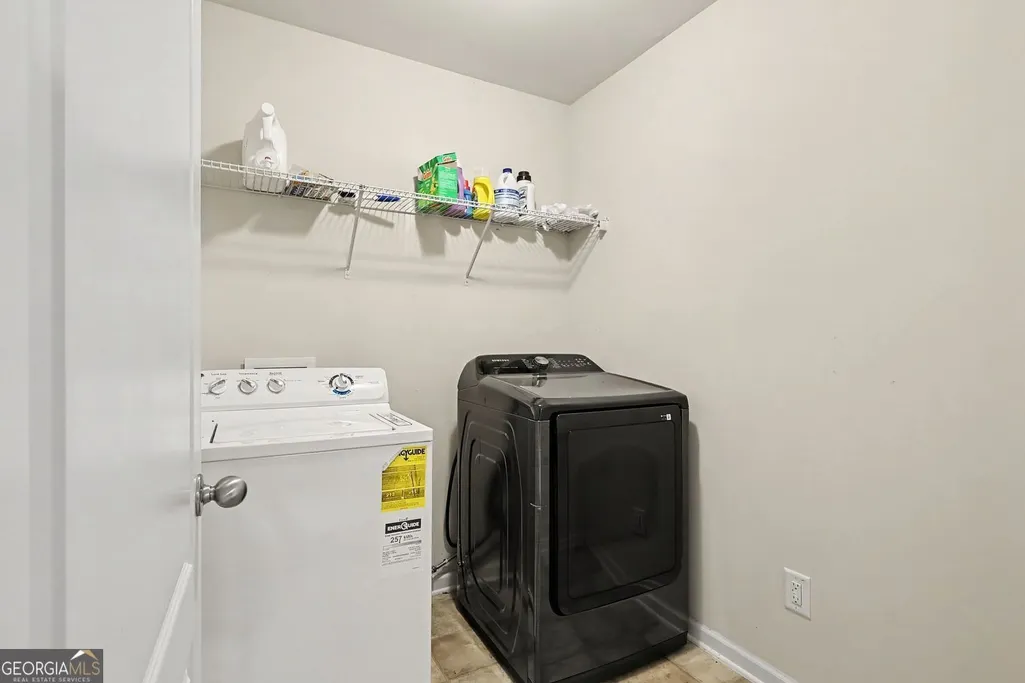
| Laundry Features | Upper Level |
| Total Bedrooms | 5 |
| Main Level Bedrooms | 1 |
| Below Grade Finished Area Unit Type | Square Feet |
| LivingAreaSource | Public Records |
| Above Grade Finished Area Unit Type | Square Feet |
| Kitchen Features | Kitchen Island,Solid Surface Counters,Breakfast Area,Walk-in Pantry |
| Total Baths | 3 |
| Dining Room Features | Separate Room |
Exterior Features
| Exterior Amenities | Other |
|---|---|
| Fencing | Other |
| Parking Features | Attached |
| Lot Features | Corner Lot |
| Water Source | Public |
| Total Parking | 2 |
| Lot Size Area | 12371.04 |
| Foundation Details | Slab |
| Building Area Total | 2842 |
| Lot Size Acres | 0.284 |
| Lot Size Source | Public Records |
| Other Equipment | Satellite Dish |
Amenities
- Foreclosure
- Views
- Short Sale
- New Construction
- Adult 55+
- Lease To Own
- No HOA Fees
- Furnished
- Primary On Main
- Air Conditioning
- Seller Finance
- Green
- Fixer Upper
- Horse
- Golf
- Fireplace
- Deck
- Garage
- Basement
- Pool
Property vs Single Family Average in 30349
Price
Taxes
Year Built
 The data relating to real estate for sale on this website comes in part from the Broker Reciprocity Program of the Savannah multi-List Corporation. Real Estate listings held by brokerage firms other than Johnson Group are marked with the name of the listing brokers.
Data last updated: August 28, 2026 8:49 PM UTC
All information deemed reliable but not guaranteed.
© 2026 Savannah Multi-List Corporation. All rights reserved.
The data relating to real estate for sale on this website comes in part from the Broker Reciprocity Program of the Savannah multi-List Corporation. Real Estate listings held by brokerage firms other than Johnson Group are marked with the name of the listing brokers.
Data last updated: August 28, 2026 8:49 PM UTC
All information deemed reliable but not guaranteed.
© 2026 Savannah Multi-List Corporation. All rights reserved.
 ©2026 Georgia Multiple Listing Service All information deemed reliable but not guaranteed. All properties are subject to prior sale, change or withdrawal. Neither listing broker(s) or information provider(s) shall be responsible for any typographical errors, misinformation, misprints and shall be held totally harmless. Listing(s) information is provided for consumer's personal, non-commercial use and may not be used for any purpose other than to identify prospective properties consumers may
 Hinesville Area Board of REALTORS® All information deemed reliable but not guaranteed. All properties are subject to prior sale, change or withdrawal. Neither listing broker(s) or information provider(s) shall be responsible for any typographical errors, misinformation, misprints and shall be held totally harmless. Listing(s) information is provided for consumer's personal, non-commercial use and may not be used for any purpose other than to identify prospective properties consumers may be interested
 The data relating to real estate on this web site comes in part from the Internet Data Exchange program of Hive MLS LLC, and is updated as of August 28, 2026 10:14 PM UTC All information is deemed reliable but not guaranteed and should be independently verified. All properties are subject to prior sale, change, or withdrawal. Neither listing broker(s) nor Johnson Group shall be responsible for any typographical errors, misinformation, or misprints, and shall be held totally harmless from any damages
