
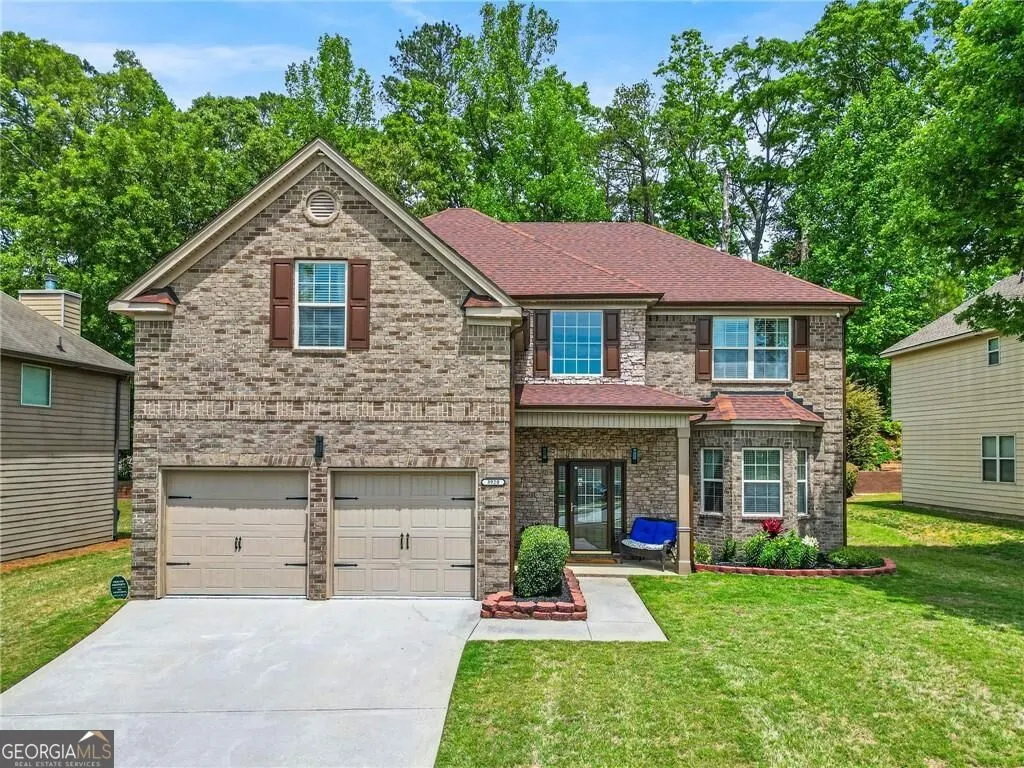
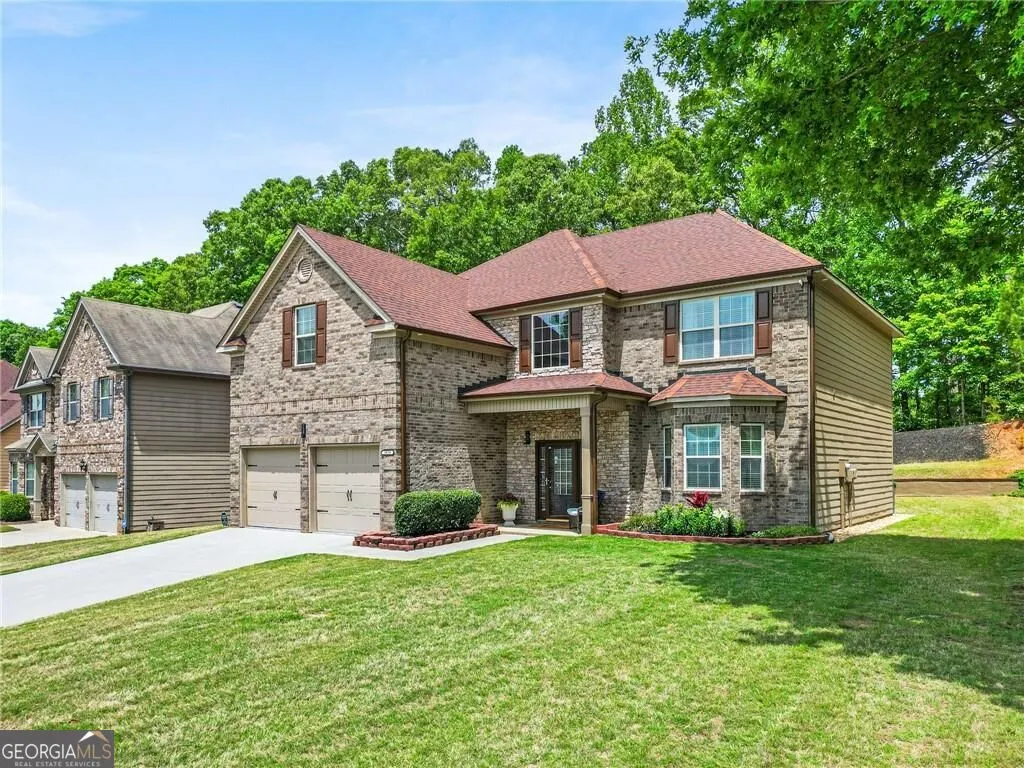
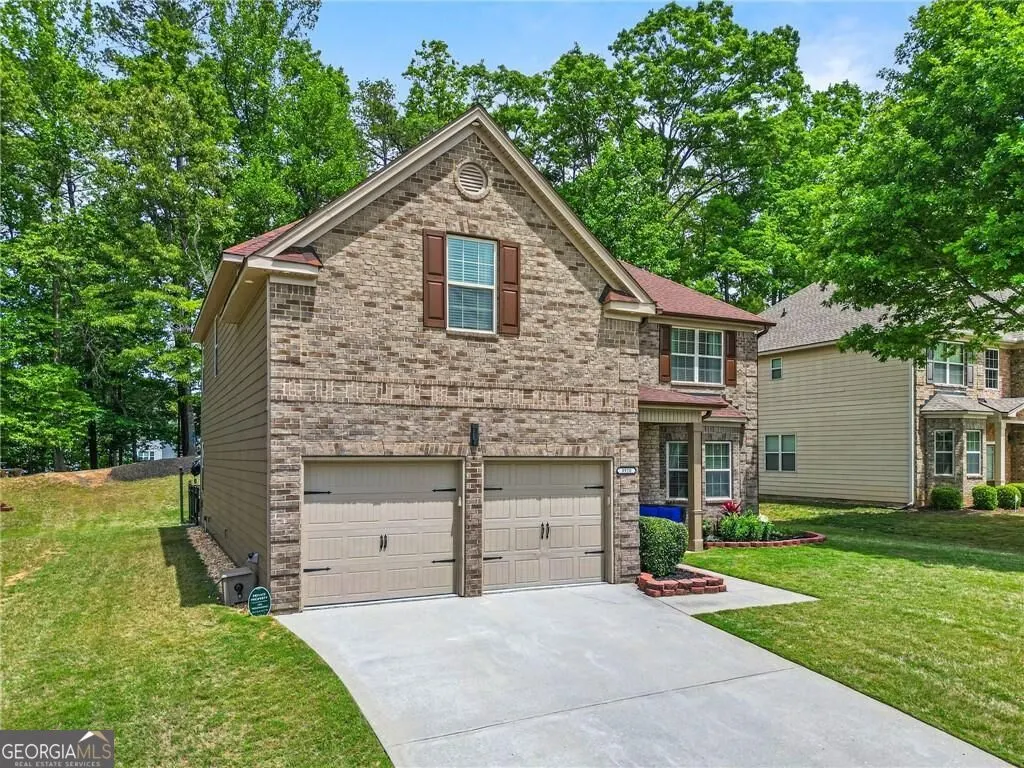
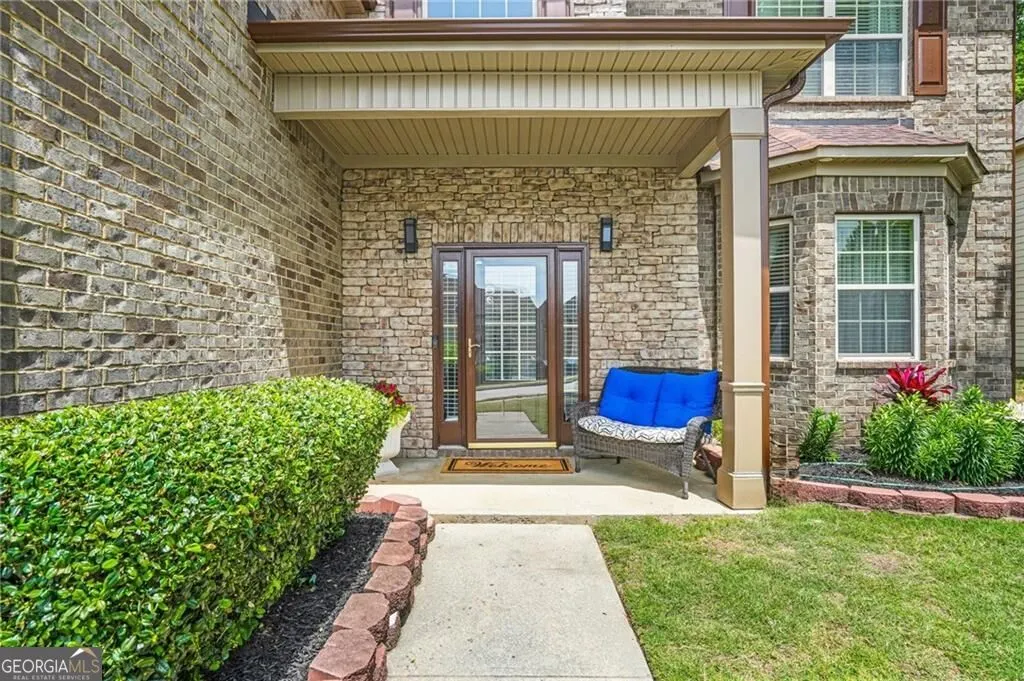
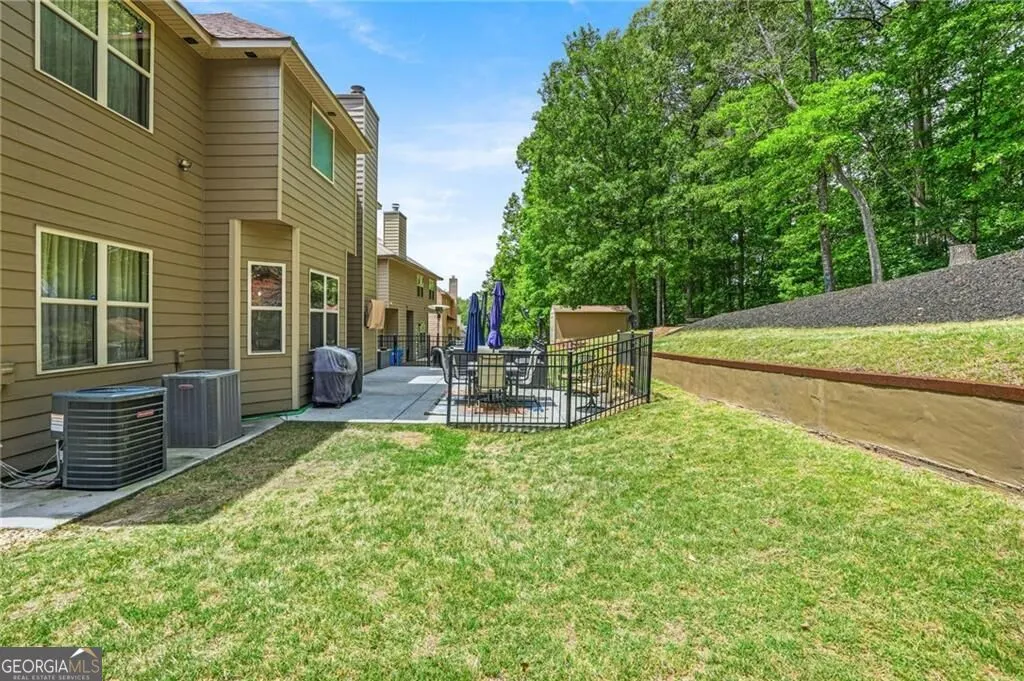
Address
3920 Margaux Drive, Atlanta, GA
Price
$ 460,000
Property Attributes
- MLS#10834140
- TypeSingle Family
- Listing Status New
- CountyFulton
- CityAtlanta
- NeighborhoodBroadstone
- Zip30349
- StyleBrick Front, Traditional
- Year Built2009
- Taxes$ 2738
- Price$ 460,000
- Bedrooms4
- Full Bathrooms2
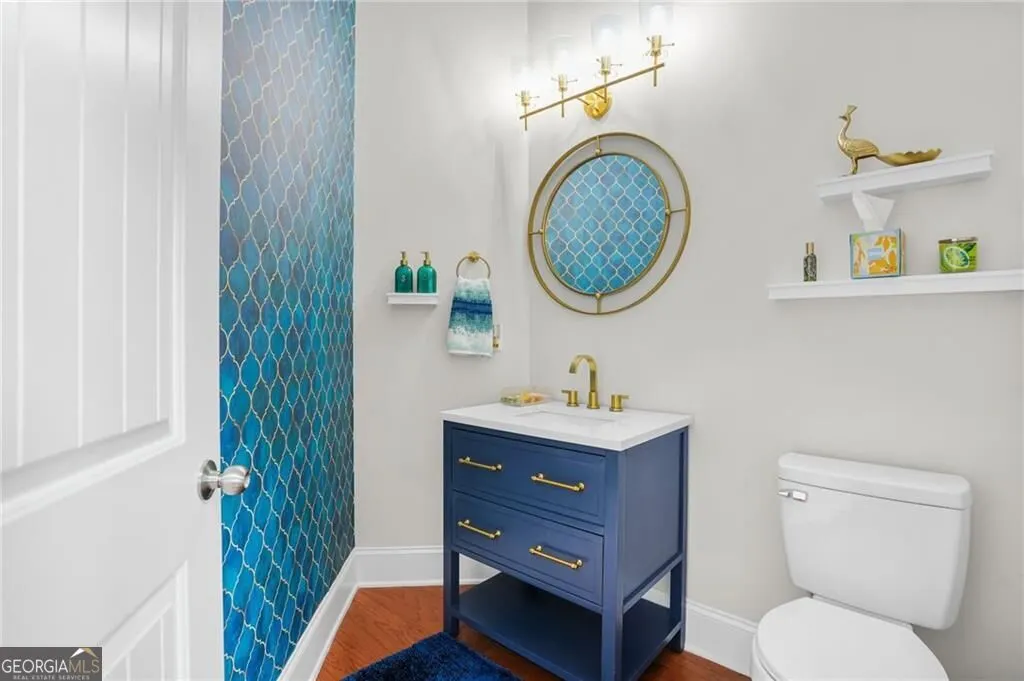
- Half Bathrooms1
- Sqr Footage3457
- Lot Size0.21 Acres
Data Source:
Georgia MLS (GAMLS)
Property Description
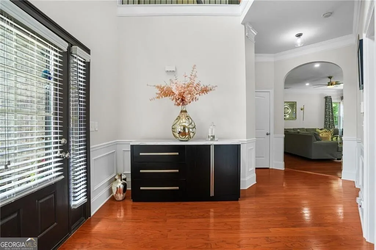
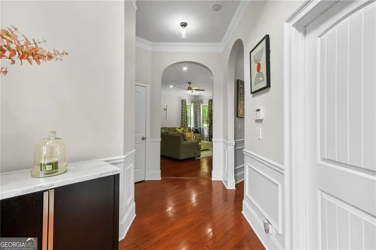
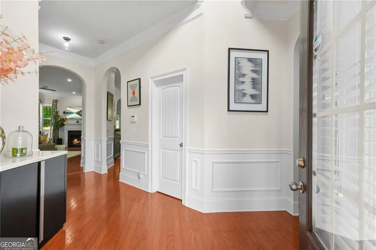
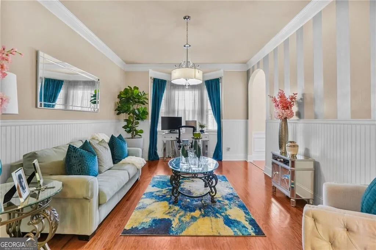
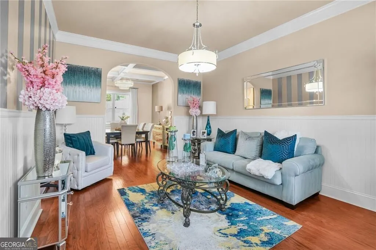
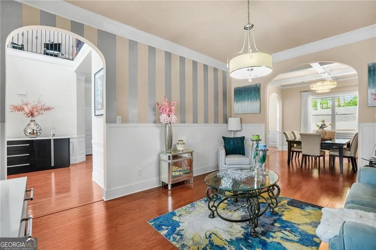
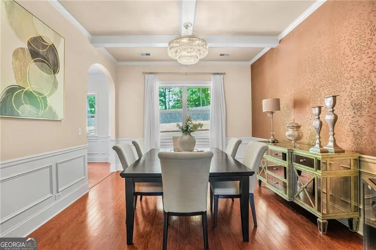
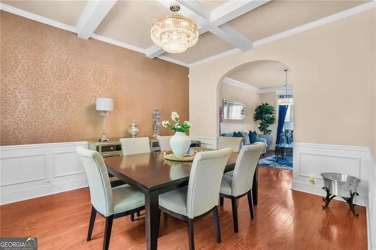
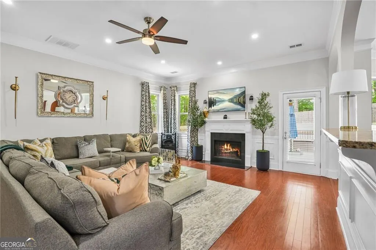
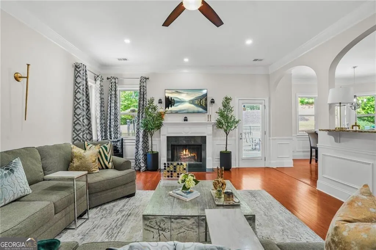
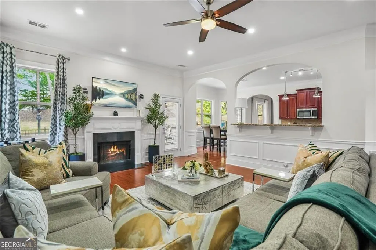
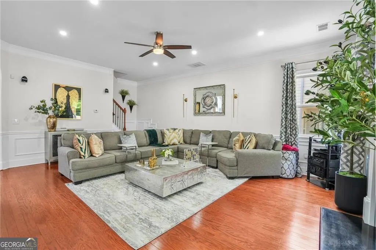
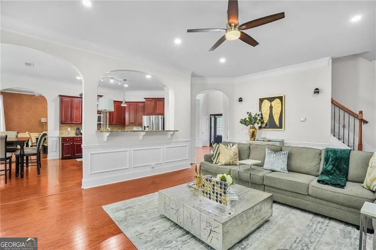
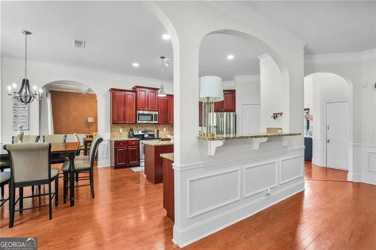
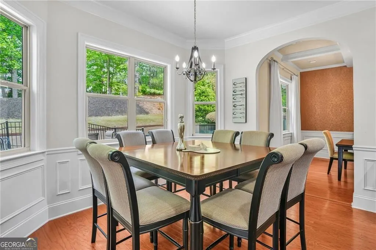
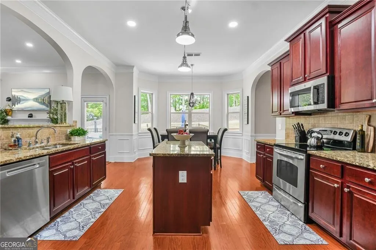
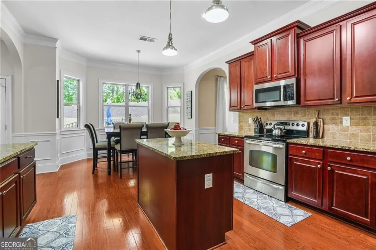
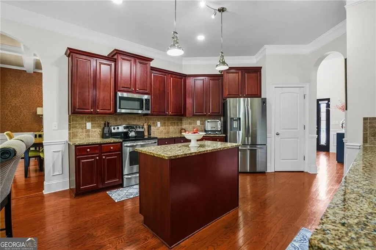
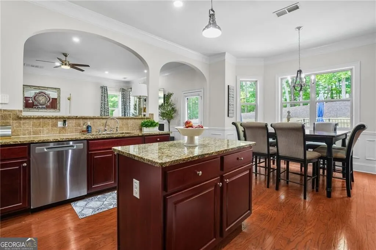
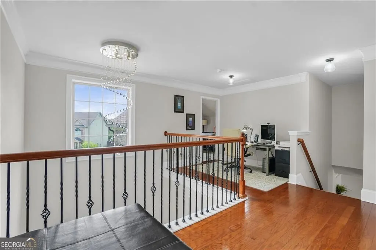
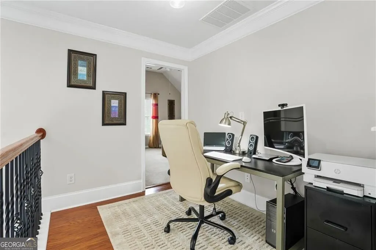
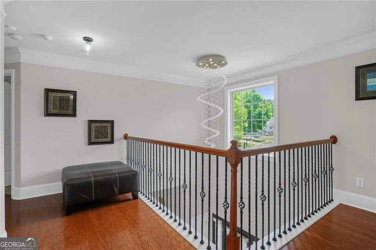
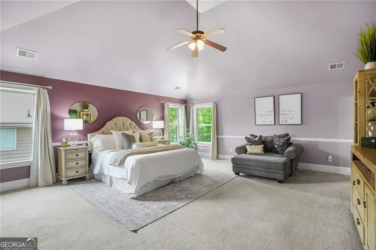
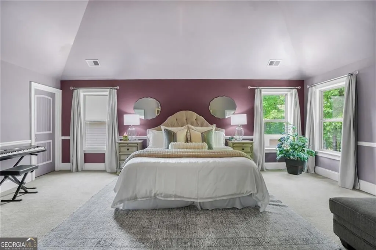
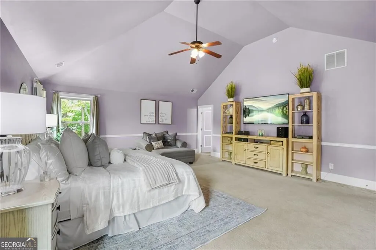
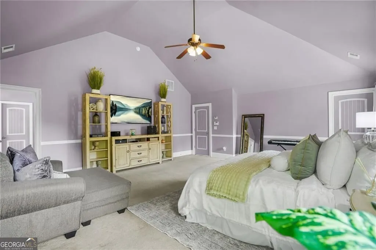
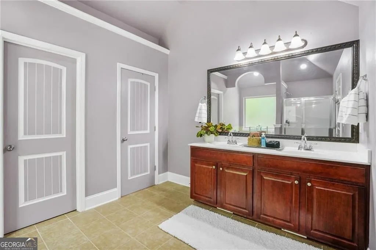
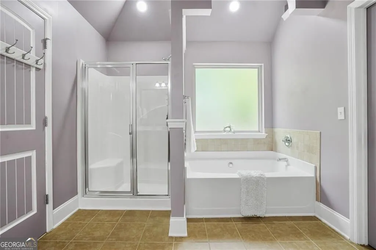
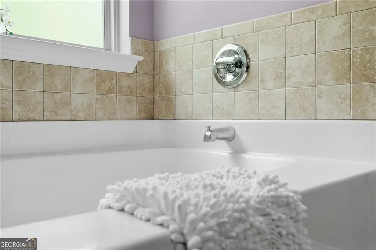
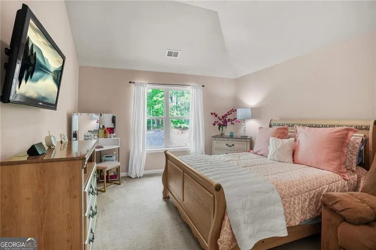
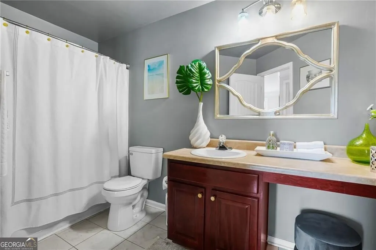
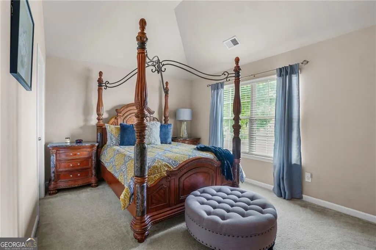
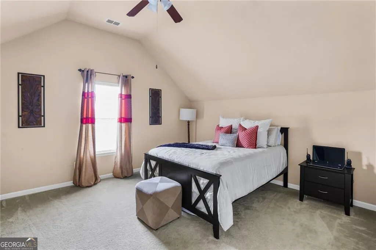
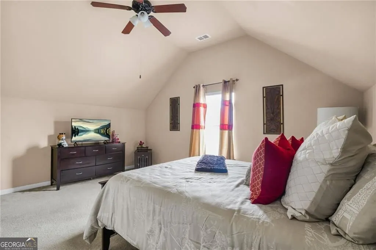
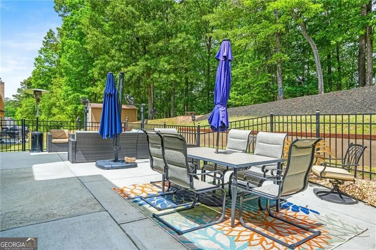
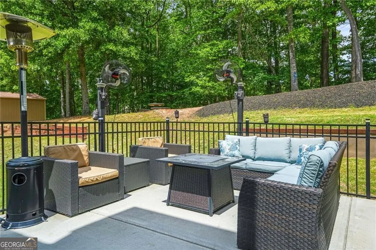
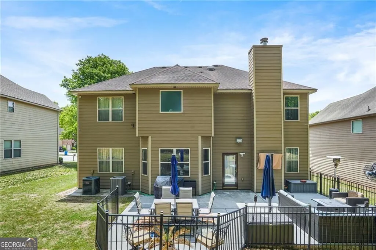
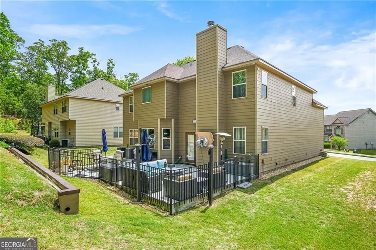
This property is qualified for Downpayment up to $15k with preferred lender partners Exceptional Value & Move-In Ready! Welcome to 3920 Margaux Drive, a beautifully updated and meticulously maintained home offering over 3,450 square feet of spacious living nestled in an established, well-maintained community. From the moment you step into the grand foyer, you'll appreciate the bright, freshly painted interior, modern updated lighting and fixtures, and the pride of ownership reflected throughout this move-in-ready home. Designed with both everyday living and entertaining in mind, the expansive floor plan features elegant formal living and dining rooms, highlighted by beautiful, coffered ceilings, crown molding, and soaring 12-foot ceilings. The inviting family room centers around a stunning encased marble fireplace, creating a warm and welcoming gathering space. The chef's kitchen offers granite countertops, abundant cabinetry, generous prep space, and a seamless flow into the family room perfect for entertaining family and friends. For added peace of mind, the refrigerator, microwave, and dishwasher have all been replaced within the last two years, making this kitchen as functional as it is beautiful. Upstairs, escape to the oversized owner's retreat featuring a spacious ensuite bath with marble vanity separate his-and-her sinks and a large walk-in closet. Three additional generously sized bedrooms provide plenty of room for family and guests, while the versatile loft nook offers the perfect space for a home office or study area. Additional updates and features include: Complete roof replacement 5 years ago. Fresh interior and exterior paint Updated lighting and modern fixtures throughout Hardwood flooring throughout the main living areas LED recessed lighting inside and out Kitchen appliances replaced within the last 2 years HVAC outdoor condenser units were replaced approximately 3 years ago Private backyard ideal for relaxing or entertaining Beautifully maintained and truly move-in ready Conveniently located near shopping, dining, Hartsfield-Jackson Atlanta International Airport, and major commuter routes, this home offers the perfect balance of luxury, comfort, and convenience. Homes, this well maintained, thoughtfully updated, and truly move-in ready are becoming increasingly hard to find. Schedule your private showing today and experience everything this exceptional home has to offer before it's gone.
| Elementary School | Middle School | High School |
|---|---|---|
| Cliftondale Elementary School | Renaissance Middle School | Langston Hughes High School |
| Price History | |
|---|---|
| 8/27/2026 | Listed $460,000 |
General Features
| Sewer | Public Sewer |
|---|---|
| Heating | Central |
| Cooling | Ceiling Fan(s),Central Air |
| Utilities | Cable Available,Electricity Available |
| Roof | Composition |
| Appliances | Dishwasher,Microwave,Refrigerator |
| HOA Fee | 400 |
| Association Fee Includes | Maintenance Grounds,Tennis |
| Patio/Porch Features | Patio |
| Architectural Style | Brick Front,Traditional |
| Construction Materials | Vinyl Siding |
| Year Built | 2009 |
| Levels | Two |
| Property Subtype | Single Family Residence |
| Tax Year | 2025 |
| Community Features | Clubhouse,Playground,Street Lights,Tennis Court(s) |
| County | Fulton |
| New Construction | false |
| Property Type | Residential |
| HOA | true |
| Attached Garage | false |
| Subdivision Name | Broadstone |
| Garage Y/N | true |
| Full Baths | 2 |
| Status | New |
| Directions | GPS Friendly |
| High School | Langston Hughes |
| City | Atlanta |
| Body of Water | None |
| Lot Size Units | Square Feet |
| Lot Size Square Feet | 9147.6 |
| Carport Y/N | false |
| Elementary School | Cliftondale |
| Property Attached Y/N | false |
| Land Lease Y/N | false |
| Tax Annual Amount | 2738 |
| Home Warranty Y/N | false |
| Middle/Junior High School | Renaissance |
| Property Condition | Resale |
| Structure Type | House |
| Building Area Units | Square Feet |
| Living Area Units | Square Feet |
| Standard Status | Active |
Interior Features
| Interior Amenities | Double Vanity,Vaulted Ceiling(s),Walk-In Closet(s) |
|---|---|
| Basement | None |
| Flooring | Carpet,Hardwood |
| Total Fireplaces | 1 |
| Fireplace Features | Family Room |
| Common Walls | No Common Walls |
| Air Conditioning Y/N | true |
| Heating Y/N | true |
| Fireplace Y/N | true |
| Above Grade Finished Area | 3457 |
| Half Baths | 1 |
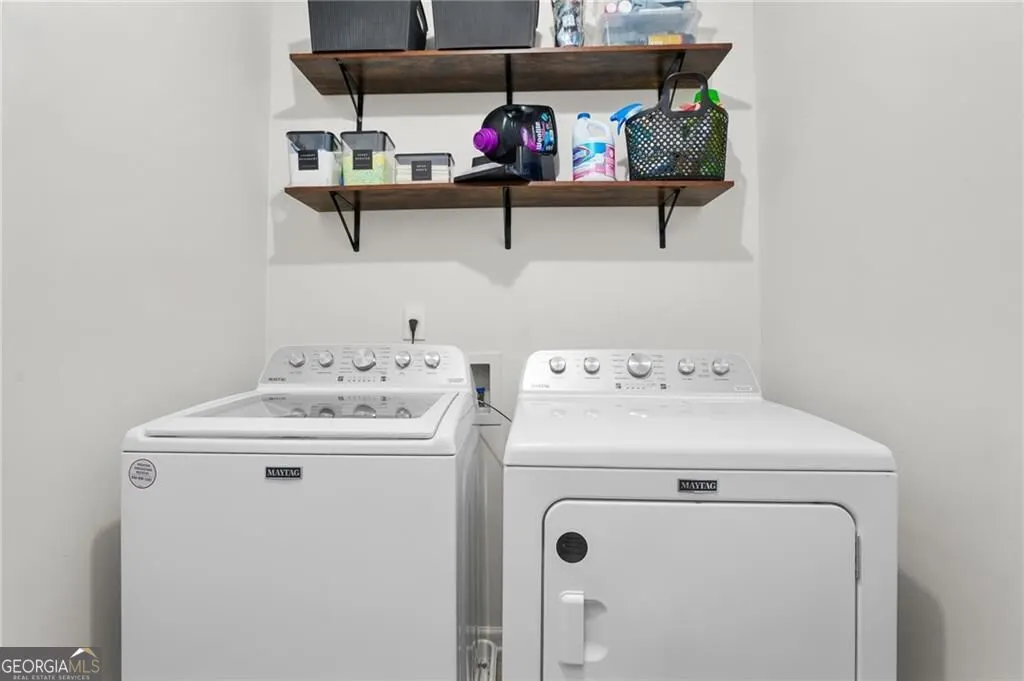
| Laundry Features | Upper Level |
| Total Bedrooms | 4 |
| Below Grade Finished Area Unit Type | Square Feet |
| LivingAreaSource | Public Records |
| Above Grade Finished Area Unit Type | Square Feet |
| Kitchen Features | Breakfast Bar,Breakfast Room,Kitchen Island,Pantry,Solid Surface Counters |
| Total Baths | 3 |
| Dining Room Features | Separate Room |
Exterior Features
| Fencing | Back Yard,Fenced |
|---|---|
| Parking Features | Garage |
| Lot Features | Sloped |
| Water Source | Public |
| Total Parking | 2 |
| Lot Size Area | 9147.6 |
| Foundation Details | Slab |
| Building Area Total | 3457 |
| Lot Size Acres | 0.21 |
| Lot Size Source | Public Records |
Amenities
- Foreclosure
- Views
- Short Sale
- New Construction
- Adult 55+
- Lease To Own
- No HOA Fees
- Furnished
- Primary On Main
- Air Conditioning
- Seller Finance
- Green
- Fixer Upper
- Horse
- Golf
- Fireplace
- Deck
- Garage
- Basement
- Pool
Property vs Single Family Average in 30349
Price
Taxes
Year Built
 The data relating to real estate for sale on this website comes in part from the Broker Reciprocity Program of the Savannah multi-List Corporation. Real Estate listings held by brokerage firms other than Johnson Group are marked with the name of the listing brokers.
Data last updated: August 28, 2026 8:49 PM UTC
All information deemed reliable but not guaranteed.
© 2026 Savannah Multi-List Corporation. All rights reserved.
The data relating to real estate for sale on this website comes in part from the Broker Reciprocity Program of the Savannah multi-List Corporation. Real Estate listings held by brokerage firms other than Johnson Group are marked with the name of the listing brokers.
Data last updated: August 28, 2026 8:49 PM UTC
All information deemed reliable but not guaranteed.
© 2026 Savannah Multi-List Corporation. All rights reserved.
 ©2026 Georgia Multiple Listing Service All information deemed reliable but not guaranteed. All properties are subject to prior sale, change or withdrawal. Neither listing broker(s) or information provider(s) shall be responsible for any typographical errors, misinformation, misprints and shall be held totally harmless. Listing(s) information is provided for consumer's personal, non-commercial use and may not be used for any purpose other than to identify prospective properties consumers may
 Hinesville Area Board of REALTORS® All information deemed reliable but not guaranteed. All properties are subject to prior sale, change or withdrawal. Neither listing broker(s) or information provider(s) shall be responsible for any typographical errors, misinformation, misprints and shall be held totally harmless. Listing(s) information is provided for consumer's personal, non-commercial use and may not be used for any purpose other than to identify prospective properties consumers may be interested
 The data relating to real estate on this web site comes in part from the Internet Data Exchange program of Hive MLS LLC, and is updated as of August 28, 2026 10:14 PM UTC All information is deemed reliable but not guaranteed and should be independently verified. All properties are subject to prior sale, change, or withdrawal. Neither listing broker(s) nor Johnson Group shall be responsible for any typographical errors, misinformation, or misprints, and shall be held totally harmless from any damages
