
Views - Primary on Main
Address
12135 Helleri Hollow, Johns Creek, GA
Price
$ 1,200,000
Property Attributes
- MLS#10833476
- TypeSingle Family
- Listing Status New
- CountyFulton
- CityJohns Creek
- NeighborhoodSeven Oaks
- Zip30005
- StyleTraditional
- Year Built1996
- Taxes$ 8636
- Price$ 1,200,000
- Bedrooms6
- Full Bathrooms5
- Half Bathrooms1
- Sqr Footage6596
- Lot Size0.641 Acres
Data Source:
Georgia MLS (GAMLS)
Property Description
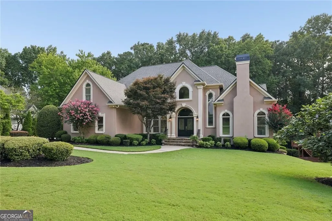
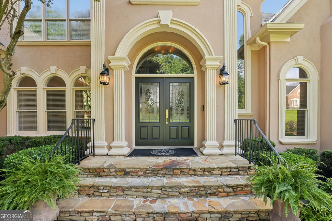
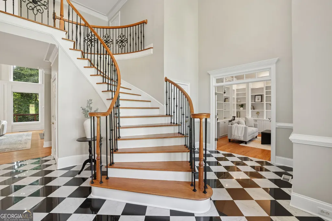
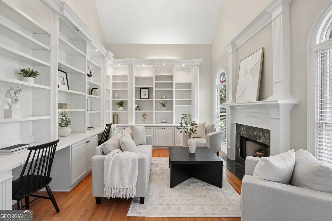
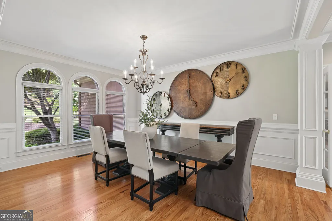
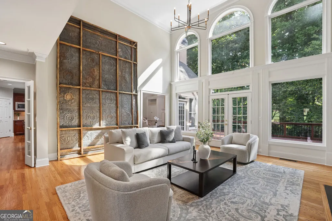
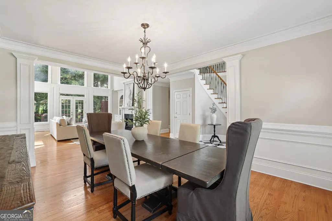
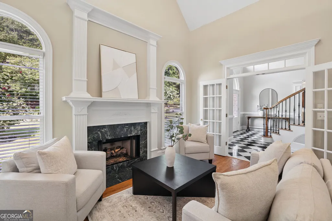
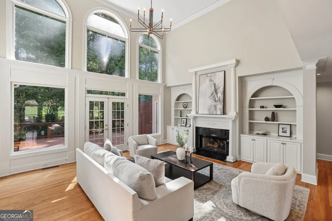
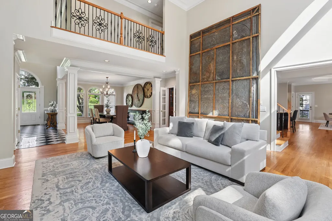
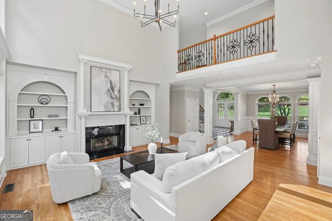
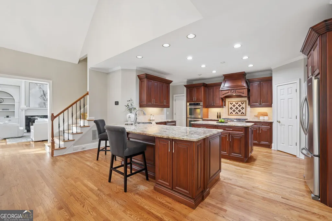
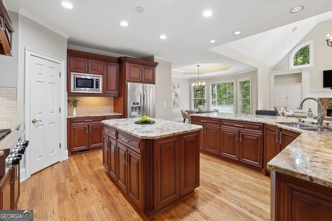
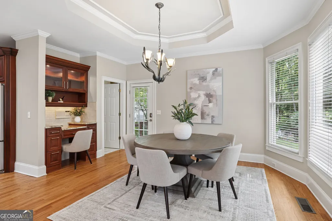
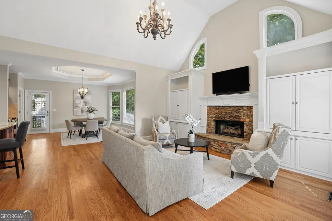
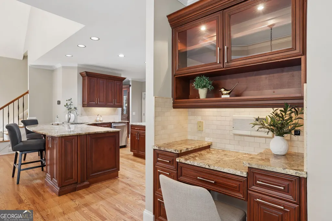
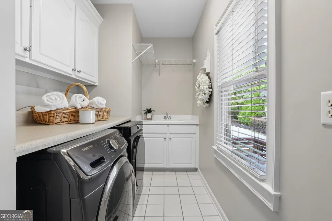
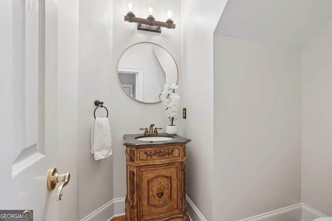
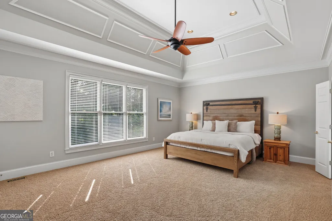
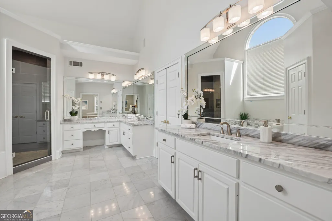
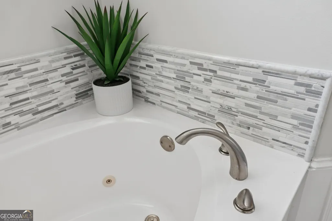
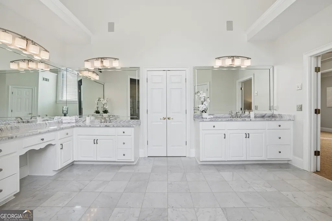
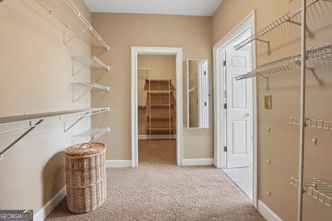
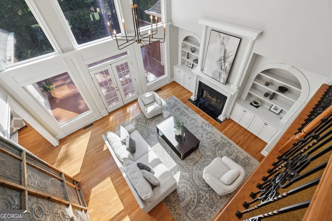
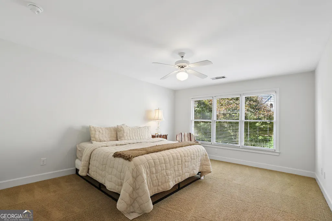
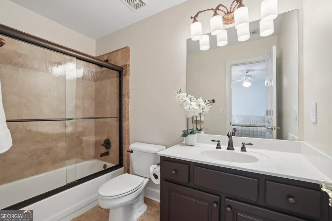
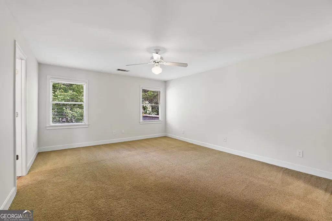
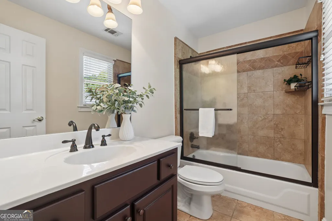
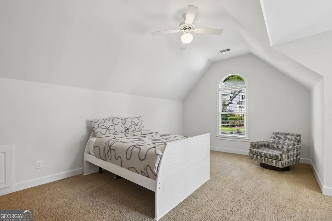
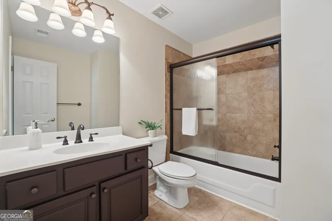
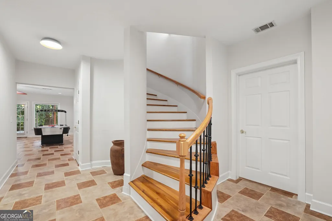
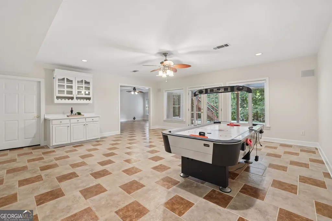
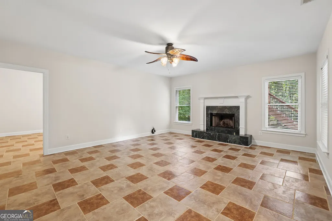
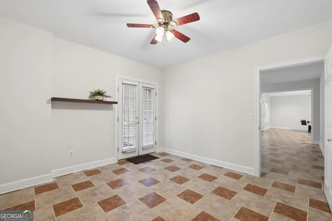
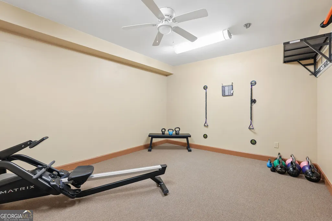

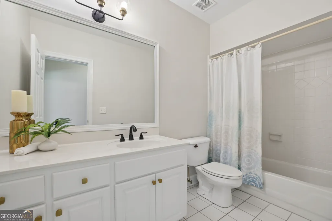
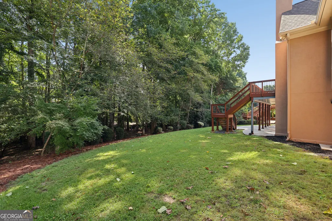
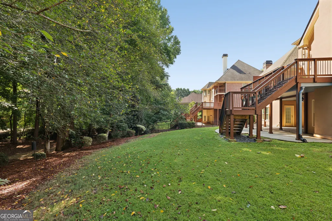
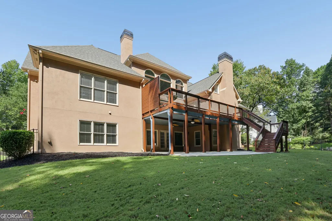
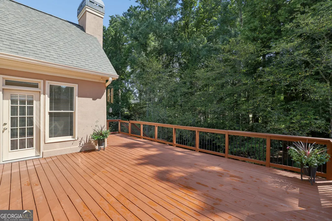
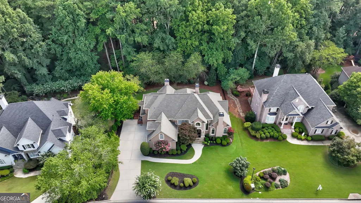
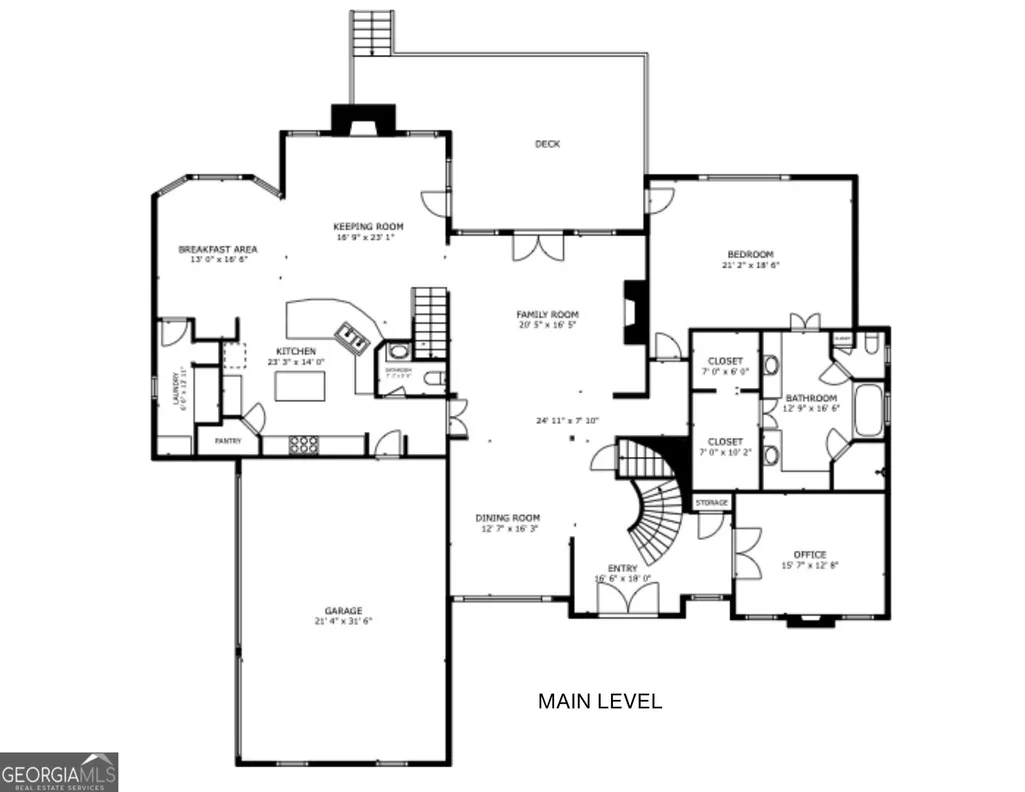
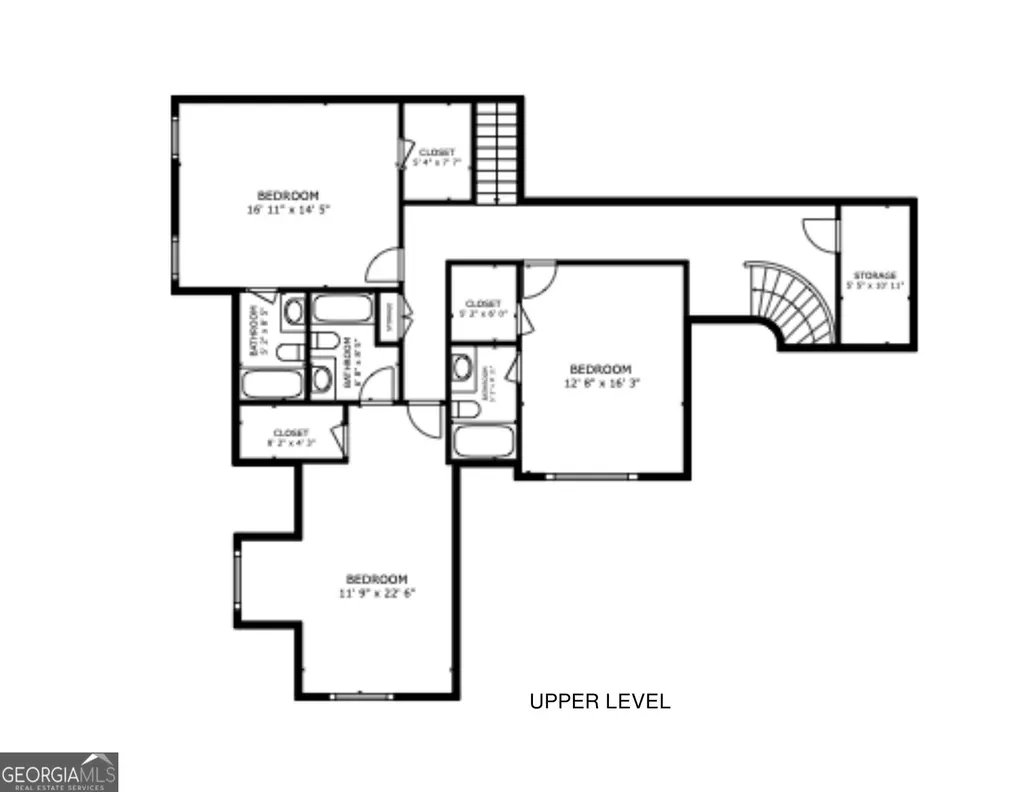
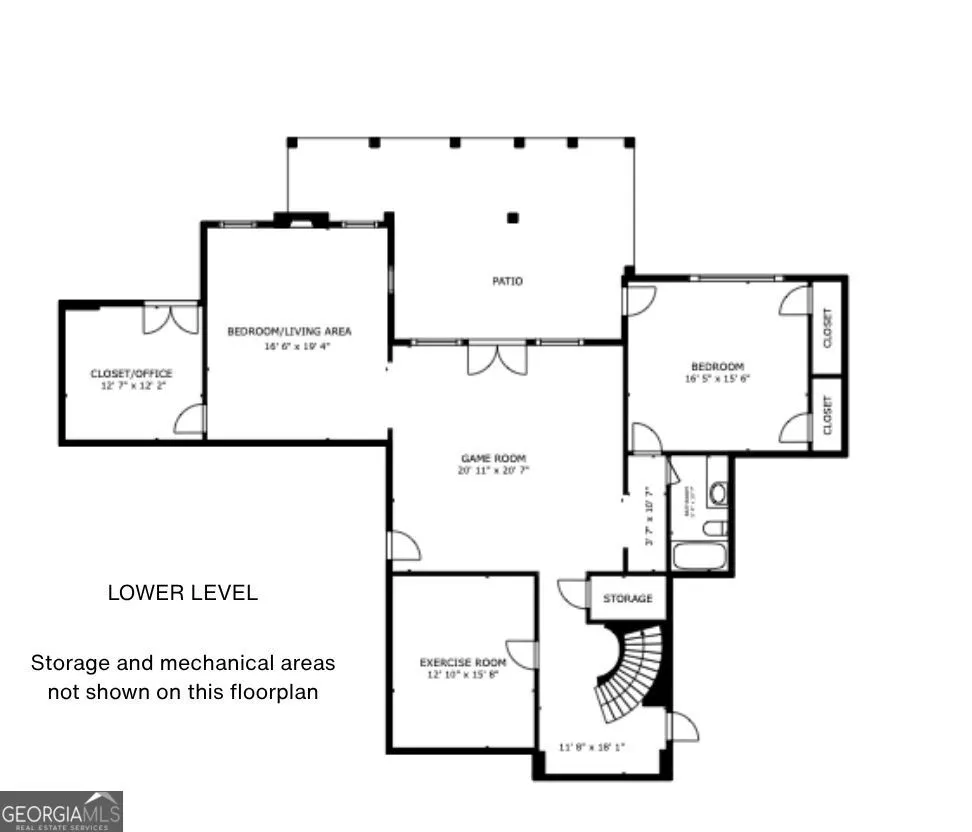
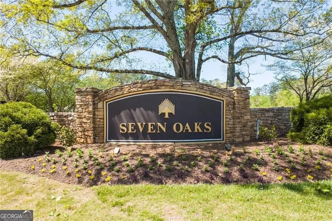
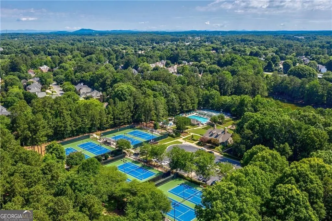
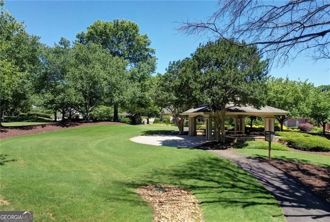
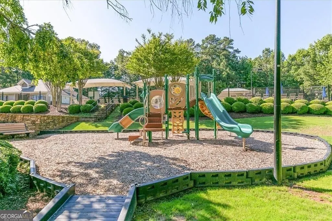
Showings start Friday, August 28th. Step inside this exceptional Johns Creek executive home in the coveted Meadows section of Seven Oaks, where impressive scale, thoughtful updates, cul de sac large lot and flexible living spaces come together in a way that is increasingly hard to find. This home offers incredible square footage, updated roof, 3 updated HVAC units, new hot water heaters, updated deck and lower deck undercover system. The front doors open to a beautiful curved staircase, two story foyer, impressive open floor plan leading to the two story family room, and natural light fills each room. Hardwood floors span the main level, creating an elegant flow between the thoughtfully designed living spaces. The main level also features an impressive dining room and a separate private office with its own fireplace, custom bookshelves, and abundant storage. A newly updated deck can be accessed from the family room, keeping room, or primary bedroom, making it remarkably easy to move between indoor and outdoor spaces. The family room's double doors can be opened wide, creating an exceptional indoor-outdoor entertaining environment for gatherings large or small. The kitchen offer solid wood cabinetry, gas stovetop, double ovens, island, walk in pantry and large breakfast bar. This flooplan also has a additional keeping room adjoining the kitchen and breakfast area. The primary suite is conveniently located on the main level and features an updated primary bath, and two large closets. Upstairs, three generously sized secondary bedrooms each offer the privacy of a separate full bath and walk-in closet. The flexible floor plan continues on the terrace level, where an expansive finished basement provides space for virtually any lifestyle. Enjoy a dedicated game room, exercise room, full bath, bedroom, office, and media room-the media room was previously used as a bedroom and features its own fireplace. The terrace level opens to a specially installed under cover decking with the patio overlooking the private, fenced backyard, offering yet another place to relax, entertain, or simply enjoy the peaceful setting. Want a pool. . . there's plenty of space to create a your dream pool retreat. Beyond the home's exceptional living spaces, Seven Oaks offers an enviable amenity package designed to make everyday life feel like a destination. Residents enjoy swim, tennis, pickleball, clubhouse, fitness facilities, soccer fields, junior swim teams, sports court, pool slide, walking trails, community events, and so much more. Johns Creek, Georgia has been rated as one of the top cities in the U.S. by multiple publications. Northview High School is ranked nationally and in the top 10 High Schools in Georgia. Make an appointment today.
| Elementary School | Middle School | High School |
|---|---|---|
| Findley Oaks Elementary School | River Trail Middle School | Northview High School |
| Price History | |
|---|---|
| 8/26/2026 | Listed $1,200,000 |
General Features
| Sewer | Public Sewer |
|---|---|
| Heating | Central,Forced Air,Zoned |
| Cooling | Ceiling Fan(s),Central Air,Zoned |
| Utilities | Cable Available,Electricity Available,Natural Gas Available,Phone Available,Sewer Available,Underground Utilities |
| Roof | Composition |
| Appliances | Cooktop,Dishwasher,Disposal,Dryer,Gas Water Heater,Microwave,Refrigerator |
| HOA Fee | 2100 |
| Association Fee Includes | Management Fee,Reserve Fund,Swimming,Tennis,Trash |
| Patio/Porch Features | Deck,Patio |
| Architectural Style | Traditional |
| Security Features | Smoke Detector(s) |
| Construction Materials | Stucco |
| Year Built | 1996 |
| View | Seasonal View |
| Levels | Three Or More |
| Property Subtype | Single Family Residence |
| Tax Year | 2025 |
| Waterfront Features | No Dock Or Boathouse |
| Community Features | Clubhouse,Fitness Center,Playground,Pool,Sidewalks,Street Lights,Swim Team,Tennis Court(s) |
| County | Fulton |
| New Construction | false |
| Property Type | Residential |
| HOA | true |
| Attached Garage | true |
| Subdivision Name | Seven Oaks |
| Garage Y/N | true |
| Full Baths | 5 |
| Status | New |
| Directions | GPS Friendly: Seven Oaks subdivision is located off McGinnis Ferry Road. Enter subdivision: Clubhouse, pool and tennis, and sports court are located on right side after lake. At 4 way stop sign turn left into Meadows lane, left onto E. Smoketree Terrace and then right onto Helleri Hollow. Home is located on left side at 12135 Helleri Hollow. |
| High School | Northview |
| City | Johns Creek |
| Body of Water | None |
| Lot Size Units | Square Feet |
| Lot Size Square Feet | 27921.96 |
| Carport Y/N | false |
| Elementary School | Findley Oaks |
| Property Attached Y/N | false |
| Land Lease Y/N | false |
| Tax Annual Amount | 8636 |
| Home Warranty Y/N | false |
| Middle/Junior High School | River Trail |
| Property Condition | Resale |
| Virtual Tour | https://www.hometouramerica.com/virtual-tour/default.aspx?listingid=46494&branded=n |
| Structure Type | House |
| Building Area Units | Square Feet |
| Living Area Units | Square Feet |
| Standard Status | Active |
| Occupancy Type | Vacant |
Interior Features
| Interior Amenities | Bookcases,Double Vanity,High Ceilings,Master On Main Level,Rear Stairs,Separate Shower,Soaking Tub,Tray Ceiling(s),Entrance Foyer,Vaulted Ceiling(s),Walk-In Closet(s) |
|---|---|
| Basement | Bath Finished,Daylight,Exterior Entry,Finished,Interior Entry |
| Flooring | Carpet,Hardwood,Tile |
| Total Fireplaces | 4 |
| Fireplace Features | Basement,Factory Built,Family Room,Gas Log,Other |
| Common Walls | No Common Walls |
| Air Conditioning Y/N | true |
| Heating Y/N | true |
| Window Features | Double Pane Windows |
| Fireplace Y/N | true |
| Above Grade Finished Area | 4618 |
| Half Baths | 1 |
| Laundry Features | Mud Room |
| Total Bedrooms | 6 |
| Below Grade Finished Area | 1978 |
| Main Level Bedrooms | 1 |
| Main Level Bathrooms | 1 |
| Below Grade Finished Area Unit Type | Square Feet |
| LivingAreaSource | Appraiser |
| Above Grade Finished Area Unit Type | Square Feet |
| Kitchen Features | Breakfast Area,Breakfast Bar,Breakfast Room,Kitchen Island,Walk-in Pantry |
| Total Baths | 6 |
| Dining Room Features | Seats 12+,Separate Room |
Exterior Features
| Vegetation | Wooded |
|---|---|
| Fencing | Back Yard,Fenced |
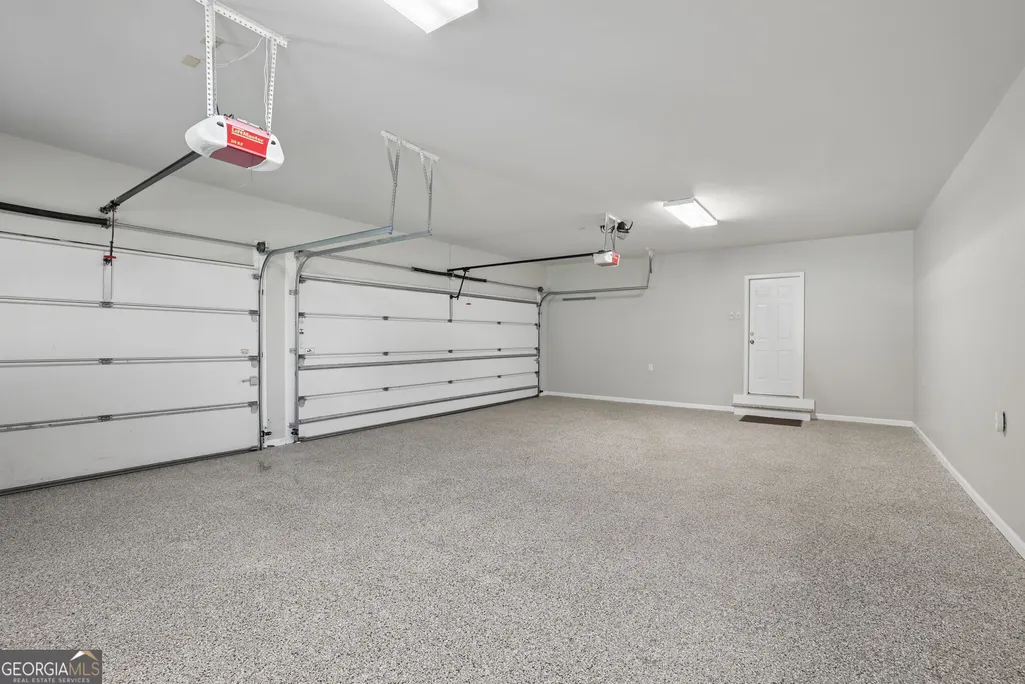
| Parking Features | Garage,Attached,Garage Door Opener,Side/Rear Entrance |
| Lot Features | Cul-De-Sac,Level,Private |
| Water Source | Public |
| Total Parking | 3 |
| Lot Size Area | 27921.96 |
| Building Area Total | 6596 |
| Lot Size Acres | 0.641 |
| Lot Size Source | Public Records |
| Waterfront Y/N | false |
Amenities
- Foreclosure
- Views
- Short Sale
- New Construction
- Adult 55+
- Lease To Own
- No HOA Fees
- Furnished
- Primary On Main
- Air Conditioning
- Seller Finance
- Green
- Fixer Upper
- Horse
- Golf
- Fireplace
- Deck
- Garage
- Basement
- Pool
Property vs Single Family Average in 30005
Price
Taxes
Year Built
 The data relating to real estate for sale on this website comes in part from the Broker Reciprocity Program of the Savannah multi-List Corporation. Real Estate listings held by brokerage firms other than Johnson Group are marked with the name of the listing brokers.
Data last updated: August 25, 2026 9:32 PM UTC
All information deemed reliable but not guaranteed.
© 2026 Savannah Multi-List Corporation. All rights reserved.
The data relating to real estate for sale on this website comes in part from the Broker Reciprocity Program of the Savannah multi-List Corporation. Real Estate listings held by brokerage firms other than Johnson Group are marked with the name of the listing brokers.
Data last updated: August 25, 2026 9:32 PM UTC
All information deemed reliable but not guaranteed.
© 2026 Savannah Multi-List Corporation. All rights reserved.
 ©2026 Georgia Multiple Listing Service All information deemed reliable but not guaranteed. All properties are subject to prior sale, change or withdrawal. Neither listing broker(s) or information provider(s) shall be responsible for any typographical errors, misinformation, misprints and shall be held totally harmless. Listing(s) information is provided for consumer's personal, non-commercial use and may not be used for any purpose other than to identify prospective properties consumers may
 Hinesville Area Board of REALTORS® All information deemed reliable but not guaranteed. All properties are subject to prior sale, change or withdrawal. Neither listing broker(s) or information provider(s) shall be responsible for any typographical errors, misinformation, misprints and shall be held totally harmless. Listing(s) information is provided for consumer's personal, non-commercial use and may not be used for any purpose other than to identify prospective properties consumers may be interested
 The data relating to real estate on this web site comes in part from the Internet Data Exchange program of Hive MLS LLC, and is updated as of August 25, 2026 9:50 PM UTC All information is deemed reliable but not guaranteed and should be independently verified. All properties are subject to prior sale, change, or withdrawal. Neither listing broker(s) nor Johnson Group shall be responsible for any typographical errors, misinformation, or misprints, and shall be held totally harmless from any damages
