
Price Reduction - Primary on Main






Address
12210 Winding Oak Trail, Alpharetta, GA
Price
$ 1,099,000
Property Attributes
- MLS#10801773
- TypeSingle Family
- Listing Status Active
- CountyFulton
- CityAlpharetta
- NeighborhoodSeven Oaks
- Zip30005
- StyleTraditional
- Year Built1990
- Taxes$ 6585
- Price$ 1,099,000
- Bedrooms5
- Full Bathrooms4
- Half Bathrooms1
- Sqr Footage4930
- Lot Size0.495 Acres
Data Source:
Georgia MLS (GAMLS)
Property Description
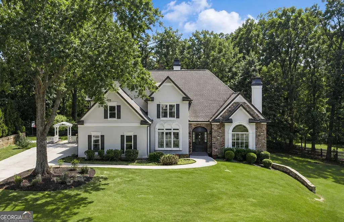
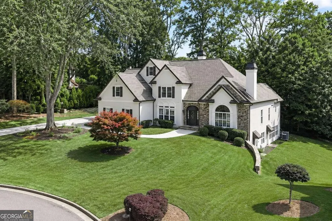
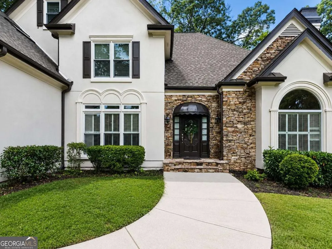
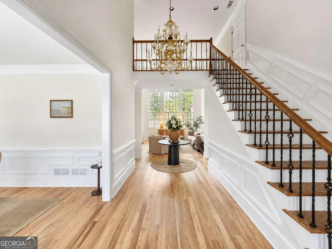
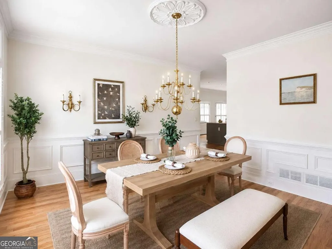
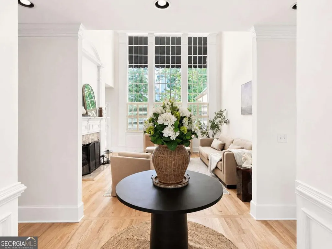
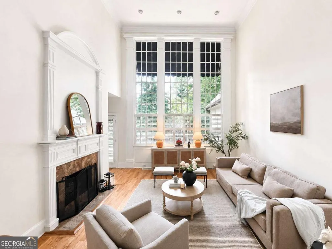
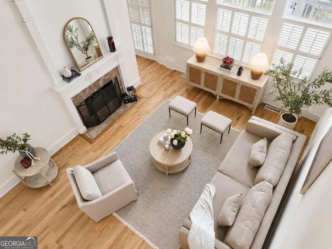
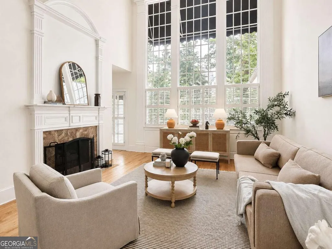
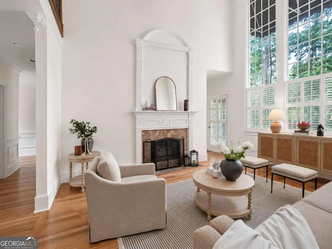
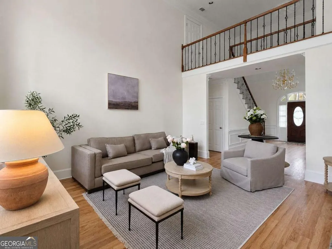
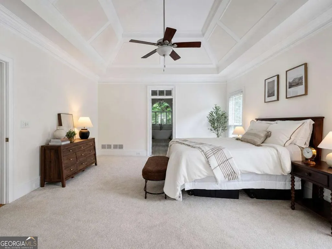
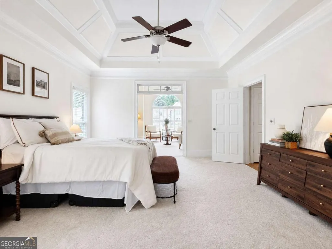
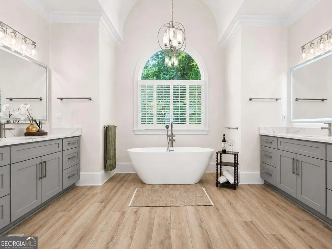
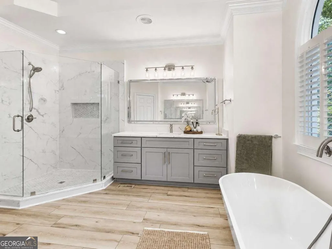
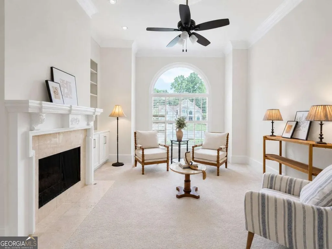
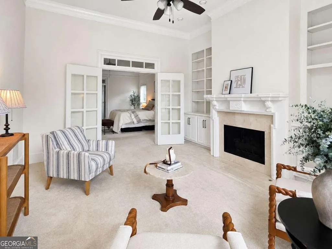
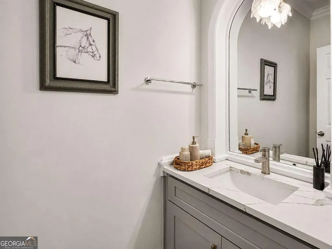
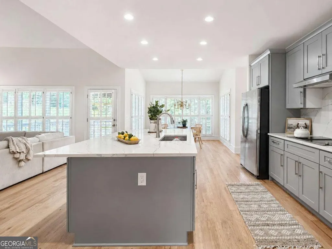
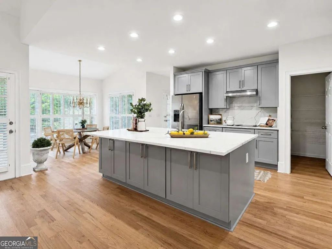
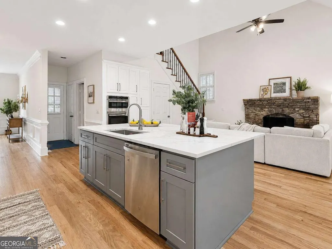
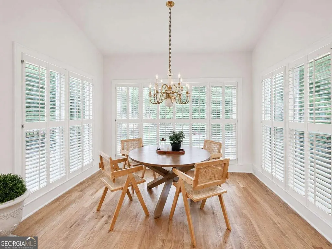
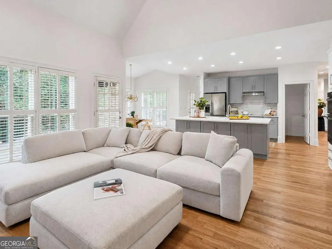
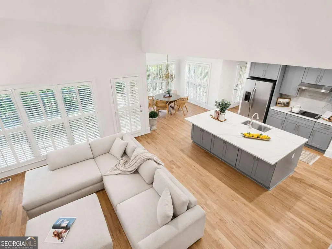
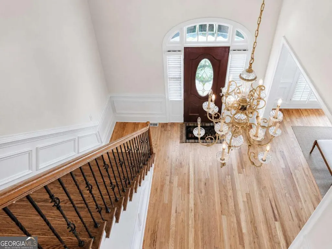
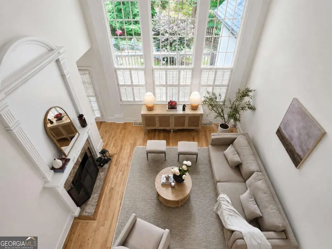
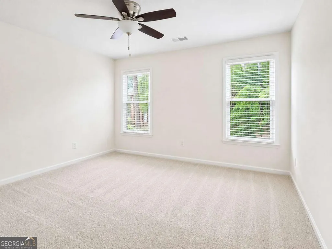
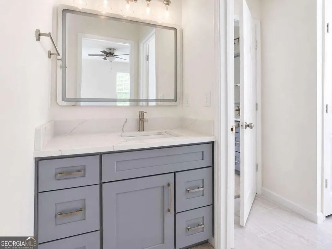
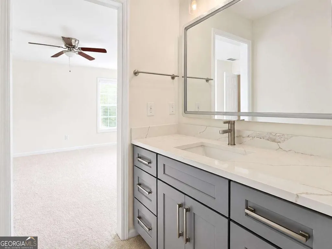
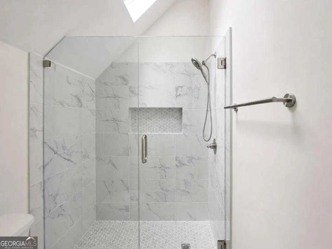
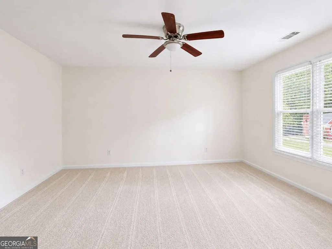
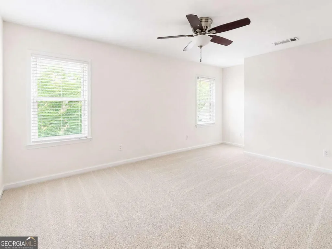
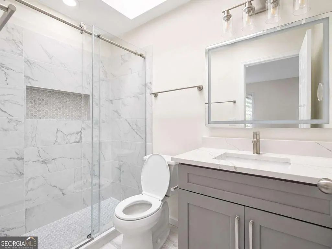
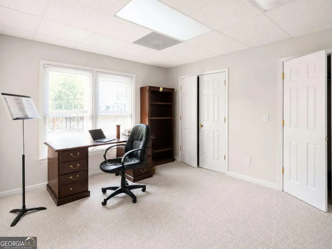
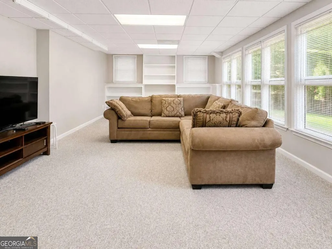
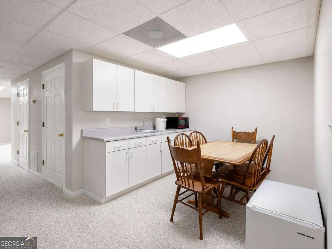
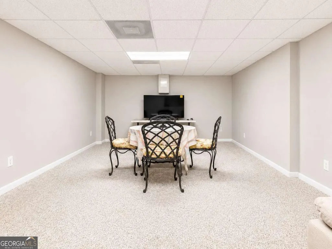
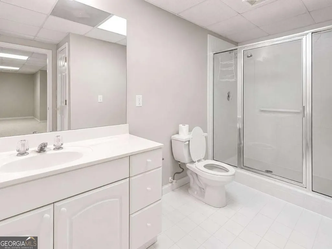
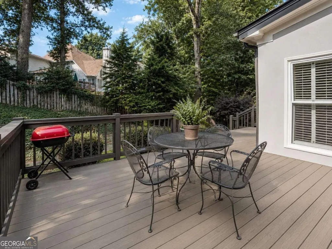
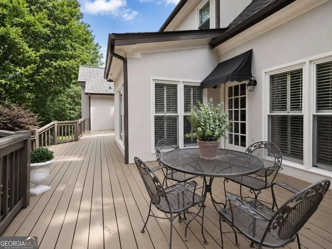
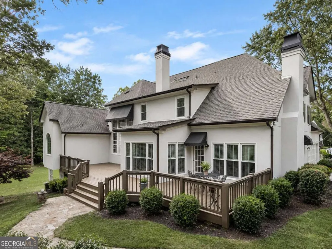
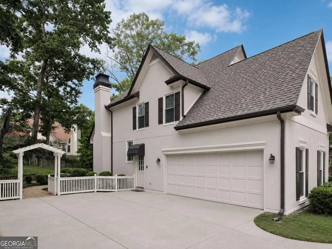
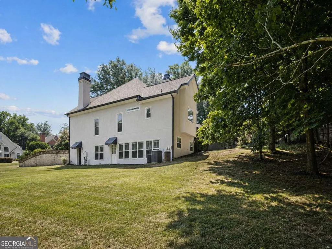
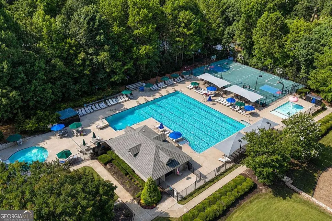
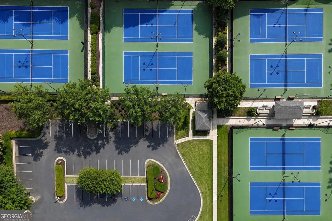
Welcome to 12210 Winding Oak Trail, nestled in one of Johns Creek's most sought-after Seven Oaks Community! This beautifully renovated home has been thoughtfully updated with today's buyer in mind, offering exceptional style, comfort, and move-in-ready convenience.The thoughtfully designed floor plan offers bright, inviting living spaces filled with natural light, generous bedrooms, and seamless flow for both family living and entertaining. Enjoy the private backyard, ideal for relaxing, grilling, or gathering with friends and family. Throughout the home, you'll appreciate the newly refinished hardwood floors and new interior paint throughout, adding warmth and sophistication to the spacious interior. Fresh exterior paint enhances the home's curb appeal, giving it a crisp, updated look that stands out from the moment you arrive. New windows make the home both looking new and energy efficient. Step inside to discover a brand-new designer kitchen featuring beautiful cabinetry, sleek countertops, modern fixtures, and updated appliances-perfect for everyday living and entertaining. One of the home's most desirable features is the spacious main-level owner's suite, providing privacy and easy one-level living. The suite offers a peaceful retreat with a beautifully renovated spa-inspired bathroom, creating the perfect place to relax at the end of the day. Upstairs, three spacious bedrooms provide ample room for family, guests, or a home office, along with beautifully renovated full bathrooms. Located in one of Johns Creek's most sought-after neighborhoods, residents enjoy outstanding community amenities, including a beautiful clubhouse, swimming pool, tennis courts, and more, creating the perfect environment for an active and connected lifestyle. The home is also conveniently located near top-rated schools, parks, golf courses, shopping, dining, and major commuter routes.
| Elementary School | Middle School | High School |
|---|---|---|
| Findley Oaks Elementary School | River Trail Middle School | Northview High School |
| Price History | |
|---|---|
| 7/9/2026 | Listed $1,140,000 |
| 8/20/2026 | 4$1,099,000 |
General Features
| Sewer | Public Sewer |
|---|---|
| Heating | Central |
| Cooling | Central Air |
| Utilities | Cable Available,Electricity Available,Natural Gas Available,Sewer Available,Water Available |
| Roof | Composition |
| Appliances | Dishwasher,Refrigerator |
| HOA Fee | 2100 |
| Association Fee Includes | Maintenance Grounds,Swimming,Tennis |
| Patio/Porch Features | Deck |
| Architectural Style | Traditional |
| Security Features | Smoke Detector(s) |
| Construction Materials | Stucco |
| Year Built | 1990 |
| Electric | 220 Volts |
| Levels | Two |
| Property Subtype | Single Family Residence |
| Tax Year | 2025 |
| Waterfront Features | No Dock Or Boathouse |
| Community Features | Clubhouse,Playground,Pool,Tennis Court(s) |
| County | Fulton |
| New Construction | false |
| Property Type | Residential |
| HOA | true |
| Attached Garage | false |
| Subdivision Name | Seven Oaks |
| Garage Y/N | true |
| Full Baths | 4 |
| Status | Active |
| Directions | Follow GPS |
| High School | Northview |
| City | Alpharetta |
| Body of Water | None |
| Lot Size Units | Square Feet |
| Lot Size Square Feet | 21562.2 |
| Carport Y/N | false |
| Elementary School | Findley Oaks |
| Property Attached Y/N | false |
| Land Lease Y/N | false |
| Tax Annual Amount | 6585 |
| Home Warranty Y/N | false |
| Middle/Junior High School | River Trail |
| Property Condition | Resale |
| Structure Type | House |
| Building Area Units | Square Feet |
| Living Area Units | Square Feet |
| Standard Status | Active |
Interior Features
| Interior Amenities | Double Vanity,High Ceilings,Master On Main Level |
|---|---|
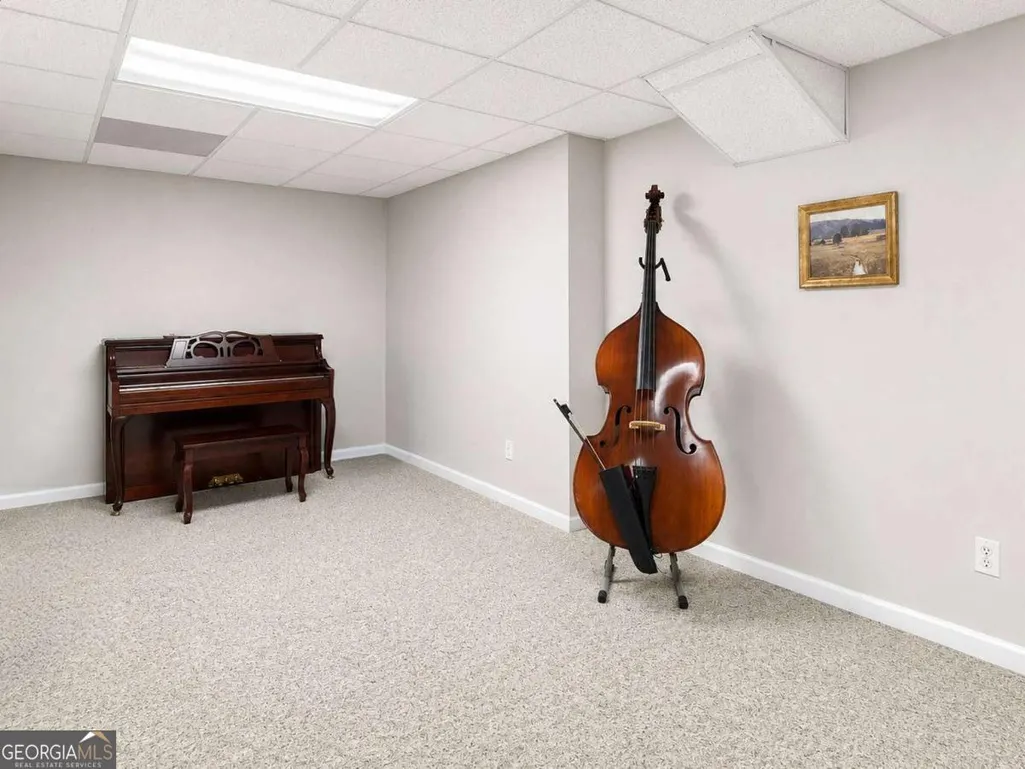
| Basement | Daylight,Finished,Full |
| Flooring | Hardwood |
| Total Fireplaces | 3 |
| Common Walls | No Common Walls |
| Air Conditioning Y/N | true |
| Heating Y/N | true |
| Fireplace Y/N | true |
| Above Grade Finished Area | 3861 |
| Half Baths | 1 |
| Laundry Features | Other |
| Total Bedrooms | 5 |
| Below Grade Finished Area | 1069 |
| Main Level Bedrooms | 1 |
| Main Level Bathrooms | 1 |
| Below Grade Finished Area Unit Type | Square Feet |
| LivingAreaSource | Owner |
| Above Grade Finished Area Unit Type | Square Feet |
| Kitchen Features | Kitchen Island |
| Total Baths | 5 |
Exterior Features
| Parking Features | Garage |
|---|---|
| Lot Features | Private |
| Water Source | Public |
| Total Parking | 2 |
| Lot Size Area | 21562.2 |
| Building Area Total | 4930 |
| Lot Size Acres | 0.495 |
| Lot Size Source | Public Records |
| Waterfront Y/N | false |
Amenities
- Foreclosure
- Views
- Short Sale
- New Construction
- Adult 55+
- Lease To Own
- No HOA Fees
- Furnished
- Primary On Main
- Air Conditioning
- Seller Finance
- Green
- Fixer Upper
- Horse
- Golf
- Fireplace
- Deck
- Garage
- Basement
- Pool
Property vs Single Family Average in 30005
Price
Taxes
Year Built
 The data relating to real estate for sale on this website comes in part from the Broker Reciprocity Program of the Savannah multi-List Corporation. Real Estate listings held by brokerage firms other than Johnson Group are marked with the name of the listing brokers.
Data last updated: August 25, 2026 9:32 PM UTC
All information deemed reliable but not guaranteed.
© 2026 Savannah Multi-List Corporation. All rights reserved.
The data relating to real estate for sale on this website comes in part from the Broker Reciprocity Program of the Savannah multi-List Corporation. Real Estate listings held by brokerage firms other than Johnson Group are marked with the name of the listing brokers.
Data last updated: August 25, 2026 9:32 PM UTC
All information deemed reliable but not guaranteed.
© 2026 Savannah Multi-List Corporation. All rights reserved.
 ©2026 Georgia Multiple Listing Service All information deemed reliable but not guaranteed. All properties are subject to prior sale, change or withdrawal. Neither listing broker(s) or information provider(s) shall be responsible for any typographical errors, misinformation, misprints and shall be held totally harmless. Listing(s) information is provided for consumer's personal, non-commercial use and may not be used for any purpose other than to identify prospective properties consumers may
 Hinesville Area Board of REALTORS® All information deemed reliable but not guaranteed. All properties are subject to prior sale, change or withdrawal. Neither listing broker(s) or information provider(s) shall be responsible for any typographical errors, misinformation, misprints and shall be held totally harmless. Listing(s) information is provided for consumer's personal, non-commercial use and may not be used for any purpose other than to identify prospective properties consumers may be interested
 The data relating to real estate on this web site comes in part from the Internet Data Exchange program of Hive MLS LLC, and is updated as of August 25, 2026 9:50 PM UTC All information is deemed reliable but not guaranteed and should be independently verified. All properties are subject to prior sale, change, or withdrawal. Neither listing broker(s) nor Johnson Group shall be responsible for any typographical errors, misinformation, or misprints, and shall be held totally harmless from any damages
