
Primary on Main
Address
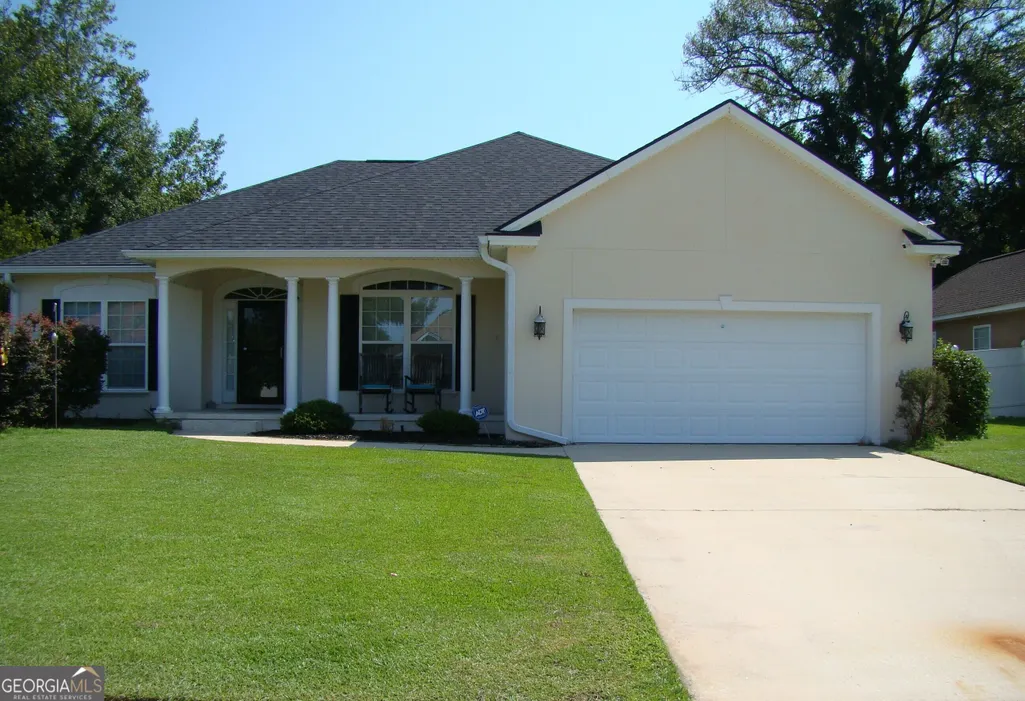
219 Wellington Place, Brunswick, GA
Price
$ 349,000
Property Attributes
- MLS#10832710
- TypeSingle Family
- Listing Status New
- CountyGlynn
- CityBrunswick
- NeighborhoodSomersby Pointe
- Zip31523
- StyleRanch
- Year Built2005
- Taxes$ 1679
- Price$ 349,000
- Bedrooms4
- Full Bathrooms2
- Half Bathrooms0
- Sqr Footage1970
- Lot Size0.28 Acres
Data Source:
Georgia MLS (GAMLS)
Property Description
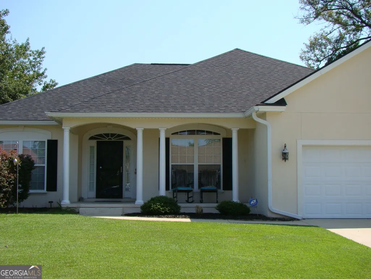
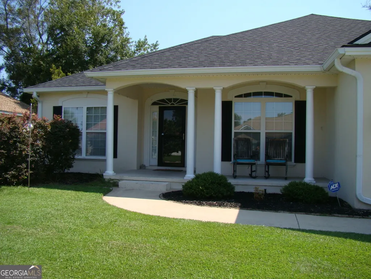
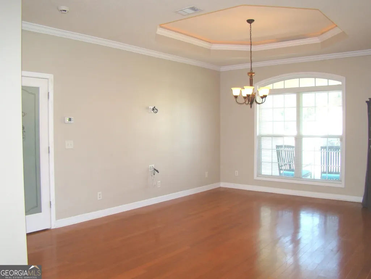
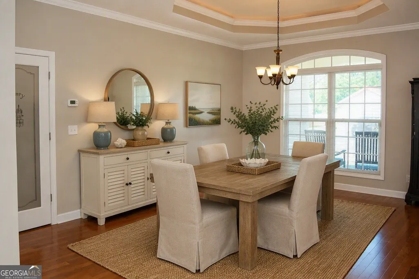
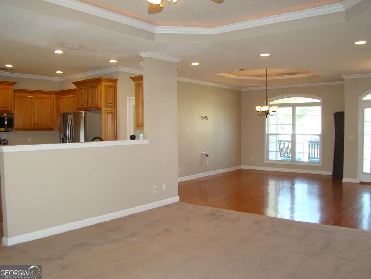
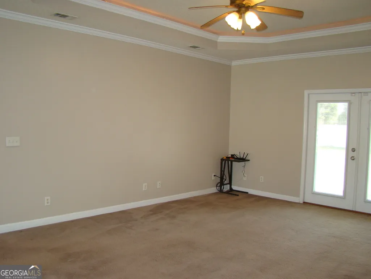
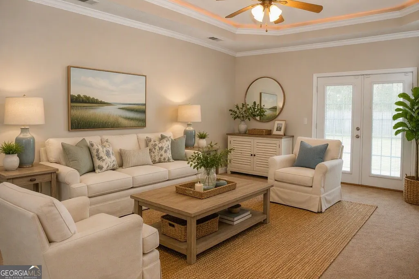
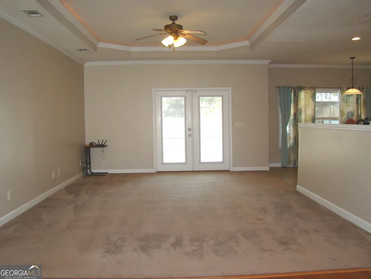
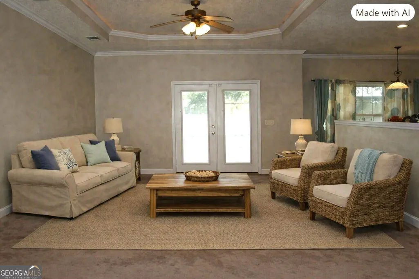
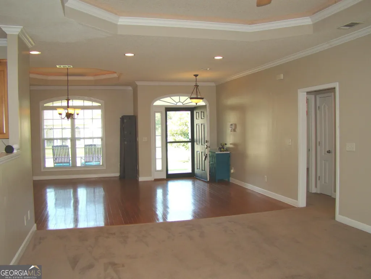
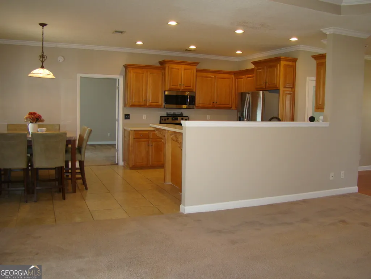
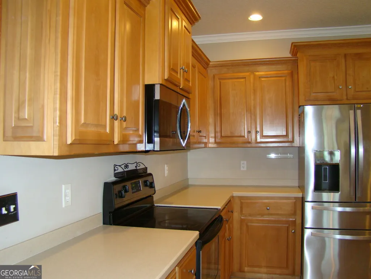
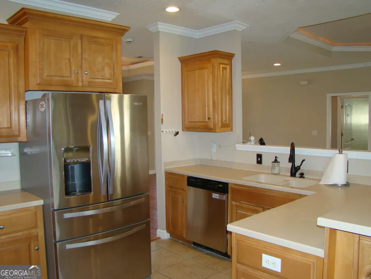
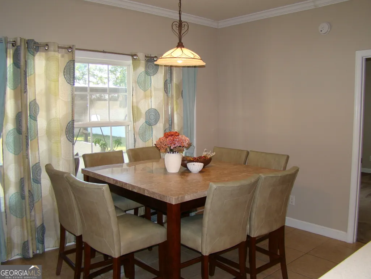
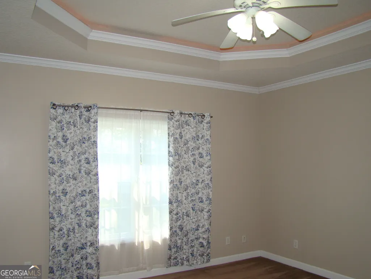
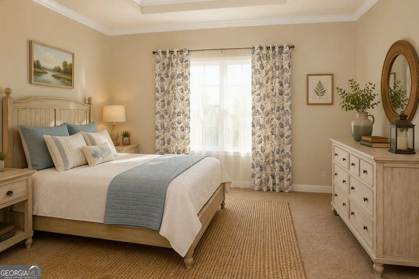
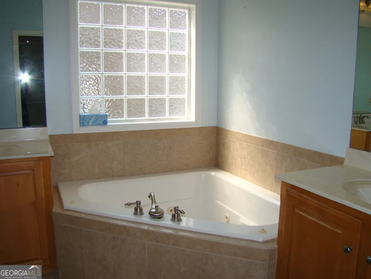
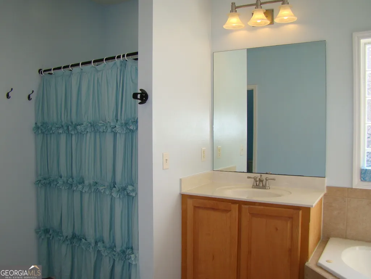
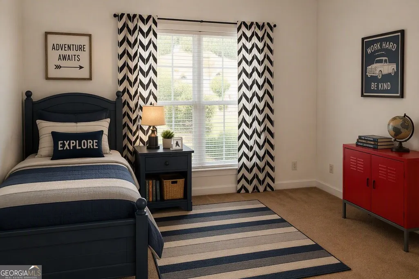
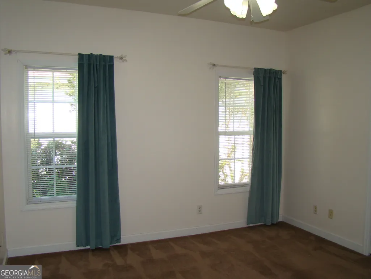
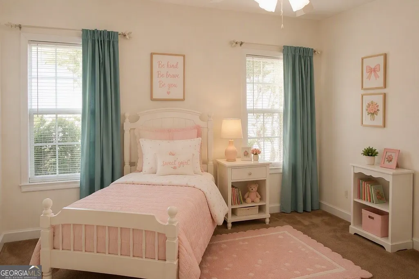
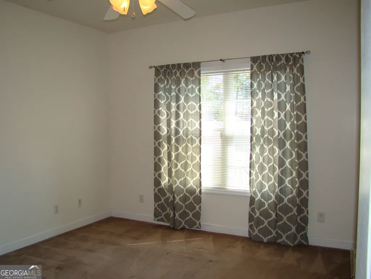
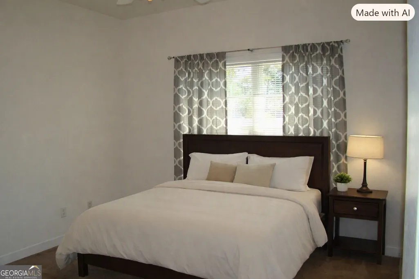
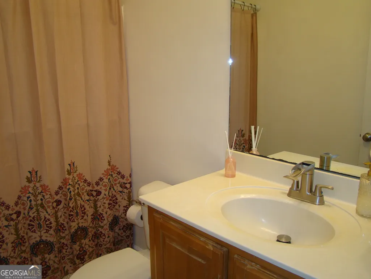
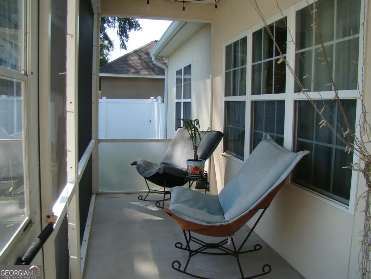
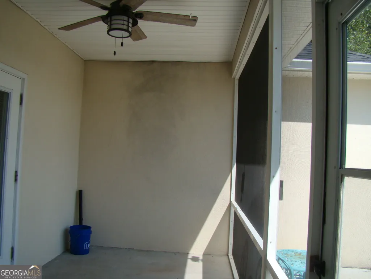
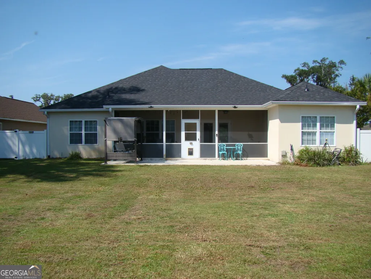
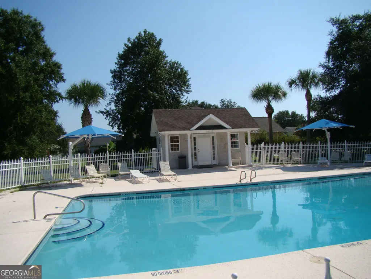
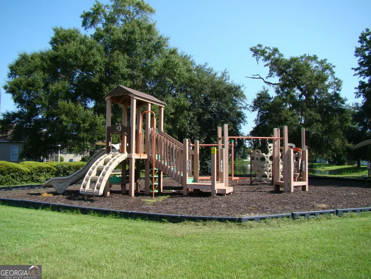
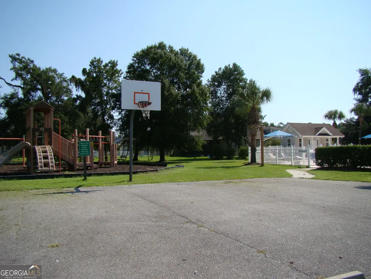
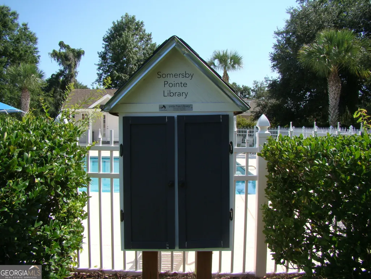
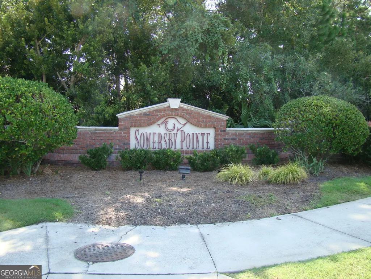
New roof, HVAC, and water heater in this 4-bedroom, 2-bath home located in the desirable Somersby Pointe neighborhood! The open floor plan is perfect for entertaining and comfortable living. This home features a split layout and includes sought-after upgrades along with some extra touches. The living room showcases tray ceilings with elegant rope lighting. The kitchen offers Corian countertops, stainless steel appliances, a disposal, breakfast bar, breakfast nook, and a convenient touch faucet. The primary bedroom is spacious with a tray ceiling and rope lighting, while the primary bathroom boasts a jacuzzi tub, separate shower, water closet, his-and-her vanities, and a walk-in closet. Enjoy ample outdoor space from the front porch, ideal for morning coffee, to the large fenced backyard with white vinyl privacy fencing, a screened porch, and an open patio. This home does not require flood insurance. Somersby Pointe is a charming community with lakes, a pool, playground, streetlights, and sidewalks perfect for evening strolls. It is within walking distance to Satilla Marsh Elementary and Risley Middle Schools, with shopping and dining nearby, and just minutes from I-95-14 miles to Jekyll Island, 14 miles to FLETC, and 18 miles to St. Simons Island. Schedule a tour today to see all this home has to offer!
| Elementary School | Middle School | High School |
|---|---|---|
| Satilla Marsh Elementary School | Risley Middle School | Glynn High School |
| Price History | |
|---|---|
| 8/25/2026 | Listed $349,000 |
General Features
| Sewer | Public Sewer |
|---|---|
| Heating | Central,Electric,Heat Pump |
| Cooling | Attic Fan,Ceiling Fan(s),Central Air,Electric,Heat Pump |
| Utilities | Cable Available,Sewer Connected,Underground Utilities |
| Roof | Composition |
| Appliances | Dishwasher,Disposal,Electric Water Heater,Microwave,Range,Refrigerator,Stainless Steel Appliance(s) |
| HOA Fee | 450 |
| Association Fee Includes | Maintenance Grounds |
| Patio/Porch Features | Patio,Porch,Screened |
| Architectural Style | Ranch |
| Security Features | Security System |
| Construction Materials | Stucco |
| Year Built | 2005 |
| Levels | One |
| Property Subtype | Single Family Residence |
| Tax Year | 2025 |
| Community Features | Playground,Pool,Sidewalks,Street Lights,Walk To Schools,Near Shopping |
| County | Glynn |
| New Construction | false |
| Property Type | Residential |
| HOA | true |
| Attached Garage | false |
| Subdivision Name | Somersby Pointe |
| Garage Y/N | true |
| Full Baths | 2 |
| Status | New |
| Directions | Going south on Hwy 17, turn left onto South Port Parkway, then turn left onto Somersby Point, then left onto Wellington Place. Follow around and home will be on your left. See sign in yard. |
| High School | Glynn |
| City | Brunswick |
| Lot Size Units | Square Feet |
| Lot Size Square Feet | 12196.8 |
| Carport Y/N | false |
| Spa Features | Bath |
| Elementary School | Satilla Marsh |
| Land Lease Y/N | false |
| Tax Annual Amount | 1679.02 |
| Home Warranty Y/N | false |
| Middle/Junior High School | Risley |
| Property Condition | Resale |
| Structure Type | House |
| Building Area Units | Square Feet |
| Living Area Units | Square Feet |
| Standard Status | Active |
| Occupancy Type | Vacant |
Interior Features
| Interior Amenities | Double Vanity,High Ceilings,Master On Main Level,Separate Shower,Split Bedroom Plan,Tile Bath,Tray Ceiling(s),Walk-In Closet(s) |
|---|---|
| Basement | Concrete |
| Flooring | Carpet,Hardwood,Tile |
| Air Conditioning Y/N | true |
| Heating Y/N | true |
| Window Features | Double Pane Windows,Window Treatments |
| Fireplace Y/N | false |
| Above Grade Finished Area | 1970 |
| Laundry Features | Mud Room |
| Total Bedrooms | 4 |
| Main Level Bedrooms | 4 |
| Main Level Bathrooms | 2 |
| Below Grade Finished Area Unit Type | Square Feet |
| LivingAreaSource | Public Records |
| Above Grade Finished Area Unit Type | Square Feet |
| Kitchen Features | Breakfast Area,Breakfast Bar,Solid Surface Counters |
| Total Baths | 2 |
Exterior Features
| Exterior Amenities | Sprinkler System |
|---|---|
| Fencing | Back Yard,Privacy |
| Parking Features | Garage,Kitchen Level |
| Lot Features | Level |
| Water Source | Public |
| Lot Size Area | 12196.8 |
| Foundation Details | Slab |
| Spa | true |
| Building Area Total | 1970 |
| Lot Size Acres | 0.28 |
| Lot Size Source | Public Records |
Amenities
- Foreclosure
- Views
- Short Sale
- New Construction
- Adult 55+
- Lease To Own
- No HOA Fees
- Furnished
- Primary On Main
- Air Conditioning
- Seller Finance
- Green
- Fixer Upper
- Horse
- Golf
- Fireplace
- Deck
- Garage
- Basement
- Pool
Property vs Single Family Average in 31523
Price
Taxes
Year Built
In The Neighborhood
Primary On Main
Brunswick
$ 350,000
46 Galloway Grove
Brunswick, GA 31523
- Type
- Single Family
- Size
- 2,132 SqFt
- Rooms
- 4 Beds + 2 Baths
Reduced
Brunswick
$ 389,900
171 Wellington Place
Brunswick, GA 31523
- Type
- Single Family
- Size
- 2,287 SqFt
- Rooms
- 4 Beds + 3.5 Baths
 The data relating to real estate for sale on this website comes in part from the Broker Reciprocity Program of the Savannah multi-List Corporation. Real Estate listings held by brokerage firms other than Johnson Group are marked with the name of the listing brokers.
Data last updated: August 25, 2026 9:32 PM UTC
All information deemed reliable but not guaranteed.
© 2026 Savannah Multi-List Corporation. All rights reserved.
The data relating to real estate for sale on this website comes in part from the Broker Reciprocity Program of the Savannah multi-List Corporation. Real Estate listings held by brokerage firms other than Johnson Group are marked with the name of the listing brokers.
Data last updated: August 25, 2026 9:32 PM UTC
All information deemed reliable but not guaranteed.
© 2026 Savannah Multi-List Corporation. All rights reserved.
 ©2026 Georgia Multiple Listing Service All information deemed reliable but not guaranteed. All properties are subject to prior sale, change or withdrawal. Neither listing broker(s) or information provider(s) shall be responsible for any typographical errors, misinformation, misprints and shall be held totally harmless. Listing(s) information is provided for consumer's personal, non-commercial use and may not be used for any purpose other than to identify prospective properties consumers may
 Hinesville Area Board of REALTORS® All information deemed reliable but not guaranteed. All properties are subject to prior sale, change or withdrawal. Neither listing broker(s) or information provider(s) shall be responsible for any typographical errors, misinformation, misprints and shall be held totally harmless. Listing(s) information is provided for consumer's personal, non-commercial use and may not be used for any purpose other than to identify prospective properties consumers may be interested
 The data relating to real estate on this web site comes in part from the Internet Data Exchange program of Hive MLS LLC, and is updated as of August 25, 2026 9:50 PM UTC All information is deemed reliable but not guaranteed and should be independently verified. All properties are subject to prior sale, change, or withdrawal. Neither listing broker(s) nor Johnson Group shall be responsible for any typographical errors, misinformation, or misprints, and shall be held totally harmless from any damages
