
Price Reduction - Waterfront - Primary on Main
Address
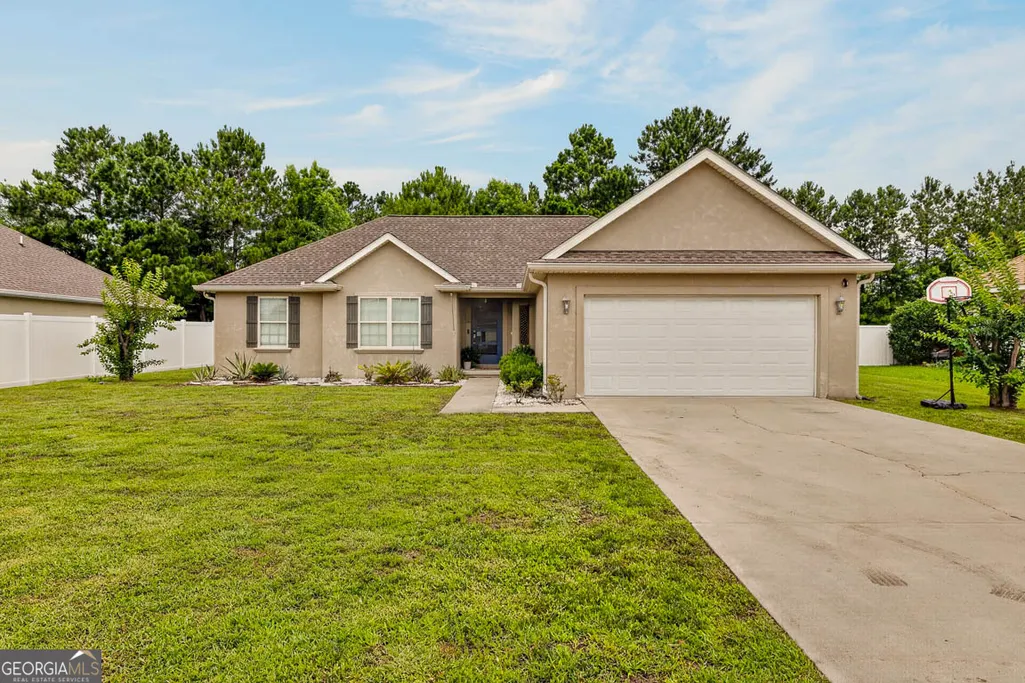
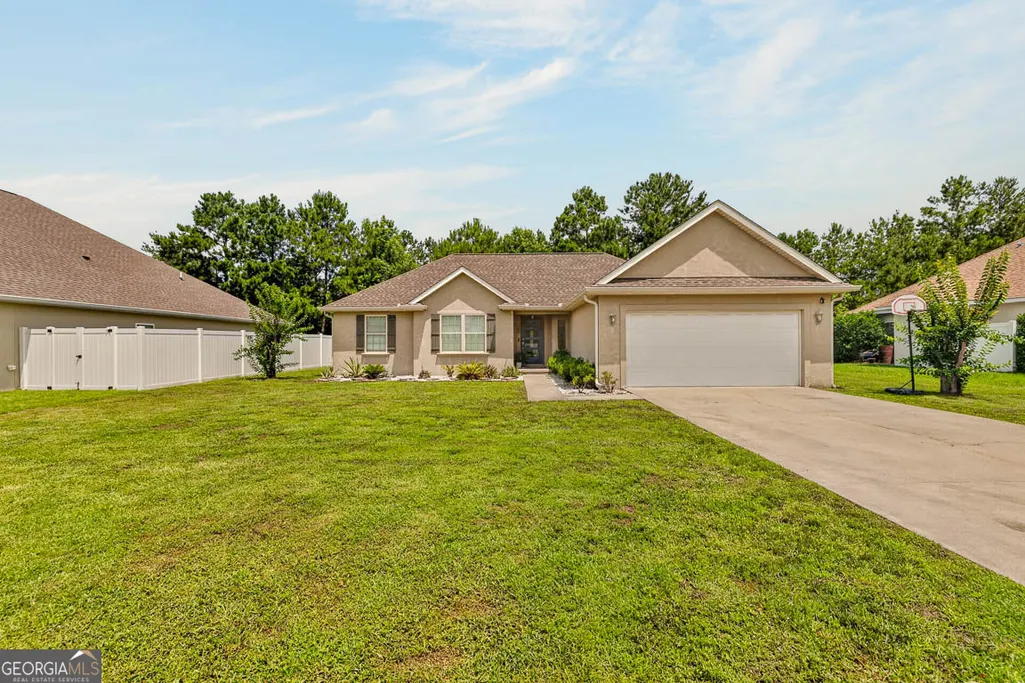
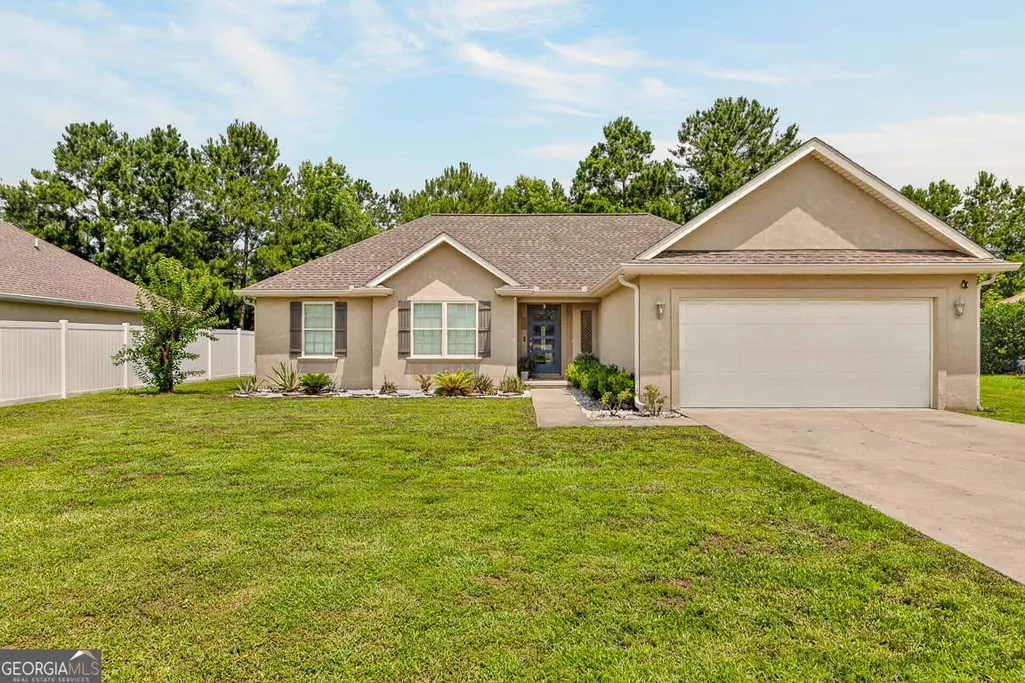
175 Wellington Place, Brunswick, GA
Price
$ 359,900
Property Attributes
- MLS#10790096
- TypeSingle Family
- Listing Status Under Contract
- CountyGlynn
- CityBrunswick
- NeighborhoodSomersby Pointe
- Zip31523
- StyleTraditional
- Year Built2012
- Taxes$ 1759
- Price$ 359,900
- Bedrooms4
- Full Bathrooms2
- Half Bathrooms0
- Sqr Footage1356
- Lot Size0.28 Acres
Data Source:
Georgia MLS (GAMLS)
Property Description
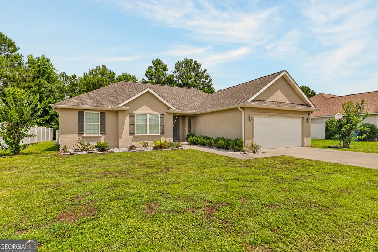
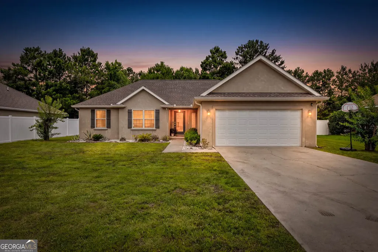
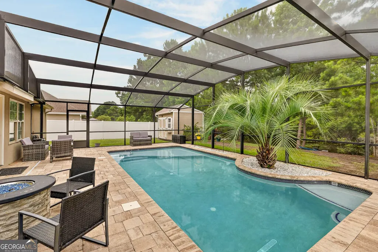
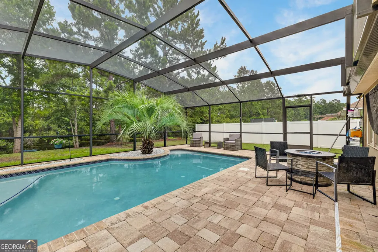
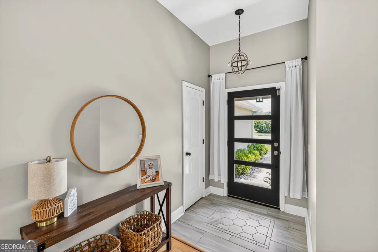
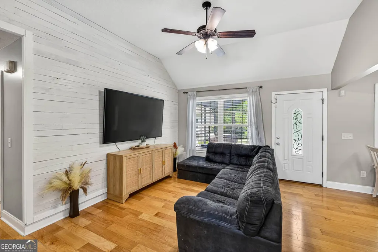
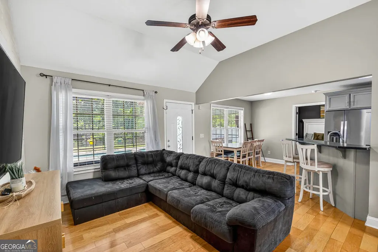
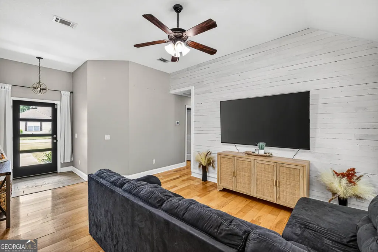
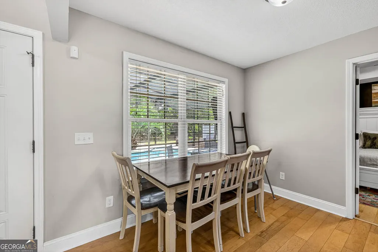
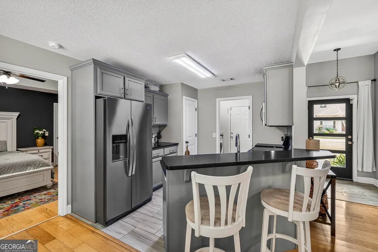
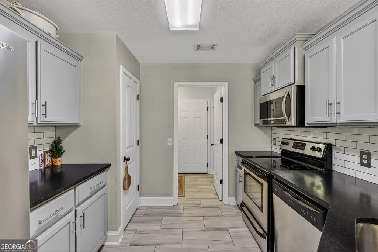
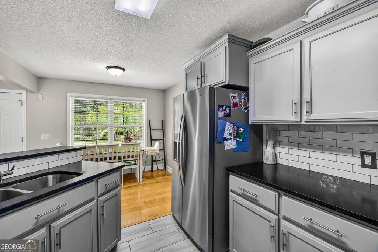
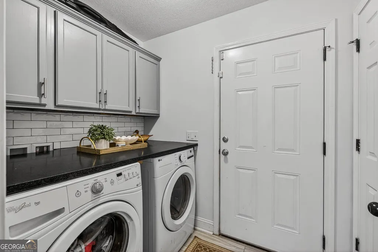
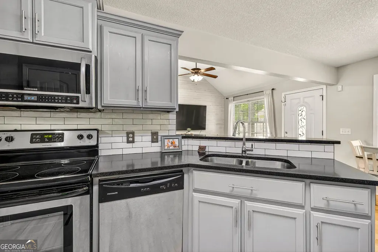
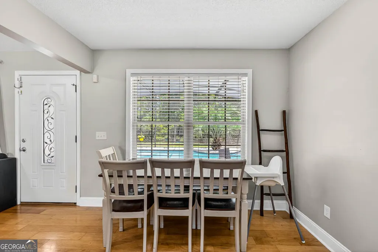
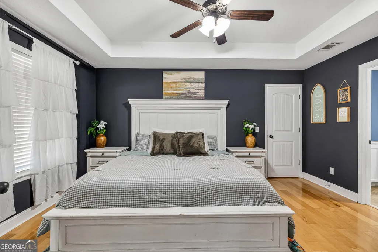
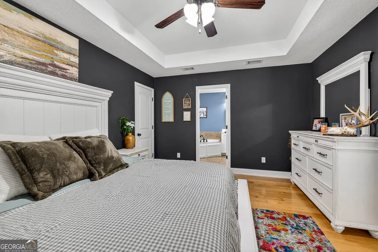
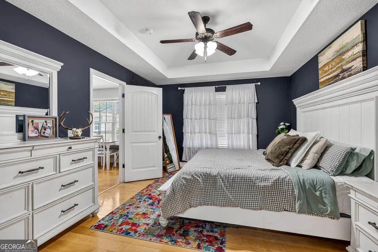
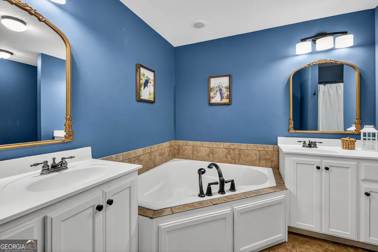
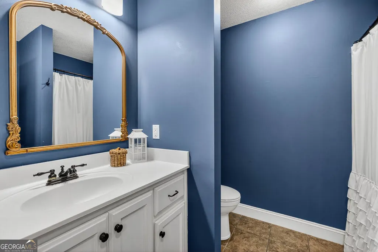
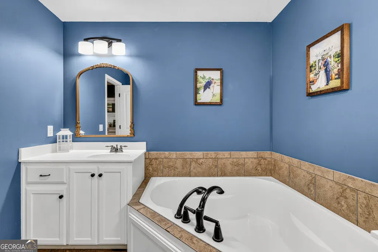
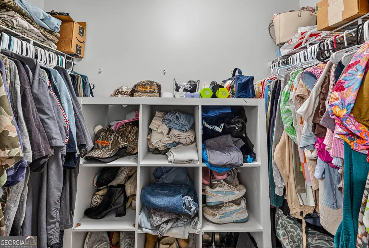
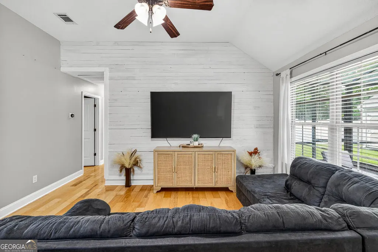
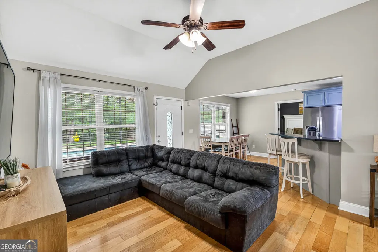
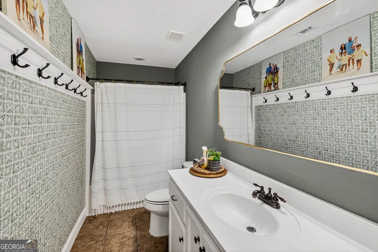
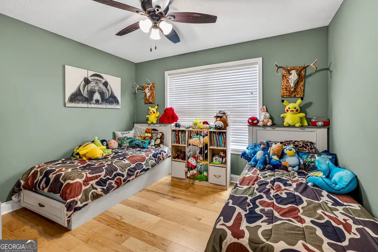
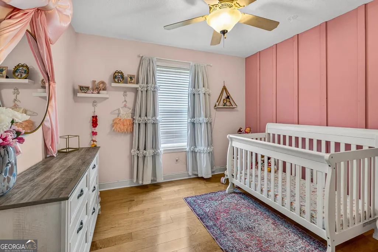
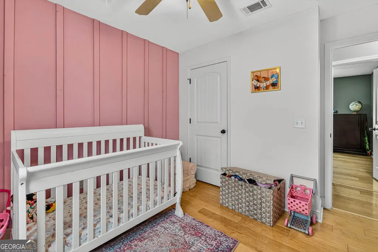
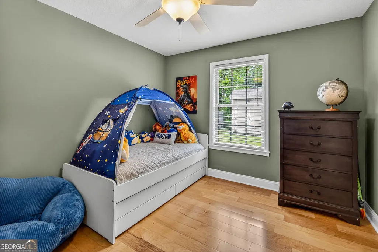
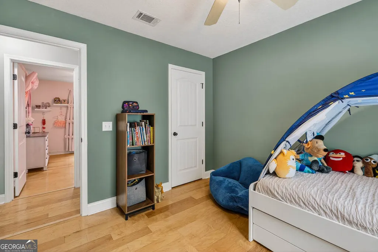
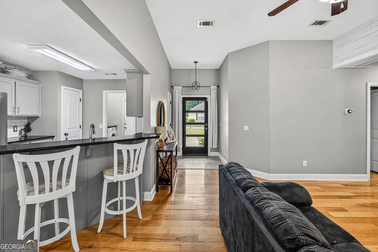
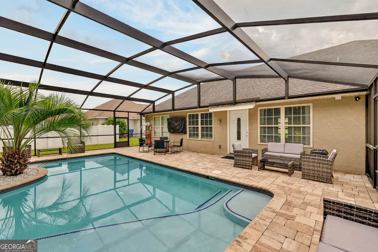
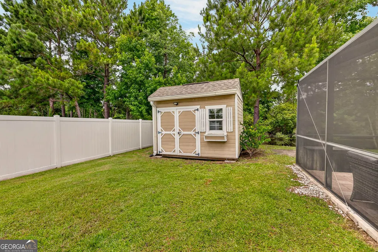
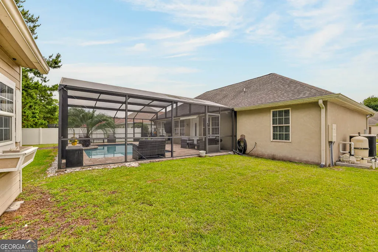
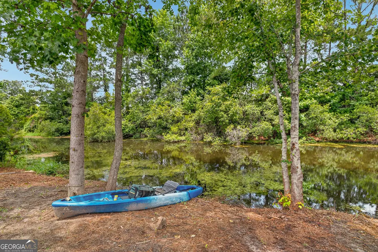
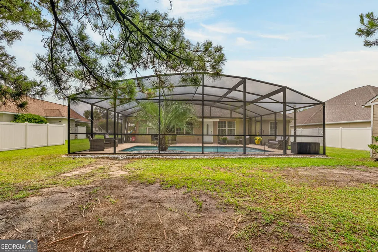
Immaculate 4-bedroom, 2-bath home in the desirable Somersby Pointe community! This thoughtfully designed split-bedroom floor plan offers privacy and functionality, with absolutely no carpet throughout. Enjoy floating hardwood flooring in the main living areas and bedrooms, complemented by tile flooring in the kitchen, laundry room, and bathrooms. The well-appointed kitchen features black granite countertops, stainless steel appliances, a breakfast bar, pantry, and classic subway tile backsplash. The spacious laundry room includes additional cabinetry, a granite folding station, linen closet, and washer and dryer that convey with the sale. The owner's suite is a relaxing retreat with dual vanities, a soaking tub, and separate shower. Step outside to your private backyard oasis featuring a stunning heated saltwater pool with a screened enclosure, allowing for year-round enjoyment while helping keep the pool clean and maintenance to a minimum. The pool's unique sun shelf/lounge area is perfect for relaxing in the water, with plenty of additional space for swimming and entertaining. Situated along a tranquil pond, the property offers peaceful water views and beautifully maintained landscaping. Garden enthusiasts will appreciate the dedicated garden area, while hobbyists and DIYers will love the detached workshop/outbuilding complete with electricity. Combining exceptional indoor features with resort-style outdoor living, this move-in-ready home is a rare find in Somersby Pointe.
| Elementary School | Middle School | High School |
|---|---|---|
| Satilla Marsh Elementary School | Risley Middle School | Glynn High School |
| Price History | |
|---|---|
| 6/20/2026 | Listed $374,900 |
| 7/29/2026 | 4$359,900 |
General Features
| Sewer | Public Sewer |
|---|---|
| Heating | Central |
| Cooling | Ceiling Fan(s),Central Air |
| Utilities | Cable Available,Electricity Available,High Speed Internet |
| Roof | Composition |
| Appliances | Dryer,Washer,Dishwasher,Microwave,Range,Refrigerator,Stainless Steel Appliance(s) |
| HOA Fee | 400 |
| Association Fee Includes | Maintenance Grounds,Management Fee |
| Patio/Porch Features | Porch,Screened |
| Architectural Style | Traditional |
| Pool Features | Screen Enclosure,In Ground,Heated,Salt Water |
| Security Features | Smoke Detector(s) |
| Construction Materials | Stucco |
| Year Built | 2012 |
| Levels | One |
| Property Subtype | Single Family Residence |
| Tax Year | 2023 |
| Waterfront Features | Pond |
| Community Features | Playground,Pool,Sidewalks,Street Lights,Walk To Schools,Near Shopping |
| County | Glynn |
| New Construction | false |
| Property Type | Residential |
| HOA | true |
| Attached Garage | true |
| Subdivision Name | Somersby Pointe |
| Garage Y/N | true |
| Other Structures | Outbuilding,Other |
| Full Baths | 2 |
| Status | Under Contract |
| Directions | GPS |
| High School | Glynn |
| City | Brunswick |
| Lot Size Units | Square Feet |
| Lot Size Square Feet | 12196.8 |
| Carport Y/N | false |
| Elementary School | Satilla Marsh |
| Land Lease Y/N | false |
| Tax Annual Amount | 1759.56 |
| Home Warranty Y/N | false |
| Middle/Junior High School | Risley |
| Property Condition | Resale |
| Structure Type | House |
| Building Area Units | Square Feet |
| Living Area Units | Square Feet |
| Standard Status | Pending |
Interior Features
| Interior Amenities | Double Vanity,Soaking Tub,Tile Bath,Master On Main Level,Split Bedroom Plan |
|---|---|
| Basement | None |
| Flooring | Hardwood,Tile |
| Air Conditioning Y/N | true |
| Heating Y/N | true |
| Fireplace Y/N | false |
| Above Grade Finished Area | 1356 |
| Laundry Features | Mud Room |
| Total Bedrooms | 4 |
| Main Level Bedrooms | 4 |
| Main Level Bathrooms | 2 |
| Below Grade Finished Area Unit Type | Square Feet |
| LivingAreaSource | Public Records |
| Above Grade Finished Area Unit Type | Square Feet |
| Kitchen Features | Breakfast Bar,Country Kitchen,Pantry,Solid Surface Counters |
| Total Baths | 2 |
| Dining Room Features | Dining Rm/Living Rm Combo |
Exterior Features
| Exterior Amenities | Garden,Water Feature |
|---|---|
| Parking Features | Garage,Attached,Garage Door Opener |
| Lot Features | Level |
| Water Source | Public |
| Total Parking | 2 |
| Lot Size Area | 12196.8 |
| Foundation Details | Slab |
| Building Area Total | 1356 |
| Lot Size Acres | 0.28 |
| Lot Size Source | Public Records |
| Waterfront Y/N | true |
Amenities
- Foreclosure
- Views
- Short Sale
- New Construction
- Adult 55+
- Lease To Own
- No HOA Fees
- Furnished
- Primary On Main
- Air Conditioning
- Seller Finance
- Green
- Fixer Upper
- Horse
- Golf
- Fireplace
- Deck
- Garage
- Basement
- Pool
Property vs Single Family Average in 31523
Price
Taxes
Year Built
In The Neighborhood
Primary On Main
Brunswick
$ 350,000
46 Galloway Grove
Brunswick, GA 31523
- Type
- Single Family
- Size
- 2,132 SqFt
- Rooms
- 4 Beds + 2 Baths
Primary On Main
Brunswick
$ 349,000
219 Wellington Place
Brunswick, GA 31523
- Type
- Single Family
- Size
- 1,970 SqFt
- Rooms
- 4 Beds + 2 Baths
 The data relating to real estate for sale on this website comes in part from the Broker Reciprocity Program of the Savannah multi-List Corporation. Real Estate listings held by brokerage firms other than Johnson Group are marked with the name of the listing brokers.
Data last updated: August 25, 2026 9:32 PM UTC
All information deemed reliable but not guaranteed.
© 2026 Savannah Multi-List Corporation. All rights reserved.
The data relating to real estate for sale on this website comes in part from the Broker Reciprocity Program of the Savannah multi-List Corporation. Real Estate listings held by brokerage firms other than Johnson Group are marked with the name of the listing brokers.
Data last updated: August 25, 2026 9:32 PM UTC
All information deemed reliable but not guaranteed.
© 2026 Savannah Multi-List Corporation. All rights reserved.
 ©2026 Georgia Multiple Listing Service All information deemed reliable but not guaranteed. All properties are subject to prior sale, change or withdrawal. Neither listing broker(s) or information provider(s) shall be responsible for any typographical errors, misinformation, misprints and shall be held totally harmless. Listing(s) information is provided for consumer's personal, non-commercial use and may not be used for any purpose other than to identify prospective properties consumers may
 Hinesville Area Board of REALTORS® All information deemed reliable but not guaranteed. All properties are subject to prior sale, change or withdrawal. Neither listing broker(s) or information provider(s) shall be responsible for any typographical errors, misinformation, misprints and shall be held totally harmless. Listing(s) information is provided for consumer's personal, non-commercial use and may not be used for any purpose other than to identify prospective properties consumers may be interested
 The data relating to real estate on this web site comes in part from the Internet Data Exchange program of Hive MLS LLC, and is updated as of August 25, 2026 9:50 PM UTC All information is deemed reliable but not guaranteed and should be independently verified. All properties are subject to prior sale, change, or withdrawal. Neither listing broker(s) nor Johnson Group shall be responsible for any typographical errors, misinformation, or misprints, and shall be held totally harmless from any damages
