
Views - Primary on Main - Eco Friendly





Address
1065 Peachtree Street Ne 3103, Atlanta, GA
Price
$ 1,197,000
Property Attributes
- MLS#10832208
- TypeCondos
- Listing Status New
- CountyFulton
- CityAtlanta
- Neighborhood1065 Midtown Loews
- Zip30309
- StyleContemporary, Other
- Year Built2010
- Taxes$ 19066
- Price$ 1,197,000
- Bedrooms2
- Full Bathrooms2
- Half Bathrooms1
- Sqr Footage1992
Data Source:
Georgia MLS (GAMLS)
Property Description
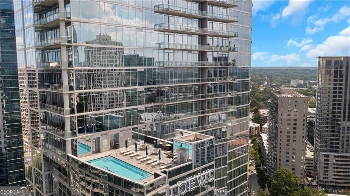
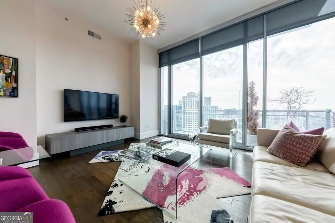
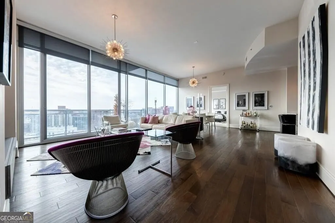
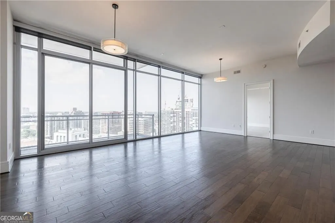
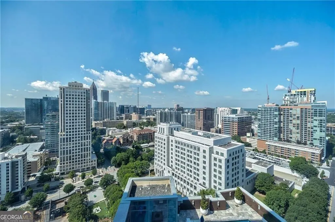
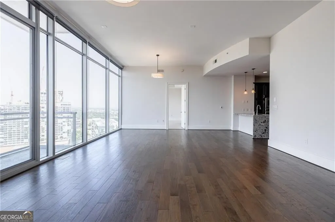
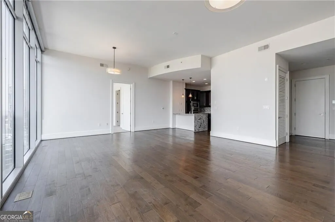
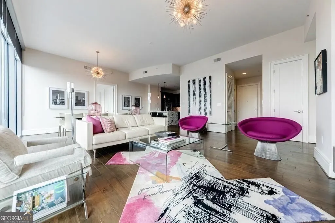
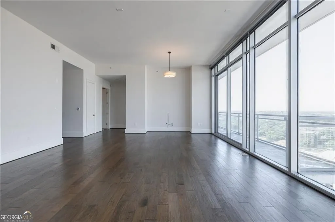
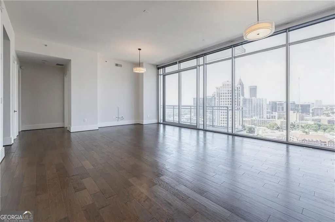
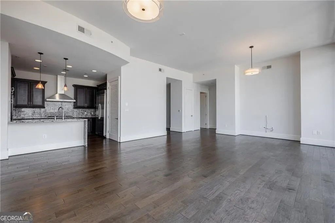
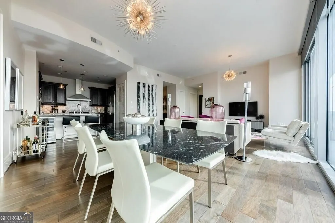
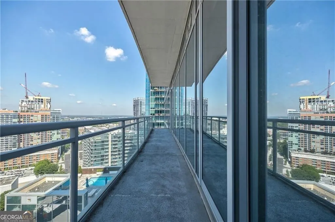
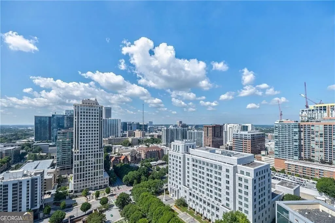
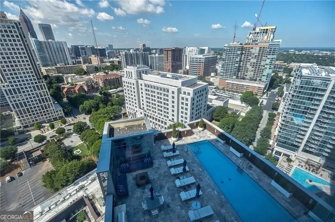
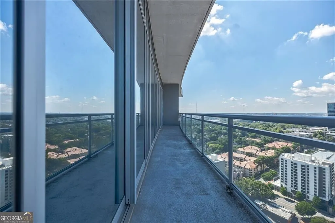
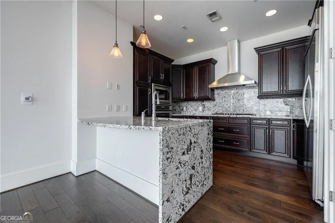
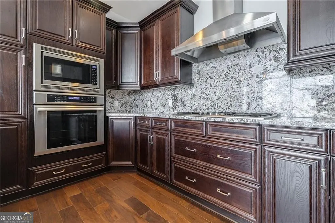
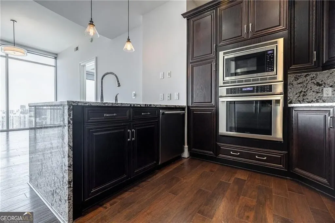
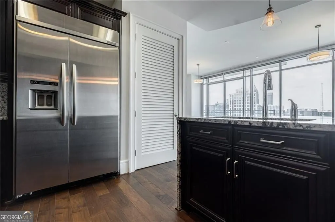
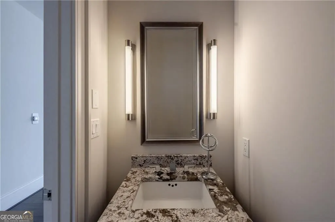

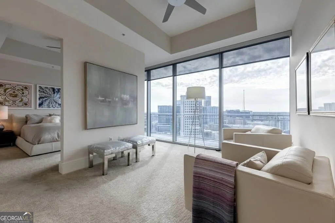
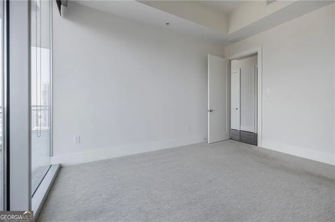
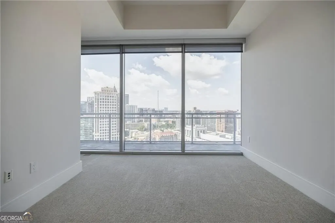
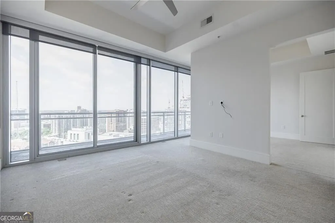
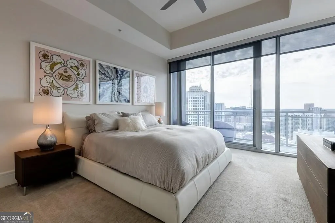
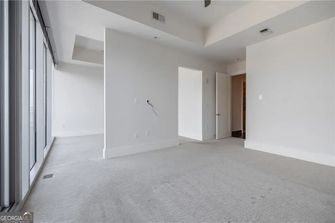
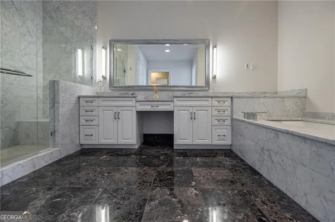
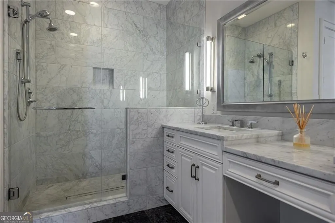
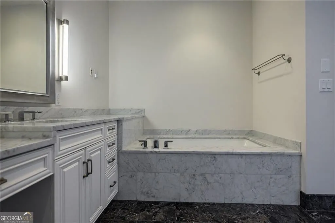
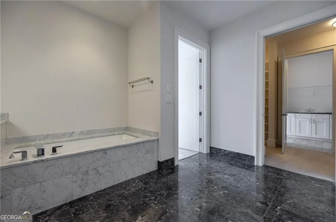
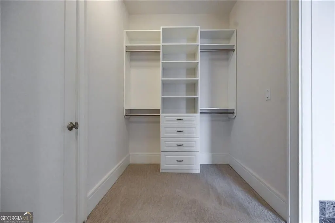
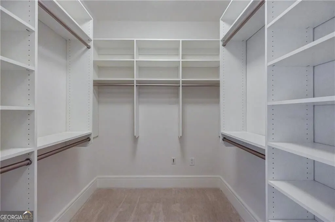
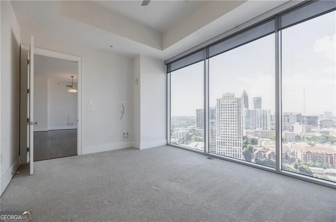
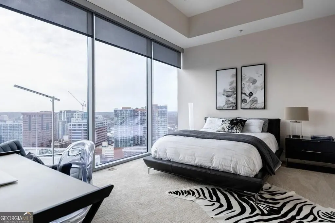
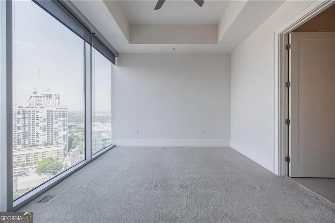
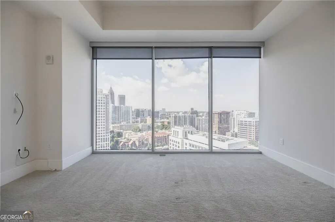
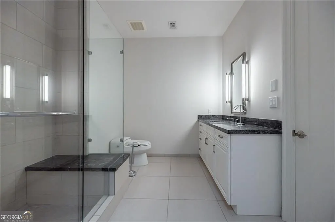
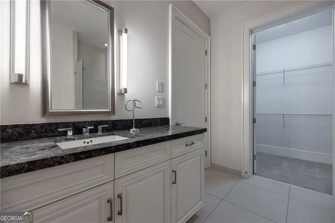
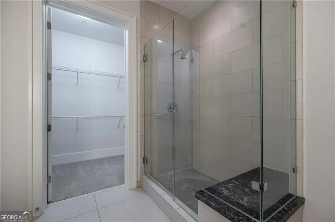
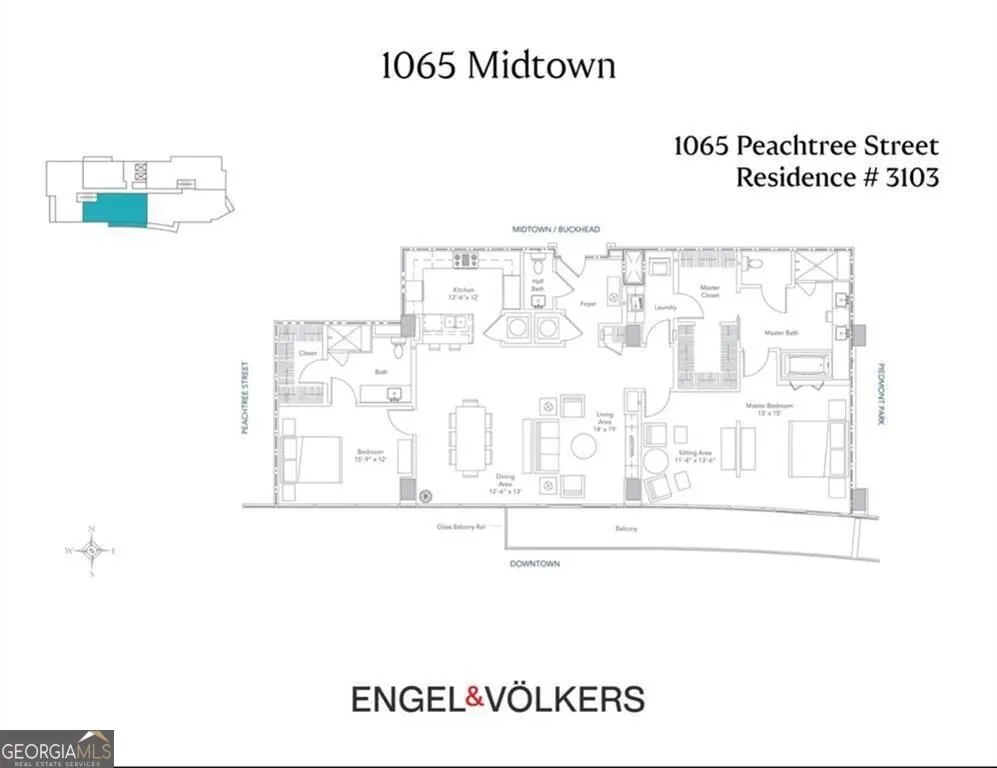
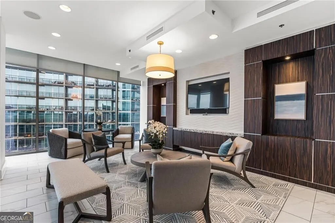
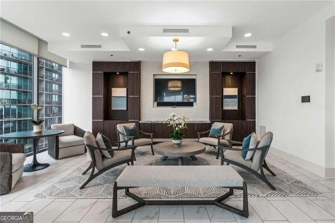
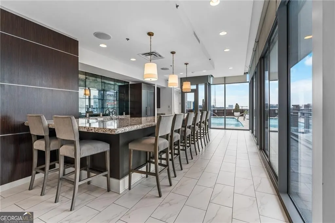
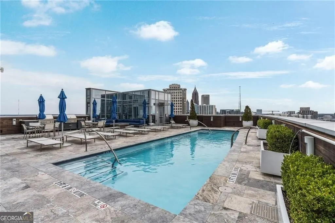
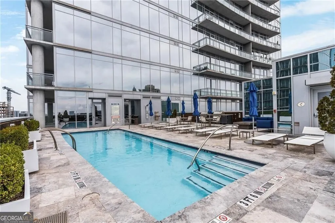
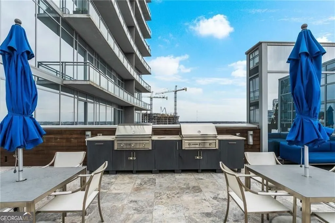
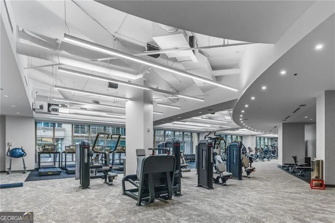
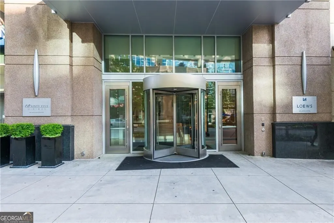
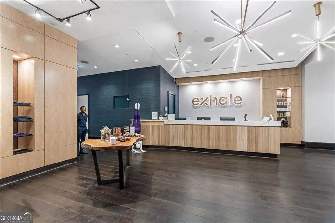
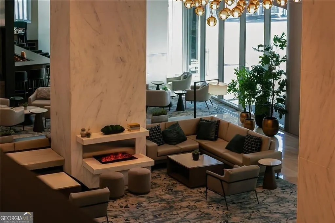
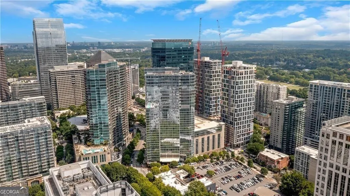
Enjoy the very best of Midtown from your 31st floor two bedroom, two and a half bath suite above The Loews Hotel. High design, hotel amenities, skyline views and 24-hour concierge service create a lifestyle that could only belong in the beating heart of Midtown Atlanta - the most vibrant rapidly growing neighborhood in the Southeast. A formal entry way leads you to a spacious living/dining space with a wall of windows overlooking the ever-emerging Midtown Skyline. Hand scraped Brazilian Oak flooring is featured throughout the living, dining and kitchen areas. You can access the balcony that runs the entire length of the home from both the living/dining and Primary Suite. There are numerous designer lighting and window treatments throughout the residence. The Chef's professional kitchen is open to the main living space. Features include 44" custom cabinetry with self-closing drawers, built-in Thermador appliances, Professional vent-a-hood and Estate-grade granite counters. The vast Primary Suite has a partial wall divider to allow for a separate sitting room or office space. The center- piece of the Primary Bathroom is a large Victoria & Albert soaking tub. There is also a large frameless glass shower stall with stone floor, Deluxe Kohler fixtures, immaculate granite counters and marble floors. The spacious second bedroom has generous closet space and an adjoining full-sized bathroom with premium finishes. Residents of 1065 Midtown enjoy exclusive access to the private owner amenities above the Loews Hotel, including a heated rooftop pool, clubroom, and 24-hour concierge. Ownership also includes direct elevator access to Exhale Spa & Gym, valet service, and in-room dining from Ashland Restaurant. With only 52 private residences above the hotel, 1065 Midtown offers a rare blend of privacy, security, and resort-style luxury. Two deeded parking spaces, same-level storage, and a private gated entry ensure convenience and peace of mind. Just moments from Piedmont Park, the BeltLine, the High Museum, and Atlanta's top restaurants and nightlife, this residence captures the very best of urban sophistication.
| Elementary School | Middle School | High School |
|---|---|---|
| Springdale Park Elementary School | David T Howard Middle School | Grady High School |
| Price History | |
|---|---|
| 8/24/2026 | Listed $1,197,000 |
General Features
| Sewer | Public Sewer |
|---|---|
| Heating | Central |
| Cooling | Central Air |
| Utilities | Underground Utilities |
| Roof | Other |
| Appliances | Stainless Steel Appliance(s) |
| HOA Fee | 25416 |
| Association Fee Includes | Insurance,Maintenance Structure,Reserve Fund,Security,Swimming,Tennis |
| Patio/Porch Features | Deck |
| Architectural Style | Contemporary,Other |
| Pool Features | In Ground |
| Construction Materials | Concrete |
| Year Built | 2010 |
| View | City |
| Levels | One |
| Unit Number | 3103 |
| Property Subtype | Condominium |
| Tax Year | 2023 |
| Waterfront Features | No Dock Or Boathouse |
| Community Features | Clubhouse,Fitness Center,Pool |
| Accessibility | Accessible Doors |
| County | Fulton |
| New Construction | false |
| Property Type | Residential |
| HOA | true |
| Attached Garage | false |
| Energy Efficient | Appliances |
| Subdivision Name | 1065 Midtown Loews |
| Garage Y/N | true |
| Full Baths | 2 |
| Status | New |
| Directions | Located above Loews Atlanta Hotel at the intersection of Peachtree Street and 11th Streets |
| High School | Grady |
| City | Atlanta |
| Body of Water | None |
| Lot Size Units | Square Feet |
| Carport Y/N | false |
| Elementary School | Springdale Park |
| Property Attached Y/N | true |
| Land Lease Y/N | false |
| Tax Annual Amount | 19066 |
| Home Warranty Y/N | false |
| Middle/Junior High School | David T Howard |
| Property Condition | Resale |
| Structure Type | High Rise |
| Building Area Units | Square Feet |
| Living Area Units | Square Feet |
| Standard Status | Active |
| Virtual Tour | https://www.youtube.com/watch?v=3Ng5cHNy4iM |
Interior Features
| Interior Amenities | Master On Main Level |
|---|---|
| Basement | None |
| Flooring | Carpet,Hardwood |
| Common Walls | 2+ Common Walls |
| Air Conditioning Y/N | true |
| Heating Y/N | true |
| Window Features | Double Pane Windows |
| Fireplace Y/N | false |
| Half Baths | 1 |
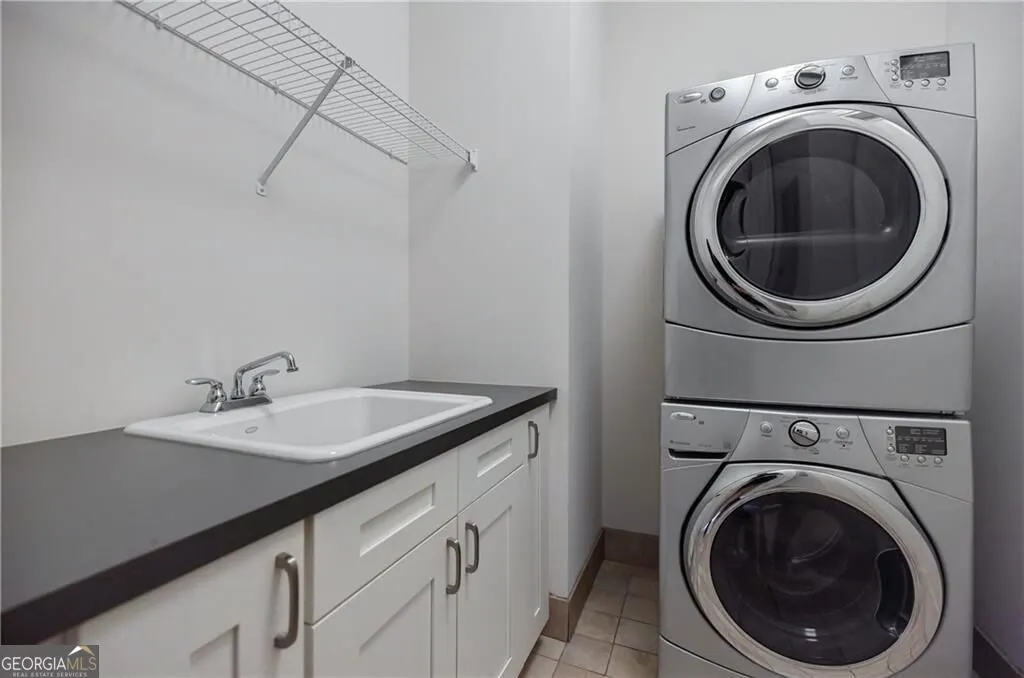
| Laundry Features | Mud Room |
| Total Bedrooms | 2 |
| Below Grade Finished Area | 1992 |
| Main Level Bedrooms | 2 |
| Main Level Bathrooms | 2 |
| Below Grade Finished Area Unit Type | Square Feet |
| LivingAreaSource | Builder |
| Above Grade Finished Area Unit Type | Square Feet |
| Kitchen Features | Breakfast Bar |
| Total Baths | 3 |
Exterior Features
| Exterior Amenities | Balcony |
|---|---|
| Parking Features | Garage |
| Lot Features | Level |
| Water Source | Public |
| Total Parking | 2 |
| Foundation Details | Slab |
| Building Area Total | 1992 |
| Lot Size Source | Other |
| Waterfront Y/N | false |
Amenities
- Foreclosure
- Views
- Short Sale
- New Construction
- Adult 55+
- Lease To Own
- No HOA Fees
- Furnished
- Pets
- Primary On Main
- Air Conditioning
- Seller Finance
- Green
- Fixer Upper
- Horse
- Golf
- Fireplace
- Deck
- Garage
- Basement
- Pool
Property vs Condos Average in 30309
Price
Taxes
Year Built
 The data relating to real estate for sale on this website comes in part from the Broker Reciprocity Program of the Savannah multi-List Corporation. Real Estate listings held by brokerage firms other than Johnson Group are marked with the name of the listing brokers.
Data last updated: August 24, 2026 10:05 PM UTC
All information deemed reliable but not guaranteed.
© 2026 Savannah Multi-List Corporation. All rights reserved.
The data relating to real estate for sale on this website comes in part from the Broker Reciprocity Program of the Savannah multi-List Corporation. Real Estate listings held by brokerage firms other than Johnson Group are marked with the name of the listing brokers.
Data last updated: August 24, 2026 10:05 PM UTC
All information deemed reliable but not guaranteed.
© 2026 Savannah Multi-List Corporation. All rights reserved.
 ©2026 Georgia Multiple Listing Service All information deemed reliable but not guaranteed. All properties are subject to prior sale, change or withdrawal. Neither listing broker(s) or information provider(s) shall be responsible for any typographical errors, misinformation, misprints and shall be held totally harmless. Listing(s) information is provided for consumer's personal, non-commercial use and may not be used for any purpose other than to identify prospective properties consumers may
 Hinesville Area Board of REALTORS® All information deemed reliable but not guaranteed. All properties are subject to prior sale, change or withdrawal. Neither listing broker(s) or information provider(s) shall be responsible for any typographical errors, misinformation, misprints and shall be held totally harmless. Listing(s) information is provided for consumer's personal, non-commercial use and may not be used for any purpose other than to identify prospective properties consumers may be interested
 The data relating to real estate on this web site comes in part from the Internet Data Exchange program of Hive MLS LLC, and is updated as of August 24, 2026 9:37 PM UTC All information is deemed reliable but not guaranteed and should be independently verified. All properties are subject to prior sale, change, or withdrawal. Neither listing broker(s) nor Johnson Group shall be responsible for any typographical errors, misinformation, or misprints, and shall be held totally harmless from any damages
