
Price Reduction

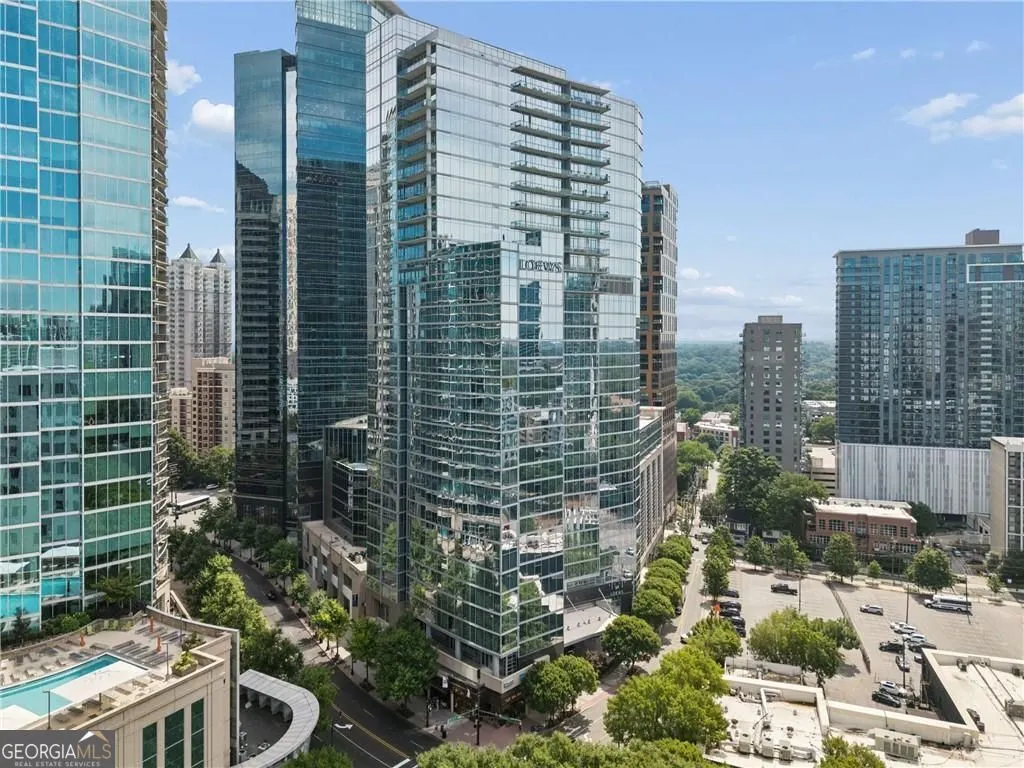
Address
1065 Peachtree Street 3301, Atlanta, GA
Price
$ 695,000
Property Attributes
- MLS#10784963
- TypeCondos
- Listing Status Active
- CountyFulton
- CityAtlanta
- Neighborhood1065 Midtown Loews
- Zip30309
- StyleOther
- Year Built2015
- Taxes$ 14316
- Price$ 695,000
- Bedrooms1
- Full Bathrooms1
- Half Bathrooms1
- Sqr Footage1215
- Lot Size0.028 Acres
Data Source:
Georgia MLS (GAMLS)
Property Description
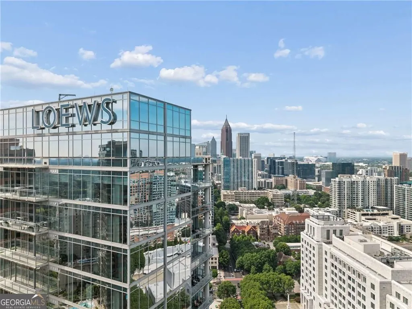
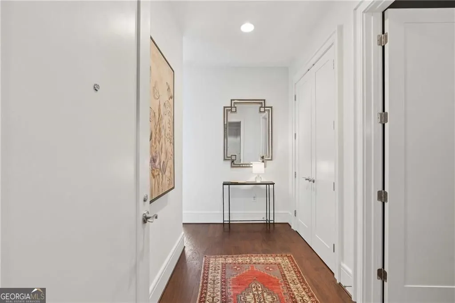
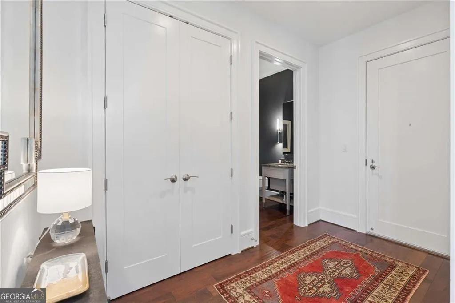
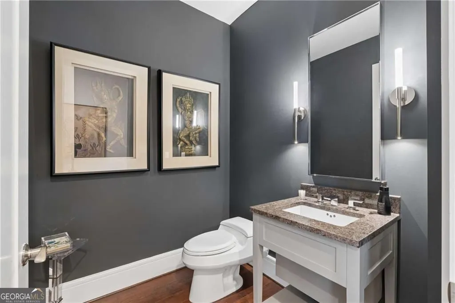
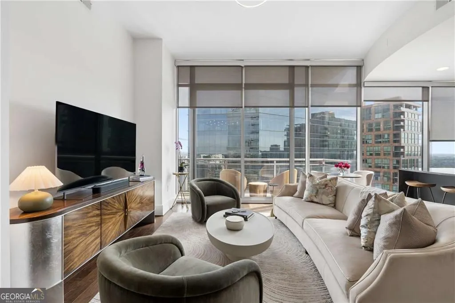
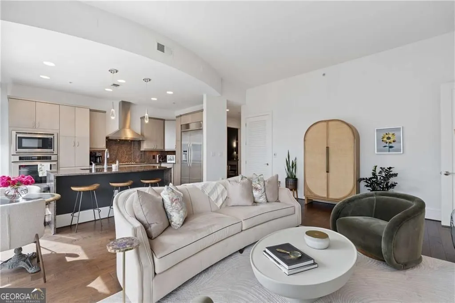
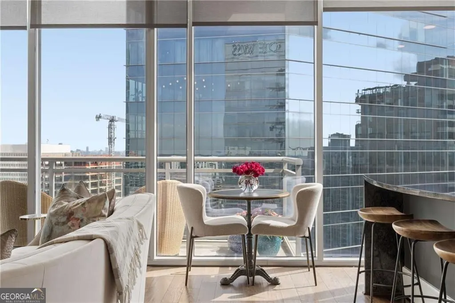
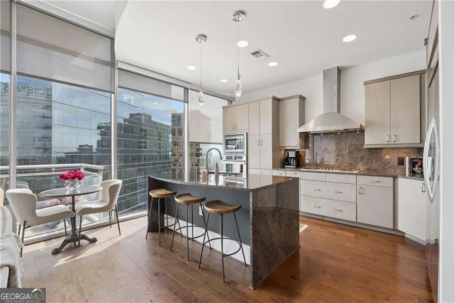
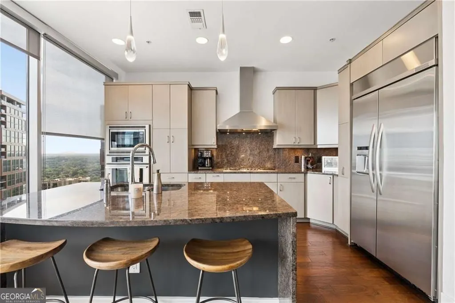
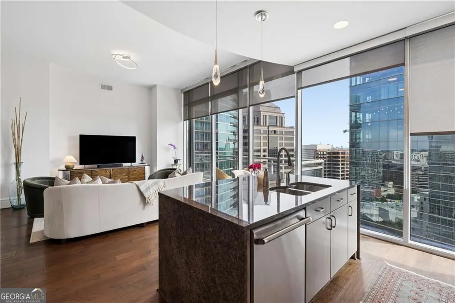
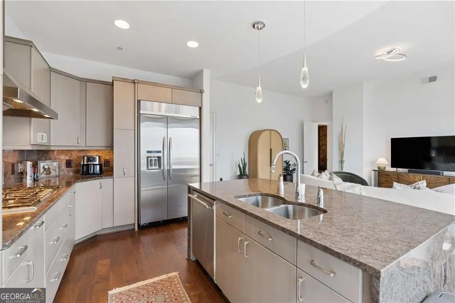
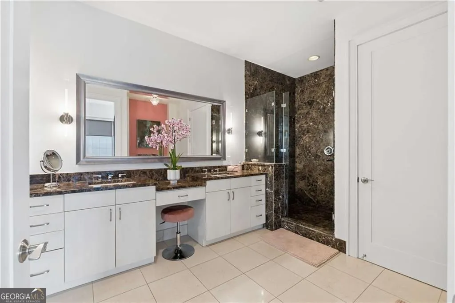
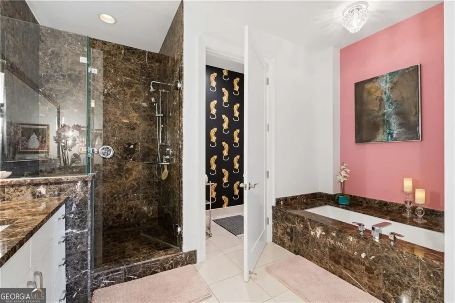
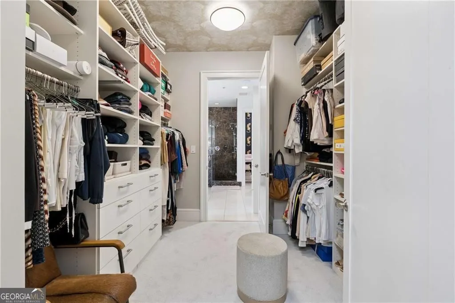
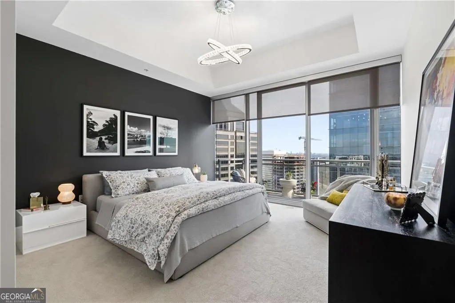
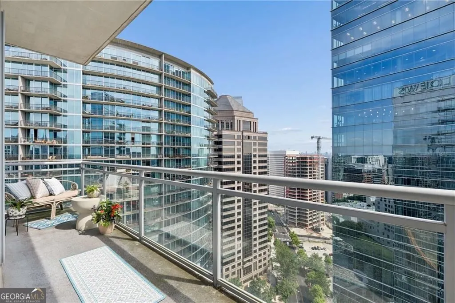
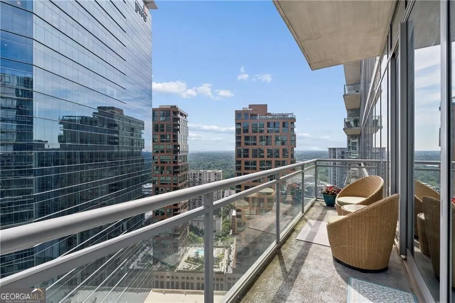
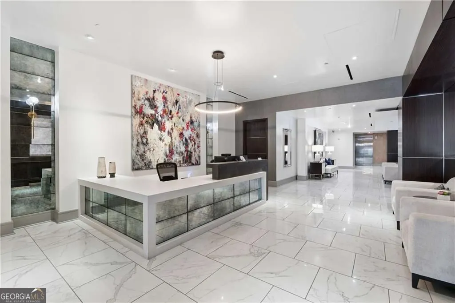
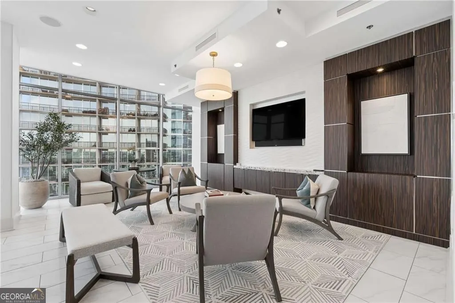
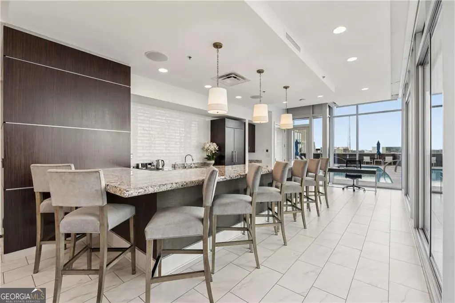
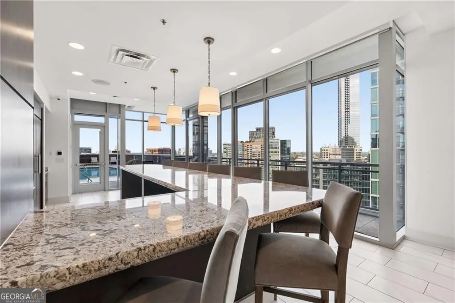
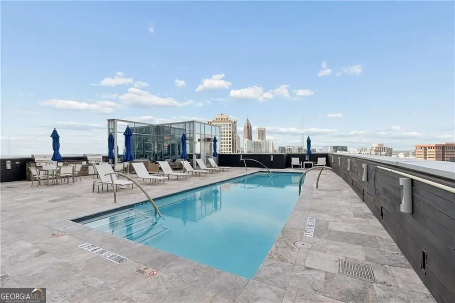
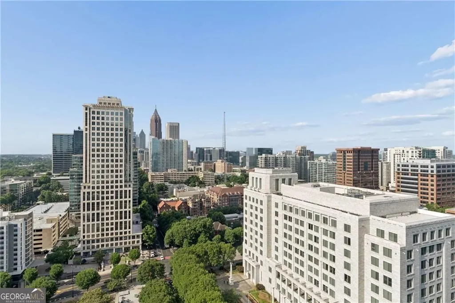
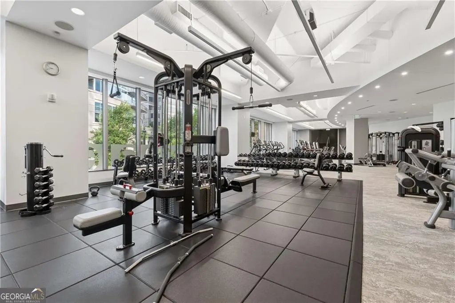
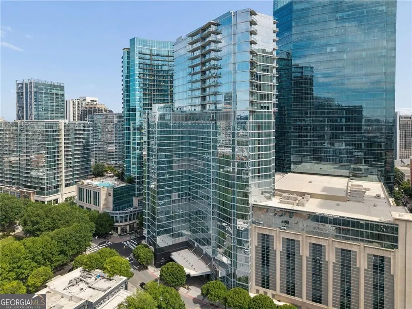
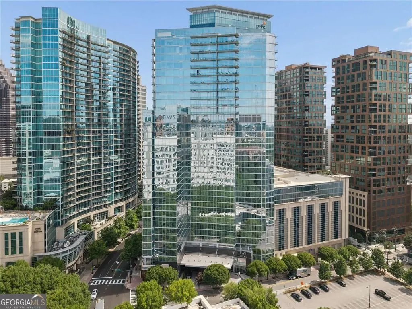
MIDTOWN ATLANTA LUXURY WITH A RARE ADVANTAGE! Wake up every morning to spectacular sunrises over Stone Mountain from the 33rd floor of one of Midtown Atlanta's most sought-after luxury addresses. A truly standout feature is the inclusion of TWO SIDE BY SIDE PARKING SPACES WITH EV CHARGER-a rare and highly coveted luxury in Midtown living. Step inside the welcoming foyer and discover a spacious, light-filled home enhanced by fresh designer paint, upgraded lighting, and dramatic floor-to-ceiling windows that frame the stunning skyline views from nearly every room. The chef-inspired kitchen features premium stainless-steel appliances, a gas cooktop, professional vent hood, extensive custom cabinetry with under-cabinet lighting, luxurious granite countertops, and abundant storage for effortless entertaining and everyday living. The elegant primary suite serves as a private retreat, complete with a spa-inspired bath featuring marble flooring, a marble walk-in shower with dual shower heads and handheld sprayer, a relaxing soaking tub, and refined designer finishes throughout. A large custom walk-in closet with valet storage provides exceptional organization and convenience. Additional features include a dedicated laundry room equipped with a brand-new washer and dryer, folding counter, utility sink, and custom cabinetry. Residents enjoy exclusive access to the renowned Exhale Spa and Fitness Club at the Loews Atlanta Hotel, offering resort-style amenities including state-of-the-art fitness facilities, yoga, barre, Pilates, personal training, wellness programs, luxury spa services, and relaxation amenities-all just an elevator ride away. Located along Midtown's iconic Peachtree corridor, this exceptional residence places Atlanta's finest restaurants, entertainment, cultural attractions, Piedmont Park, and the BeltLine at your doorstep. Rare parking. Private EV charging. World-class amenities. LUXURY, VIEWS, CONVENIENCE- AND PARKING YOU ALMOST NEVER FIND IN MIDTOWN. THIS IS AN OPPORTUNITY WORTH SEEING.
| Elementary School | Middle School | High School |
|---|---|---|
| Springdale Park Elementary School | David T Howard Middle School | Grady High School |
| Price History | |
|---|---|
| 6/12/2026 | Listed $725,000 |
| 8/18/2026 | 4$695,000 |
General Features
| Sewer | Public Sewer |
|---|---|
| Heating | Electric,Forced Air |
| Cooling | Electric |
| Utilities | Electricity Available,Natural Gas Available,Water Available |
| Roof | Composition,Other |
| Appliances | Dishwasher,Disposal,Dryer,Microwave,Refrigerator,Washer |
| HOA Fee | 1291 |
| Association Fee Includes | Security,Trash,Maintenance Grounds,Reserve Fund |
| Architectural Style | Other |
| Pool Features | Heated |
| Security Features | Carbon Monoxide Detector(s),Gated Community,Smoke Detector(s) |
| Construction Materials | Concrete |
| Year Built | 2015 |
| Levels | One |
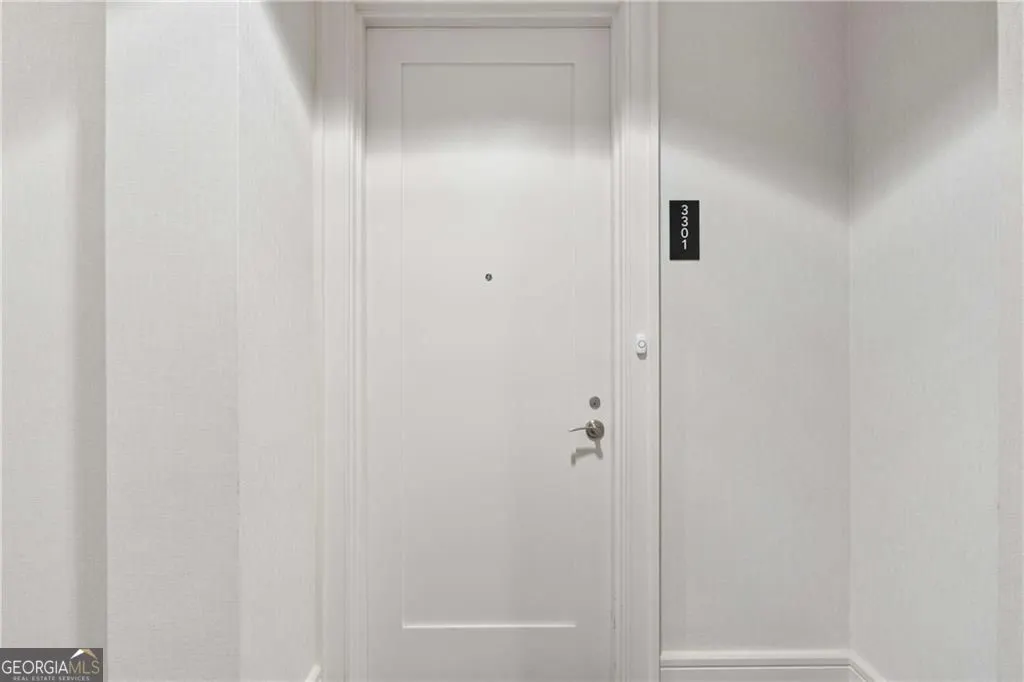
| Unit Number | 3301 |
| Property Subtype | Condominium |
| Tax Year | 2024 |
| Community Features | Clubhouse,Fitness Center,Gated,Park,Pool |
| County | Fulton |
| New Construction | false |
| Property Type | Residential |
| HOA | true |
| Attached Garage | false |
| Subdivision Name | 1065 Midtown Loews |
| Garage Y/N | true |
| Other Structures | Other |
| Full Baths | 1 |
| Status | Active |
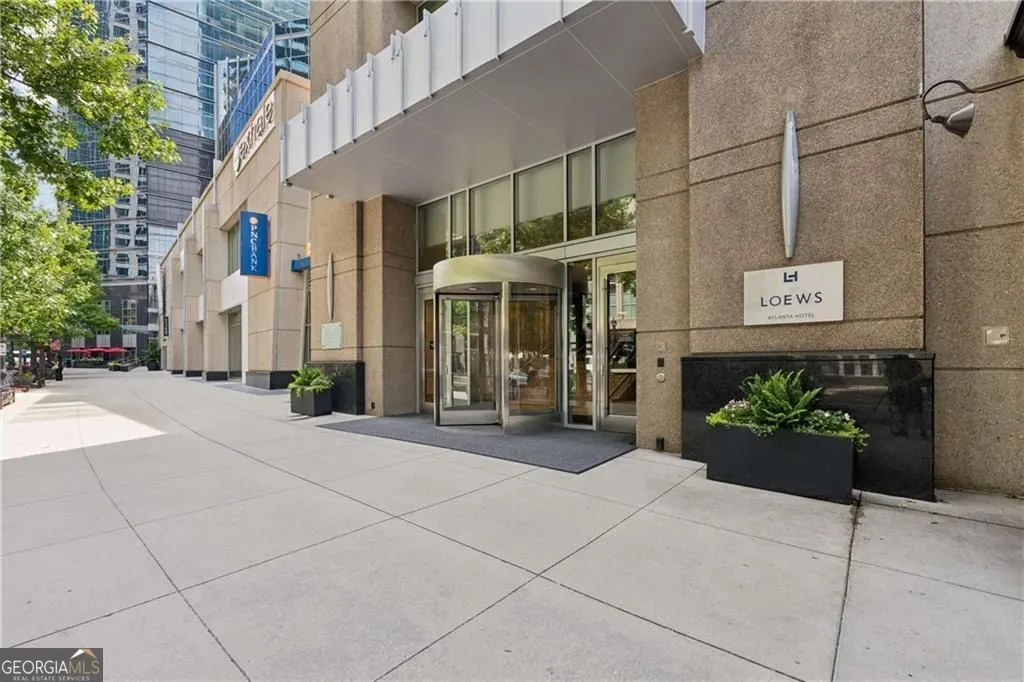
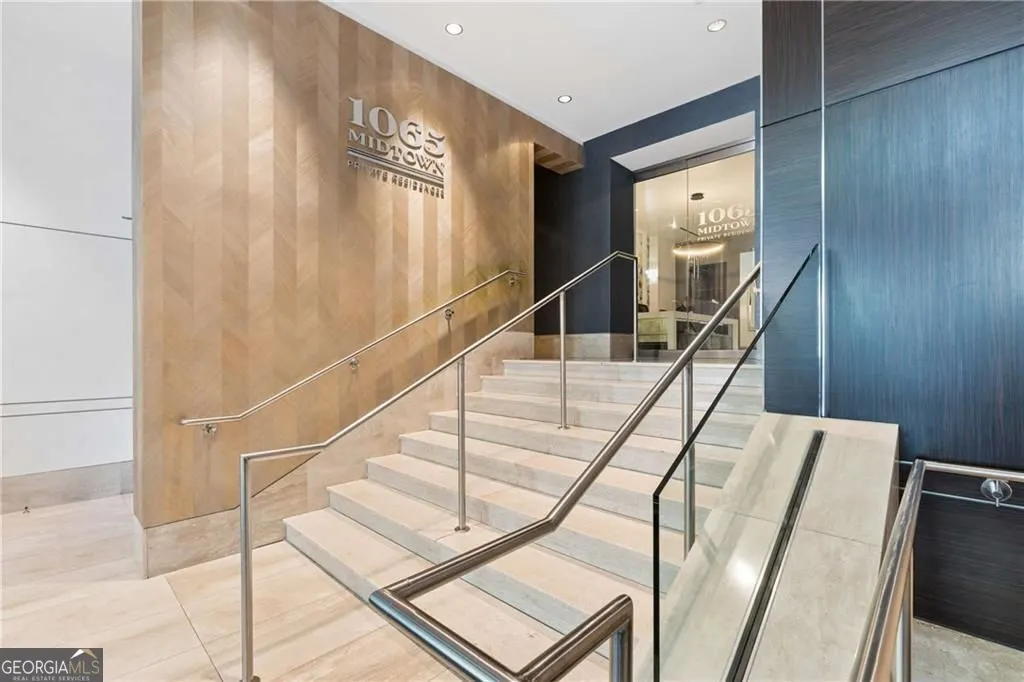
| Directions | Please enter through hotel entrance on 11th St, take staircase to the left of the front desk. Resident entrance has a separate concierge who will provide la Key Release to the Realtor in exchange for ID. |
| High School | Grady |
| City | Atlanta |
| Lot Size Units | Square Feet |
| Lot Size Square Feet | 1219.68 |
| Carport Y/N | false |
| Elementary School | Springdale Park |
| Property Attached Y/N | true |
| Land Lease Y/N | false |
| Tax Annual Amount | 14316 |
| Home Warranty Y/N | false |
| Middle/Junior High School | David T Howard |
| Property Condition | Resale |
| Virtual Tour | https://app.realkit.com/vid/1065-peachtree-street-northeast-atlanta-3/ub |
| Structure Type | High Rise |
| Building Area Units | Square Feet |
| Living Area Units | Square Feet |
| Standard Status | Active |
Interior Features
| Interior Amenities | Double Vanity,Tray Ceiling(s),Walk-In Closet(s) |
|---|---|
| Basement | None |
| Flooring | Carpet,Hardwood |
| Common Walls | 2+ Common Walls |
| Air Conditioning Y/N | true |
| Heating Y/N | true |
| Window Features | Double Pane Windows |
| Fireplace Y/N | false |
| Above Grade Finished Area | 1215 |
| Half Baths | 1 |
| Laundry Features | Other |
| Total Bedrooms | 1 |
| Main Level Bedrooms | 1 |
| Main Level Bathrooms | 1 |
| Below Grade Finished Area Unit Type | Square Feet |
| LivingAreaSource | Builder |
| Above Grade Finished Area Unit Type | Square Feet |
| Kitchen Features | Kitchen Island,Pantry |
| Total Baths | 2 |
Exterior Features
| Exterior Amenities | Balcony |
|---|---|
| Parking Features | Garage,Assigned |
| Lot Features | Other |
| Water Source | Public |
| Total Parking | 2 |
| Lot Size Area | 1219.68 |
| Building Area Total | 1215 |
| Lot Size Acres | 0.028 |
| Lot Size Source | Other |
Amenities
- Foreclosure
- Views
- Short Sale
- New Construction
- Adult 55+
- Lease To Own
- No HOA Fees
- Furnished
- Pets
- Primary On Main
- Air Conditioning
- Seller Finance
- Green
- Fixer Upper
- Horse
- Golf
- Fireplace
- Deck
- Garage
- Basement
- Pool
Property vs Condos Average in 30309
Price
Taxes
Year Built
 The data relating to real estate for sale on this website comes in part from the Broker Reciprocity Program of the Savannah multi-List Corporation. Real Estate listings held by brokerage firms other than Johnson Group are marked with the name of the listing brokers.
Data last updated: August 24, 2026 10:05 PM UTC
All information deemed reliable but not guaranteed.
© 2026 Savannah Multi-List Corporation. All rights reserved.
The data relating to real estate for sale on this website comes in part from the Broker Reciprocity Program of the Savannah multi-List Corporation. Real Estate listings held by brokerage firms other than Johnson Group are marked with the name of the listing brokers.
Data last updated: August 24, 2026 10:05 PM UTC
All information deemed reliable but not guaranteed.
© 2026 Savannah Multi-List Corporation. All rights reserved.
 ©2026 Georgia Multiple Listing Service All information deemed reliable but not guaranteed. All properties are subject to prior sale, change or withdrawal. Neither listing broker(s) or information provider(s) shall be responsible for any typographical errors, misinformation, misprints and shall be held totally harmless. Listing(s) information is provided for consumer's personal, non-commercial use and may not be used for any purpose other than to identify prospective properties consumers may
 Hinesville Area Board of REALTORS® All information deemed reliable but not guaranteed. All properties are subject to prior sale, change or withdrawal. Neither listing broker(s) or information provider(s) shall be responsible for any typographical errors, misinformation, misprints and shall be held totally harmless. Listing(s) information is provided for consumer's personal, non-commercial use and may not be used for any purpose other than to identify prospective properties consumers may be interested
 The data relating to real estate on this web site comes in part from the Internet Data Exchange program of Hive MLS LLC, and is updated as of August 24, 2026 9:37 PM UTC All information is deemed reliable but not guaranteed and should be independently verified. All properties are subject to prior sale, change, or withdrawal. Neither listing broker(s) nor Johnson Group shall be responsible for any typographical errors, misinformation, or misprints, and shall be held totally harmless from any damages
