
Eco Friendly
Address
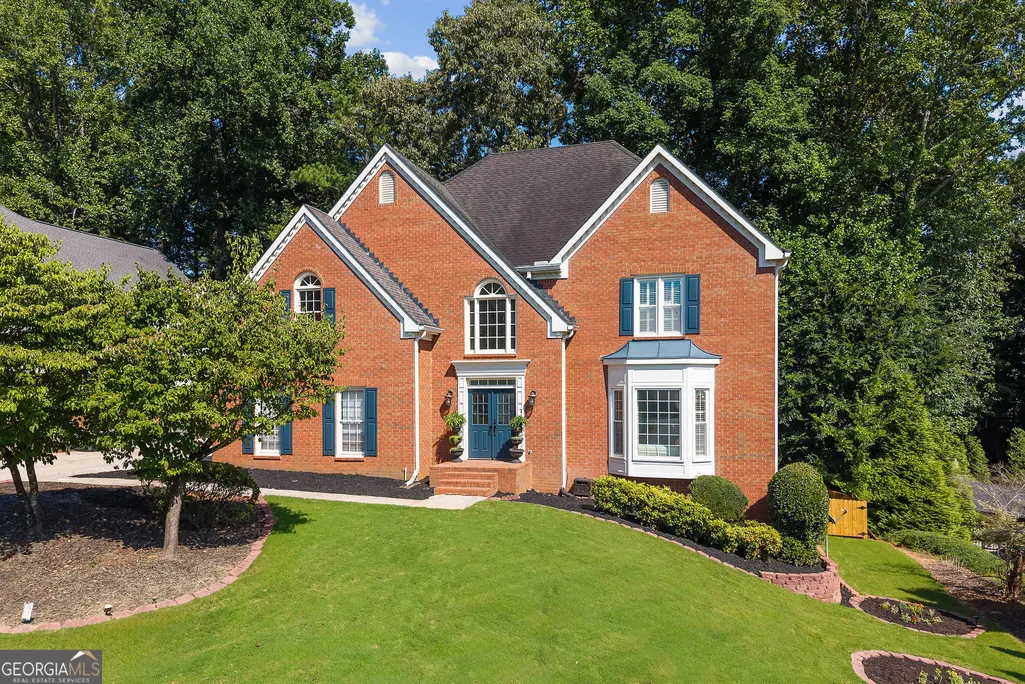
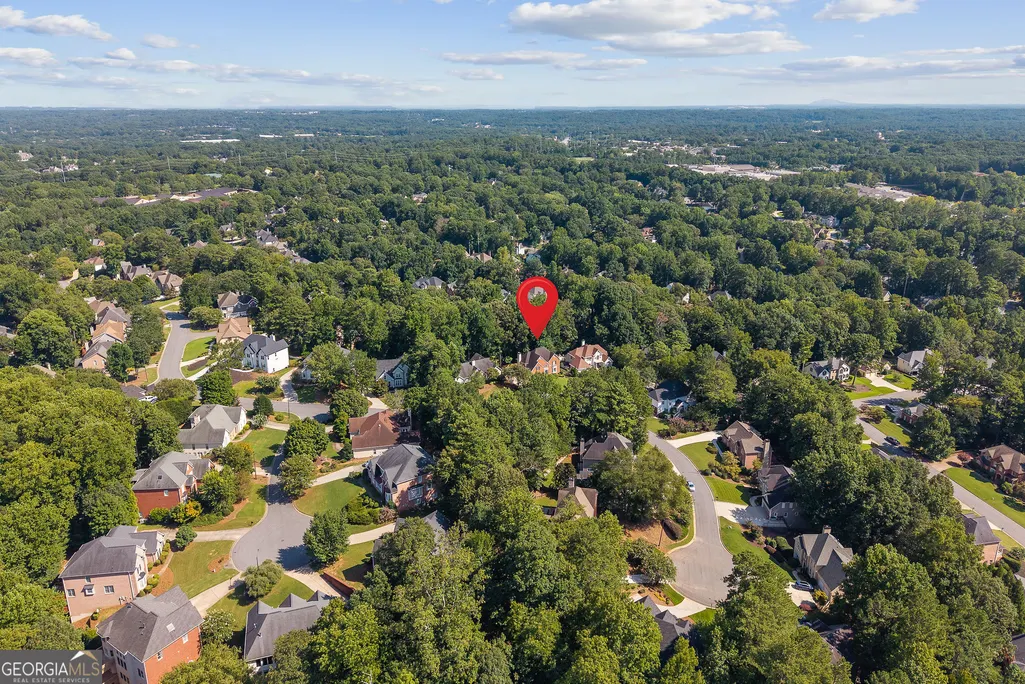
10245 Groomsbridge Road, Johns Creek, GA
Price
$ 899,000
Property Attributes
- MLS#10831576
- TypeSingle Family
- Listing Status Coming Soon
- CountyFulton
- CityJohns Creek
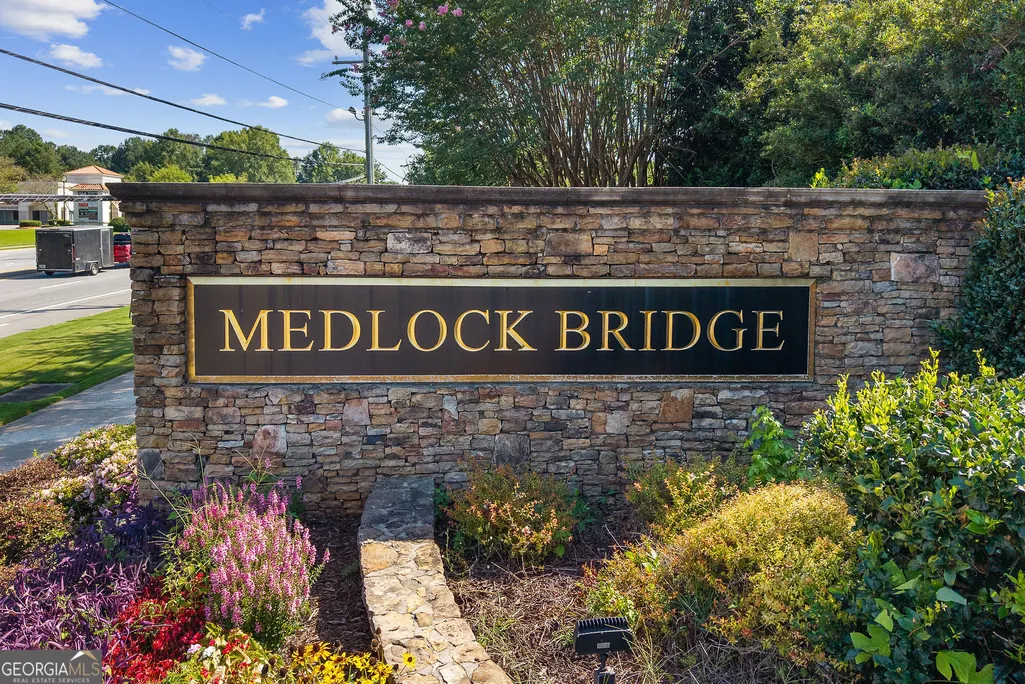
- NeighborhoodMedlock Bridge
- Zip30022
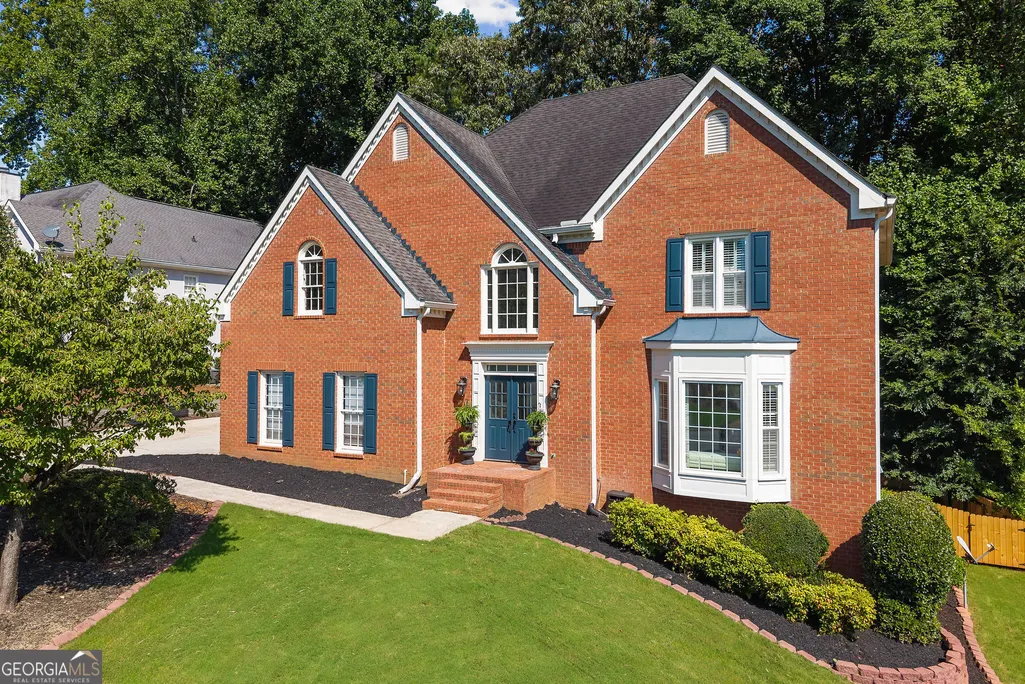
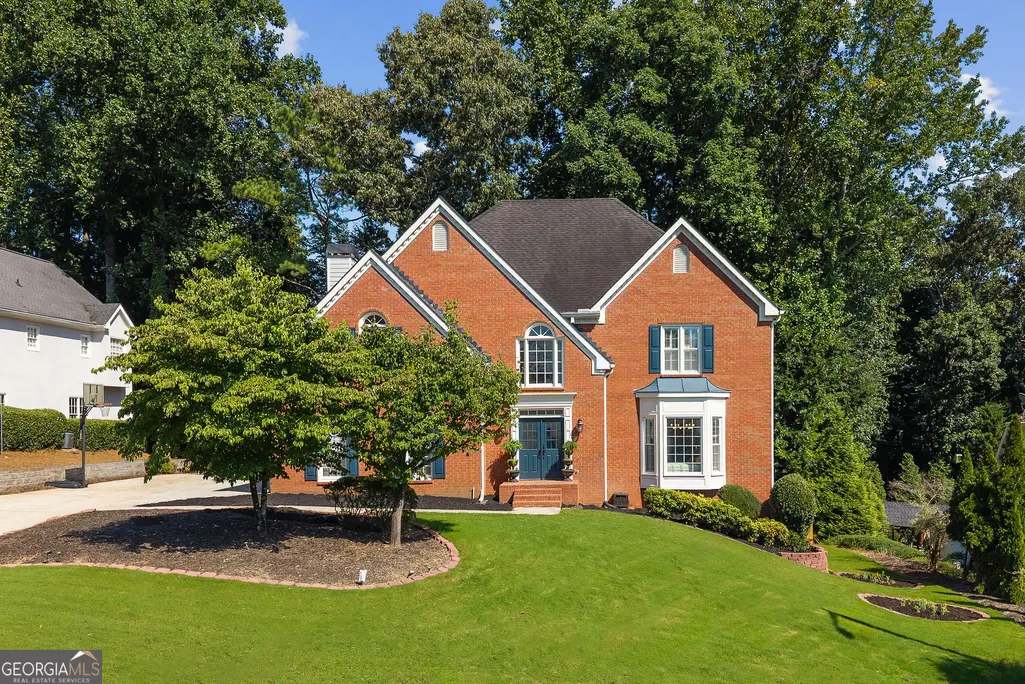
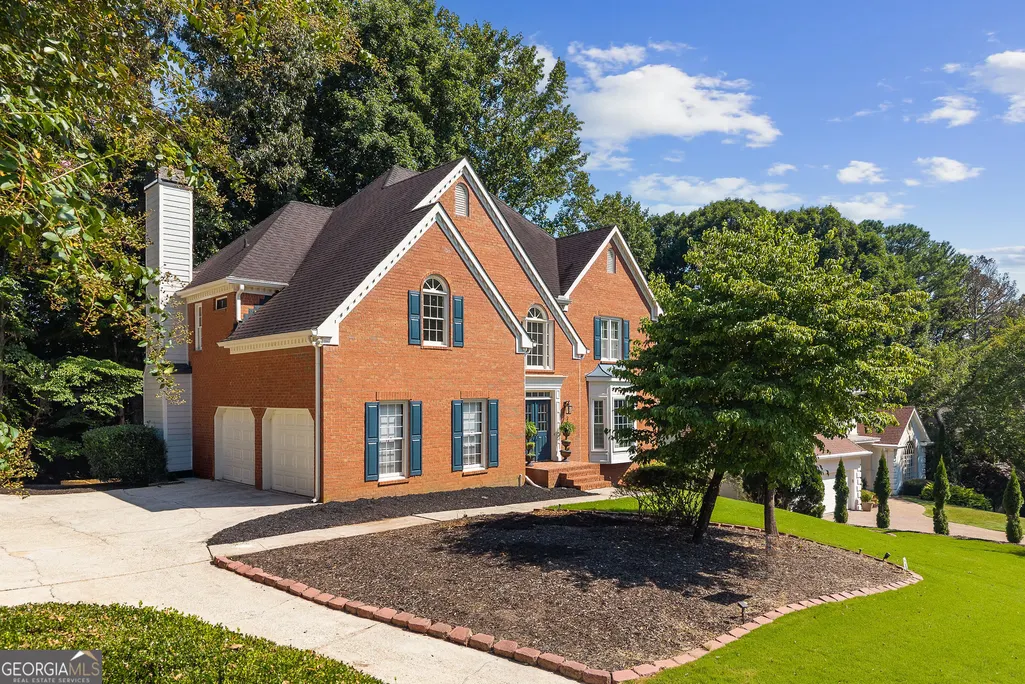
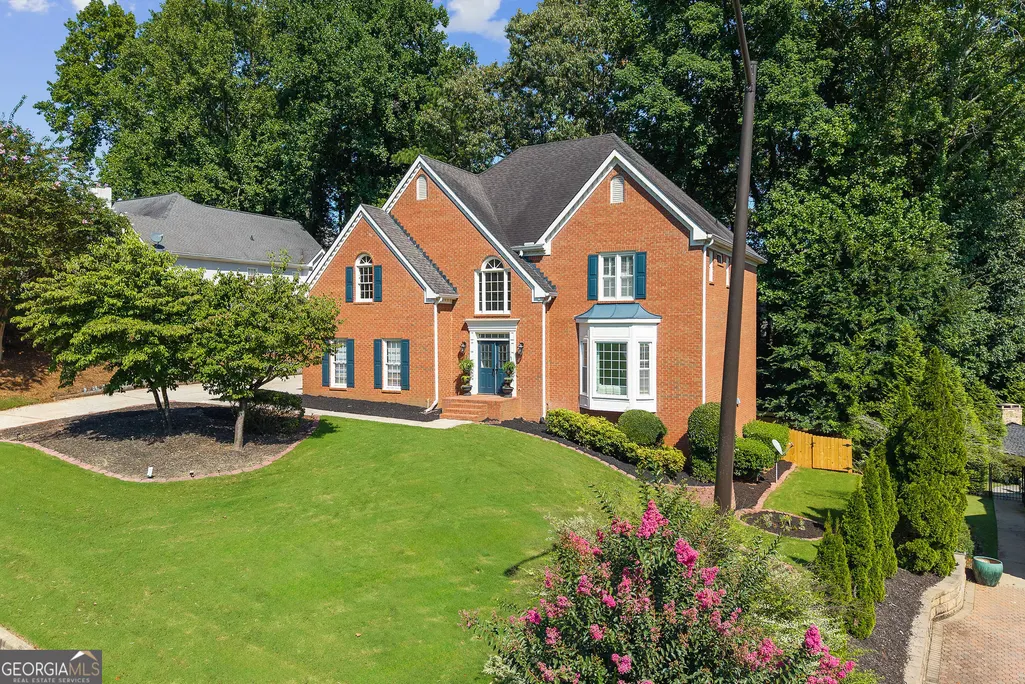
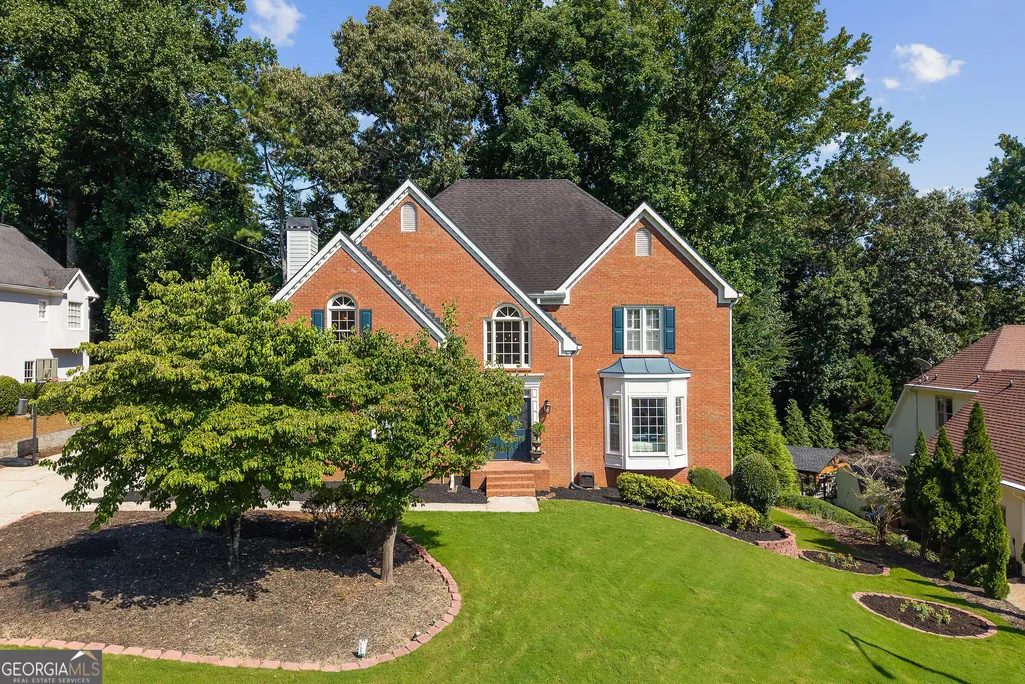
- StyleBrick 3 Side, Traditional
- Year Built1990
- Taxes$ 6344
- Price$ 899,000
- Bedrooms5
- Full Bathrooms4
- Half Bathrooms1
- Lot Size0.32 Acres
Data Source:
Georgia MLS (GAMLS)
Property Description
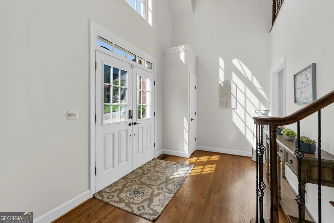
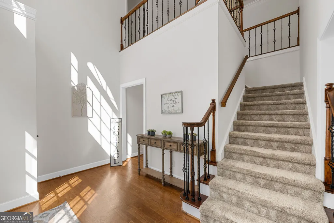
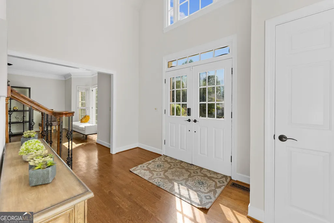
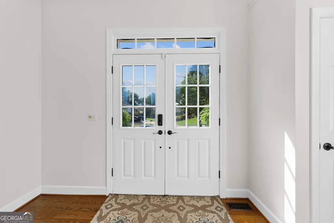
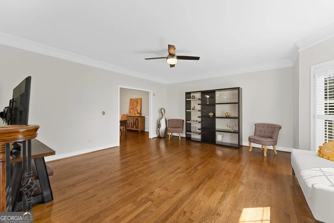
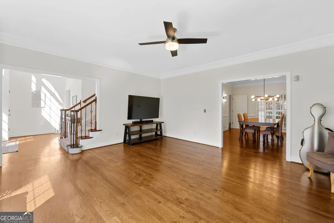
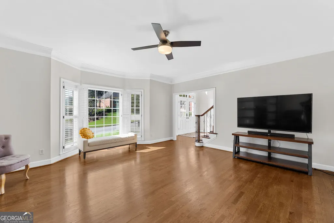
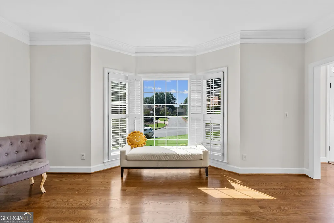
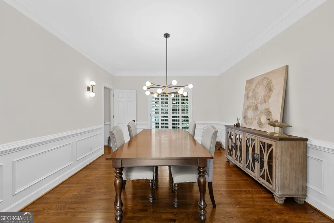
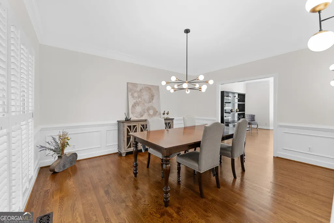
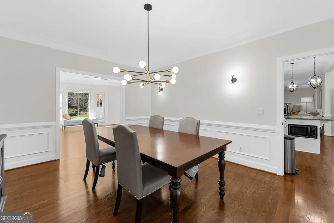
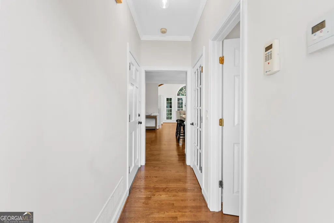
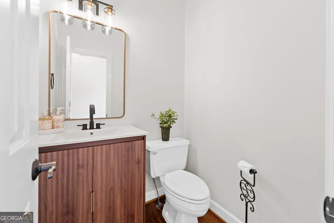
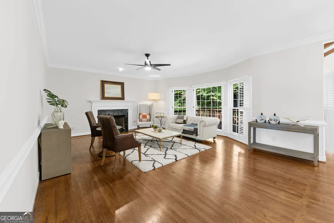
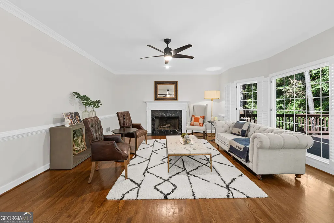
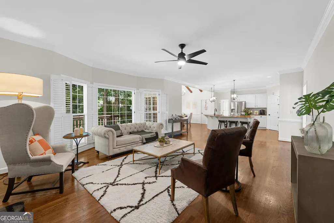
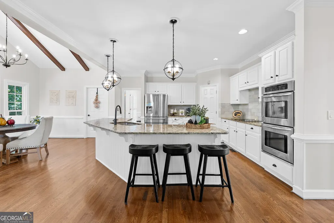
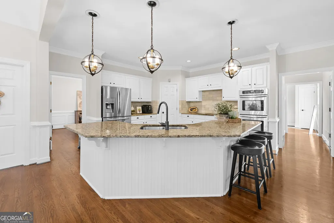
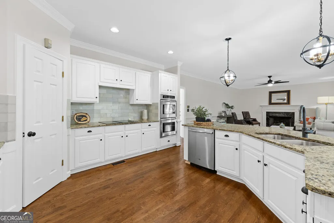
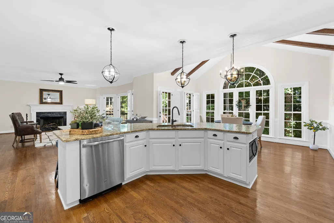
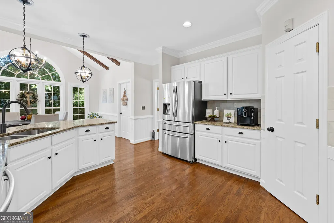
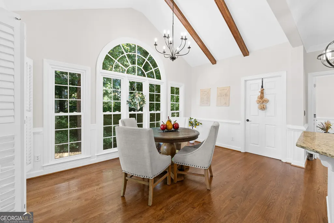
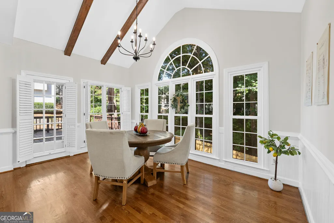
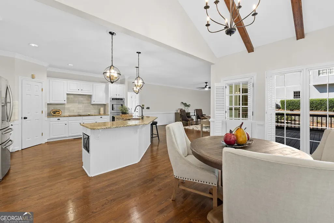
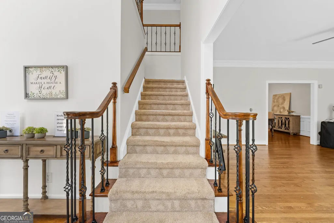
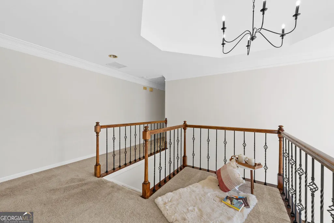
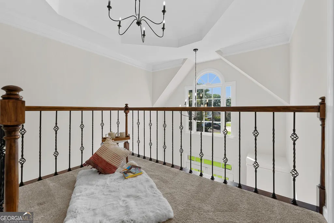
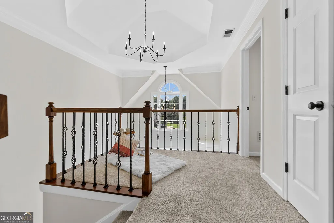
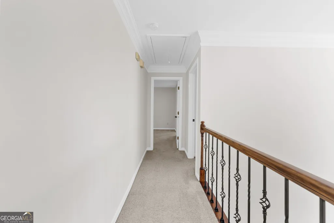
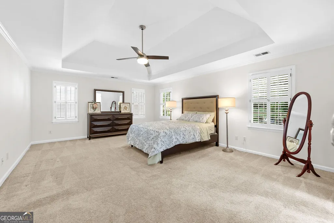
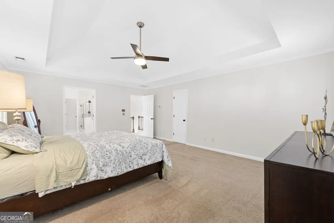
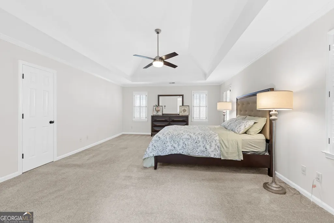
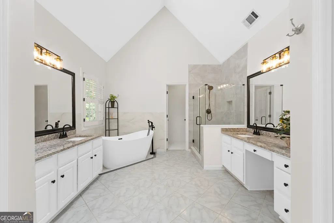
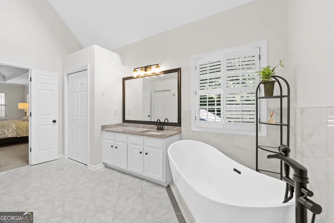
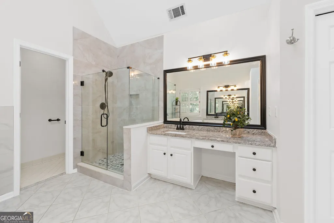
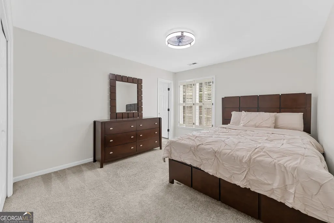
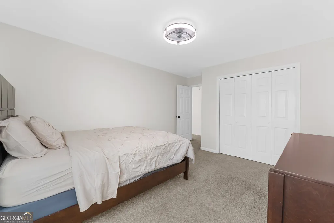
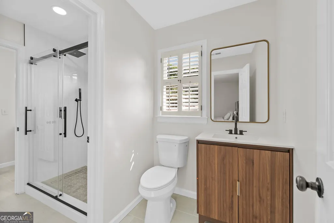
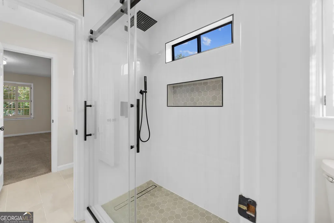
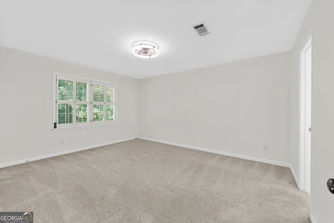
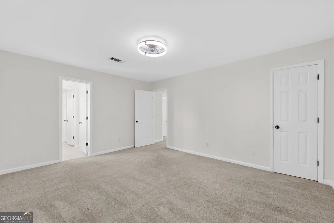
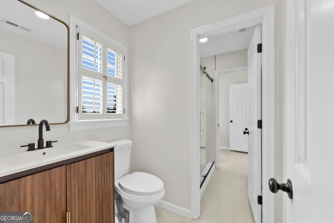
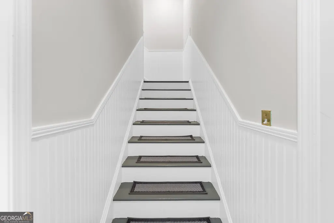
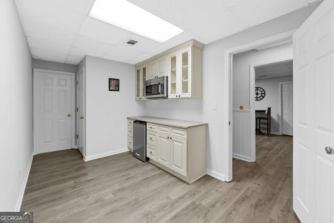
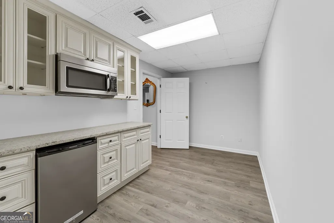
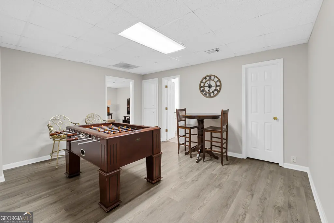
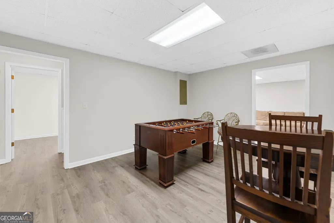
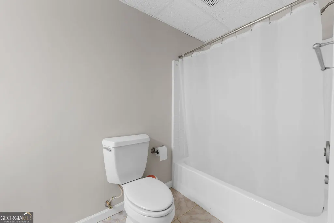
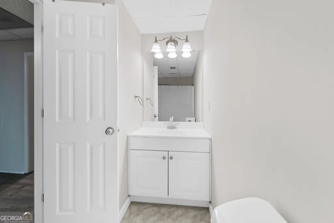
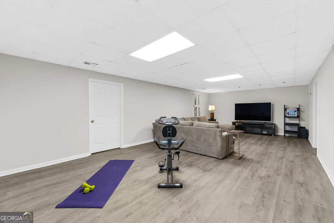
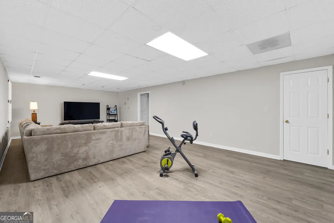
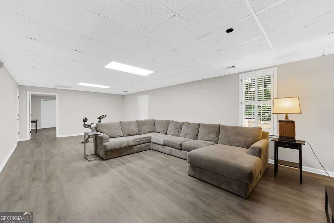
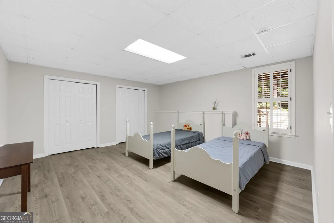
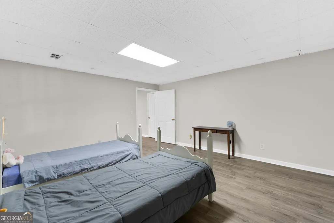
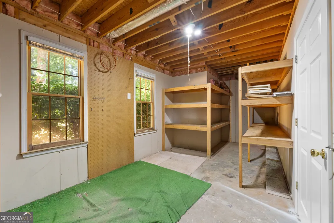
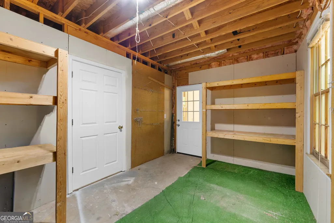
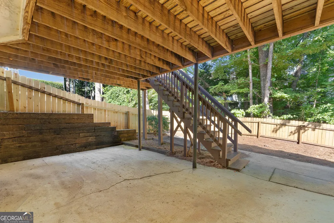
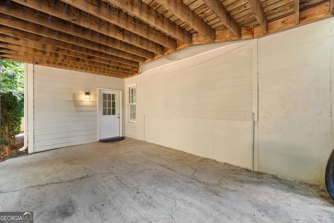
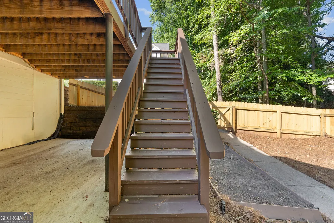
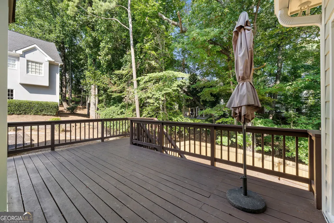
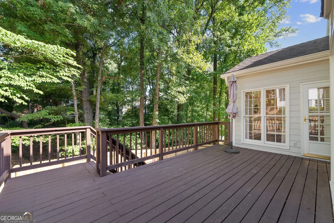
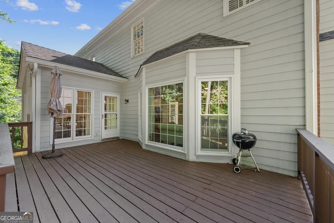
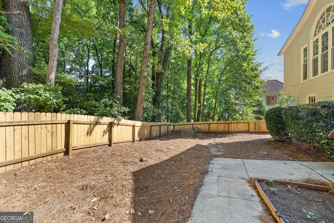
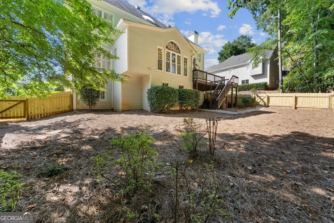
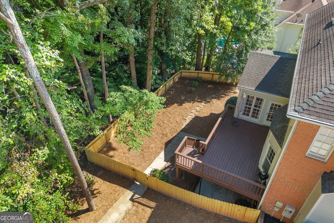
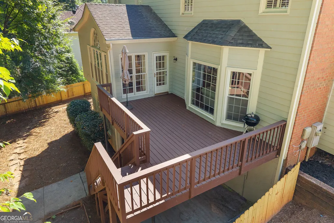
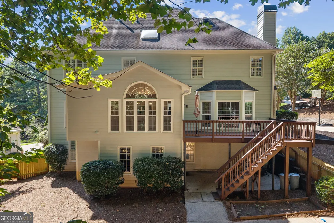
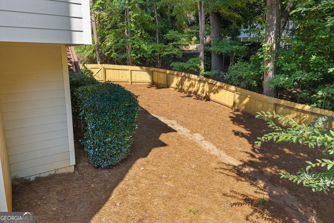
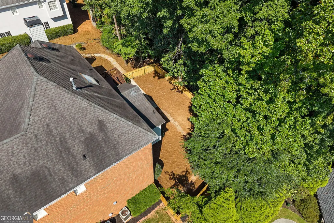
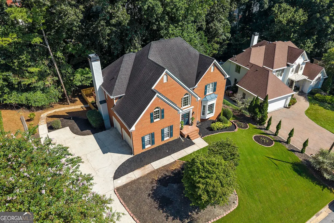
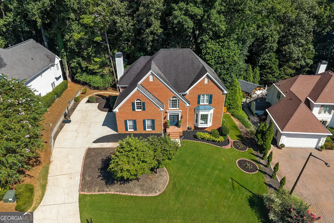

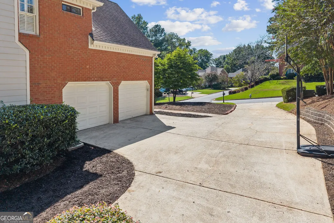
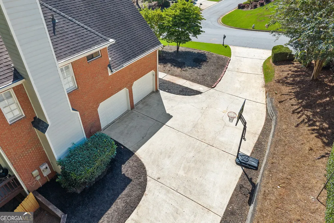
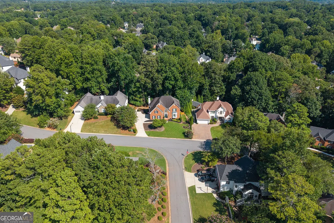
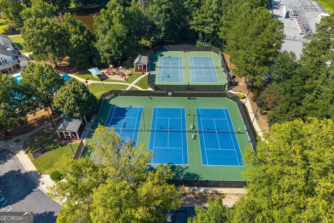
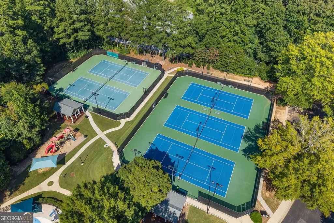
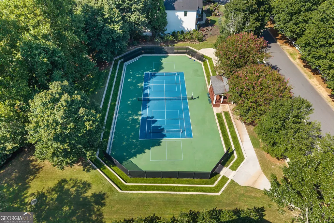
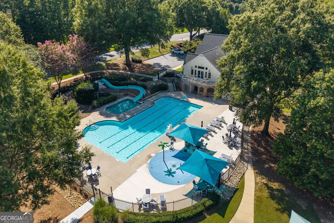
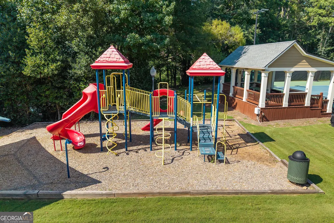
Medlock Bridge community, ideally located in the heart of Johns Creek-named the #1 Best Place to Live in the U.S. for 2025-2026 by U.S. News & World Report! This spacious and move-in-ready home offers an exceptional combination of thoughtful updates, flexible living space, an outstanding school district, and resort-style neighborhood amenities. From the moment you step inside, you'll appreciate the bright, welcoming floor plan designed for both comfortable everyday living and entertaining. The home has been extensively updated, including fresh interior paint throughout in August 2026 including the garage, along with updated lighting and thoughtful improvements throughout the home. Also Updated staircase with new iron balusters in August 2026. The primary bathroom was completely renovated in 2023, creating a beautiful and relaxing retreat, while two additional secondary bathrooms were renovated in August 2026. Major mechanical improvements provide additional peace of mind, including HVAC/furnace updates in 2025. Outdoor living is equally impressive. The deck was completely removed and rebuilt in May 2021, creating a wonderful space for relaxing, grilling, and entertaining. The backyard was further enhanced with a new fence in June 2026, along with extensive retaining wall improvements and refreshed landscaping. New gutters with gutter covers and new downspouts were installed in 2020, adding even more value to this well-maintained home. Professionally trimmed large backyard trees and removed branches extending toward the home, improving safety and allowing more natural sunlight into the backyard in August 2026. The finished basement provides an incredible amount of additional living space and flexibility-perfect for a media room, recreation area, home gym, office, guest space, or multigenerational living. With generous living areas throughout the home, there is plenty of room to create spaces that fit today's lifestyle. And the location is hard to beat! The home is zoned for the highly sought-after Medlock Bridge Elementary, Autrey Mill Middle School, and Johns Creek High School, with Medlock Bridge Elementary and Johns Creek High School conveniently located nearby. Shopping, dining, parks, recreation, and major commuter routes are all within easy reach. Living in Medlock Bridge means enjoying one of Johns Creek's most established and amenity-rich communities. Residents have access to two community swimming pools, two clubhouses, 12 tennis courts, pickleball, playgrounds, basketball courts, a soccer field, nature trails, lakes/fishing areas, swim and tennis programs, and year-round neighborhood activities and social events. With extensive recent renovations, major system updates, a finished basement, exceptional neighborhood amenities, highly desirable schools, and a prime location in the #1 Best Place to Live in America, this home offers an incredible opportunity to enjoy the very best of Johns Creek living. Beautifully updated. Exceptionally located. Truly move-in ready. Welcome home to 10245 Groomsbridge Road!
| Elementary School | Middle School | High School |
|---|---|---|
| Medlock Bridge Elementary School | Autrey Milll Middle School | Johns Creek High School |
| Price History | |
|---|---|
| 8/24/2026 | Listed $899,000 |
General Features
| Sewer | Public Sewer |
|---|---|
| Heating | Forced Air,Natural Gas,Zoned |
| Cooling | Ceiling Fan(s),Electric,Zoned |
| Utilities | Electricity Available,High Speed Internet,Natural Gas Available,Sewer Available,Underground Utilities,Water Available |
| Roof | Composition |
| Appliances | Dishwasher,Disposal,Double Oven,Microwave |
| HOA Fee | 1548 |
| Association Fee Includes | Facilities Fee,Other |
| Patio/Porch Features | Deck |
| Architectural Style | Brick 3 Side,Traditional |
| Security Features | Security System,Smoke Detector(s) |
| Construction Materials | Brick |
| Year Built | 1990 |
| Levels | Two |
| Property Subtype | Single Family Residence |
| Tax Year | 2025 |
| Waterfront Features | No Dock Or Boathouse |
| Community Features | Clubhouse,Playground,Pool,Swim Team,Tennis Court(s),Walk To Schools,Near Shopping |
| County | Fulton |
| New Construction | false |
| Property Type | Residential |
| HOA | true |
| Attached Garage | true |
| Energy Efficient | Thermostat |
| Subdivision Name | Medlock Bridge |
| Garage Y/N | true |
| Full Baths | 4 |
| Status | Coming Soon |
| Directions | GPS Friendly |
| High School | Johns Creek |
| City | Johns Creek |
| Body of Water | None |
| Lot Size Units | Square Feet |
| Lot Size Square Feet | 13939.2 |
| Carport Y/N | false |
| Elementary School | Medlock Bridge |
| Land Lease Y/N | false |
| Tax Annual Amount | 6344 |
| Home Warranty Y/N | false |
| Middle/Junior High School | Autrey Milll |
| Property Condition | Resale |
| Structure Type | House |
| Building Area Units | Square Feet |
| Living Area Units | Square Feet |
| Standard Status | Coming Soon |
Interior Features
| Interior Amenities | Beamed Ceilings,Double Vanity,High Ceilings,Tray Ceiling(s),Vaulted Ceiling(s),Walk-In Closet(s) |
|---|---|
| Basement | Bath Finished,Daylight,Exterior Entry,Finished,Interior Entry |
| Flooring | Carpet,Hardwood,Tile |
| Total Fireplaces | 1 |
| Fireplace Features | Family Room,Gas Log |
| Common Walls | No One Above,No One Below |
| Air Conditioning Y/N | true |
| Heating Y/N | true |
| Window Features | Bay Window(s),Skylight(s) |
| Fireplace Y/N | true |
| Half Baths | 1 |
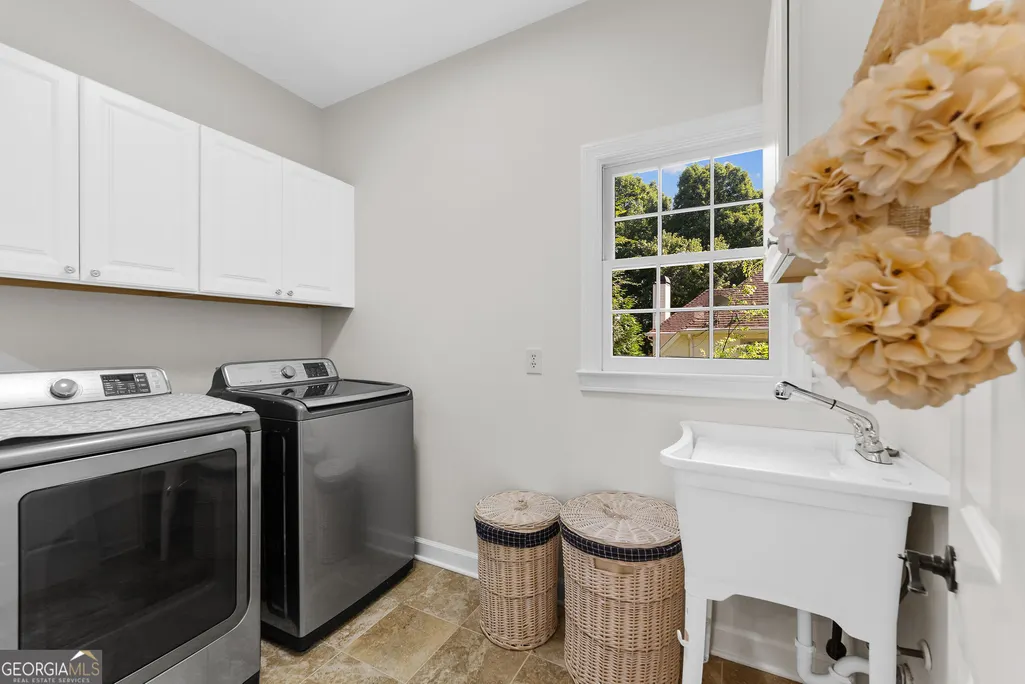
| Laundry Features | Other |
| Total Bedrooms | 5 |
| Below Grade Finished Area Unit Type | Square Feet |
| LivingAreaSource | Public Records |
| Above Grade Finished Area Unit Type | Square Feet |
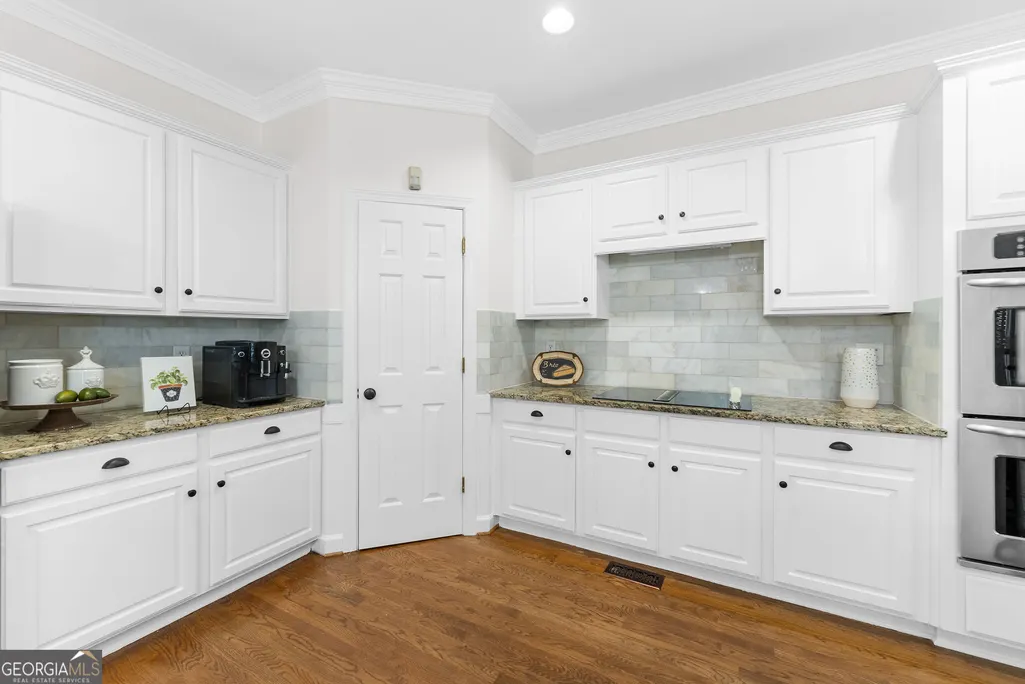
| Kitchen Features | Breakfast Bar,Breakfast Room,Kitchen Island,Pantry |
| Total Baths | 5 |
| Dining Room Features | Seats 12+,Separate Room |
Exterior Features
| Fencing | Back Yard,Wood |
|---|---|
| Parking Features | Garage,Attached,Kitchen Level,Garage Door Opener,Side/Rear Entrance |
| Lot Features | Private |
| Water Source | Public |
| Total Parking | 2 |
| Lot Size Area | 13939.2 |
| Lot Size Acres | 0.32 |
| Lot Size Source | Public Records |
| Waterfront Y/N | false |
Amenities
- Foreclosure
- Views
- Short Sale
- New Construction
- Adult 55+
- Lease To Own
- No HOA Fees
- Furnished
- Primary On Main
- Air Conditioning
- Seller Finance
- Green
- Fixer Upper
- Horse
- Golf
- Fireplace
- Deck
- Garage
- Basement
- Pool
Property vs Single Family Average in 30022
Price
Taxes
Year Built
In The Neighborhood
Johns Creek
$ 850,000
5535 Grove Point Road
Johns Creek, GA 30022
- Type
- Single Family
- Size
- 4,057 SqFt
- Rooms
- 5 Beds + 4.5 Baths
Waterfront
Johns Creek
$ 1,200,000
710 Lake Medlock Drive
Johns Creek, GA 30022
- Type
- Single Family
- Size
- 5,695 SqFt
- Rooms
- 5 Beds + 4 Baths
Eco Friendly
Johns Creek
$ 1,025,000
10295 Groomsbridge Road
Johns Creek, GA 30022
- Type
- Single Family
- Size
- 4,971 SqFt
- Rooms
- 5 Beds + 4 Baths
Open House
Alpharetta
$ 887,500
765 Tuckahoe Trail
Alpharetta, GA 30022
- Type
- Single Family
- Size
- 4,462 SqFt
- Rooms
- 6 Beds + 4.5 Baths
 The data relating to real estate for sale on this website comes in part from the Broker Reciprocity Program of the Savannah multi-List Corporation. Real Estate listings held by brokerage firms other than Johnson Group are marked with the name of the listing brokers.
Data last updated: August 24, 2026 10:05 PM UTC
All information deemed reliable but not guaranteed.
© 2026 Savannah Multi-List Corporation. All rights reserved.
The data relating to real estate for sale on this website comes in part from the Broker Reciprocity Program of the Savannah multi-List Corporation. Real Estate listings held by brokerage firms other than Johnson Group are marked with the name of the listing brokers.
Data last updated: August 24, 2026 10:05 PM UTC
All information deemed reliable but not guaranteed.
© 2026 Savannah Multi-List Corporation. All rights reserved.
 ©2026 Georgia Multiple Listing Service All information deemed reliable but not guaranteed. All properties are subject to prior sale, change or withdrawal. Neither listing broker(s) or information provider(s) shall be responsible for any typographical errors, misinformation, misprints and shall be held totally harmless. Listing(s) information is provided for consumer's personal, non-commercial use and may not be used for any purpose other than to identify prospective properties consumers may
 Hinesville Area Board of REALTORS® All information deemed reliable but not guaranteed. All properties are subject to prior sale, change or withdrawal. Neither listing broker(s) or information provider(s) shall be responsible for any typographical errors, misinformation, misprints and shall be held totally harmless. Listing(s) information is provided for consumer's personal, non-commercial use and may not be used for any purpose other than to identify prospective properties consumers may be interested
 The data relating to real estate on this web site comes in part from the Internet Data Exchange program of Hive MLS LLC, and is updated as of August 24, 2026 9:37 PM UTC All information is deemed reliable but not guaranteed and should be independently verified. All properties are subject to prior sale, change, or withdrawal. Neither listing broker(s) nor Johnson Group shall be responsible for any typographical errors, misinformation, or misprints, and shall be held totally harmless from any damages
