
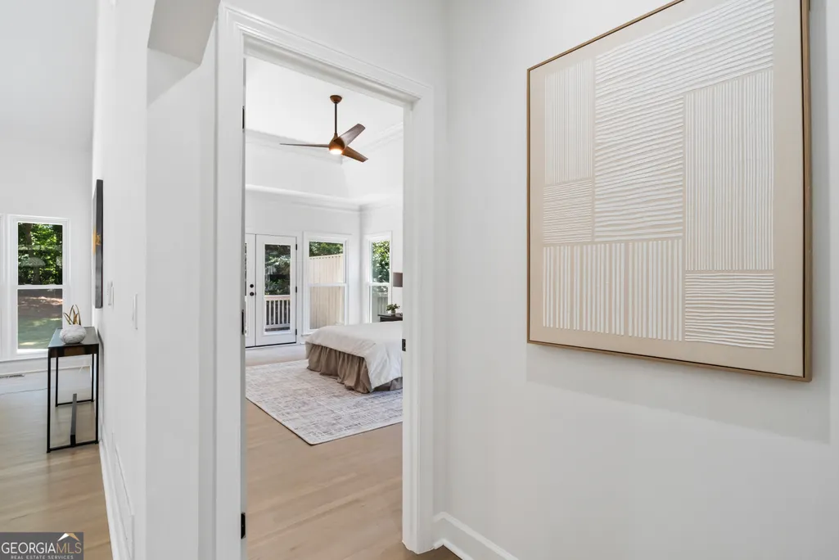
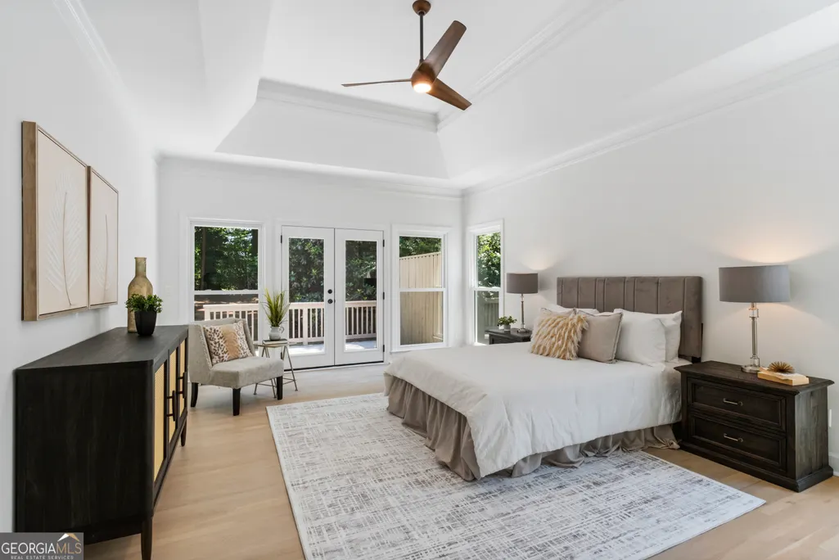
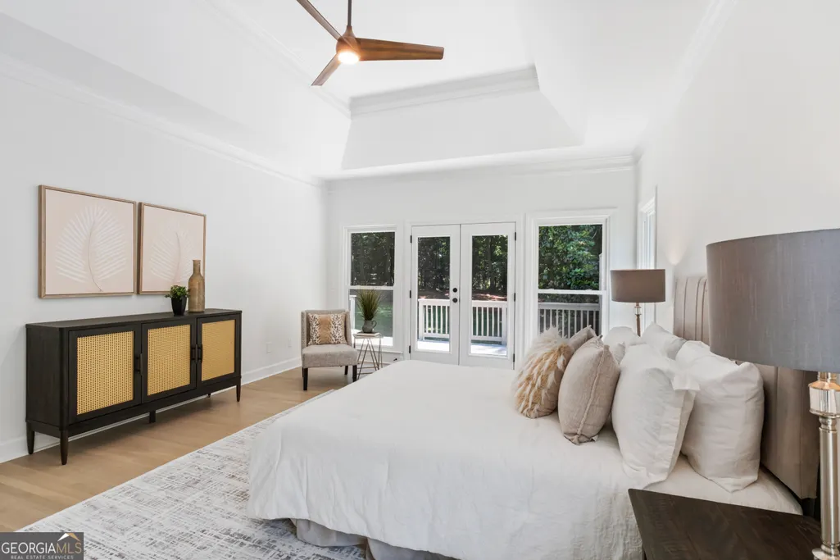
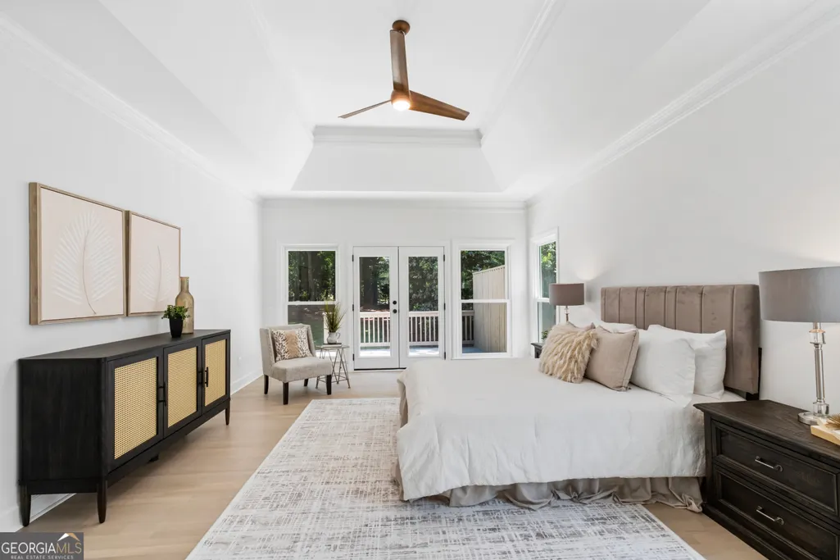
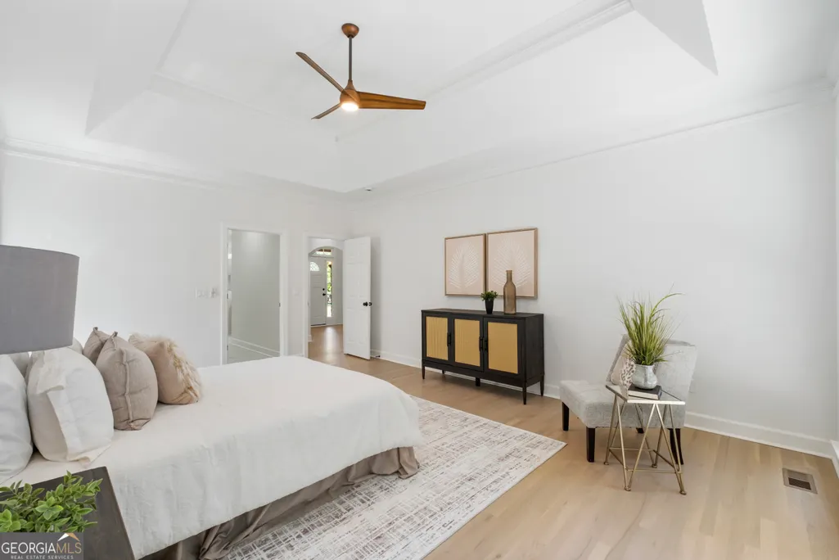
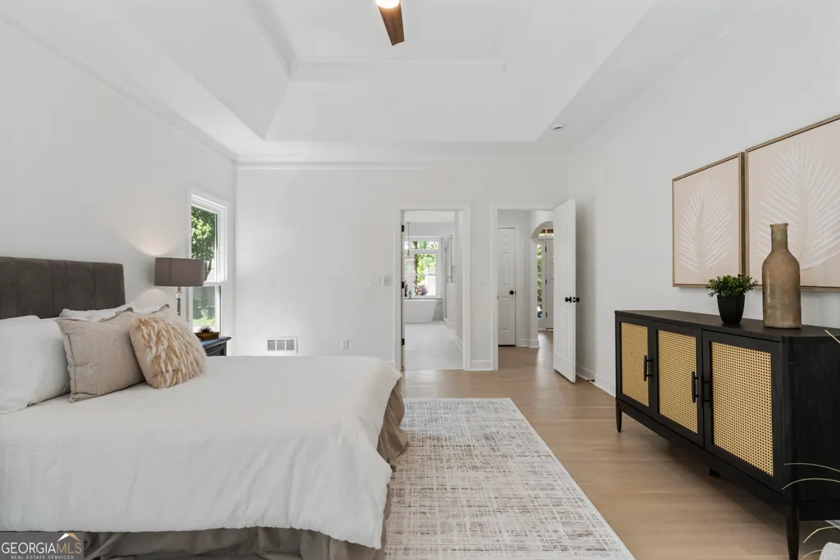
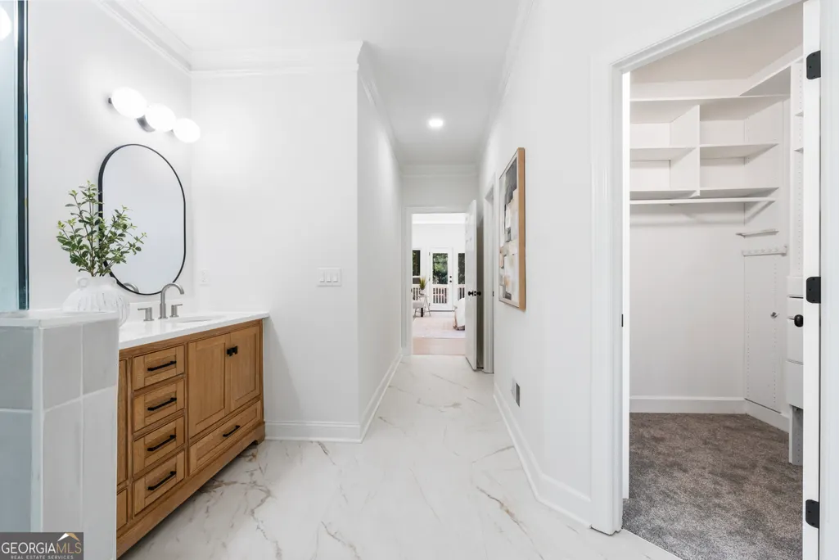
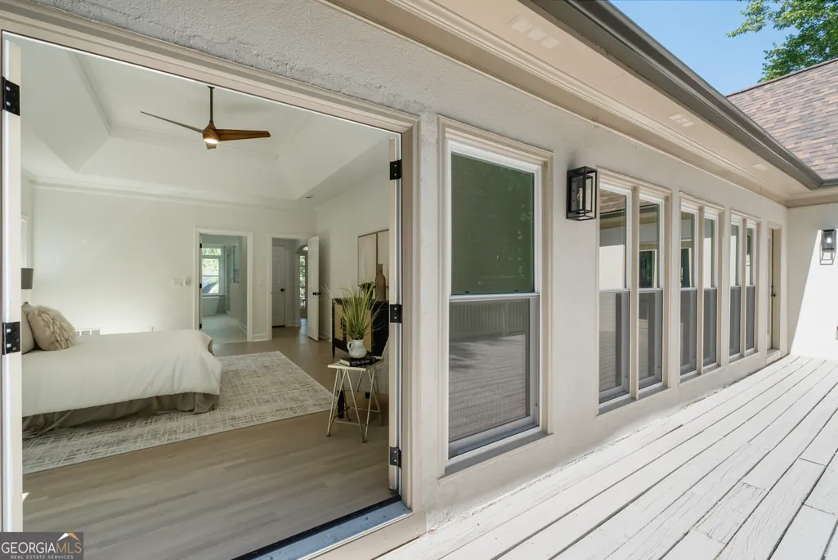
Primary on Main
Address
9890 Groomsbridge Road, Johns Creek, GA
Price
$ 1,020,000
Property Attributes
- MLS#10780036
- TypeSingle Family
- Listing Status Under Contract
- CountyFulton
- CityJohns Creek
- NeighborhoodMedlock Bridge
- Zip30022
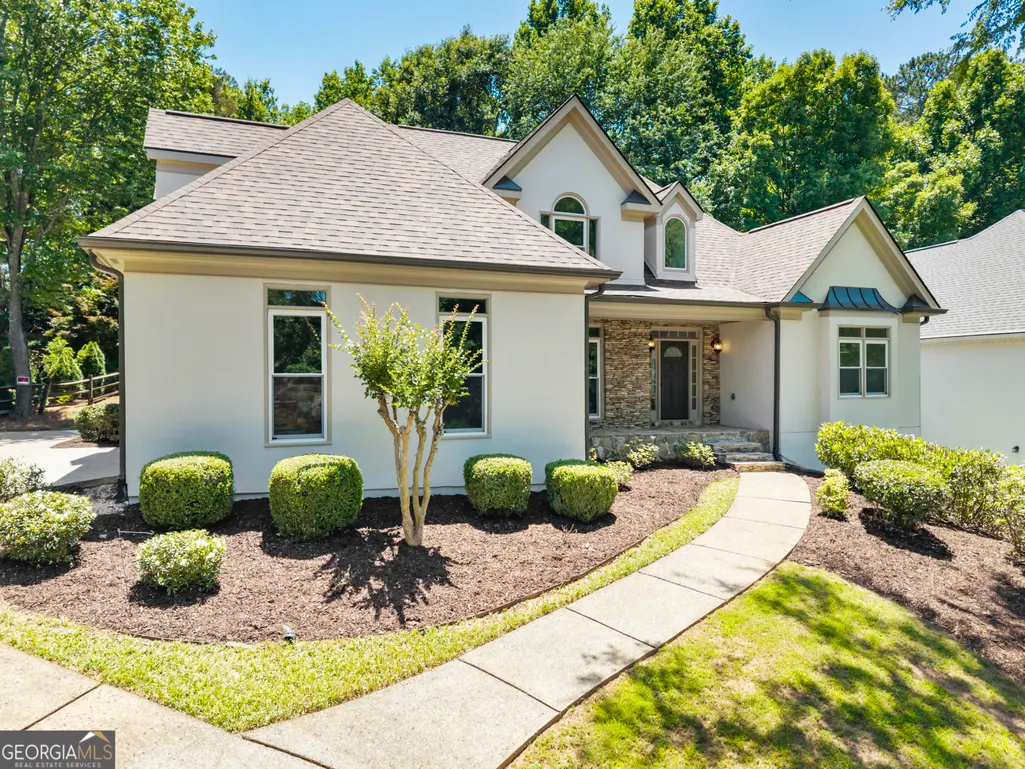
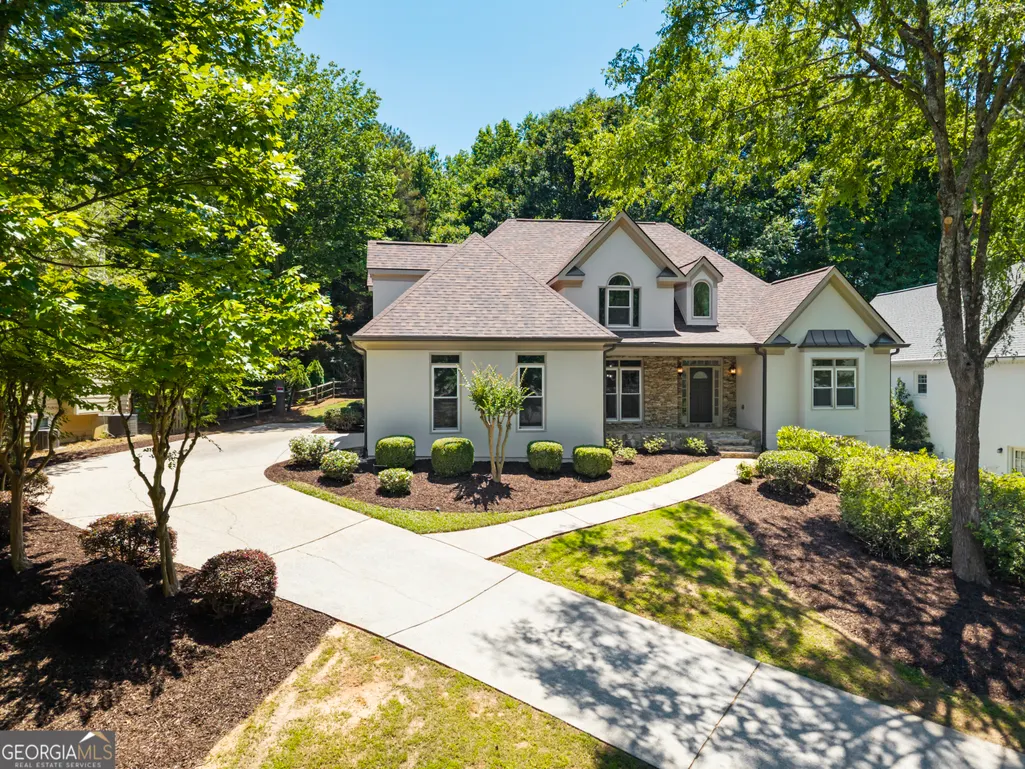
- StyleEuropean, Traditional
- Year Built1986
- Taxes$ 3550
- Price$ 1,020,000
- Bedrooms5
- Full Bathrooms4
- Half Bathrooms1
- Sqr Footage4128
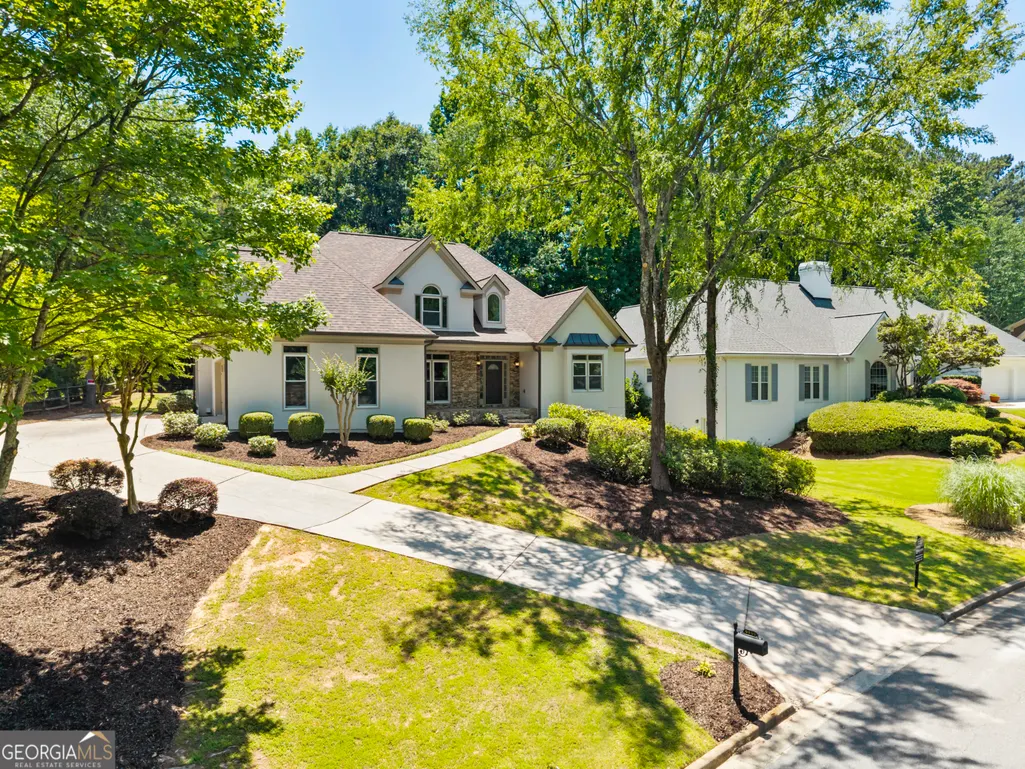
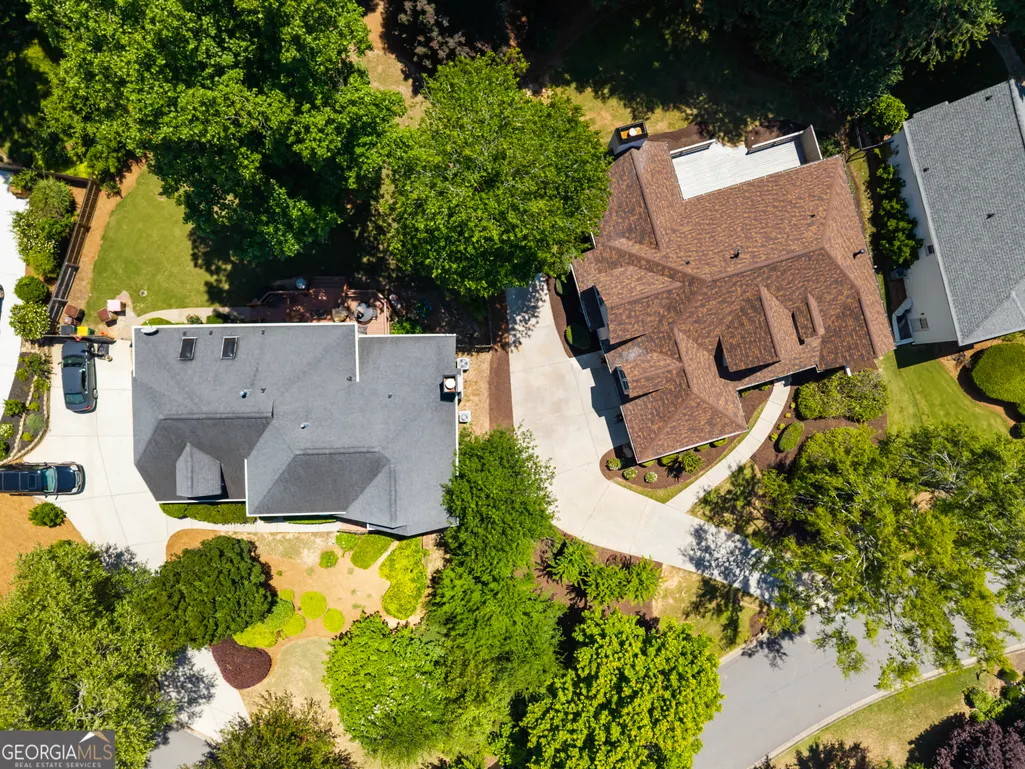
- Lot Size0.41 Acres
Data Source:
Georgia MLS (GAMLS)
Property Description
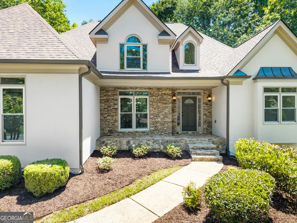
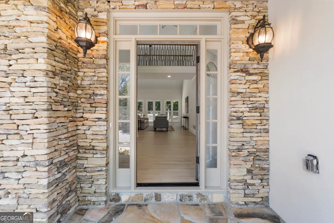
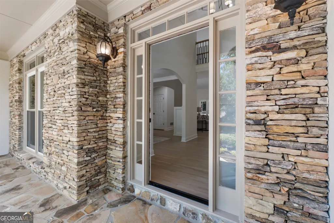
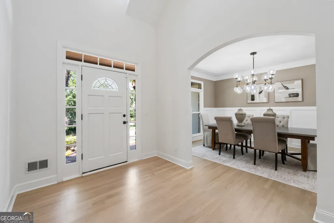
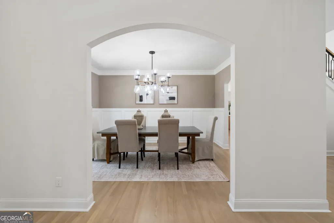
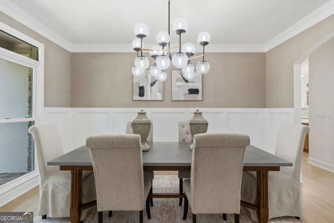
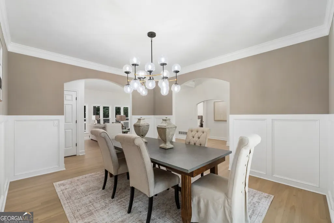
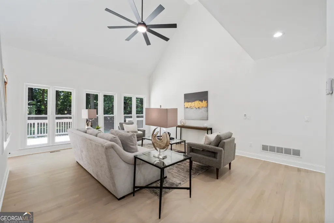
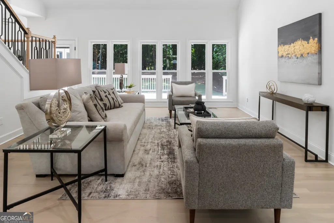
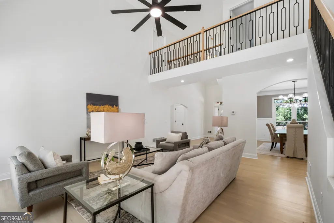
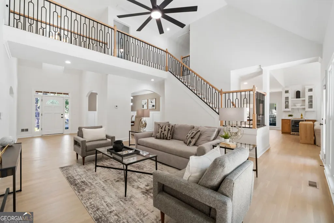
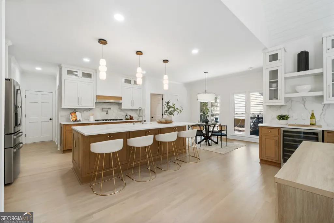
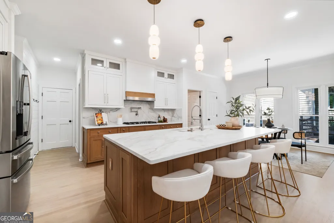
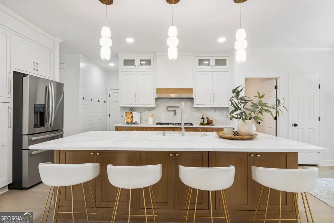
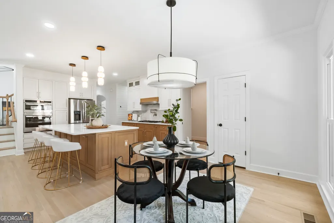
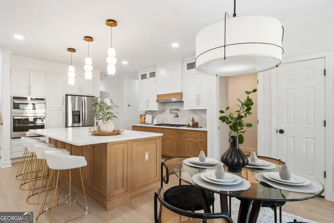
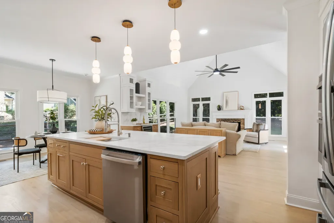
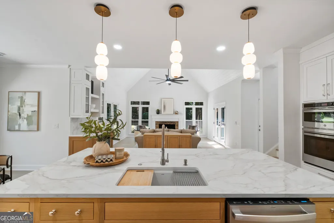
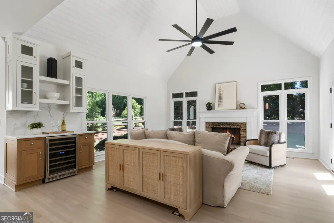
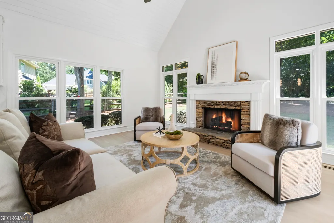
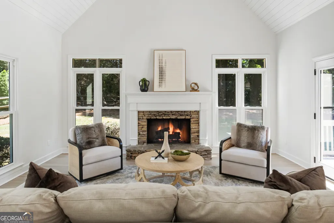
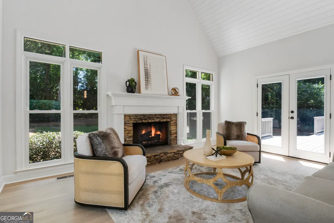
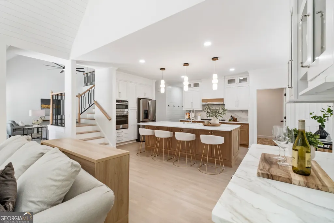
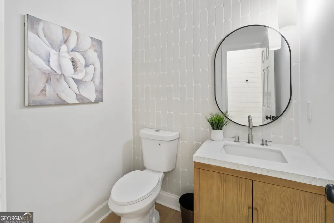
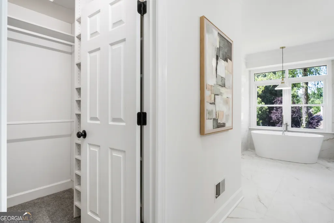
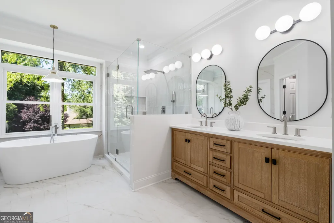
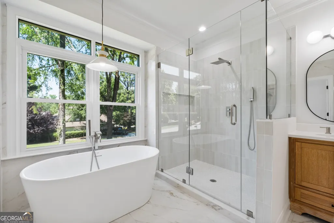
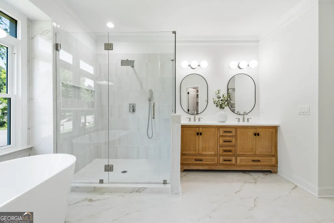
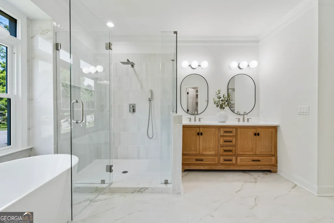
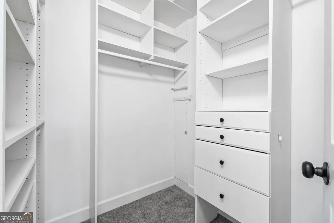
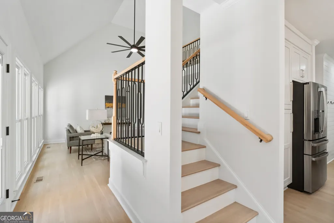
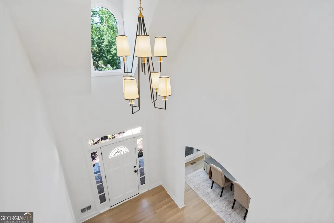
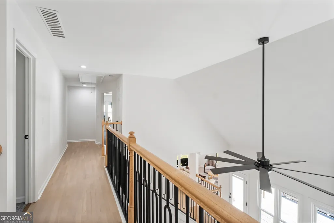
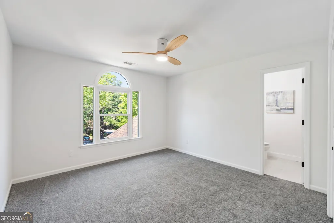
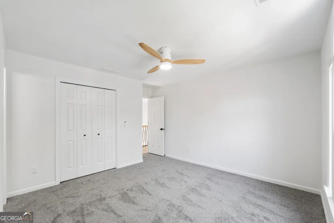
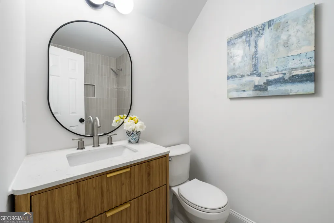
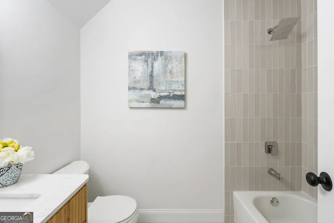
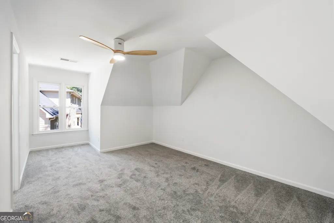
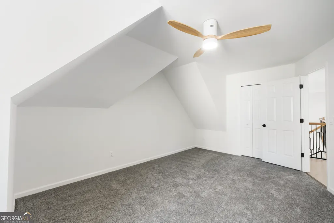
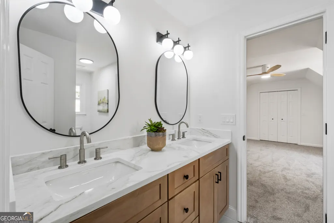
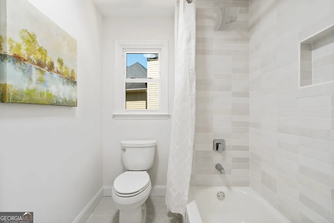
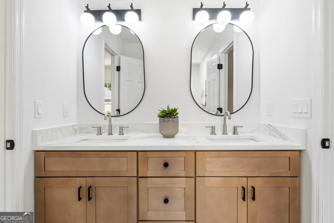
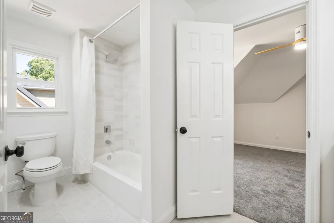
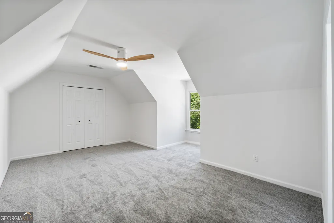
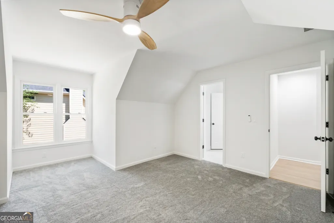
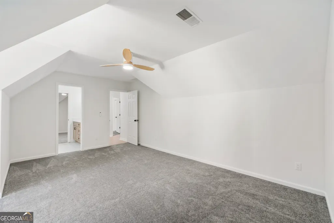
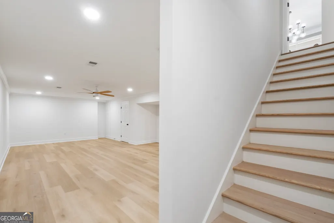
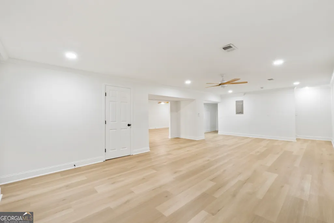
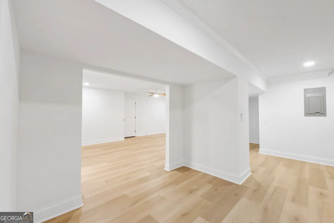
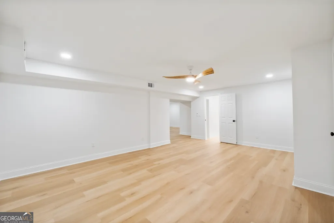
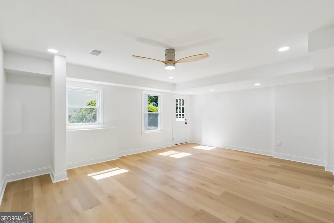
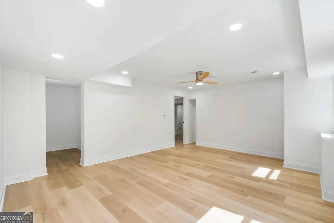

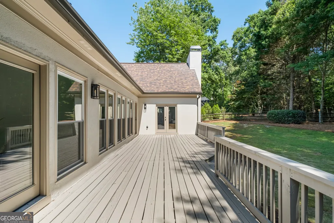
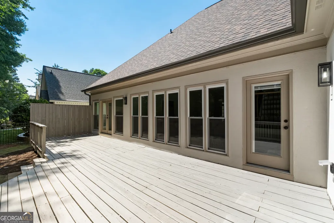
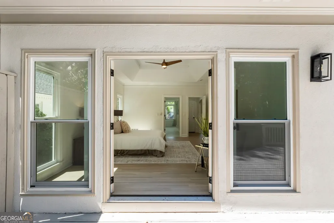
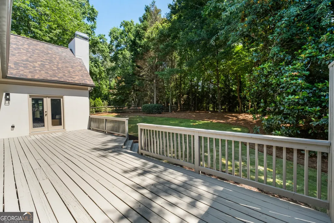
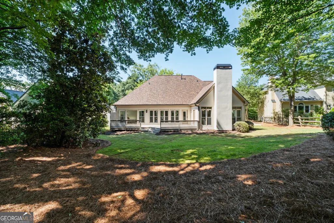
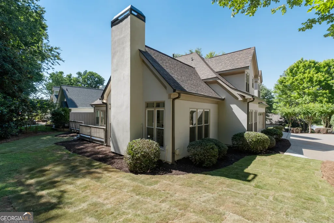
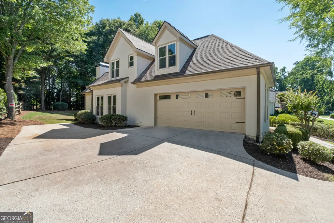
COMPLETELY UPDATED & MOVE-IN READY! * RENOVATED KITCHEN * UPDATED BATHROOMS * HARDWOOD & TILE FLOORS * MODERN STAIR RAILING * DESIGNER LIGHT FIXTURES * FRESH INTERIOR & EXTERIOR PAINT * NEW WINDOWS * NEW APPLIANCES * NEW FURNACE * NEW HVAC SYSTEMS * NEW EXTERIOR DOORS * ROOF LESS THAN 5 YEARS OLD * From the moment you enter, you're welcomed by a dramatic two-story foyer, elegant formal dining room, and highly desirable MAIN-LEVEL PRIMARY SUITE. The foyer opens to a stunning two-story living room filled with natural light from a wall of windows, creating an impressive space for both everyday living and entertaining. The adjoining family room features a beautiful shiplap ceiling that adds warmth, character, and architectural interest. At the heart of the home is a chef-inspired kitchen designed for gathering and entertaining, featuring high-end finishes, abundant workspace, and a stylish dry bar with glass display cabinetry. Upstairs, you'll find three spacious bedrooms and two full bathrooms. The finished terrace level offers incredible flexibility with space for a media room, game room, home gym, golf simulator, playroom, or additional entertaining area. A private-entry bedroom make the lower level perfect for guests, extended family, or multi-generational living. Perfectly positioned between two top-rated schools, both within walking distance, this home is located in the highly sought-after Medlock Bridge community. Residents enjoy exceptional amenities including pools, tennis, pickleball, volleyball, sport courts, playgrounds, a fishing lake, nature trails, two clubhouses, and year-round community events. Conveniently located near premier shopping, dining, hospitals, and major highways, and just minutes from Avalon, St. Ives Country Club, Atlanta Athletic Club, and the highly anticipated Medley development-a 43-acre mixed-use destination coming Fall 2026. The area is served by some of Georgia's highest-ranked public schools and is also near several prestigious private schools, including Wesleyan, Perimeter, and Cornerstone. Combining exceptional amenities, top-tier schools, and an unbeatable location, this is a rare opportunity in one of Johns Creek's most desirable communities.
| Elementary School | Middle School | High School |
|---|---|---|
| Medlock Bridge Elementary School | Autrey Milll Middle School | Johns Creek High School |
| Price History | |
|---|---|
| 6/5/2026 | Listed $1,143,990 |
| 6/14/2026 | 1$1,128,990 |
| 6/25/2026 | 3$1,099,999 |
| 7/5/2026 | 9445$105,000,000 |
| 7/5/2026 | 99$1,050,000 |
| 7/24/2026 | 3$1,020,000 |
General Features
| Sewer | Public Sewer |
|---|---|
| Heating | Natural Gas,Forced Air,Zoned,Dual |
| Cooling | Electric,Ceiling Fan(s),Central Air,Zoned,Dual |
| Utilities | Underground Utilities,Cable Available,Sewer Connected |
| Roof | Composition |
| Appliances | Gas Water Heater,Dishwasher,Disposal,Ice Maker,Microwave,Oven |
| HOA Fee | 1548 |
| Association Fee Includes | Reserve Fund,Swimming,Tennis |
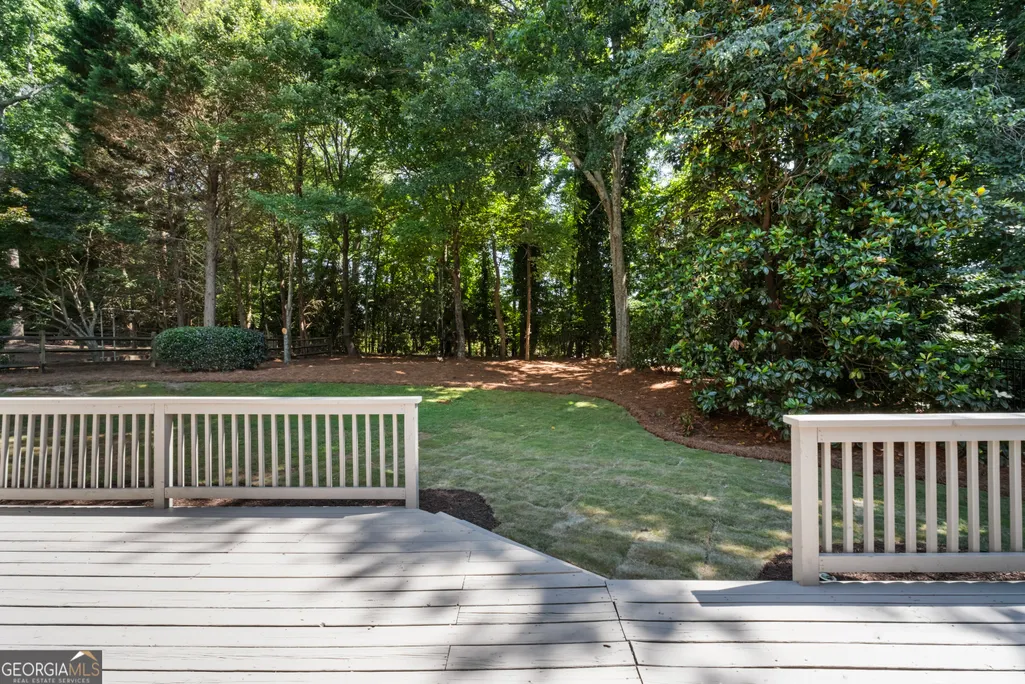
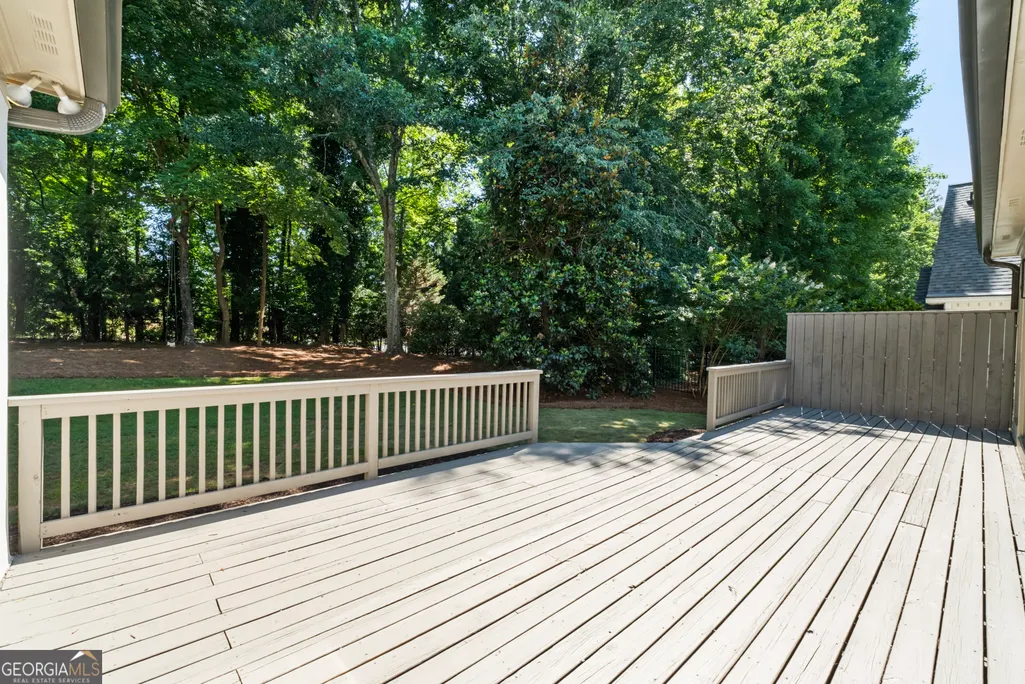
| Patio/Porch Features | Deck,Patio |
| Architectural Style | European,Traditional |
| Security Features | Security System,Smoke Detector(s) |
| Construction Materials | Synthetic Stucco |
| Year Built | 1986 |
| Levels | Two |
| Property Subtype | Single Family Residence |
| Tax Year | 2011 |
| Waterfront Features | No Dock Or Boathouse,No Dock Rights |
| Community Features | Lake,Park,Playground,Pool,Street Lights,Tennis Court(s),Walk To Schools |
| County | Fulton |
| New Construction | false |
| Property Type | Residential |
| HOA | true |
| Attached Garage | false |
| Subdivision Name | Medlock Bridge |
| Garage Y/N | true |
| Full Baths | 4 |
| Status | Under Contract |
| Directions | GPS |
| High School | Johns Creek |
| City | Johns Creek |
| Lot Size Units | Square Feet |
| Lot Size Square Feet | 17859.6 |
| Carport Y/N | false |
| Spa Features | Bath |
| Elementary School | Medlock Bridge |
| Land Lease Y/N | false |
| Tax Annual Amount | 3550 |
| Home Warranty Y/N | false |
| Middle/Junior High School | Autrey Milll |
| Property Condition | Resale |
| Structure Type | House |
| Building Area Units | Square Feet |
| Living Area Units | Square Feet |
| Standard Status | Pending |
Interior Features
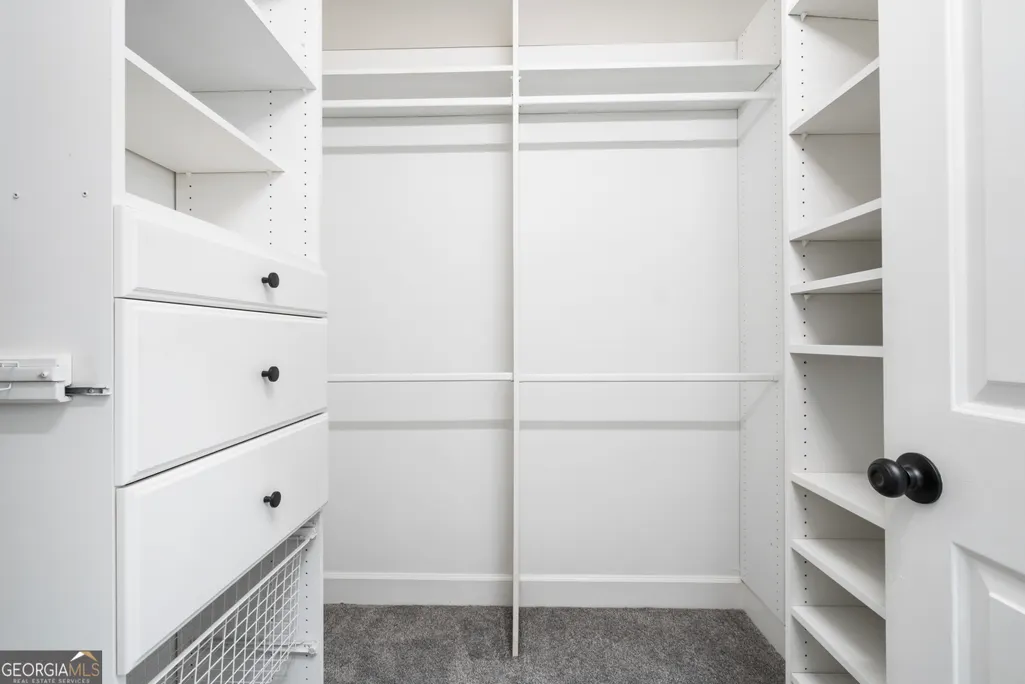
| Interior Amenities | Tray Ceiling(s),Vaulted Ceiling(s),High Ceilings,Double Vanity,Entrance Foyer,Separate Shower,Walk-In Closet(s),Master On Main Level |
|---|---|
| Basement | Concrete,Crawl Space,Daylight,Interior Entry,Finished,Full |
| Flooring | Carpet,Hardwood |
| Total Fireplaces | 1 |
| Fireplace Features | Factory Built,Gas Starter,Gas Log |
| Air Conditioning Y/N | true |
| Heating Y/N | true |
| Fireplace Y/N | true |
| Above Grade Finished Area | 4128 |
| Half Baths | 1 |
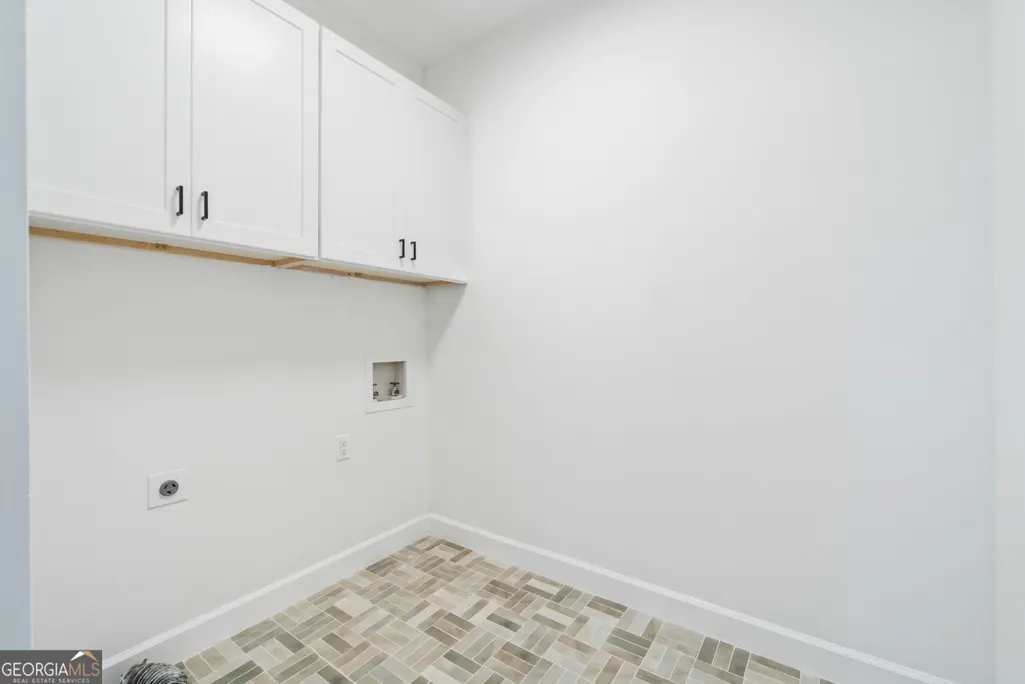
| Laundry Features | In Kitchen |
| Total Bedrooms | 5 |
| Main Level Bedrooms | 1 |
| Main Level Bathrooms | 1 |
| Below Grade Finished Area Unit Type | Square Feet |
| LivingAreaSource | Public Records |
| Above Grade Finished Area Unit Type | Square Feet |
| Kitchen Features | Breakfast Area,Breakfast Bar,Pantry,Solid Surface Counters,Walk-in Pantry |
| Total Baths | 5 |
| Dining Room Features | Dining Rm/Living Rm Combo,Seats 12+ |
Exterior Features
| Vegetation | Wooded |
|---|---|
| Parking Features | Garage,Kitchen Level,Garage Door Opener,Side/Rear Entrance |
| Lot Features | Private |
| Water Source | Public |
| Total Parking | 2 |
| Lot Size Area | 17859.6 |
| Spa | true |
| Building Area Total | 4128 |
| Lot Size Acres | 0.41 |
| Lot Size Source | Public Records |
Amenities
- Foreclosure
- Views
- Short Sale
- New Construction
- Adult 55+
- Lease To Own
- No HOA Fees
- Furnished
- Primary On Main
- Air Conditioning
- Seller Finance
- Green
- Fixer Upper
- Horse
- Golf
- Fireplace
- Deck
- Garage
- Basement
- Pool
Property vs Single Family Average in 30022
Price
Taxes
Year Built
In The Neighborhood
Just Listed
Johns Creek
$ 899,000
10245 Groomsbridge Road
Johns Creek, GA 30022
- Type
- Single Family
- Rooms
- 5 Beds + 4.5 Baths
Johns Creek
$ 850,000
5535 Grove Point Road
Johns Creek, GA 30022
- Type
- Single Family
- Size
- 4,057 SqFt
- Rooms
- 5 Beds + 4.5 Baths
Waterfront
Johns Creek
$ 1,200,000
710 Lake Medlock Drive
Johns Creek, GA 30022
- Type
- Single Family
- Size
- 5,695 SqFt
- Rooms
- 5 Beds + 4 Baths
Eco Friendly
Johns Creek
$ 1,025,000
10295 Groomsbridge Road
Johns Creek, GA 30022
- Type
- Single Family
- Size
- 4,971 SqFt
- Rooms
- 5 Beds + 4 Baths
 The data relating to real estate for sale on this website comes in part from the Broker Reciprocity Program of the Savannah multi-List Corporation. Real Estate listings held by brokerage firms other than Johnson Group are marked with the name of the listing brokers.
Data last updated: August 24, 2026 10:05 PM UTC
All information deemed reliable but not guaranteed.
© 2026 Savannah Multi-List Corporation. All rights reserved.
The data relating to real estate for sale on this website comes in part from the Broker Reciprocity Program of the Savannah multi-List Corporation. Real Estate listings held by brokerage firms other than Johnson Group are marked with the name of the listing brokers.
Data last updated: August 24, 2026 10:05 PM UTC
All information deemed reliable but not guaranteed.
© 2026 Savannah Multi-List Corporation. All rights reserved.
 ©2026 Georgia Multiple Listing Service All information deemed reliable but not guaranteed. All properties are subject to prior sale, change or withdrawal. Neither listing broker(s) or information provider(s) shall be responsible for any typographical errors, misinformation, misprints and shall be held totally harmless. Listing(s) information is provided for consumer's personal, non-commercial use and may not be used for any purpose other than to identify prospective properties consumers may
 Hinesville Area Board of REALTORS® All information deemed reliable but not guaranteed. All properties are subject to prior sale, change or withdrawal. Neither listing broker(s) or information provider(s) shall be responsible for any typographical errors, misinformation, misprints and shall be held totally harmless. Listing(s) information is provided for consumer's personal, non-commercial use and may not be used for any purpose other than to identify prospective properties consumers may be interested
 The data relating to real estate on this web site comes in part from the Internet Data Exchange program of Hive MLS LLC, and is updated as of August 24, 2026 9:37 PM UTC All information is deemed reliable but not guaranteed and should be independently verified. All properties are subject to prior sale, change, or withdrawal. Neither listing broker(s) nor Johnson Group shall be responsible for any typographical errors, misinformation, or misprints, and shall be held totally harmless from any damages
