
New Construction - Eco Friendly


Address
306 Laurel Lane 2004, Hapeville, GA
Price
$ 420,490
Property Attributes
- MLS#10831470
- TypeTownhouse
- Listing Status New
- CountyFulton
- CityHapeville
- NeighborhoodTownes at Asbury
- Zip30354
- StyleTraditional
- Year Built2025
- Price$ 420,490
- Bedrooms4
- Full Bathrooms3
- Half Bathrooms1
- Sqr Footage1798
- Lot Size0.037 Acres
Data Source:
Georgia MLS (GAMLS)
Property Description
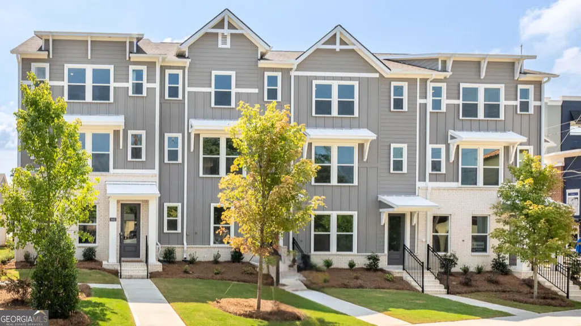
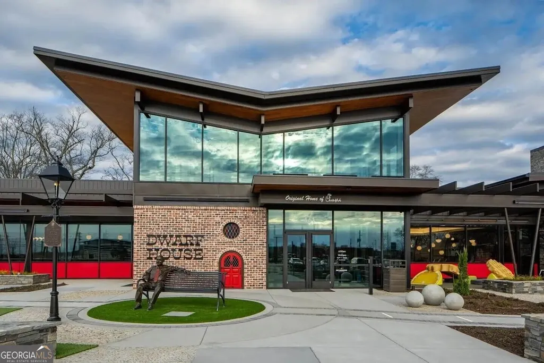
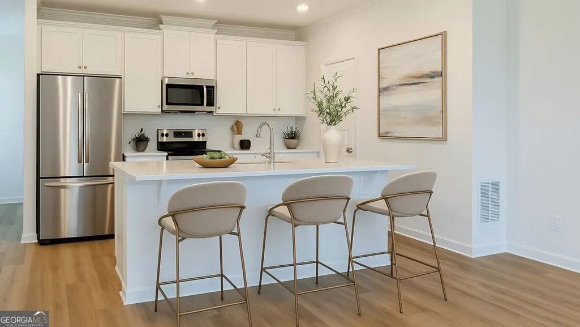
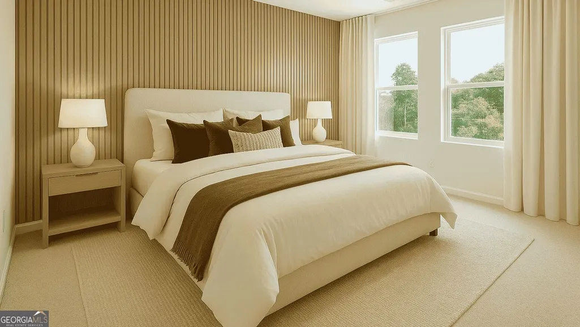
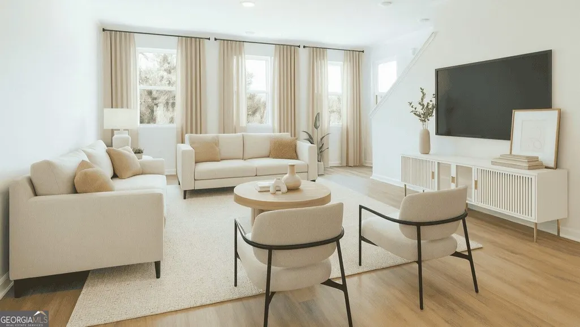
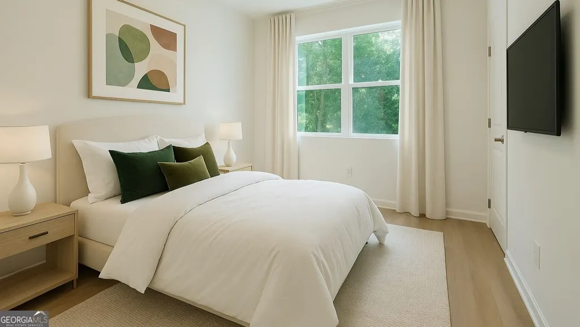
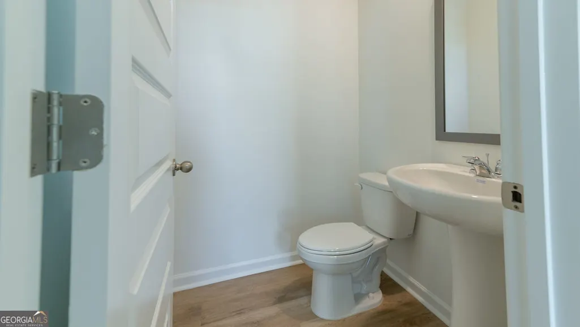
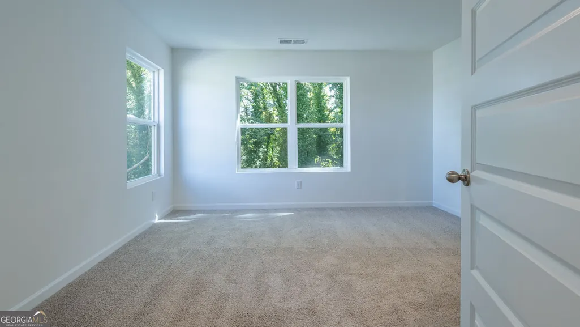
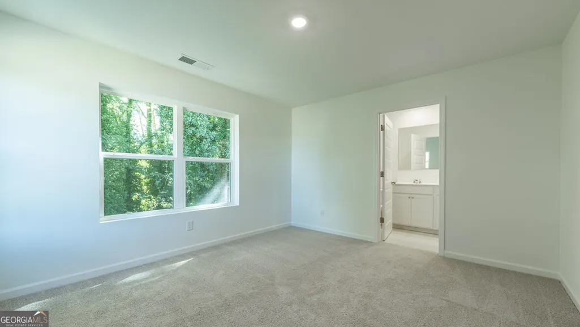
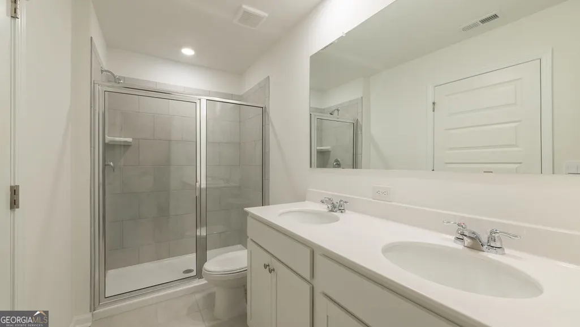
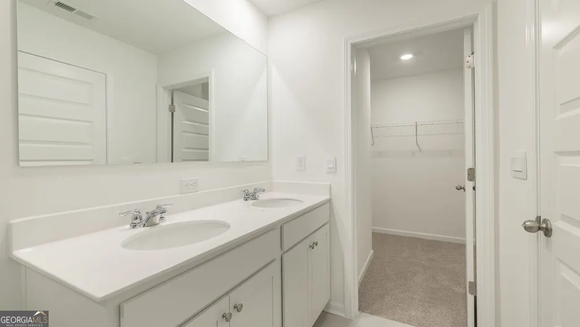
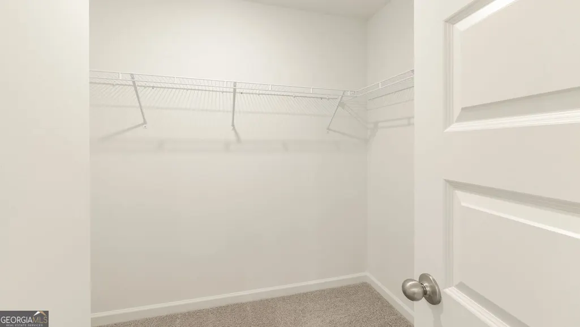
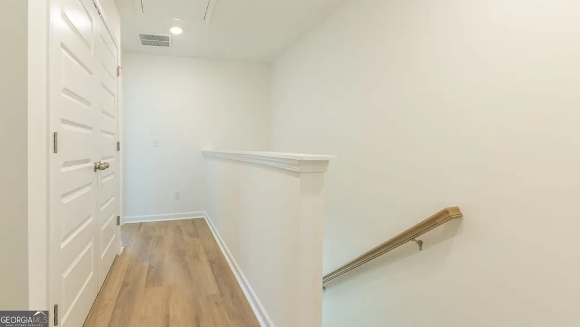
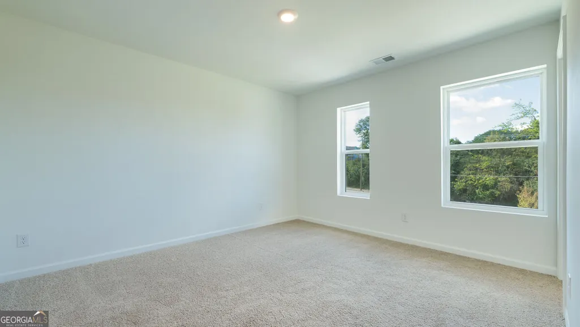
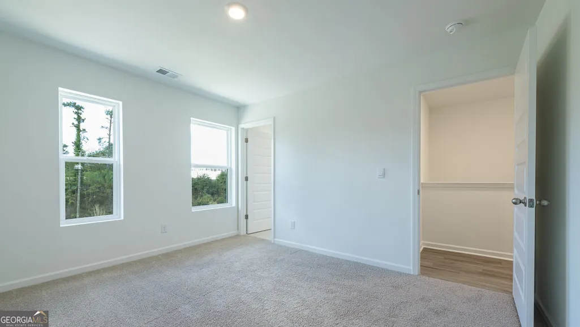
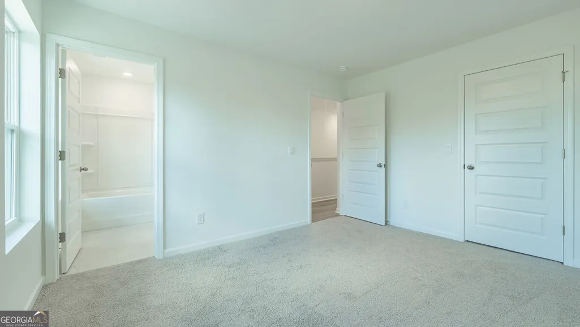
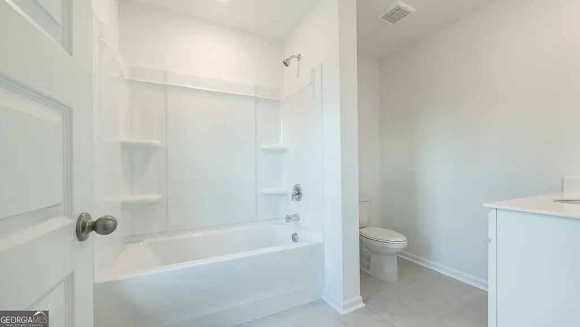
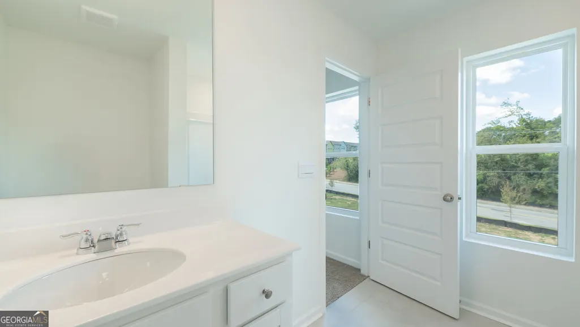
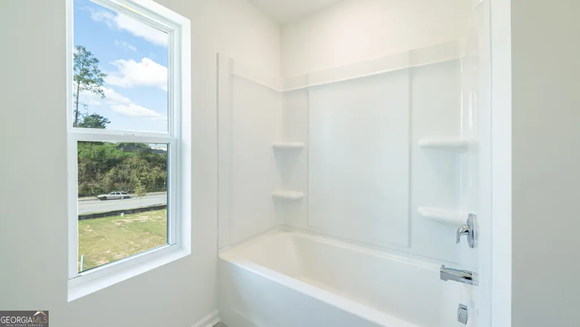
WHOA!! Yes, FOUR BEDROOMS!!! The Townes at Asbury NEW Emerson Floorplan is finally here! New beautifully crafted easy living three story floor plan in the award-winning Hapeville community. WALKING distance to Delta Airlines Headquarters, 7-10 minutes from Hartsfield Jackson International Airport. Introducing the Emerson at The Townes at Asbury, a stunning three-story townhome designed for modern living, offering the perfect blend of space, style, and low-maintenance convenience. With 4 bedrooms and 3.5 bathrooms, this thoughtfully designed floor plan delivers comfort and versatility for today's lifestyle. The main level features a private bedroom with a full bath, ideal for guests, a home office, fitness space, or multigenerational living. This flexible layout provides both privacy and functionality right from the moment you step inside. Upstairs, the second floor serves as the heart of the home, showcasing an open-concept design where the kitchen overlooks the spacious living and dining areas. Perfect for entertaining or everyday living, the kitchen offers modern cabinetry, ample counter space, and stylish finishes that create an inviting atmosphere. Durable luxury vinyl plank flooring enhances the main living areas, while elegant wrought iron spindles add a sophisticated designer touch. The third level features three additional bedrooms, including a spacious primary suite designed for relaxation and comfort. Secondary bedrooms provide plenty of flexibility for family, guests, or work-from-home needs, while 3.5 bathrooms ensure convenience for everyone. The Emerson offers the feel of a single-family home with the ease of townhome living. Located in the sought-after Townes at Asbury community, residents enjoy close proximity to shopping, dining, entertainment, and major commuter routes. Experience modern townhome living with timeless style! Schedule your tour today!
| Elementary School | Middle School | High School |
|---|---|---|
| Hapeville Elementary School | Paul D West Middle School | Tri Cities High School |
| Price History | |
|---|---|
| 8/23/2026 | Listed $420,490 |
General Features
| Sewer | Public Sewer |
|---|---|
| Heating | Central,Electric,Forced Air,Zoned |
| Cooling | Central Air,Zoned |
| Utilities | Cable Available,Electricity Available,Phone Available,Sewer Available,Underground Utilities,Water Available |
| Roof | Composition |
| Appliances | Dishwasher,Disposal,Electric Water Heater,Microwave |
| HOA Fee | 2340 |
| Association Fee Includes | Insurance,Maintenance Grounds,Reserve Fund,Trash |
| Patio/Porch Features | Deck |
| Architectural Style | Traditional |
| Security Features | Carbon Monoxide Detector(s),Smoke Detector(s) |
| Construction Materials | Other |
| Year Built | 2025 |
| Levels | Three Or More |
| Unit Number | 2004 |
| Property Subtype | Townhouse |
| Tax Year | 2025 |
| Waterfront Features | No Dock Or Boathouse |
| Community Features | Sidewalks,Street Lights,Near Public Transport |
| County | Fulton |
| New Construction | true |
| Property Type | Residential |
| HOA | true |
| Attached Garage | true |
| Subdivision Name | Townes at Asbury |
| Garage Y/N | true |
| Green Water Conservation | Low-Flow Fixtures |
| Full Baths | 3 |
| Status | New |
| Directions | GPS address: 301 Union Ave, Atlanta, GA 30354 |
| High School | Tri Cities |
| City | Hapeville |
| Body of Water | None |
| Lot Size Units | Square Feet |
| Lot Size Square Feet | 1611.72 |
| Carport Y/N | false |
| Elementary School | Hapeville |
| Property Attached Y/N | true |
| Land Lease Y/N | true |
| Home Warranty Y/N | true |
| Middle/Junior High School | Paul D West |
| Property Condition | New Construction |
| Structure Type | House |
| Building Area Units | Square Feet |
| Living Area Units | Square Feet |
| Standard Status | Active |
Interior Features
| Interior Amenities | Double Vanity,High Ceilings,Roommate Plan,Walk-In Closet(s) |
|---|---|
| Basement | None |
| Flooring | Carpet,Other,Vinyl |
| Common Walls | End Unit |
| Air Conditioning Y/N | true |
| Heating Y/N | true |
| Window Features | Double Pane Windows |
| Fireplace Y/N | false |
| Above Grade Finished Area | 1798 |
| Half Baths | 1 |
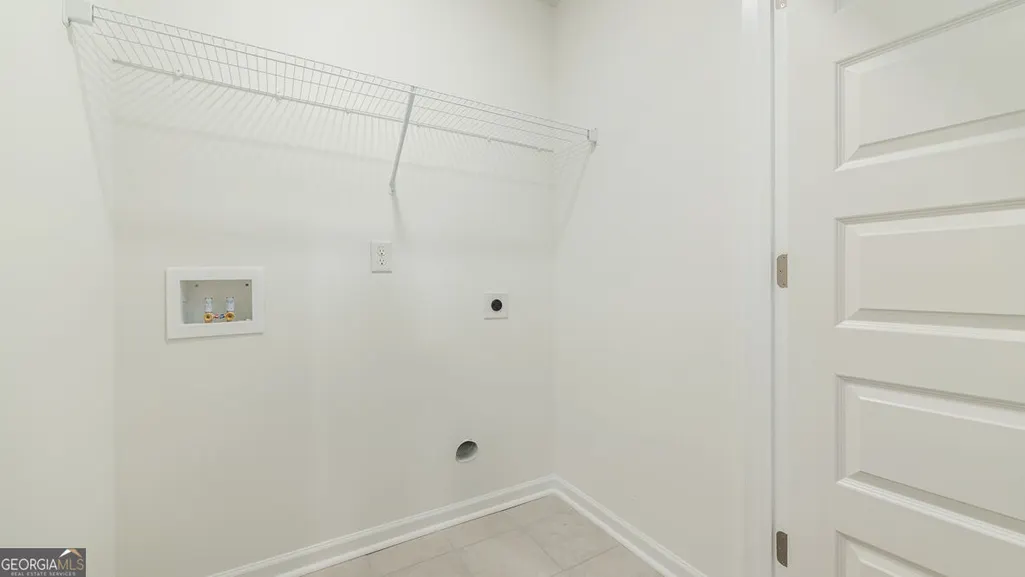
| Laundry Features | Upper Level |
| Total Bedrooms | 4 |
| Below Grade Finished Area Unit Type | Square Feet |
| LivingAreaSource | Builder |
| Above Grade Finished Area Unit Type | Square Feet |
| Kitchen Features | Breakfast Bar,Kitchen Island,Pantry,Solid Surface Counters |
| Total Baths | 4 |
| Dining Room Features | Dining Rm/Living Rm Combo |
Exterior Features
| Exterior Amenities | Other |
|---|---|
| Parking Features | Garage,Attached,Garage Door Opener,Side/Rear Entrance |
| Lot Features | Level |
| Water Source | Public |
| Total Parking | 2 |
| Lot Size Area | 1611.72 |
| Foundation Details | Slab |
| Building Area Total | 1798 |
| Lot Size Acres | 0.037 |
| Lot Size Source | Other |
| Waterfront Y/N | false |
Amenities
- Foreclosure
- Views
- Short Sale
- New Construction
- Adult 55+
- Lease To Own
- No HOA Fees
- Furnished
- Pets
- Primary On Main
- Air Conditioning
- Seller Finance
- Green
- Fixer Upper
- Horse
- Golf
- Fireplace
- Deck
- Garage
- Basement
- Pool
Property vs Townhouse Average in 30354
Price
Year Built
In The Neighborhood
Just Listed
Hapeville
$ 436,490
300 Laurel Lane 2001
Hapeville, GA 30354
- Type
- Townhouse
- Size
- 1,798 SqFt
- Rooms
- 4 Beds + 3.5 Baths
Just Listed
Hapeville
$ 420,490
308 Laurel Lane 2005
Hapeville, GA 30354
- Type
- Townhouse
- Size
- 1,798 SqFt
- Rooms
- 4 Beds + 3.5 Baths
Just Listed
Hapeville
$ 420,490
304 Laurel Lane 2003
Hapeville, GA 30354
- Type
- Townhouse
- Size
- 1,798 SqFt
- Rooms
- 4 Beds + 3.5 Baths
Just Listed
Hapeville
$ 435,490
310 Laurel Lane 2006
Hapeville, GA 30354
- Type
- Townhouse
- Size
- 1,798 SqFt
- Rooms
- 4 Beds + 3.5 Baths
Just Listed
Hapeville
$ 420,490
302 Laurel Lane 2002
Hapeville, GA 30354
- Type
- Townhouse
- Size
- 1,798 SqFt
- Rooms
- 4 Beds + 3.5 Baths
New Construction
Hapeville
$ 399,490
320 Laurel Lane 2020
Hapeville, GA 30354
- Type
- Townhouse
- Size
- 1,798 SqFt
- Rooms
- 4 Beds + 3.5 Baths
Reduced
Hapeville
$ 398,490
314 Laurel Lane 2017
Hapeville, GA 30354
- Type
- Townhouse
- Size
- 1,798 SqFt
- Rooms
- 4 Beds + 3.5 Baths
Reduced
Hapeville
$ 442,490
312 Laurel Lane 2016
Hapeville, GA 30354
- Type
- Townhouse
- Size
- 1,798 SqFt
- Rooms
- 4 Beds + 3.5 Baths
New Construction
Hapeville
$ 427,490
322 Laurel Lane 2021
Hapeville, GA 30354
- Type
- Townhouse
- Size
- 1,798 SqFt
- Rooms
- 4 Beds + 3.5 Baths
Reduced
Hapeville
$ 420,490
316 Laurel Lane 2018
Hapeville, GA 30354
- Type
- Townhouse
- Size
- 1,798 SqFt
- Rooms
- 4 Beds + 3.5 Baths
New Construction
Hapeville
$ 449,990
3608 Georgia Avenue 2015
Hapeville, GA 30354
- Type
- Townhouse
- Size
- 2,126 SqFt
- Rooms
- 3 Beds + 3.5 Baths
 The data relating to real estate for sale on this website comes in part from the Broker Reciprocity Program of the Savannah multi-List Corporation. Real Estate listings held by brokerage firms other than Johnson Group are marked with the name of the listing brokers.
Data last updated: August 24, 2026 10:05 PM UTC
All information deemed reliable but not guaranteed.
© 2026 Savannah Multi-List Corporation. All rights reserved.
The data relating to real estate for sale on this website comes in part from the Broker Reciprocity Program of the Savannah multi-List Corporation. Real Estate listings held by brokerage firms other than Johnson Group are marked with the name of the listing brokers.
Data last updated: August 24, 2026 10:05 PM UTC
All information deemed reliable but not guaranteed.
© 2026 Savannah Multi-List Corporation. All rights reserved.
 ©2026 Georgia Multiple Listing Service All information deemed reliable but not guaranteed. All properties are subject to prior sale, change or withdrawal. Neither listing broker(s) or information provider(s) shall be responsible for any typographical errors, misinformation, misprints and shall be held totally harmless. Listing(s) information is provided for consumer's personal, non-commercial use and may not be used for any purpose other than to identify prospective properties consumers may
 Hinesville Area Board of REALTORS® All information deemed reliable but not guaranteed. All properties are subject to prior sale, change or withdrawal. Neither listing broker(s) or information provider(s) shall be responsible for any typographical errors, misinformation, misprints and shall be held totally harmless. Listing(s) information is provided for consumer's personal, non-commercial use and may not be used for any purpose other than to identify prospective properties consumers may be interested
 The data relating to real estate on this web site comes in part from the Internet Data Exchange program of Hive MLS LLC, and is updated as of August 24, 2026 9:37 PM UTC All information is deemed reliable but not guaranteed and should be independently verified. All properties are subject to prior sale, change, or withdrawal. Neither listing broker(s) nor Johnson Group shall be responsible for any typographical errors, misinformation, or misprints, and shall be held totally harmless from any damages
