
New Construction - Eco Friendly



Address
3608 Georgia Avenue 2015, Hapeville, GA
Price
$ 449,990
Property Attributes
- MLS#10733604
- TypeTownhouse
- Listing Status Under Contract
- CountyFulton
- CityHapeville
- NeighborhoodTownes at Asbury
- Zip30354
- StyleTraditional
- Year Built2024
- Price$ 449,990
- Bedrooms3
- Full Bathrooms3
- Half Bathrooms1
- Sqr Footage2126
- Lot Size0.037 Acres
Data Source:
Georgia MLS (GAMLS)
Property Description
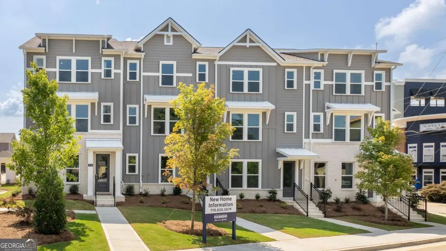
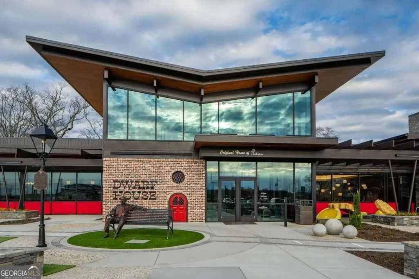
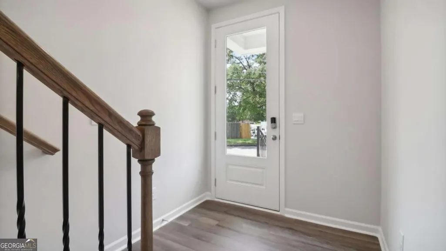
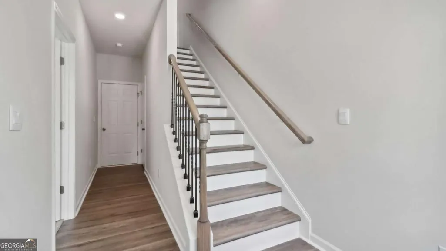
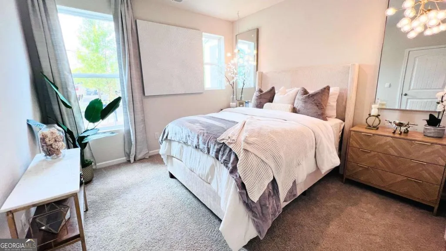
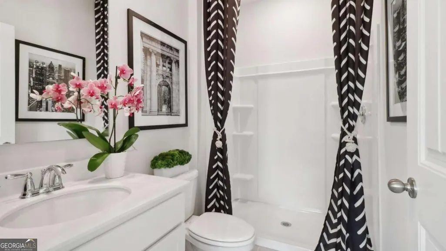
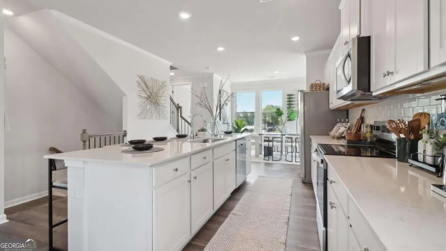
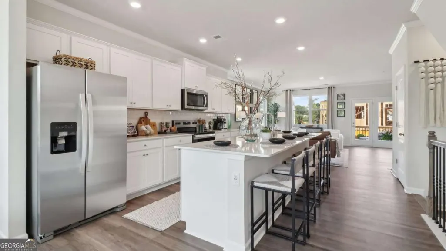
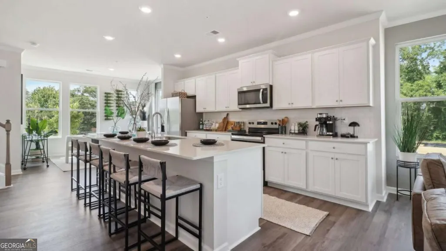
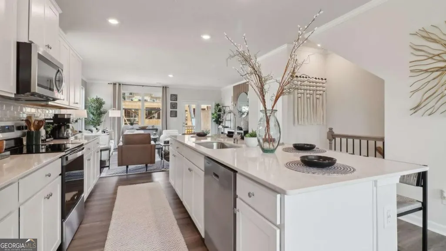
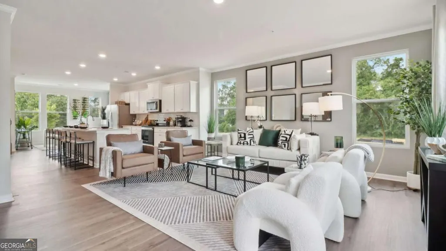
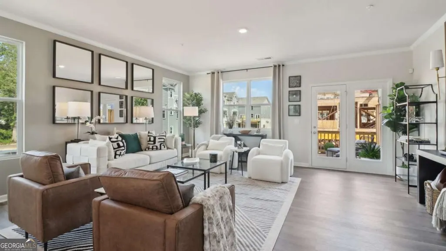
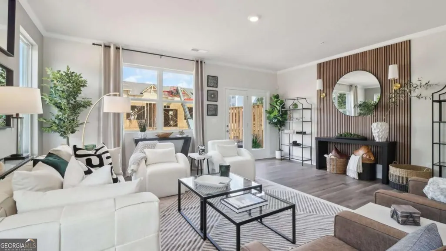
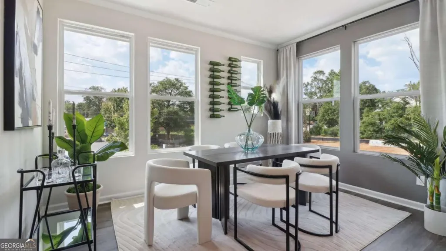
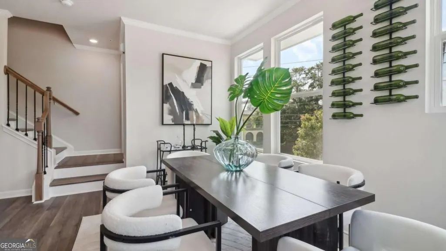
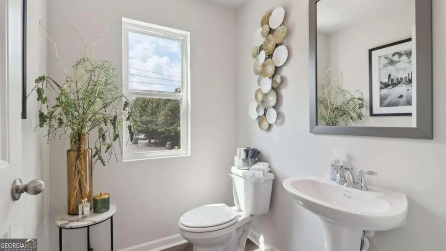
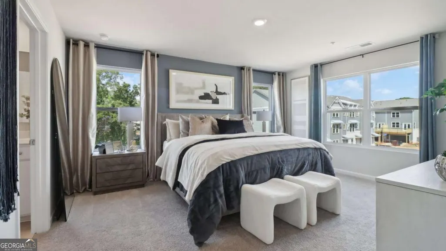
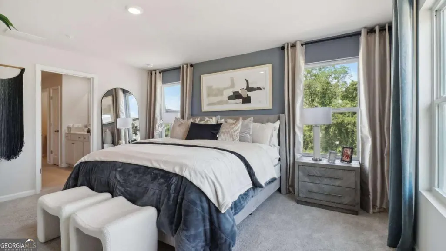
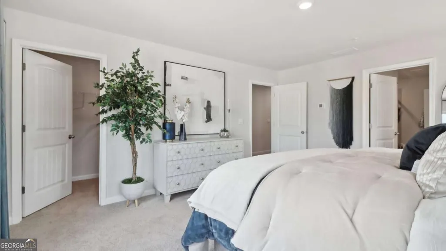
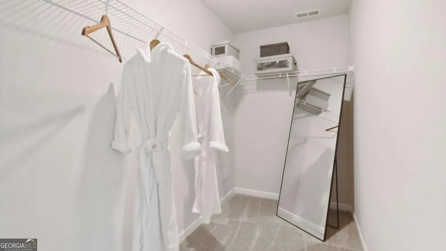
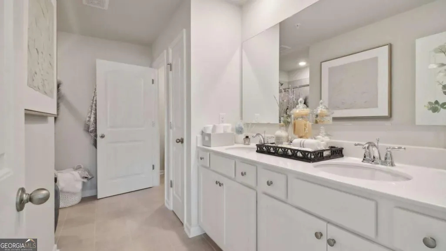
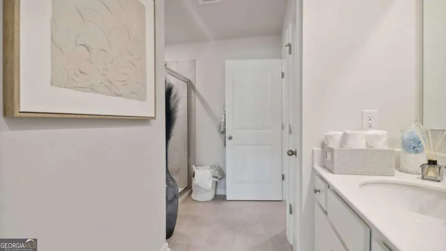
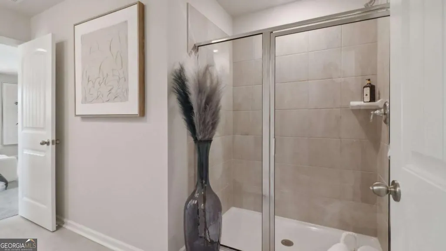
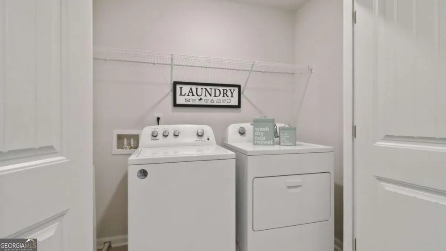
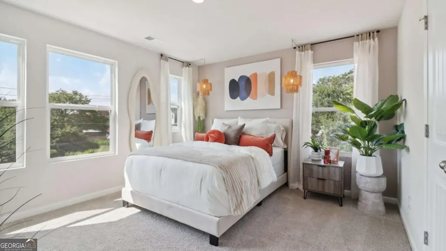
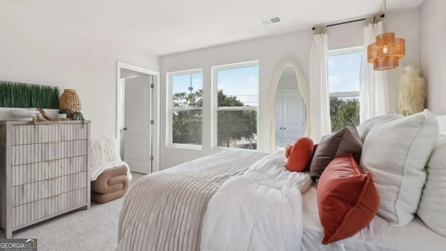
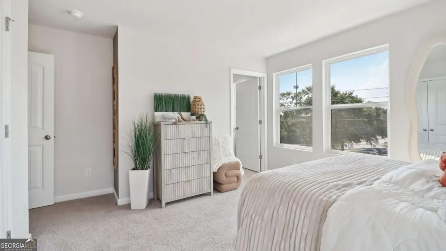
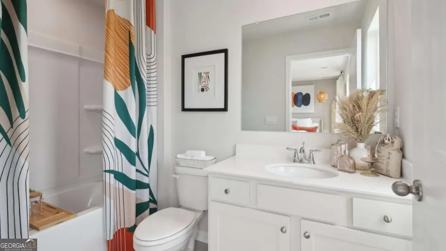
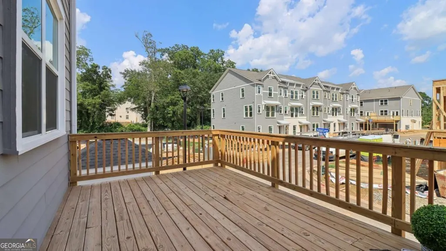
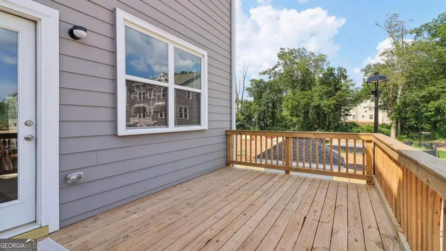
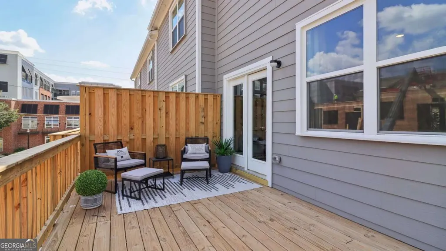
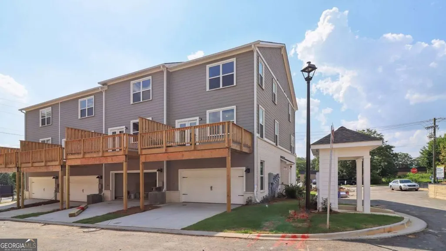
END UNIT!!! READY NOW! No Rental Cap! Centered in Historical Hapeville. New beautifully crafted easy living three story "Asbury 1" floor plan in the award-winning Hapeville community. WALKING distance to Delta Airlines Headquarters,10 minutes from Hartsfield Jackson International Airport. The Asbury 1 floorplan offers three bedrooms each featuring en-suite bathrooms, a half bath on the second level totaling 3.5 baths in total. The ground level includes a two-car garage, a nice sized bedroom with an en-suite bath. The second level includes a massive open concept layout with kitchen overlooking dining and family room. Revwood flooring throughout the main, chef-inspired kitchen offers a large island with quartz countertops and stainless-steel appliances. The upstairs features two generously sized bedrooms, and washer/dryer area! Primary bedroom boasts of large windows, walk-in closet, en-suite, and dual vanities. In addition to the fantastic location, homeowners will enjoy the close proximity to an abundant selection of entertainment, historical shops, art district, and restaurants. Fun fact: Hapeville is only a short 15-minute commute to midtown Atlanta!
| Elementary School | Middle School | High School |
|---|---|---|
| Hapeville Elementary School | Paul D West Middle School | Tri Cities High School |
| Price History | |
|---|---|
| 4/15/2026 | Listed $449,990 |
General Features
| Sewer | Public Sewer |
|---|---|
| Heating | Central,Electric,Forced Air,Zoned |
| Cooling | Central Air,Zoned |
| Utilities | Cable Available,Electricity Available,Phone Available,Sewer Available,Underground Utilities,Water Available |
| Roof | Composition |
| Appliances | Dishwasher,Disposal,Electric Water Heater,Microwave |
| HOA Fee | 2340 |
| Association Fee Includes | Insurance,Maintenance Grounds,Reserve Fund,Trash |
| Patio/Porch Features | Deck |
| Architectural Style | Traditional |
| Security Features | Carbon Monoxide Detector(s),Smoke Detector(s) |
| Construction Materials | Other |
| Year Built | 2024 |
| Levels | Three Or More |
| Unit Number | 2015 |
| Property Subtype | Townhouse |
| Tax Year | 2024 |
| Waterfront Features | No Dock Or Boathouse |
| Community Features | Sidewalks,Street Lights,Near Public Transport |
| County | Fulton |
| New Construction | true |
| Property Type | Residential |
| HOA | true |
| Attached Garage | true |
| Subdivision Name | Townes at Asbury |
| Garage Y/N | true |
| Green Water Conservation | Low-Flow Fixtures |
| Full Baths | 3 |
| Status | Under Contract |
| Directions | GPS address: 3602 South Fulton Avenue, Hapeville, GA 30354 |
| High School | Tri Cities |
| City | Hapeville |
| Body of Water | None |
| Lot Size Units | Square Feet |
| Lot Size Square Feet | 1611.72 |
| Carport Y/N | false |
| Elementary School | Hapeville |
| Property Attached Y/N | true |
| Land Lease Y/N | true |
| Home Warranty Y/N | true |
| Middle/Junior High School | Paul D West |
| Property Condition | New Construction |
| Structure Type | House |
| Building Area Units | Square Feet |
| Living Area Units | Square Feet |
| Standard Status | Pending |
Interior Features
| Interior Amenities | Double Vanity,High Ceilings,Roommate Plan,Walk-In Closet(s) |
|---|---|
| Basement | None |
| Flooring | Carpet,Other,Vinyl |
| Common Walls | 1 Common Wall |
| Air Conditioning Y/N | true |
| Heating Y/N | true |
| Window Features | Double Pane Windows |
| Fireplace Y/N | false |
| Above Grade Finished Area | 2126 |
| Half Baths | 1 |
| Laundry Features | Upper Level |
| Total Bedrooms | 3 |
| Below Grade Finished Area Unit Type | Square Feet |
| LivingAreaSource | Builder |
| Above Grade Finished Area Unit Type | Square Feet |
| Kitchen Features | Breakfast Bar,Kitchen Island,Solid Surface Counters,Walk-in Pantry |
| Total Baths | 4 |
| Dining Room Features | Dining Rm/Living Rm Combo |
Exterior Features
| Exterior Amenities | Other |
|---|---|
| Parking Features | Garage,Attached,Garage Door Opener,Side/Rear Entrance |
| Lot Features | Level |
| Water Source | Public |
| Total Parking | 2 |
| Lot Size Area | 1611.72 |
| Foundation Details | Slab |
| Building Area Total | 2126 |
| Lot Size Acres | 0.037 |
| Lot Size Source | Other |
| Waterfront Y/N | false |
Amenities
- Foreclosure
- Views
- Short Sale
- New Construction
- Adult 55+
- Lease To Own
- No HOA Fees
- Furnished
- Pets
- Primary On Main
- Air Conditioning
- Seller Finance
- Green
- Fixer Upper
- Horse
- Golf
- Fireplace
- Deck
- Garage
- Basement
- Pool
Property vs Townhouse Average in 30354
Price
Year Built
In The Neighborhood
Just Listed
Hapeville
$ 436,490
300 Laurel Lane 2001
Hapeville, GA 30354
- Type
- Townhouse
- Size
- 1,798 SqFt
- Rooms
- 4 Beds + 3.5 Baths
Just Listed
Hapeville
$ 420,490
304 Laurel Lane 2003
Hapeville, GA 30354
- Type
- Townhouse
- Size
- 1,798 SqFt
- Rooms
- 4 Beds + 3.5 Baths
Just Listed
Hapeville
$ 420,490
308 Laurel Lane 2005
Hapeville, GA 30354
- Type
- Townhouse
- Size
- 1,798 SqFt
- Rooms
- 4 Beds + 3.5 Baths
Just Listed
Hapeville
$ 420,490
302 Laurel Lane 2002
Hapeville, GA 30354
- Type
- Townhouse
- Size
- 1,798 SqFt
- Rooms
- 4 Beds + 3.5 Baths
Just Listed
Hapeville
$ 420,490
306 Laurel Lane 2004
Hapeville, GA 30354
- Type
- Townhouse
- Size
- 1,798 SqFt
- Rooms
- 4 Beds + 3.5 Baths
Just Listed
Hapeville
$ 435,490
310 Laurel Lane 2006
Hapeville, GA 30354
- Type
- Townhouse
- Size
- 1,798 SqFt
- Rooms
- 4 Beds + 3.5 Baths
Reduced
Hapeville
$ 442,490
312 Laurel Lane 2016
Hapeville, GA 30354
- Type
- Townhouse
- Size
- 1,798 SqFt
- Rooms
- 4 Beds + 3.5 Baths
Reduced
Hapeville
$ 398,490
314 Laurel Lane 2017
Hapeville, GA 30354
- Type
- Townhouse
- Size
- 1,798 SqFt
- Rooms
- 4 Beds + 3.5 Baths
New Construction
Hapeville
$ 399,490
320 Laurel Lane 2020
Hapeville, GA 30354
- Type
- Townhouse
- Size
- 1,798 SqFt
- Rooms
- 4 Beds + 3.5 Baths
New Construction
Hapeville
$ 427,490
322 Laurel Lane 2021
Hapeville, GA 30354
- Type
- Townhouse
- Size
- 1,798 SqFt
- Rooms
- 4 Beds + 3.5 Baths
 The data relating to real estate for sale on this website comes in part from the Broker Reciprocity Program of the Savannah multi-List Corporation. Real Estate listings held by brokerage firms other than Johnson Group are marked with the name of the listing brokers.
Data last updated: August 24, 2026 10:05 PM UTC
All information deemed reliable but not guaranteed.
© 2026 Savannah Multi-List Corporation. All rights reserved.
The data relating to real estate for sale on this website comes in part from the Broker Reciprocity Program of the Savannah multi-List Corporation. Real Estate listings held by brokerage firms other than Johnson Group are marked with the name of the listing brokers.
Data last updated: August 24, 2026 10:05 PM UTC
All information deemed reliable but not guaranteed.
© 2026 Savannah Multi-List Corporation. All rights reserved.
 ©2026 Georgia Multiple Listing Service All information deemed reliable but not guaranteed. All properties are subject to prior sale, change or withdrawal. Neither listing broker(s) or information provider(s) shall be responsible for any typographical errors, misinformation, misprints and shall be held totally harmless. Listing(s) information is provided for consumer's personal, non-commercial use and may not be used for any purpose other than to identify prospective properties consumers may
 Hinesville Area Board of REALTORS® All information deemed reliable but not guaranteed. All properties are subject to prior sale, change or withdrawal. Neither listing broker(s) or information provider(s) shall be responsible for any typographical errors, misinformation, misprints and shall be held totally harmless. Listing(s) information is provided for consumer's personal, non-commercial use and may not be used for any purpose other than to identify prospective properties consumers may be interested
 The data relating to real estate on this web site comes in part from the Internet Data Exchange program of Hive MLS LLC, and is updated as of August 24, 2026 9:37 PM UTC All information is deemed reliable but not guaranteed and should be independently verified. All properties are subject to prior sale, change, or withdrawal. Neither listing broker(s) nor Johnson Group shall be responsible for any typographical errors, misinformation, or misprints, and shall be held totally harmless from any damages
