
Views - Primary on Main

Address
325 E Paces Ferry Road Ne 1702, Atlanta, GA
Price
$ 490,000
Property Attributes
- MLS#10829878
- TypeCondos
- Listing Status New
- CountyFulton
- CityAtlanta
- NeighborhoodPACES 325
- Zip30305
- StyleOther
- Year Built2004
- Taxes$ 6824
- Price$ 490,000
- Bedrooms2
- Full Bathrooms2
- Half Bathrooms0
- Lot Size0.031 Acres
Data Source:
Georgia MLS (GAMLS)
Property Description
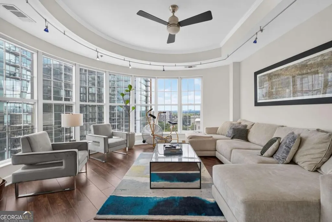
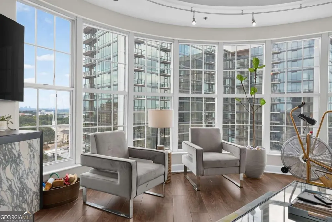
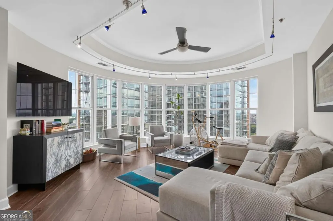
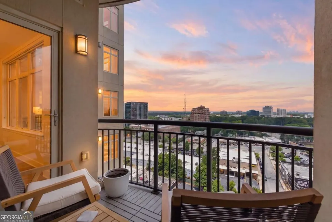
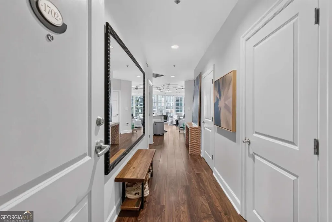
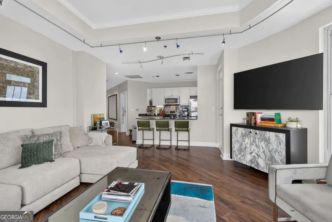
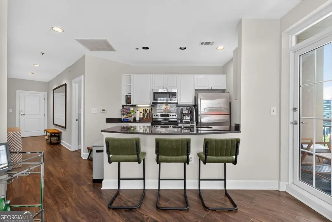
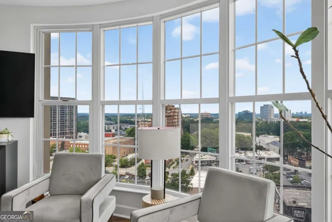
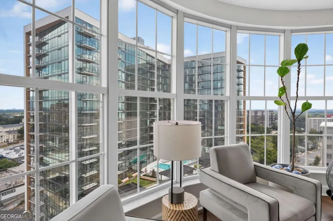
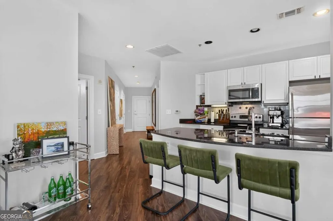
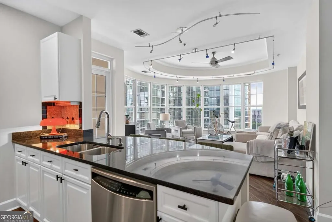
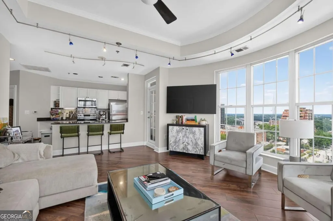

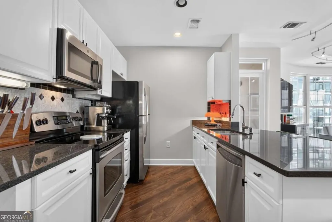
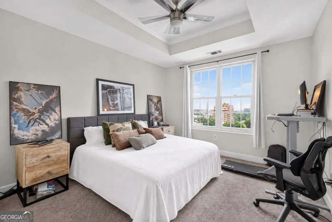
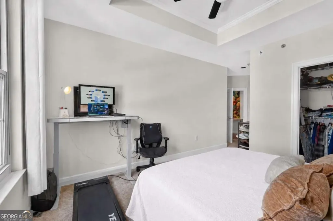
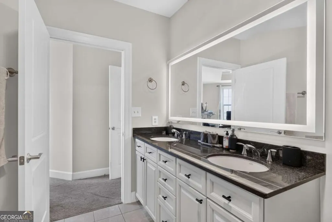
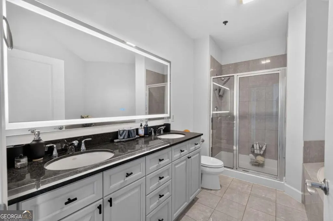
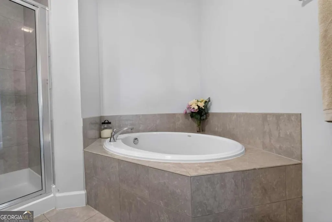
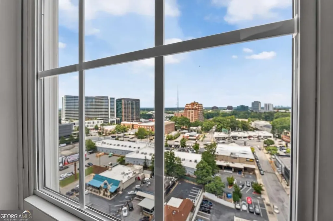
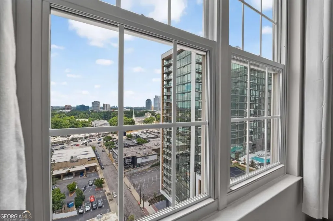
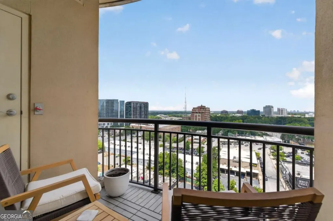
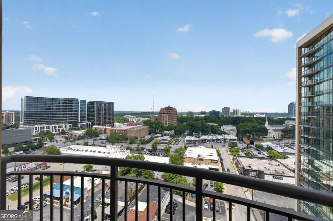
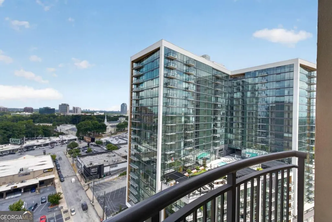
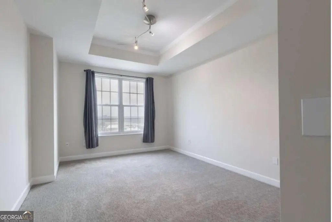
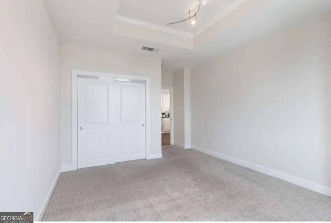
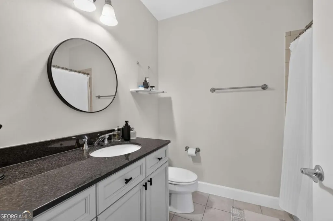
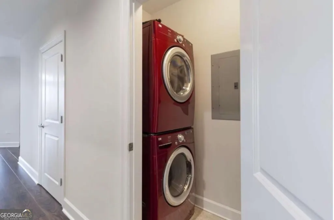
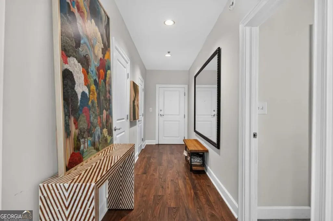
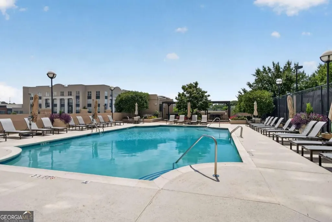
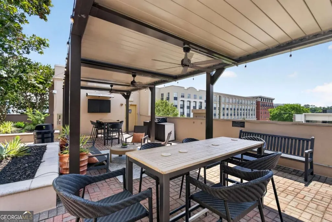
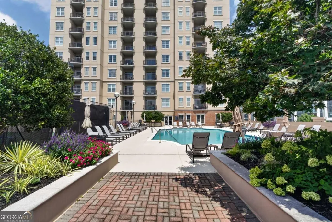
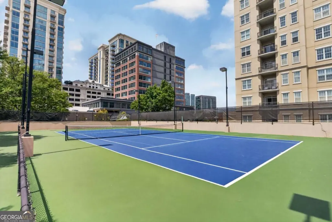
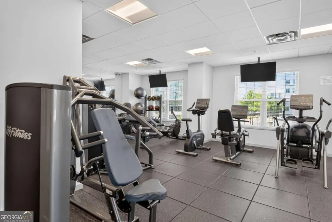
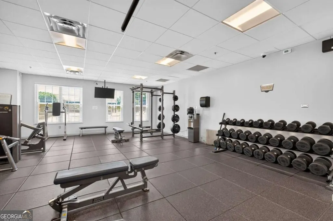
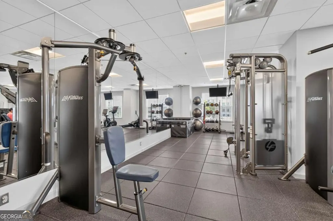
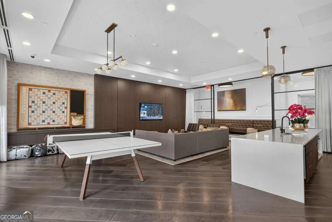
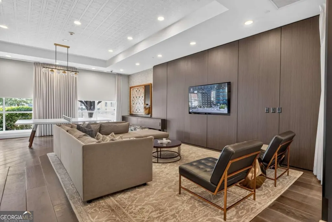
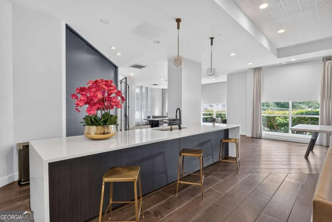
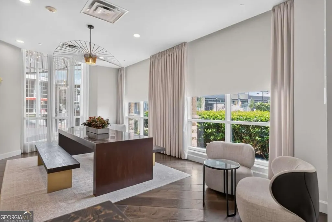
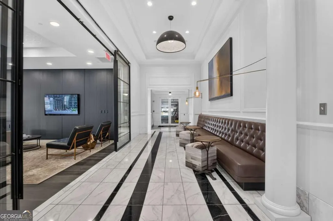
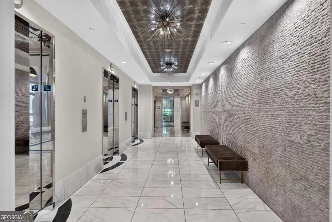
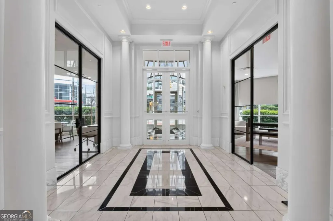
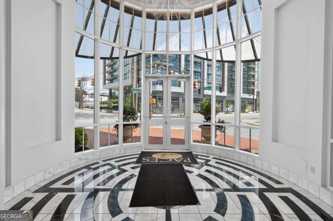
Elevate your lifestyle to the 17th floor of one of Buckhead's most prestigious high-rise addresses. Unit 1702 offers a rare architectural experience, featuring a stunning curved wall of windows that isn't found in every residence. This design choice floods the home with natural light and serves up a breathtaking, panoramic sweep of the Atlanta skyline, making the city feel like a living piece of art. Life here is defined by effortless sophistication and a 24-hour concierge team dedicated to your security and convenience. Whether you're starting your morning in the high-end fitness center, spending a sunny afternoon by the pool, or hosting friends in the elegant clubroom, the building's amenities provide a seamless extension of your private retreat. The building even boasts a rooftop tennis court with pickleball lines. The true allure of this location is the "walkable luxury" that puts the very best of Buckhead at your doorstep. You are perfectly positioned just moments from the Buckhead Village District, home to global fashion icons like Hermes and Dior, as well as the premier shopping at Lenox Square and Phipps Plaza. The neighborhood's culinary scene is equally unmatched. Enjoy vibrant evenings at Yeppa and the newly opened Y Bar, refined dinners at Le Colonial, or a timeless experience at Chops & Lobster Bar. Even daily essentials are elevated, with Whole Foods and the beloved Henri's Bakery just a short distance away. For dog lovers, Fetch Buckhead is located directly across the street- giving the homeowner a backyard! At Unit 1702, world-class dining, elite shopping, and exclusive architectural details converge to create the pinnacle of urban living. Other conveniences: 2 assigned covered parking spaces in a secure gated garage. Plenty of guest parking. walking distance to major grocery stores, public library, several gyms. Master bath has lighted mirror, and both bathrooms feature granite counters. Hardwoods recently added to second bedroom. New washer and dryer to convey with home.
| Elementary School | Middle School | High School |
|---|---|---|
| Garden Hills Elementary School | Sutton Middle School | North Atlanta High School |
| Price History | |
|---|---|
| 8/20/2026 | Listed $490,000 |
General Features
| Sewer | Public Sewer |
|---|---|
| Heating | Central |
| Cooling | Ceiling Fan(s),Central Air |
| Utilities | Cable Available,Electricity Available,Phone Available,Sewer Available,Water Available |
| Roof | Other |
| Appliances | Dishwasher,Disposal,Electric Water Heater,Microwave |
| HOA Fee | 8700 |
| Association Fee Includes | Maintenance Structure,Maintenance Grounds,Pest Control,Security,Swimming,Tennis |
| Patio/Porch Features | Patio |
| Architectural Style | Other |
| Pool Features | In Ground |
| Security Features | Fire Sprinkler System,Key Card Entry |
| Construction Materials | Concrete |
| Year Built | 2004 |
| View | City |
| Levels | One |
| Unit Number | 1702 |
| Property Subtype | Condominium |
| Tax Year | 2025 |
| Community Features | Fitness Center,Pool,Sidewalks,Street Lights,Tennis Court(s),Near Public Transport,Near Shopping |
| Accessibility | Accessible Doors |
| County | Fulton |
| New Construction | false |
| Property Type | Residential |
| HOA | true |
| Attached Garage | false |
| Subdivision Name | PACES 325 |
| Garage Y/N | false |
| Full Baths | 2 |
| Status | New |
| Directions | GPS FRIENDLY |
| High School | North Atlanta |
| City | Atlanta |
| Body of Water | None |
| Lot Size Units | Square Feet |
| Lot Size Square Feet | 1350.36 |
| Carport Y/N | false |
| Elementary School | Garden Hills |
| Property Attached Y/N | true |
| Land Lease Y/N | false |
| Tax Annual Amount | 6824 |
| Home Warranty Y/N | false |
| Middle/Junior High School | Sutton |
| Property Condition | Resale |
| Structure Type | High Rise |
| Building Area Units | Square Feet |
| Living Area Units | Square Feet |
| Standard Status | Active |
Interior Features
| Interior Amenities | Double Vanity,High Ceilings,Master On Main Level,Roommate Plan |
|---|---|
| Basement | None |
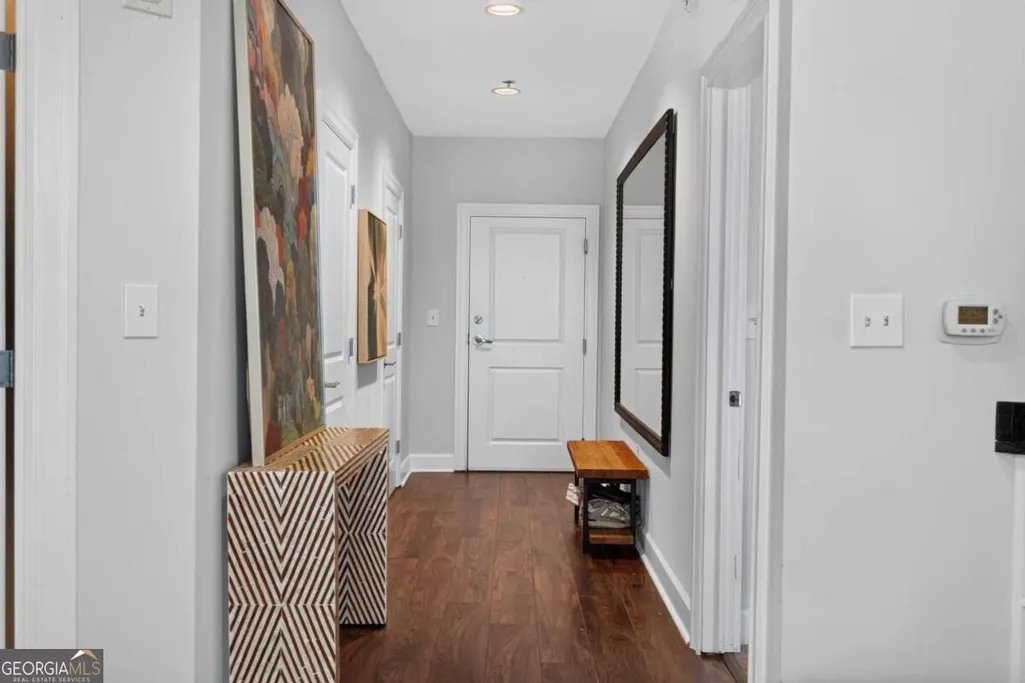
| Flooring | Carpet,Hardwood |
| Common Walls | 2+ Common Walls |
| Air Conditioning Y/N | true |
| Heating Y/N | true |
| Window Features | Double Pane Windows |
| Fireplace Y/N | false |
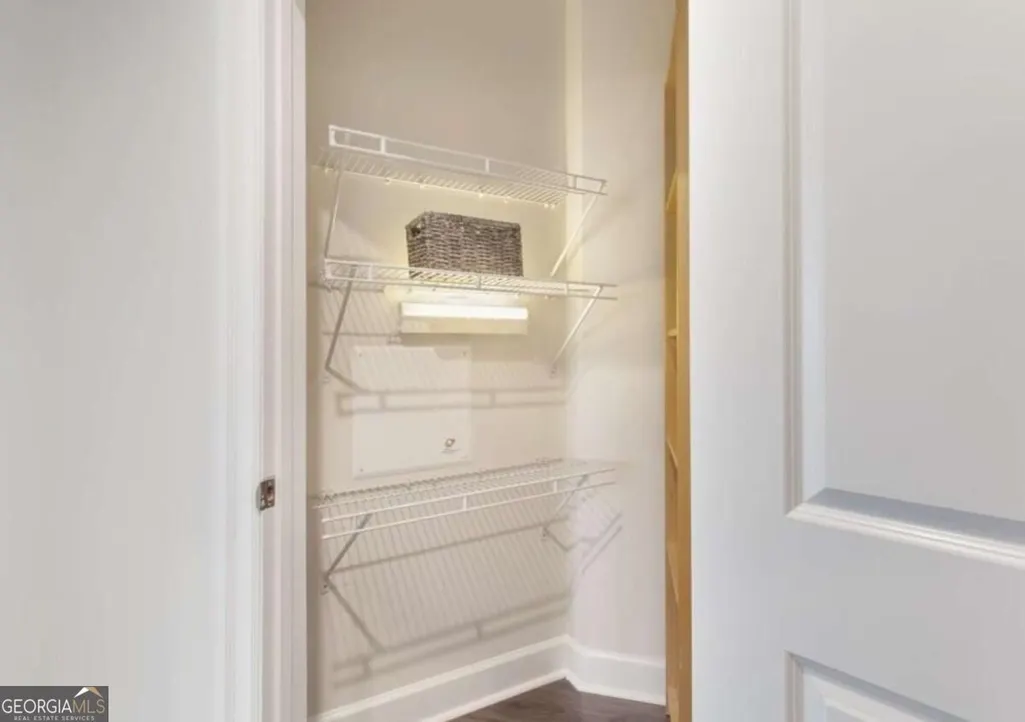
| Laundry Features | In Hall |
| Total Bedrooms | 2 |
| Main Level Bedrooms | 2 |
| Main Level Bathrooms | 2 |
| Below Grade Finished Area Unit Type | Square Feet |
| LivingAreaSource | Public Records |
| Above Grade Finished Area Unit Type | Square Feet |
| Kitchen Features | Breakfast Bar |
| Total Baths | 2 |
Exterior Features
| Exterior Amenities | Balcony |
|---|---|
| Parking Features | Assigned |
| Lot Features | Other |
| Water Source | Public |
| Total Parking | 2 |
| Lot Size Area | 1350.36 |
| Foundation Details | Block |
| Lot Size Acres | 0.031 |
| Lot Size Source | Public Records |
Amenities
- Foreclosure
- Views
- Short Sale
- New Construction
- Adult 55+
- Lease To Own
- No HOA Fees
- Furnished
- Pets
- Primary On Main
- Air Conditioning
- Seller Finance
- Green
- Fixer Upper
- Horse
- Golf
- Fireplace
- Deck
- Garage
- Basement
- Pool
Property vs Condos Average in 30305
Price
Taxes
Year Built
In The Neighborhood
Atlanta
$ 473,000
325 Paces Ferry Road 1411
Atlanta, GA 30305
- Type
- Condos
- Size
- 1,344 SqFt
- Rooms
- 2 Beds + 2 Baths
Views
Atlanta
$ 265,000
325 E Paces Ferry Road Ne 704
Atlanta, GA 30305
- Type
- Condos
- Size
- 869 SqFt
- Rooms
- 1 Beds + 1 Baths
Views
Atlanta
$ 325,000
325 East Paces Ferry Road Ne 1206
Atlanta, GA 30305
- Type
- Condos
- Size
- 874 SqFt
- Rooms
- 1 Beds + 1 Baths
Reduced
Atlanta
$ 270,000
325 E Paces Ferry Road Ne 1704
Atlanta, GA 30305
- Type
- Condos
- Size
- 869 SqFt
- Rooms
- 1 Beds + 1 Baths
Views
Atlanta
$ 495,000
325 E Paces Ferry Road Ne 1511
Atlanta, GA 30305
- Type
- Condos
- Rooms
- 2 Beds + 2 Baths
 The data relating to real estate for sale on this website comes in part from the Broker Reciprocity Program of the Savannah multi-List Corporation. Real Estate listings held by brokerage firms other than Johnson Group are marked with the name of the listing brokers.
Data last updated: August 25, 2026 9:32 PM UTC
All information deemed reliable but not guaranteed.
© 2026 Savannah Multi-List Corporation. All rights reserved.
The data relating to real estate for sale on this website comes in part from the Broker Reciprocity Program of the Savannah multi-List Corporation. Real Estate listings held by brokerage firms other than Johnson Group are marked with the name of the listing brokers.
Data last updated: August 25, 2026 9:32 PM UTC
All information deemed reliable but not guaranteed.
© 2026 Savannah Multi-List Corporation. All rights reserved.
 ©2026 Georgia Multiple Listing Service All information deemed reliable but not guaranteed. All properties are subject to prior sale, change or withdrawal. Neither listing broker(s) or information provider(s) shall be responsible for any typographical errors, misinformation, misprints and shall be held totally harmless. Listing(s) information is provided for consumer's personal, non-commercial use and may not be used for any purpose other than to identify prospective properties consumers may
 Hinesville Area Board of REALTORS® All information deemed reliable but not guaranteed. All properties are subject to prior sale, change or withdrawal. Neither listing broker(s) or information provider(s) shall be responsible for any typographical errors, misinformation, misprints and shall be held totally harmless. Listing(s) information is provided for consumer's personal, non-commercial use and may not be used for any purpose other than to identify prospective properties consumers may be interested
 The data relating to real estate on this web site comes in part from the Internet Data Exchange program of Hive MLS LLC, and is updated as of August 25, 2026 9:50 PM UTC All information is deemed reliable but not guaranteed and should be independently verified. All properties are subject to prior sale, change, or withdrawal. Neither listing broker(s) nor Johnson Group shall be responsible for any typographical errors, misinformation, or misprints, and shall be held totally harmless from any damages
