
Views


Address
325 East Paces Ferry Road Ne 1206, Atlanta, GA
Price
$ 325,000
Property Attributes
- MLS#10791879
- TypeCondos
- Listing Status Active
- CountyFulton
- CityAtlanta
- NeighborhoodPaces 325
- Zip30305
- StyleBrick 4 Side
- Year Built2004
- Taxes$ 2936
- Price$ 325,000
- Bedrooms1
- Full Bathrooms1
- Half Bathrooms0
- Sqr Footage874
- Lot Size0.02 Acres
Data Source:
Georgia MLS (GAMLS)
Property Description
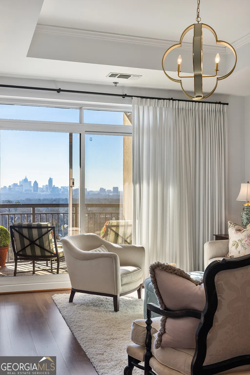
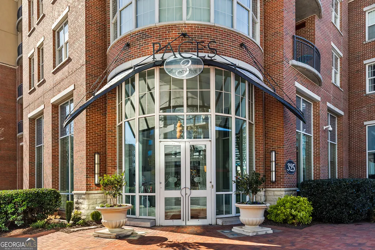
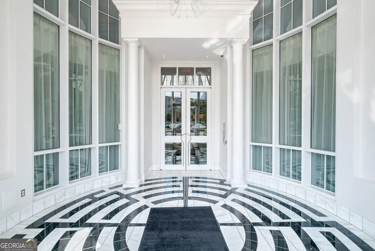
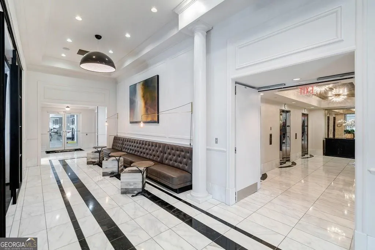
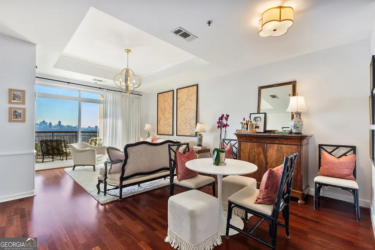
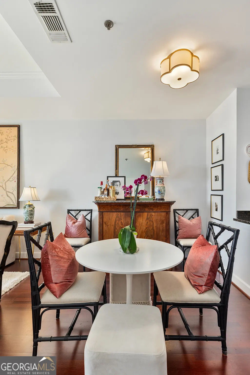
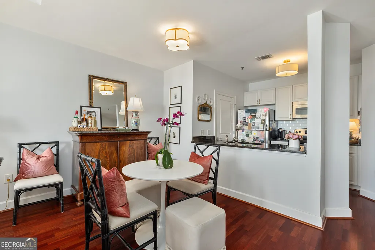
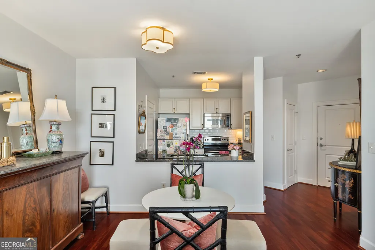
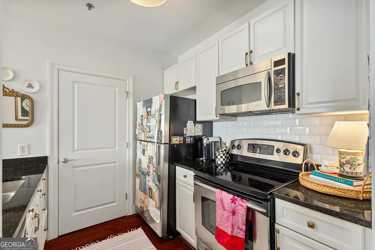
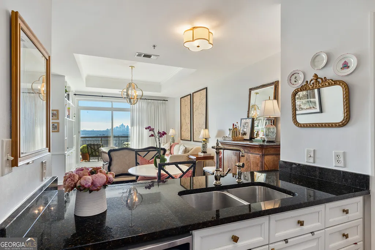
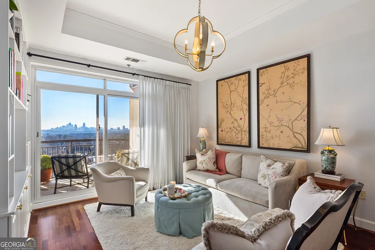

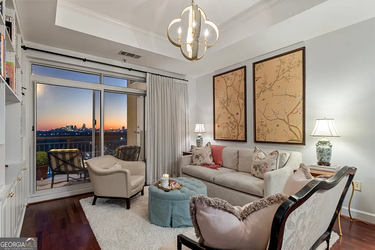
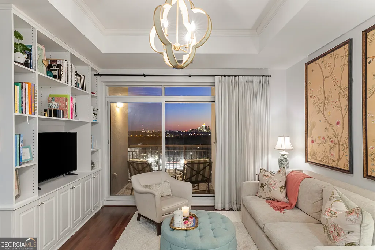
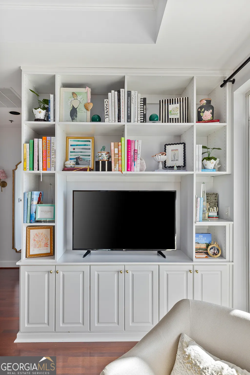
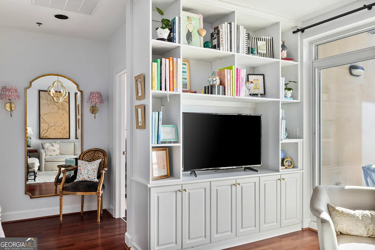
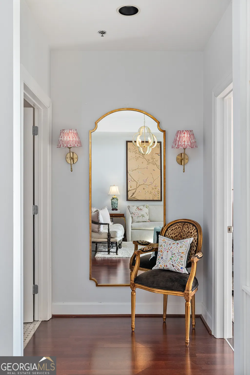
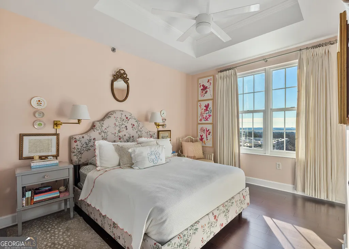
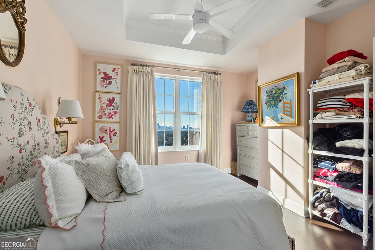
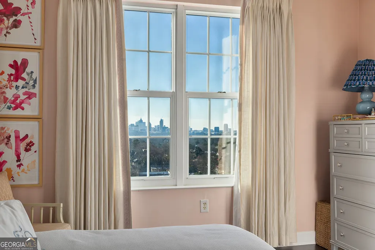
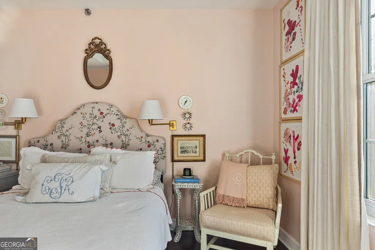
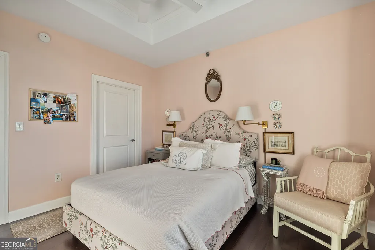
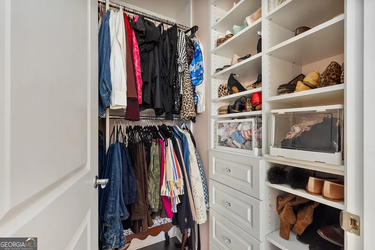
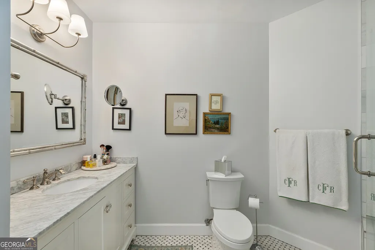
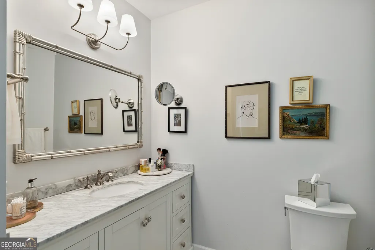
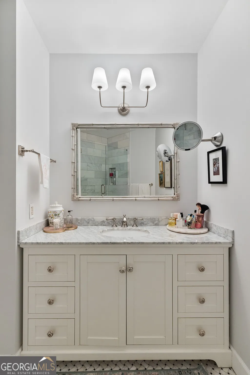
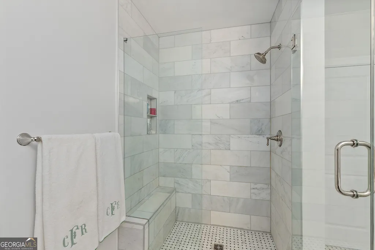
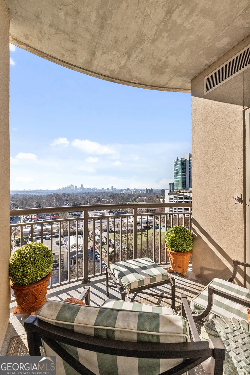
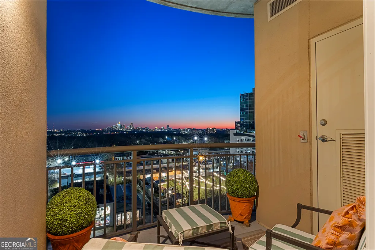
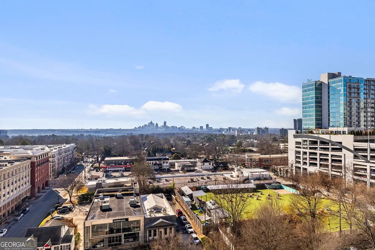
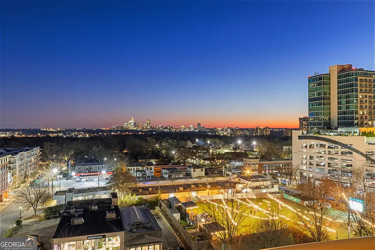

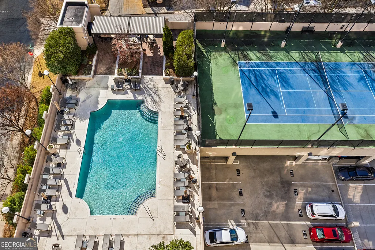
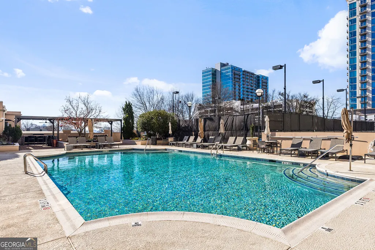
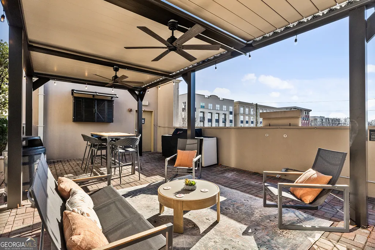
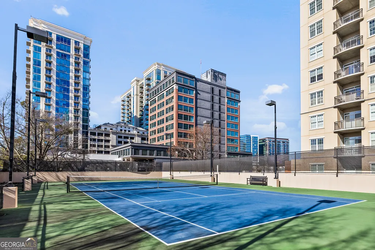
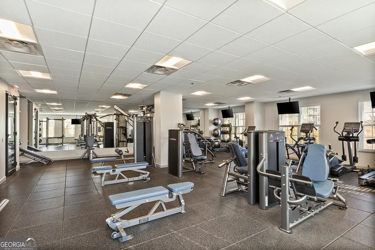
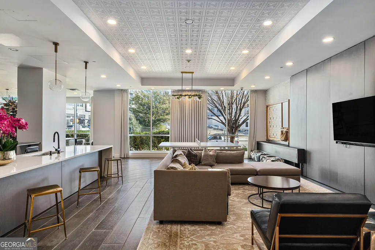
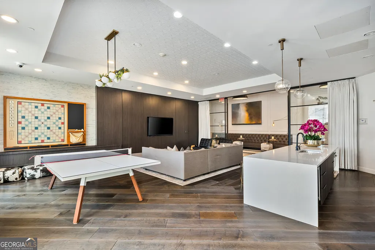
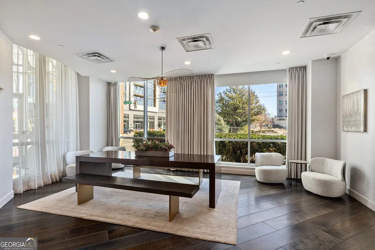
Rare, light-filled corner residence offering breathtaking city skyline and pool views from every angle, located in the coveted Paces 325 where luxury and walkability meet. This intimate, boutique community delivers effortless access to the best of city living, while remaining a serene retreat within a secure, gated setting. The home has been thoughtfully renovated, showcasing new HVAC (2021), hardwood floors throughout, elegant tray ceilings, and a private balcony ideal for morning coffee or evening city views. Custom details abound, including floor-to ceiling tulip pleated drapes and built-in bookshelves blending beauty with function. The kitchen features granite countertops, beveled white subway backsplash, matching GE Profile appliances, antique brass hardware, and a walk-in pantry. The artfully renovated, spa-like bathroom highlights timeless Carrara marble throughout, featuring a classic basket-weave tile floor, oversized vanity, and a frameless walk-in shower with bench and custom built-in niches. Additional elements include a linen closet and an Alexa-enabled smart air vent speaker. Residents enjoy exceptional amenities including a fitness center, saltwater pool, tennis and pickleball courts, an elegant club room, and 24-hour concierge service. Just steps from Atlanta's premier shopping, dining, and lifestyle destinations-such as Yeppa, Le Colonial, Fetch Dog Park, Whole Foods, and Trader Joe's-this home offers refined in-town living with unmatched convenience.
| Elementary School | Middle School | High School |
|---|---|---|
| Garden Hills Elementary School | Sutton Middle School | North Atlanta High School |
| Price History | |
|---|---|
| 6/24/2026 | Listed $325,000 |
General Features
| Sewer | Public Sewer |
|---|---|
| Heating | Central |
| Cooling | Ceiling Fan(s),Central Air |
| Utilities | Cable Available,Electricity Available,High Speed Internet,Natural Gas Available,Sewer Connected,Water Available |
| Roof | Other |
| Appliances | Dishwasher,Disposal,Dryer,Microwave,Range,Refrigerator,Stainless Steel Appliance(s),Washer |
| HOA Fee | 5706 |
| Association Fee Includes | Facilities Fee,Maintenance Structure,Maintenance Grounds,Management Fee,Reserve Fund,Swimming,Tennis |
| Patio/Porch Features | Patio |
| Architectural Style | Brick 4 Side |
| Pool Features | In Ground,Salt Water |
| Security Features | Fire Sprinkler System,Gated Community,Key Card Entry,Smoke Detector(s) |
| Construction Materials | Brick |
| Year Built | 2004 |
| View | City |
| Levels | One |
| Unit Number | 1206 |
| Property Subtype | Condominium |
| Tax Year | 24 |
| Community Features | Clubhouse,Fitness Center,Gated,Pool,Tennis Court(s),Near Public Transport,Near Shopping |
| County | Fulton |
| New Construction | false |
| Property Type | Residential |
| HOA | true |
| Attached Garage | false |
| Subdivision Name | Paces 325 |
| Garage Y/N | true |
| Other Structures | Garage(s),Tennis Court(s) |
| Full Baths | 1 |
| Status | Active |
| Directions | GPS. |
| High School | North Atlanta |
| City | Atlanta |
| Lot Size Units | Square Feet |
| Lot Size Square Feet | 871.2 |
| Carport Y/N | false |
| Elementary School | Garden Hills |
| Property Attached Y/N | true |
| Land Lease Y/N | false |
| Tax Annual Amount | 2936.51 |
| Home Warranty Y/N | false |
| Middle/Junior High School | Sutton |
| Property Condition | Resale |
| Structure Type | High Rise |
| Building Area Units | Square Feet |
| Living Area Units | Square Feet |
| Standard Status | Active |
Interior Features
| Interior Amenities | Bookcases,High Ceilings,Tile Bath,Tray Ceiling(s),Walk-In Closet(s) |
|---|---|
| Basement | None |
| Flooring | Hardwood |
| Common Walls | End Unit |
| Air Conditioning Y/N | true |
| Heating Y/N | true |
| Window Features | Double Pane Windows,Window Treatments |
| Fireplace Y/N | false |
| Above Grade Finished Area | 874 |
| Laundry Features | In Kitchen |
| Total Bedrooms | 1 |
| Main Level Bedrooms | 1 |
| Main Level Bathrooms | 1 |
| Below Grade Finished Area Unit Type | Square Feet |
| LivingAreaSource | Public Records |
| Above Grade Finished Area Unit Type | Square Feet |
| Kitchen Features | Kitchen Island,Solid Surface Counters,Walk-in Pantry |
| Total Baths | 1 |
| Dining Room Features | Dining Rm/Living Rm Combo |
Exterior Features
| Exterior Amenities | Balcony,Gas Grill |
|---|---|
| Parking Features | Guest,Garage,Assigned |
| Lot Features | City Lot |
| Water Source | Public |
| Total Parking | 1 |
| Lot Size Area | 871.2 |
| Building Area Total | 874 |
| Lot Size Acres | 0.02 |
| Lot Size Source | Public Records |
Amenities
- Foreclosure
- Views
- Short Sale
- New Construction
- Adult 55+
- Lease To Own
- No HOA Fees
- Furnished
- Pets
- Primary On Main
- Air Conditioning
- Seller Finance
- Green
- Fixer Upper
- Horse
- Golf
- Fireplace
- Deck
- Garage
- Basement
- Pool
Property vs Condos Average in 30305
Price
Taxes
Year Built
In The Neighborhood
Views
Atlanta
$ 490,000
325 E Paces Ferry Road Ne 1702
Atlanta, GA 30305
- Type
- Condos
- Rooms
- 2 Beds + 2 Baths
Atlanta
$ 473,000
325 Paces Ferry Road 1411
Atlanta, GA 30305
- Type
- Condos
- Size
- 1,344 SqFt
- Rooms
- 2 Beds + 2 Baths
Views
Atlanta
$ 265,000
325 E Paces Ferry Road Ne 704
Atlanta, GA 30305
- Type
- Condos
- Size
- 869 SqFt
- Rooms
- 1 Beds + 1 Baths
Reduced
Atlanta
$ 270,000
325 E Paces Ferry Road Ne 1704
Atlanta, GA 30305
- Type
- Condos
- Size
- 869 SqFt
- Rooms
- 1 Beds + 1 Baths
Views
Atlanta
$ 495,000
325 E Paces Ferry Road Ne 1511
Atlanta, GA 30305
- Type
- Condos
- Rooms
- 2 Beds + 2 Baths
 The data relating to real estate for sale on this website comes in part from the Broker Reciprocity Program of the Savannah multi-List Corporation. Real Estate listings held by brokerage firms other than Johnson Group are marked with the name of the listing brokers.
Data last updated: August 25, 2026 9:32 PM UTC
All information deemed reliable but not guaranteed.
© 2026 Savannah Multi-List Corporation. All rights reserved.
The data relating to real estate for sale on this website comes in part from the Broker Reciprocity Program of the Savannah multi-List Corporation. Real Estate listings held by brokerage firms other than Johnson Group are marked with the name of the listing brokers.
Data last updated: August 25, 2026 9:32 PM UTC
All information deemed reliable but not guaranteed.
© 2026 Savannah Multi-List Corporation. All rights reserved.
 ©2026 Georgia Multiple Listing Service All information deemed reliable but not guaranteed. All properties are subject to prior sale, change or withdrawal. Neither listing broker(s) or information provider(s) shall be responsible for any typographical errors, misinformation, misprints and shall be held totally harmless. Listing(s) information is provided for consumer's personal, non-commercial use and may not be used for any purpose other than to identify prospective properties consumers may
 Hinesville Area Board of REALTORS® All information deemed reliable but not guaranteed. All properties are subject to prior sale, change or withdrawal. Neither listing broker(s) or information provider(s) shall be responsible for any typographical errors, misinformation, misprints and shall be held totally harmless. Listing(s) information is provided for consumer's personal, non-commercial use and may not be used for any purpose other than to identify prospective properties consumers may be interested
 The data relating to real estate on this web site comes in part from the Internet Data Exchange program of Hive MLS LLC, and is updated as of August 25, 2026 9:50 PM UTC All information is deemed reliable but not guaranteed and should be independently verified. All properties are subject to prior sale, change, or withdrawal. Neither listing broker(s) nor Johnson Group shall be responsible for any typographical errors, misinformation, or misprints, and shall be held totally harmless from any damages
