
Water Views
Address
226 Riverview Trail 53, Roswell, GA
Price
$ 575,000
Property Attributes
- MLS#10829659
- TypeTownhouse
- Listing Status New
- CountyFulton
- CityRoswell
- NeighborhoodRiverwalk
- Zip30075
- StyleBrick 4 Side, Traditional
- Year Built1984
- Taxes$ 3662
- Price$ 575,000
- Bedrooms4
- Full Bathrooms4
- Half Bathrooms0
- Sqr Footage2814
- Lot Size0.046 Acres
Data Source:
Georgia MLS (GAMLS)
Property Description
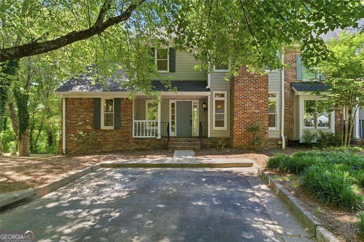
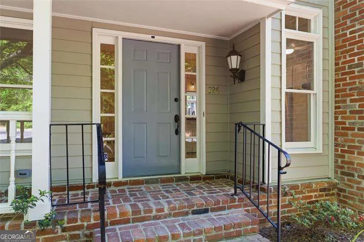
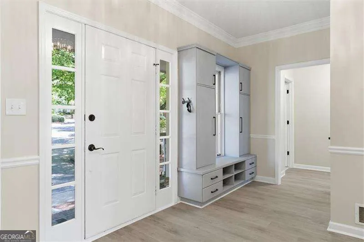
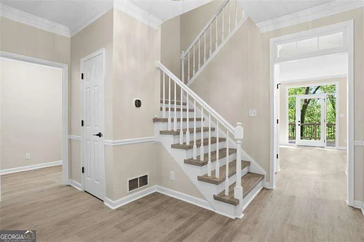
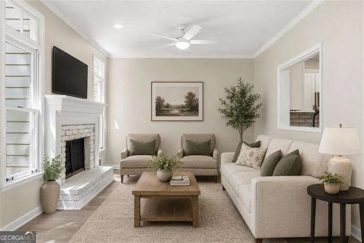
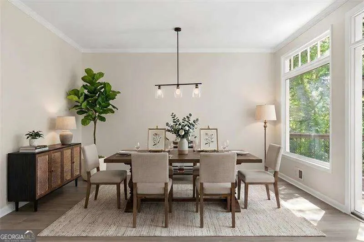
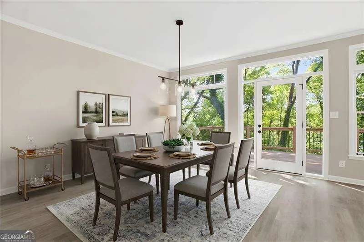
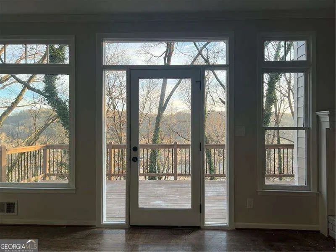
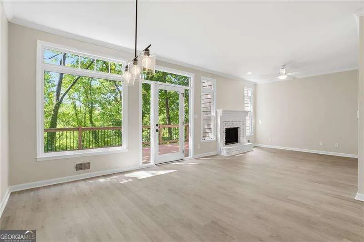
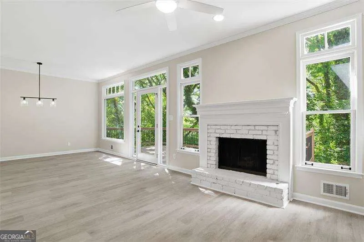
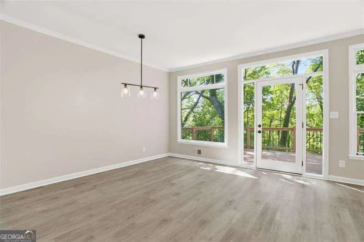
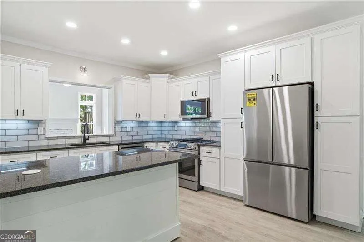
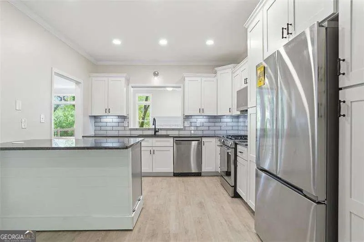
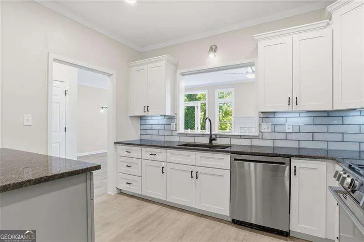
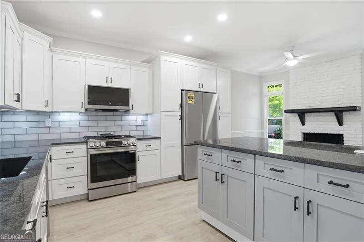
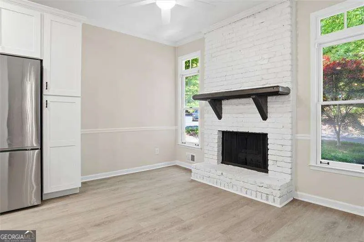
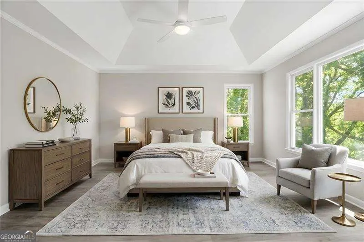
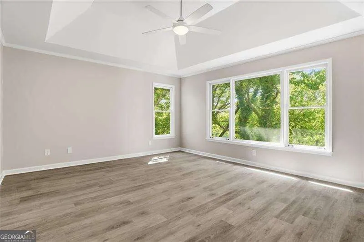
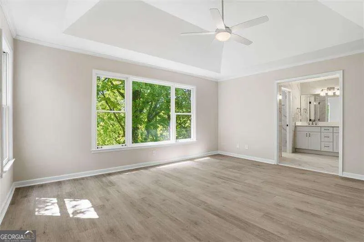
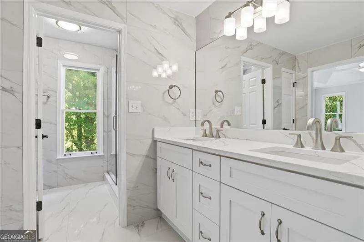
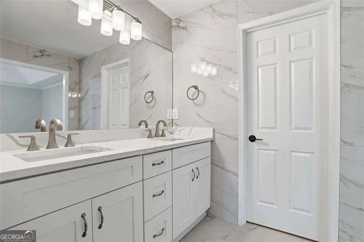
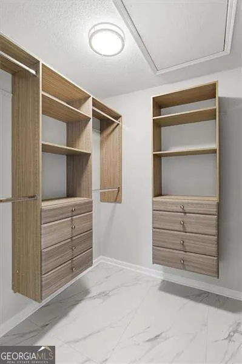
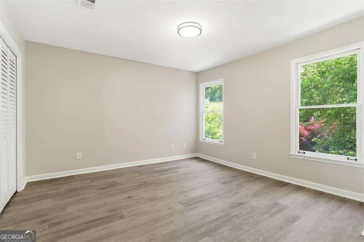
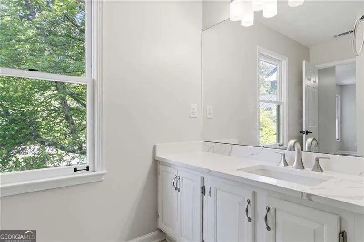
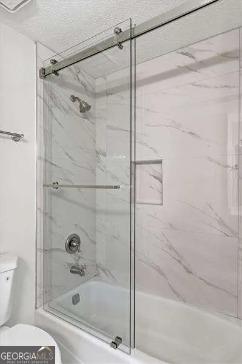
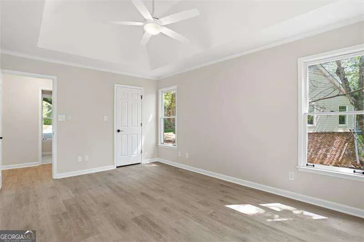
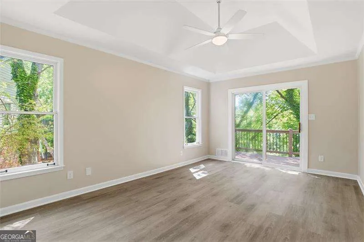
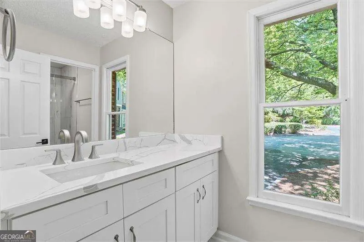
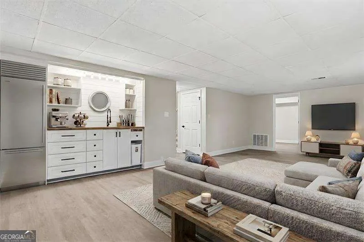
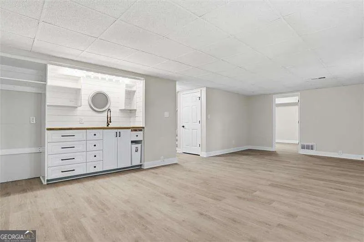
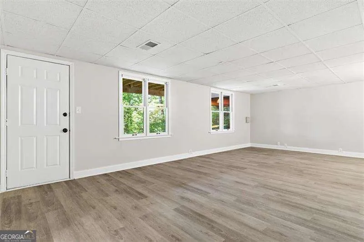
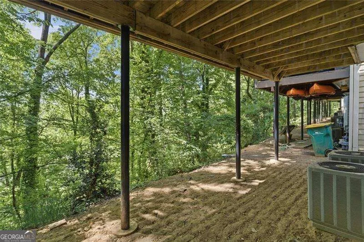
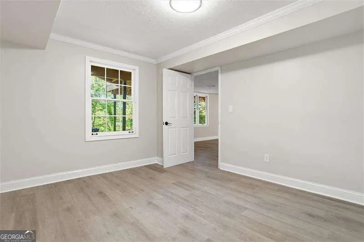
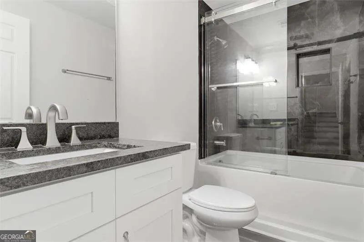

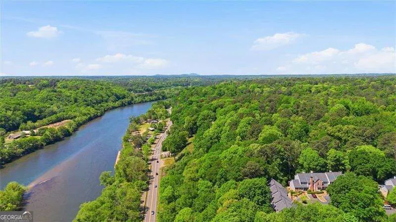
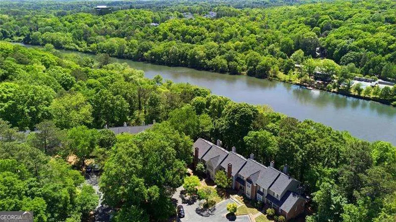
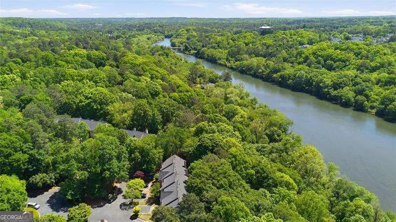
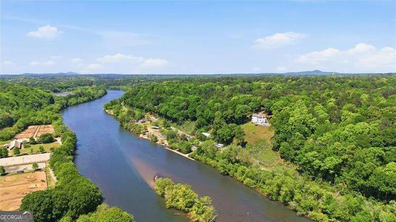
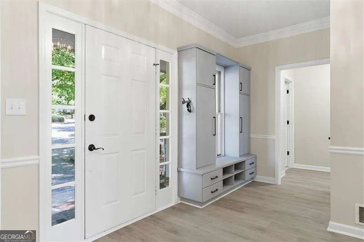
Nestled in the hillside with an amazing view of the Chattahoochee River off of Azalea Dr., this end unit townhome has just undergone a complete renovation! Bright with natural light through out, it features brand-new LVP flooring, light fixtures and fans, stainless steel appliances in kitchen, granite countertops, a movable island with electric power to it, subway tile backsplash and plumbing fixtures, custom white cabinets with built-in pantry, cozy breakfast area with fireplace. Two master suites: one on the main level and the other upstairs with a beautiful view of the river. Exquisitely remodeled bathrooms, two laundry areas: one on the ground level and the other on the top floor. Great space in the daylight basement for entertainment, wet bar, bedroom and bathroom; and a ton of storage space. Create a relaxing haven on the large back deck to enjoy the seasons and outdoor living. This community is very close to Downtown Roswell, the Roswell Square and Mill. Fun coffee shops around, trendy popular restaurants in every direction, 2 Chattahoochee River National Recreation Areas: Vickery Creek and Gold Branch. Many local parks: Vickery Creek Trail, Azalea Park, Willeo Park & Willeo Trail, Don White Memorial Park, Riverside Park, Roswell Park and more! Cherokee Town and Country Club, North River Shopping Center, Supermarkets etc. all near by. Right across the street you will find: Roswell River Landing & the Huntcliff River Club, the Atlanta Rowing Club, the Nantahala Outdoor Center & Roswell Outpost. Close by is the Roswell Riverwalk Boardwalk and the Chattahoochee Nature Center. This is a central location to Dunwoody, Sandy Springs, Marietta, Alpharetta & Milton. You are going to love this place!
| Elementary School | Middle School | High School |
|---|---|---|
| Roswell North Elementary School | Crabapple Middle School | Roswell High School |
| Price History | |
|---|---|
| 8/20/2026 | Listed $575,000 |
General Features
| Sewer | Public Sewer |
|---|---|
| Heating | Central,Forced Air,Zoned |
| Cooling | Ceiling Fan(s),Central Air,Zoned |
| Utilities | Electricity Available,Natural Gas Available,Underground Utilities |
| Roof | Composition |
| Appliances | Dishwasher,Disposal,Microwave,Refrigerator |
| HOA Fee | 7394 |
| Association Fee Includes | Insurance,Maintenance Grounds,Pest Control,Reserve Fund,Sewer,Trash,Water |
| Patio/Porch Features | Deck |
| Architectural Style | Brick 4 Side,Traditional |
| Security Features | Smoke Detector(s) |
| Construction Materials | Brick,Other |
| Year Built | 1984 |
| View | River |
| Levels | Three Or More |
| Unit Number | 53 |
| Property Subtype | Townhouse |
| Tax Year | 2024 |
| Waterfront Features | No Dock Or Boathouse |
| Community Features | Street Lights |
| County | Fulton |
| New Construction | false |
| Property Type | Residential |
| HOA | true |
| Attached Garage | false |
| Subdivision Name | Riverwalk |
| Garage Y/N | false |
| Full Baths | 4 |
| Status | New |
| Directions | Please use GPS. |
| High School | Roswell |
| City | Roswell |
| Body of Water | None |
| Lot Size Units | Square Feet |
| Lot Size Square Feet | 2003.76 |
| Carport Y/N | false |
| Elementary School | Roswell North |
| Property Attached Y/N | true |
| Land Lease Y/N | false |
| Tax Annual Amount | 3662 |
| Home Warranty Y/N | false |
| Middle/Junior High School | Crabapple |
| Property Condition | Updated/Remodeled |
| Structure Type | House |
| Building Area Units | Square Feet |
| Living Area Units | Square Feet |
| Standard Status | Active |
Interior Features
| Interior Amenities | High Ceilings,Roommate Plan |
|---|---|
| Basement | Bath Finished,Exterior Entry,Finished,Interior Entry |
| Flooring | Other,Tile |
| Total Fireplaces | 1 |
| Fireplace Features | Factory Built |
| Common Walls | 1 Common Wall,End Unit |
| Air Conditioning Y/N | true |
| Heating Y/N | true |
| Window Features | Double Pane Windows |
| Fireplace Y/N | true |
| Above Grade Finished Area | 2014 |
| Laundry Features | In Basement,Laundry Closet,Other,Upper Level |
| Total Bedrooms | 4 |
| Below Grade Finished Area | 800 |
| Main Level Bedrooms | 1 |
| Main Level Bathrooms | 1 |
| Below Grade Finished Area Unit Type | Square Feet |
| LivingAreaSource | Public Records |
| Above Grade Finished Area Unit Type | Square Feet |
| Kitchen Features | Breakfast Area,Breakfast Room,Kitchen Island,Pantry |
| Total Baths | 4 |
Exterior Features
| Parking Features | Parking Pad,Kitchen Level |
|---|---|
| Lot Features | Corner Lot,Other |
| Water Source | Public |
| Lot Size Area | 2003.76 |
| Foundation Details | Slab |
| Building Area Total | 2814 |
| Lot Size Acres | 0.046 |
| Lot Size Source | Public Records |
| Waterfront Y/N | false |
Amenities
- Foreclosure
- Views
- Short Sale
- New Construction
- Adult 55+
- Lease To Own
- No HOA Fees
- Furnished
- Pets
- Primary On Main
- Air Conditioning
- Seller Finance
- Green
- Fixer Upper
- Horse
- Golf
- Fireplace
- Deck
- Garage
- Basement
- Pool
Property vs Townhouse Average in 30075
Price
Taxes
Year Built
 The data relating to real estate for sale on this website comes in part from the Broker Reciprocity Program of the Savannah multi-List Corporation. Real Estate listings held by brokerage firms other than Johnson Group are marked with the name of the listing brokers.
Data last updated: August 25, 2026 9:32 PM UTC
All information deemed reliable but not guaranteed.
© 2026 Savannah Multi-List Corporation. All rights reserved.
The data relating to real estate for sale on this website comes in part from the Broker Reciprocity Program of the Savannah multi-List Corporation. Real Estate listings held by brokerage firms other than Johnson Group are marked with the name of the listing brokers.
Data last updated: August 25, 2026 9:32 PM UTC
All information deemed reliable but not guaranteed.
© 2026 Savannah Multi-List Corporation. All rights reserved.
 ©2026 Georgia Multiple Listing Service All information deemed reliable but not guaranteed. All properties are subject to prior sale, change or withdrawal. Neither listing broker(s) or information provider(s) shall be responsible for any typographical errors, misinformation, misprints and shall be held totally harmless. Listing(s) information is provided for consumer's personal, non-commercial use and may not be used for any purpose other than to identify prospective properties consumers may
 Hinesville Area Board of REALTORS® All information deemed reliable but not guaranteed. All properties are subject to prior sale, change or withdrawal. Neither listing broker(s) or information provider(s) shall be responsible for any typographical errors, misinformation, misprints and shall be held totally harmless. Listing(s) information is provided for consumer's personal, non-commercial use and may not be used for any purpose other than to identify prospective properties consumers may be interested
 The data relating to real estate on this web site comes in part from the Internet Data Exchange program of Hive MLS LLC, and is updated as of August 25, 2026 9:50 PM UTC All information is deemed reliable but not guaranteed and should be independently verified. All properties are subject to prior sale, change, or withdrawal. Neither listing broker(s) nor Johnson Group shall be responsible for any typographical errors, misinformation, or misprints, and shall be held totally harmless from any damages
