
Address
128 River Ridge Lane, Roswell, GA
Price
$ 499,000
Property Attributes
- MLS#10781956
- TypeTownhouse
- Listing Status Active
- CountyFulton
- CityRoswell
- NeighborhoodRIVERWALK
- Zip30075
- StyleTraditional
- Year Built1984
- Taxes$ 1201
- Price$ 499,000
- Bedrooms3
- Full Bathrooms3
- Half Bathrooms1
- Sqr Footage2748
- Lot Size0.042 Acres
Data Source:
Georgia MLS (GAMLS)
Property Description
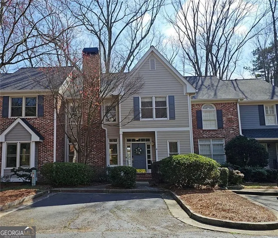
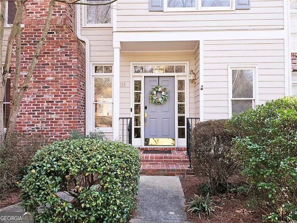
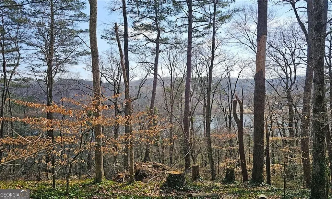
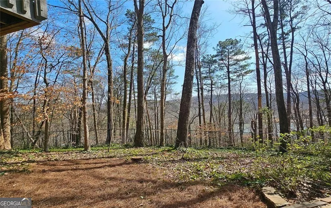
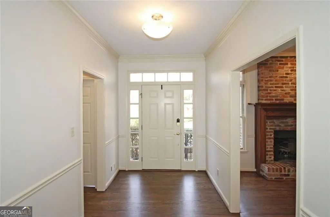
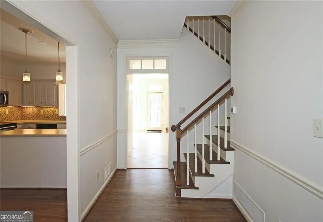
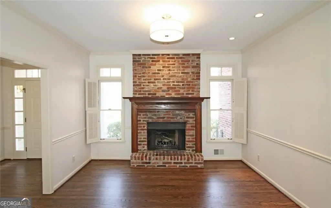
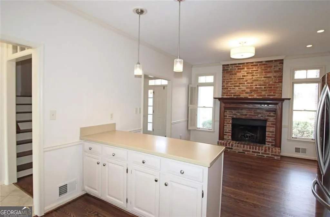
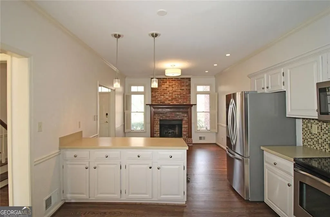
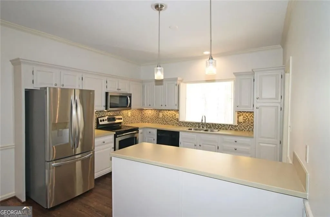
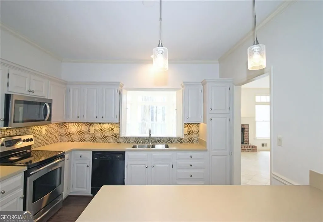
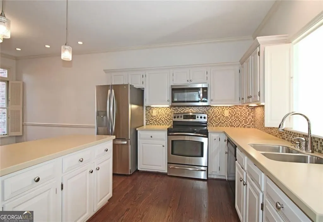
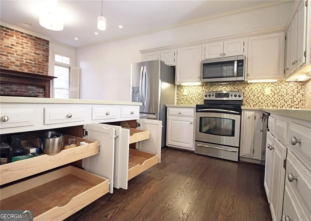
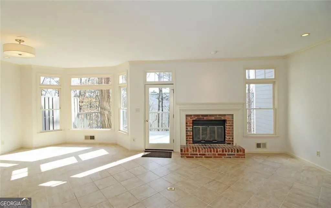
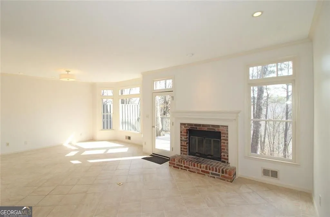
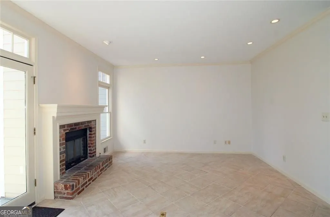
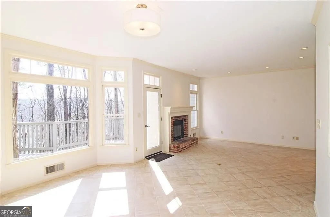
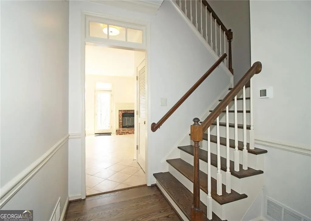
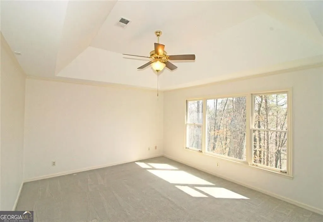
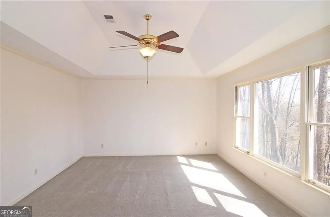
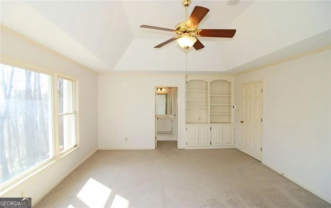
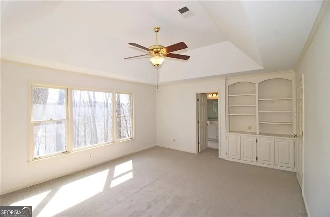
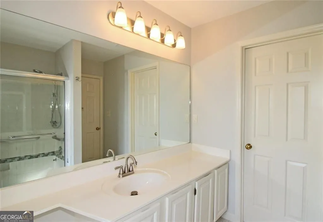
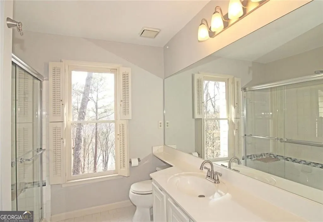
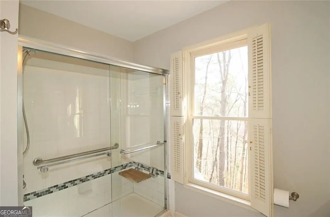
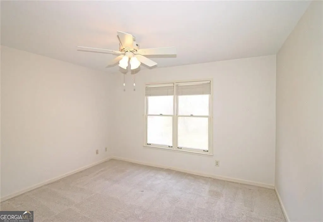
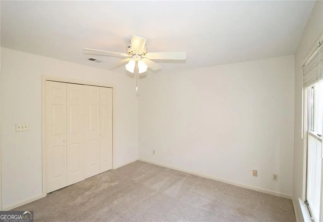
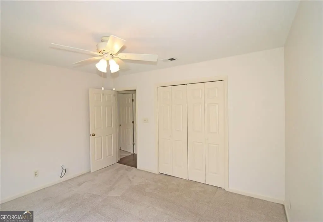
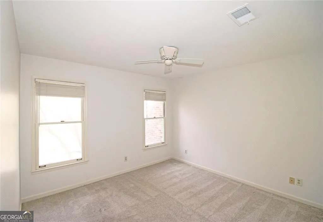
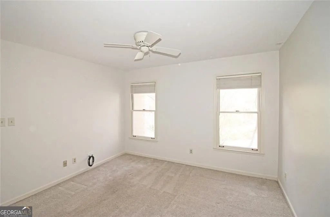
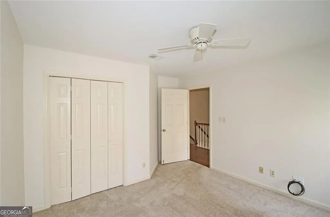
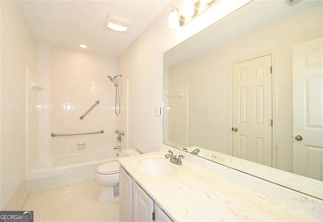
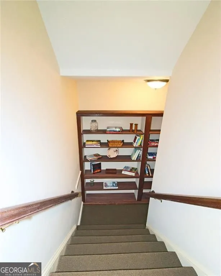
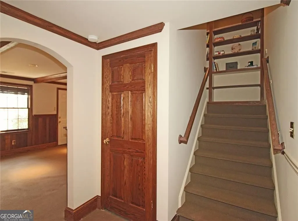
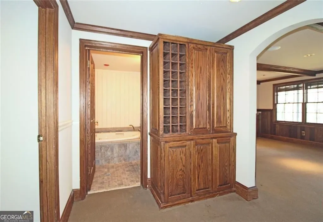
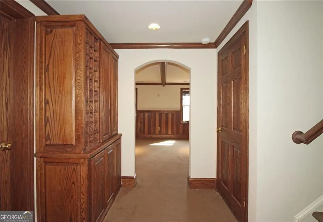
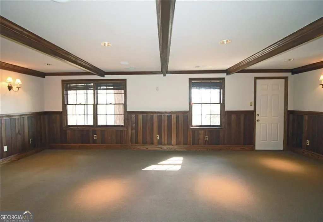
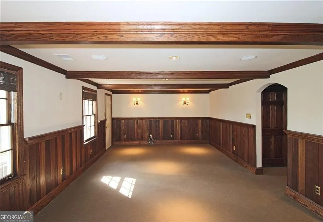
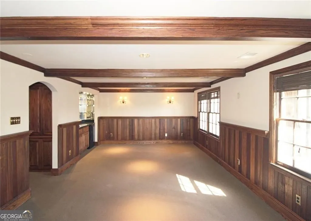
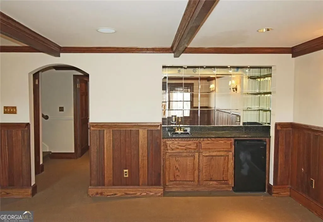
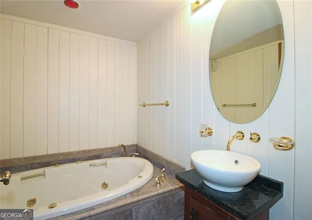
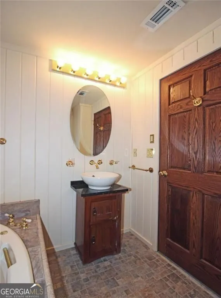
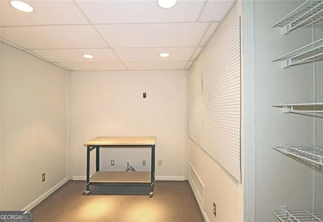
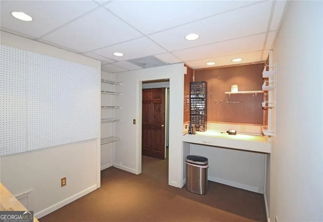
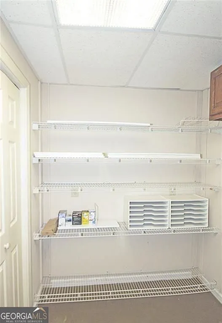
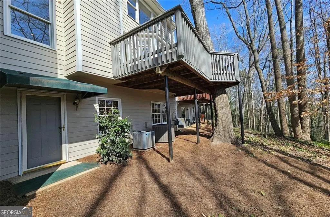
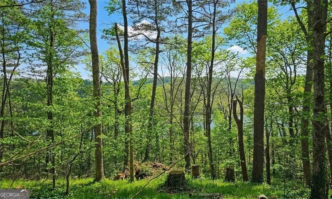
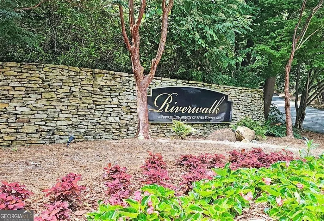
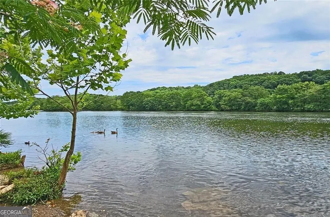
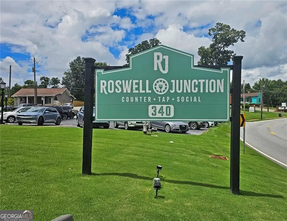
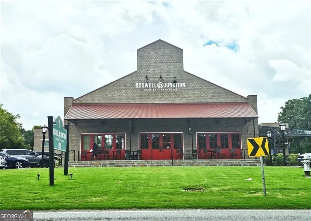
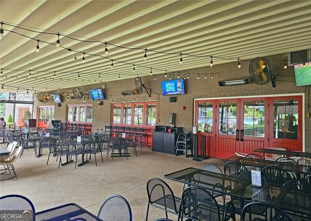
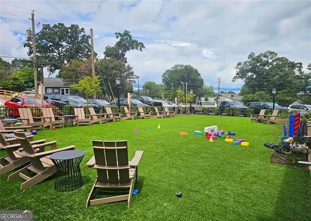
Welcome home to this updated townhome in sought after Riverwalk. Riverwalk is a quiet and friendly townhome community located off Azalea Drive directly across the street from the Chattahoochee River and Azalea Park and Board Walk. In addition to the multiple outdoor amenities Azalea Park has to offer, Roswell Junction Eatery is steps away providing access to live entertainment and community events. Canton Street, Roswell Mill, and GA-400 are accessible within minutes. The homes in this community have significant square footage. This townhome has 1,919 square feet of living area on the main 2 floors, with another 829 square feet of finished basement with a wet bar, perfect for entertaining. The kitchen has off-white cabinetry with brushed nickel hardware, updated lighting, stainless steel appliances and kitchen sink, and beautiful oak hardwood floors. The kitchen also has a brick fireplace and an area large enough for an eat in kitchen or keeping room. The kitchen is open to a large and welcoming entrance foyer, as well as the living room and dining room. The living room has a second fireplace and sweeping views of mature trees in addition to a seasonal view overlooking the Chattahoochee River. A half bath and laundry room complete the main floor (washer and dryer stay). The upstairs floor includes a primary suite with tray ceiling, and a spectacular view outside the large picture window. The primary suite also includes a walk-in closet. Two additional sizable bedrooms and full hall bath are also located upstairs. The finished basement includes a large main room with windows and a door to the exterior, and a wet bar perfect for entertaining. The basement is also equipped with a full bath and another separate room that could be used for an office, workout room, or craft room. The basement also has 109 square feet of unfinished storage. The exteriors in Riverwalk were freshly painted in 2024, and the roofs are approximately 5 years old.
| Elementary School | Middle School | High School |
|---|---|---|
| Roswell North Elementary School | Crabapple Middle School | Roswell High School |
| Price History | |
|---|---|
| 6/9/2026 | Listed $499,000 |
General Features
| Sewer | Public Sewer |
|---|---|
| Heating | Natural Gas,Central |
| Cooling | Electric,Ceiling Fan(s),Central Air,Dual |
| Utilities | Cable Available,Electricity Available,Natural Gas Available,Phone Available,Sewer Available,Water Available |
| Roof | Composition |
| Appliances | Dishwasher,Dryer,Disposal,Refrigerator,Gas Water Heater,Microwave,Washer |
| Association Fee Includes | Insurance,Trash,Maintenance Grounds,Pest Control,Reserve Fund,Sewer,Water |
| Patio/Porch Features | Deck |
| Architectural Style | Traditional |
| Security Features | Smoke Detector(s) |
| Construction Materials | Brick,Other |
| Year Built | 1984 |
| Electric | 220 Volts |
| Levels | Three Or More |
| Property Subtype | Townhouse |
| Tax Year | 2025 |
| Community Features | Park,Playground,Street Lights |
| County | Fulton |
| New Construction | false |
| Property Type | Residential |
| HOA | true |
| Attached Garage | false |
| Subdivision Name | RIVERWALK |
| Garage Y/N | false |
| Other Structures | Other |
| Full Baths | 3 |
| Status | Active |
| Directions | From Roswell Road, go west on Azalea Drive. The entrance to Riverwalk will be on your right. If accessing Azalea Drive from Willeo Road, the entrance to Riverwalk will be on your left. Once you drive up the hill to the subdivision, you will take a right at the stop sign. The home is located a block or so down on the right. |
| High School | Roswell |
| City | Roswell |
| Lot Size Units | Square Feet |
| Lot Size Square Feet | 1829.52 |
| Carport Y/N | false |
| Elementary School | Roswell North |
| Property Attached Y/N | true |
| Land Lease Y/N | false |
| Tax Annual Amount | 1201 |
| Home Warranty Y/N | false |
| Middle/Junior High School | Crabapple |
| Property Condition | Resale |
| Structure Type | House |
| Building Area Units | Square Feet |
| Living Area Units | Square Feet |
| Standard Status | Active |
Interior Features
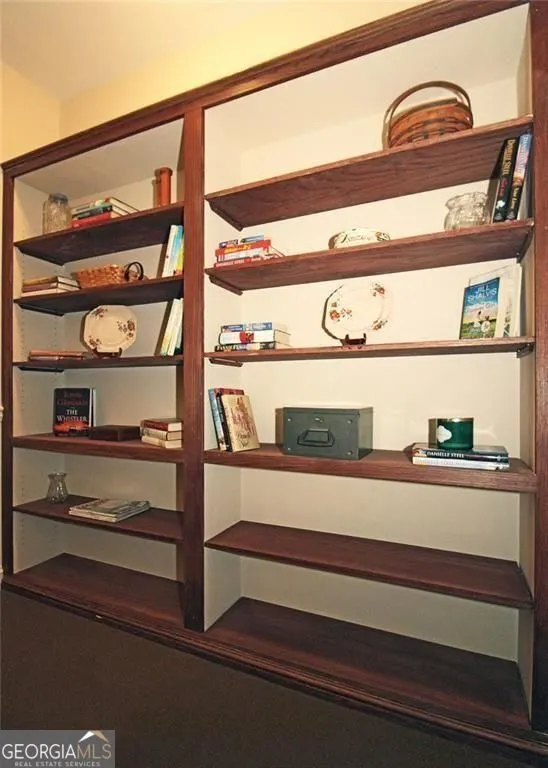
| Interior Amenities | Wet Bar,Walk-In Closet(s),Tray Ceiling(s),Bookcases |
|---|---|
| Basement | Daylight,Exterior Entry,Finished,Full,Interior Entry |
| Flooring | Carpet,Hardwood,Tile |
| Total Fireplaces | 2 |
| Fireplace Features | Gas Starter,Living Room |
| Common Walls | 2+ Common Walls |
| Air Conditioning Y/N | true |
| Heating Y/N | true |
| Fireplace Y/N | true |
| Above Grade Finished Area | 1919 |
| Half Baths | 1 |
| Laundry Features | Other |
| Total Bedrooms | 3 |
| Below Grade Finished Area | 829 |
| Below Grade Finished Area Unit Type | Square Feet |
| LivingAreaSource | Public Records |
| Above Grade Finished Area Unit Type | Square Feet |
| Kitchen Features | Solid Surface Counters |
| Total Baths | 4 |
Exterior Features
| Exterior Amenities | Balcony |
|---|---|
| Parking Features | Assigned,Parking Pad,Kitchen Level |
| Lot Features | Level |
| Water Source | Public |
| Total Parking | 2 |
| Lot Size Area | 1829.52 |
| Building Area Total | 2748 |
| Lot Size Acres | 0.042 |
| Lot Size Source | Public Records |
Amenities
- Foreclosure
- Views
- Short Sale
- New Construction
- Adult 55+
- Lease To Own
- No HOA Fees
- Furnished
- Pets
- Primary On Main
- Air Conditioning
- Seller Finance
- Green
- Fixer Upper
- Horse
- Golf
- Fireplace
- Deck
- Garage
- Basement
- Pool
Property vs Townhouse Average in 30075
Price
Taxes
Year Built
 The data relating to real estate for sale on this website comes in part from the Broker Reciprocity Program of the Savannah multi-List Corporation. Real Estate listings held by brokerage firms other than Johnson Group are marked with the name of the listing brokers.
Data last updated: August 25, 2026 9:32 PM UTC
All information deemed reliable but not guaranteed.
© 2026 Savannah Multi-List Corporation. All rights reserved.
The data relating to real estate for sale on this website comes in part from the Broker Reciprocity Program of the Savannah multi-List Corporation. Real Estate listings held by brokerage firms other than Johnson Group are marked with the name of the listing brokers.
Data last updated: August 25, 2026 9:32 PM UTC
All information deemed reliable but not guaranteed.
© 2026 Savannah Multi-List Corporation. All rights reserved.
 ©2026 Georgia Multiple Listing Service All information deemed reliable but not guaranteed. All properties are subject to prior sale, change or withdrawal. Neither listing broker(s) or information provider(s) shall be responsible for any typographical errors, misinformation, misprints and shall be held totally harmless. Listing(s) information is provided for consumer's personal, non-commercial use and may not be used for any purpose other than to identify prospective properties consumers may
 Hinesville Area Board of REALTORS® All information deemed reliable but not guaranteed. All properties are subject to prior sale, change or withdrawal. Neither listing broker(s) or information provider(s) shall be responsible for any typographical errors, misinformation, misprints and shall be held totally harmless. Listing(s) information is provided for consumer's personal, non-commercial use and may not be used for any purpose other than to identify prospective properties consumers may be interested
 The data relating to real estate on this web site comes in part from the Internet Data Exchange program of Hive MLS LLC, and is updated as of August 25, 2026 9:50 PM UTC All information is deemed reliable but not guaranteed and should be independently verified. All properties are subject to prior sale, change, or withdrawal. Neither listing broker(s) nor Johnson Group shall be responsible for any typographical errors, misinformation, or misprints, and shall be held totally harmless from any damages
