
Golf Course
Address
2990 Ascot Lane, Roswell, GA
Price
$ 780,000
Property Attributes
- MLS#10829618
- TypeSingle Family
- Listing Status New
- CountyFulton
- CityRoswell
- NeighborhoodWillow Springs
- Zip30076
- StyleContemporary, Traditional
- Year Built1980
- Taxes$ 5419
- Price$ 780,000
- Bedrooms4
- Full Bathrooms3
- Half Bathrooms1
- Sqr Footage3560
- Lot Size0.494 Acres
Data Source:
Georgia MLS (GAMLS)
Property Description
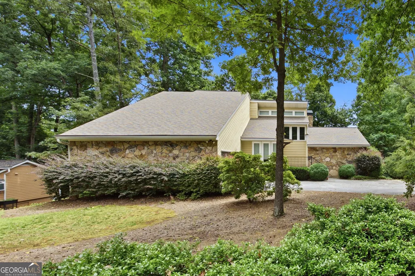
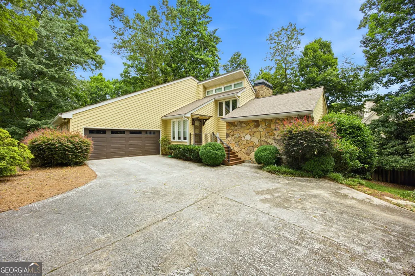
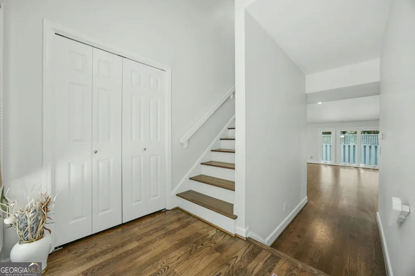
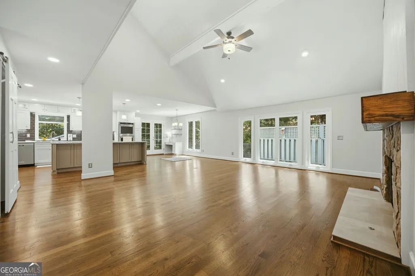
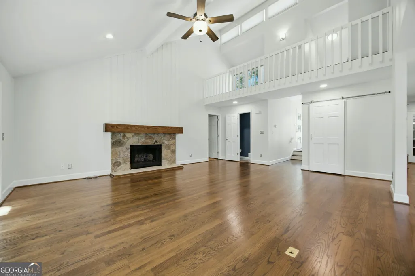
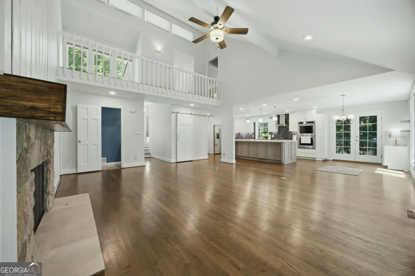
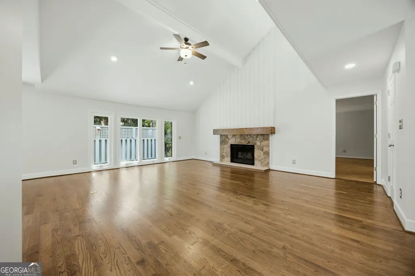
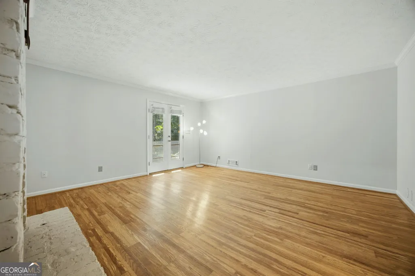
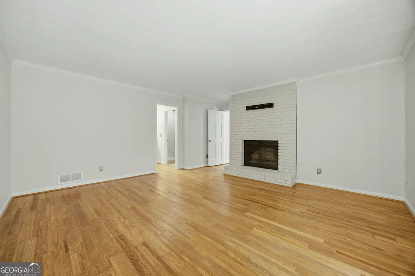
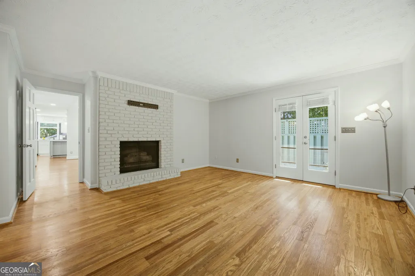
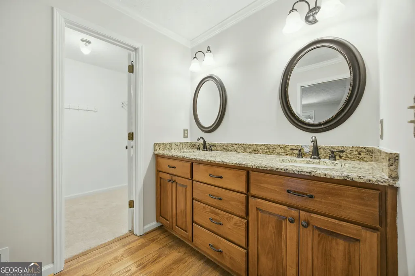
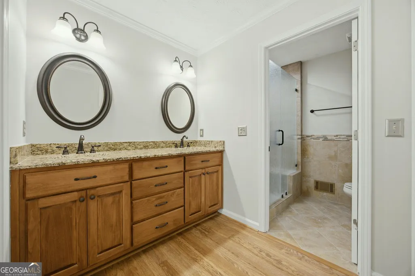
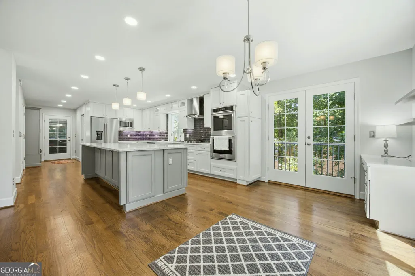
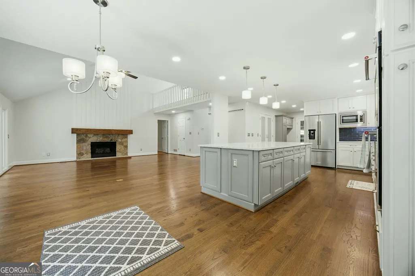
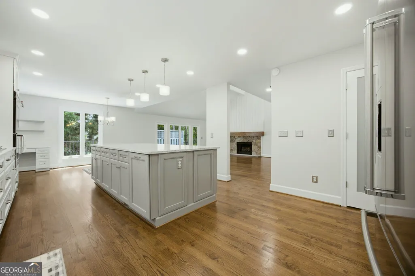
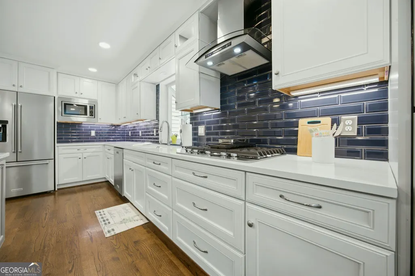
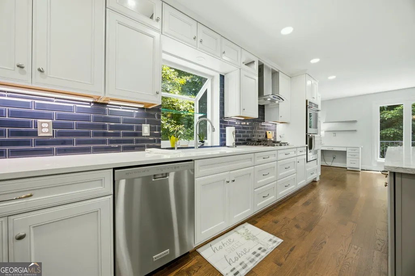
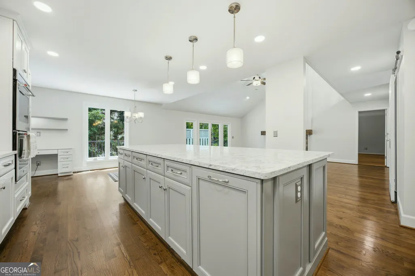
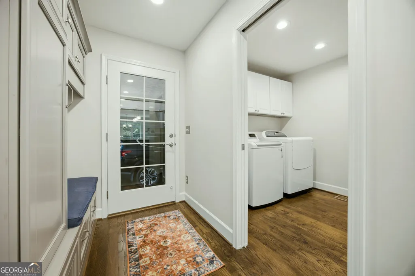
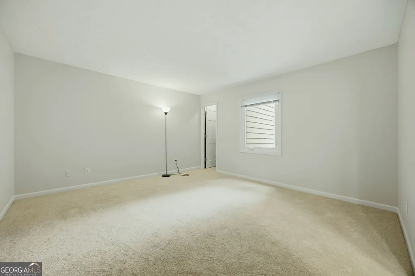
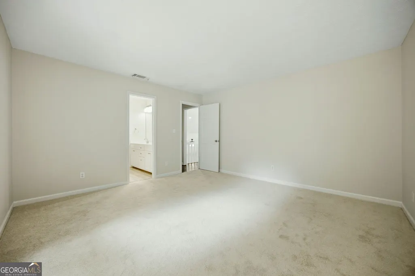
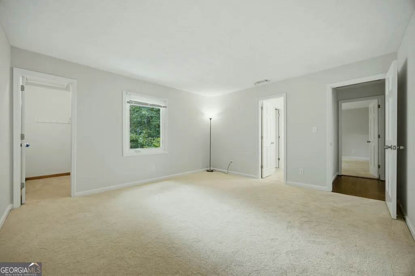
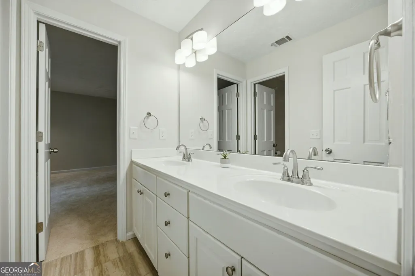
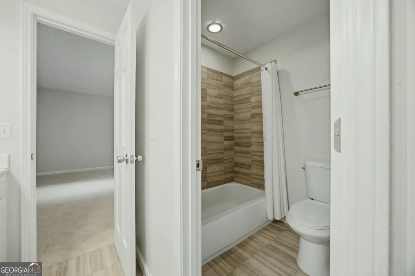
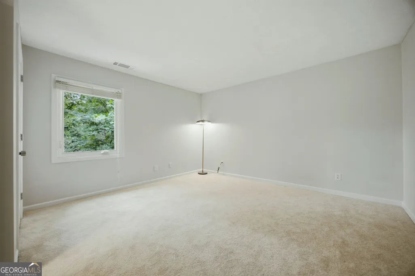
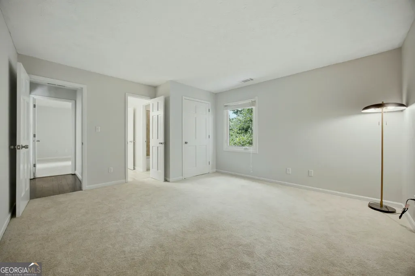
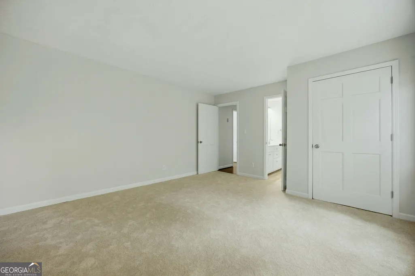
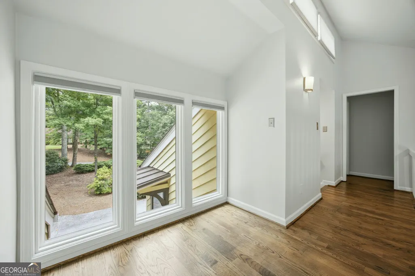
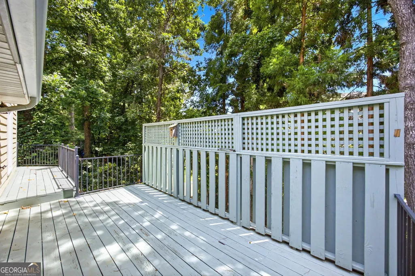
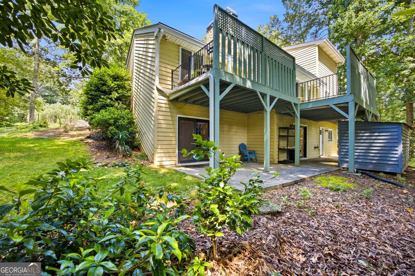
Don't miss out on this beautifully updated 4-bedroom, 3.5-bath contemporary/traditional home located in the highly desirable Country Club of Roswell, in Willow Springs! Situated on a half-acre lot, this meticulously maintained home with fresh interior paint, offers a spacious open-concept floor plan with modern finishes, a bonus loft space, and a finished walk-out terrace level, perfect for both relaxation and entertaining. The main level features a vaulted fireside family room that flows seamlessly into an open dining area and an updated kitchen with double ovens, stone countertops, stainless steel appliances, and a large island that seats 4 comfortably. A large laundry room is also located on the main floor. The generously sized primary suite includes a cozy fireplace, a private deck, and an ensuite bath with a double vanity, an oversized walk-in shower, and a spacious walk-in closet. There is a half bath on the main level perfect for dinner guests or friends dropping in to visit. Upstairs, you'll find two bedrooms sharing a double vanity Jack & Jill bath, plus an open loft area-ideal for an office space or morning coffee. The finished walk-out terrace level boasts a second fireside family room with a new wet bar, a large guest bedroom with a full ensuite bath and private exterior access, and a large unfinished storage area with plenty of shelving. This home is perfect for outdoor entertaining, with a deck featuring a privacy wall along the back and side, a full-length patio on the terrace level, and a large side yard with a fire pit and ample space for more. Additional updates include a whole house water filtration system with reverse osmosis at the kitchen sink, additional shelving in the garage, new carpet throughout the bedrooms, basement and stairs and new paint on the main and second floor. The active HOA offers a wealth of family-friendly events, including concerts and movies in the park. The Country Club of Roswell is located in the community and provides top-tier amenities, including a pool, golf course, tennis courts, fitness center, and much more. Don't wait-this home won't last long! Priced comparatively with recent appraisals.
| Elementary School | Middle School | High School |
|---|---|---|
| Northwood Elementary School | Haynes Bridge Middle School | Centennial High School |
| Price History | |
|---|---|
| 8/20/2026 | Listed $780,000 |
General Features
| Sewer | Public Sewer |
|---|---|
| Heating | Forced Air |
| Cooling | Central Air |
| Utilities | Cable Available,Electricity Available,High Speed Internet,Natural Gas Available,Phone Available,Sewer Available,Sewer Connected |
| Roof | Composition |
| Appliances | Dishwasher,Disposal,Dryer,Gas Water Heater,Microwave,Refrigerator,Washer |
| HOA Fee | 550 |
| Association Fee Includes | Maintenance Grounds |
| Patio/Porch Features | Deck,Patio |
| Architectural Style | Contemporary,Traditional |
| Security Features | Smoke Detector(s) |
| Construction Materials | Wood Siding |
| Year Built | 1980 |
| Electric | 220 Volts |
| Levels | Three Or More |
| Property Subtype | Single Family Residence |
| Tax Year | 2025 |
| Community Features | Golf,Lake,Park,Playground,Pool,Street Lights,Sidewalks |
| County | Fulton |
| New Construction | false |
| Property Type | Residential |
| HOA | true |
| Attached Garage | false |
| Subdivision Name | Willow Springs |
| Garage Y/N | true |
| Other Structures | Shed(s) |
| Full Baths | 3 |
| Status | New |
| Directions | Follow GPS directions |
| High School | Centennial |
| City | Roswell |
| Lot Size Units | Square Feet |
| Lot Size Square Feet | 21518.64 |
| Carport Y/N | false |
| Elementary School | Northwood |
| Property Attached Y/N | false |
| Land Lease Y/N | false |
| Tax Annual Amount | 5419 |
| Home Warranty Y/N | true |
| Middle/Junior High School | Haynes Bridge |
| Property Condition | Resale |
| Structure Type | House |
| Building Area Units | Square Feet |
| Living Area Units | Square Feet |
| Standard Status | Active |
Interior Features
| Interior Amenities | Double Vanity,Walk-In Closet(s),Wet Bar |
|---|---|
| Basement | Full |
| Flooring | Carpet,Hardwood |
| Total Fireplaces | 2 |
| Common Walls | No Common Walls |
| Air Conditioning Y/N | true |
| Heating Y/N | true |
| Window Features | Double Pane Windows |
| Fireplace Y/N | true |
| Above Grade Finished Area | 2560 |
| Half Baths | 1 |
| Laundry Features | In Basement |
| Total Bedrooms | 4 |
| Below Grade Finished Area | 1000 |
| Main Level Bedrooms | 1 |
| Main Level Bathrooms | 1 |
| Below Grade Finished Area Unit Type | Square Feet |
| LivingAreaSource | Owner |
| Above Grade Finished Area Unit Type | Square Feet |
| Kitchen Features | Breakfast Bar,Pantry,Solid Surface Counters |
| Total Baths | 4 |
Exterior Features
| Parking Features | Garage |
|---|---|
| Lot Features | Other |
| Water Source | Public |
| Total Parking | 2 |
| Lot Size Area | 21518.64 |
| Building Area Total | 3560 |
| Lot Size Acres | 0.494 |
| Lot Size Source | Public Records |
Amenities
- Foreclosure
- Views
- Short Sale
- New Construction
- Adult 55+
- Lease To Own
- No HOA Fees
- Furnished
- Primary On Main
- Air Conditioning
- Seller Finance
- Green
- Fixer Upper
- Horse
- Golf
- Fireplace
- Deck
- Garage
- Basement
- Pool
Property vs Single Family Average in 30076
Price
Taxes
Year Built
In The Neighborhood
Alpharetta
$ 845,000
10560 Haynes Bridge Road
Alpharetta, GA 30022
- Type
- Single Family
- Size
- 3,275 SqFt
- Rooms
- 6 Beds + 3.5 Baths
Golf Course
Roswell
$ 950,000
10120 Kinross Road
Roswell, GA 30076
- Type
- Single Family
- Size
- 4,800 SqFt
- Rooms
- 4 Beds + 4 Baths
Golf Course
Roswell
$ 1,095,000
4085 Roxburgh Drive
Roswell, GA 30076
- Type
- Single Family
- Size
- 4,223 SqFt
- Rooms
- 4 Beds + 3.5 Baths
Golf Course
Roswell
$ 925,000
10145 Cresent Hill Lane
Roswell, GA 30076
- Type
- Single Family
- Rooms
- 4 Beds + 4 Baths
Reduced
Roswell
$ 835,000
285 Windrift Court
Roswell, GA 30076
- Type
- Single Family
- Size
- 3,402 SqFt
- Rooms
- 4 Beds + 3.5 Baths
Reduced
Alpharetta
$ 850,000
10550 Haynes Bridge Road
Alpharetta, GA 30022
- Type
- Single Family
- Size
- 4,300 SqFt
- Rooms
- 6 Beds + 3.5 Baths
 The data relating to real estate for sale on this website comes in part from the Broker Reciprocity Program of the Savannah multi-List Corporation. Real Estate listings held by brokerage firms other than Johnson Group are marked with the name of the listing brokers.
Data last updated: August 25, 2026 9:32 PM UTC
All information deemed reliable but not guaranteed.
© 2026 Savannah Multi-List Corporation. All rights reserved.
The data relating to real estate for sale on this website comes in part from the Broker Reciprocity Program of the Savannah multi-List Corporation. Real Estate listings held by brokerage firms other than Johnson Group are marked with the name of the listing brokers.
Data last updated: August 25, 2026 9:32 PM UTC
All information deemed reliable but not guaranteed.
© 2026 Savannah Multi-List Corporation. All rights reserved.
 ©2026 Georgia Multiple Listing Service All information deemed reliable but not guaranteed. All properties are subject to prior sale, change or withdrawal. Neither listing broker(s) or information provider(s) shall be responsible for any typographical errors, misinformation, misprints and shall be held totally harmless. Listing(s) information is provided for consumer's personal, non-commercial use and may not be used for any purpose other than to identify prospective properties consumers may
 Hinesville Area Board of REALTORS® All information deemed reliable but not guaranteed. All properties are subject to prior sale, change or withdrawal. Neither listing broker(s) or information provider(s) shall be responsible for any typographical errors, misinformation, misprints and shall be held totally harmless. Listing(s) information is provided for consumer's personal, non-commercial use and may not be used for any purpose other than to identify prospective properties consumers may be interested
 The data relating to real estate on this web site comes in part from the Internet Data Exchange program of Hive MLS LLC, and is updated as of August 25, 2026 9:50 PM UTC All information is deemed reliable but not guaranteed and should be independently verified. All properties are subject to prior sale, change, or withdrawal. Neither listing broker(s) nor Johnson Group shall be responsible for any typographical errors, misinformation, or misprints, and shall be held totally harmless from any damages
