
Golf Course - Primary on Main
Address
10210 Kinross Road, Roswell, GA
Price
$ 729,000
Property Attributes
- MLS#10771452
- TypeSingle Family
- Listing Status Active
- CountyFulton
- CityRoswell
- NeighborhoodWillow Springs
- Zip30076
- StyleOther
- Year Built1987
- Taxes$ 6723
- Price$ 729,000
- Bedrooms3
- Full Bathrooms2
- Half Bathrooms1
- Lot Size0.172 Acres
Data Source:
Georgia MLS (GAMLS)
Property Description
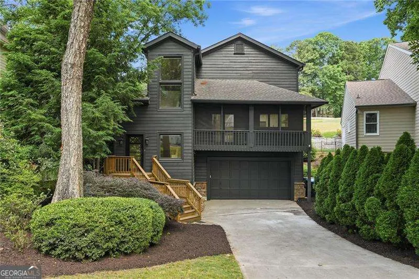
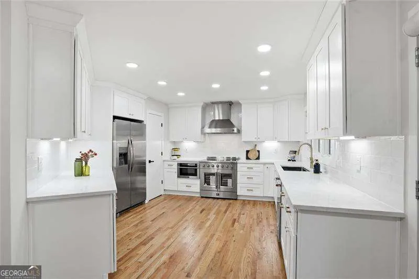
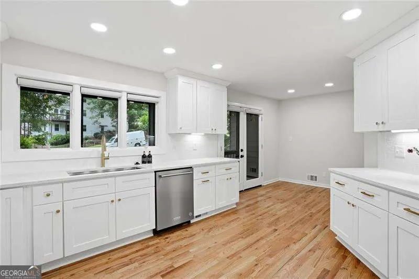
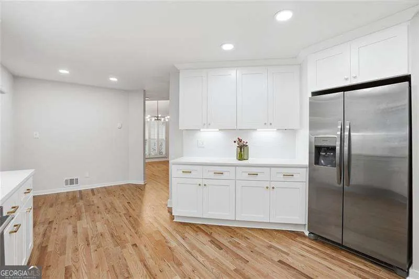
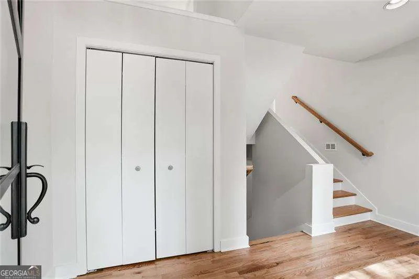
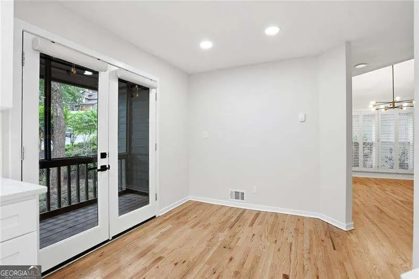
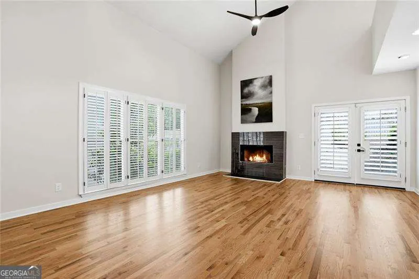
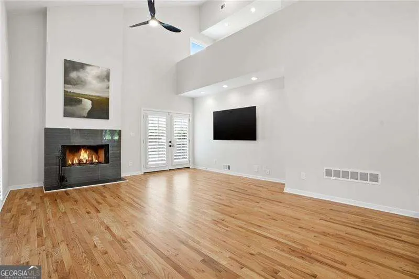
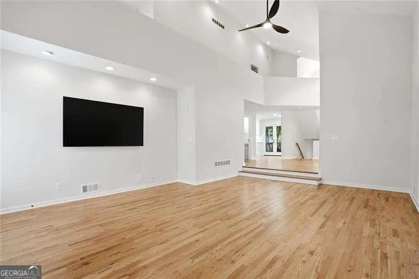
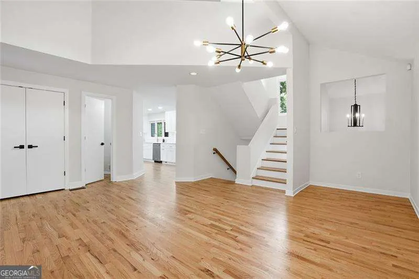
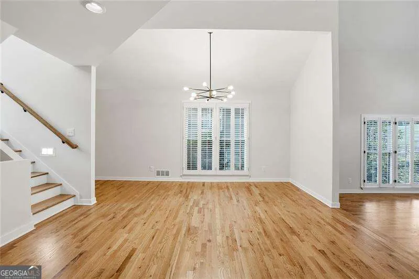
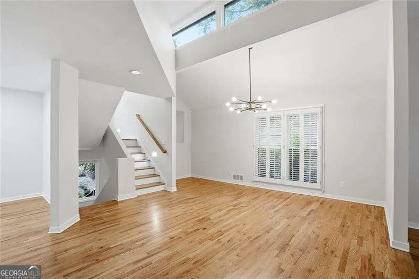
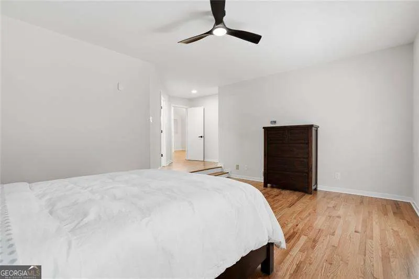
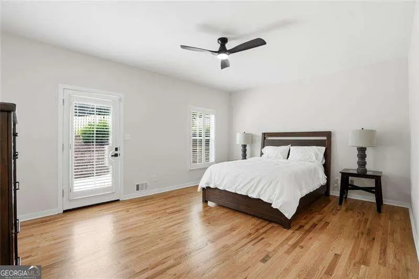
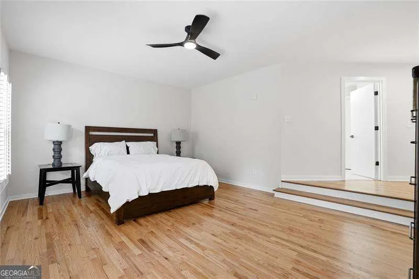
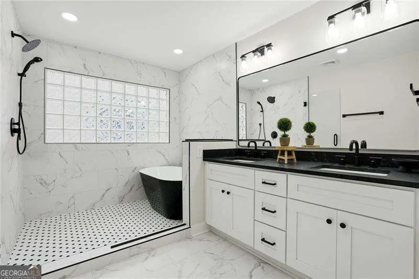
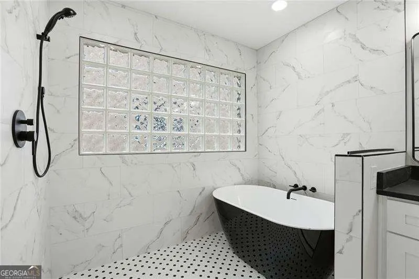
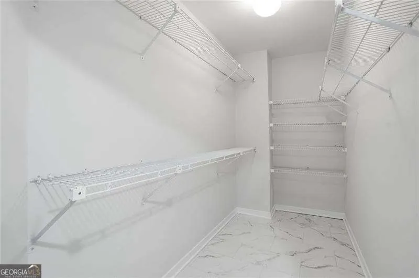
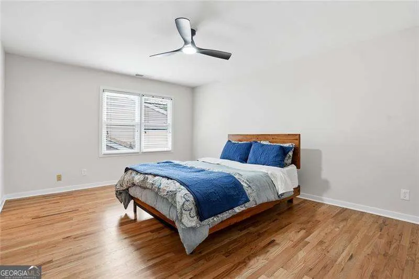
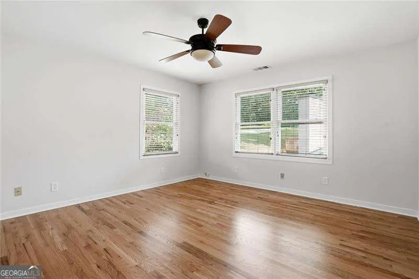
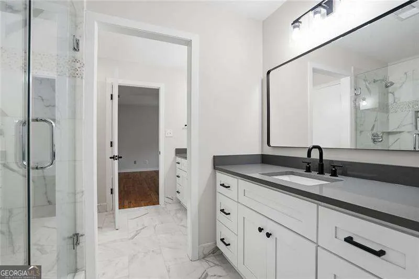
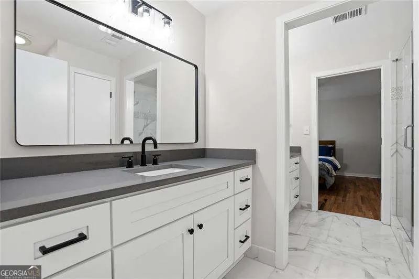
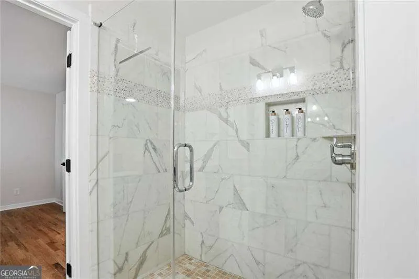
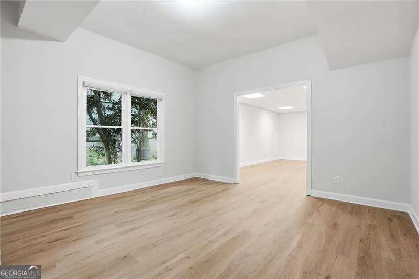
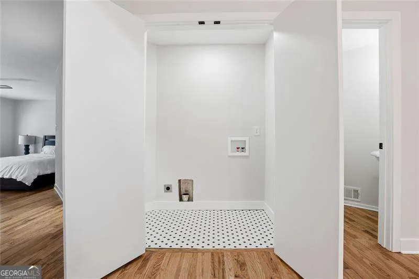
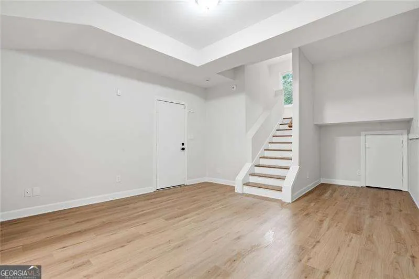
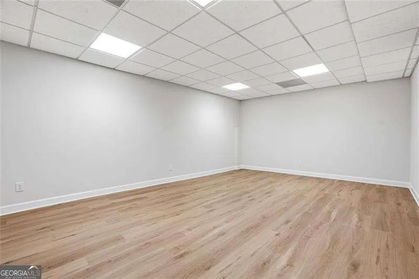
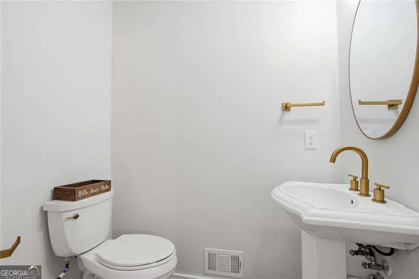
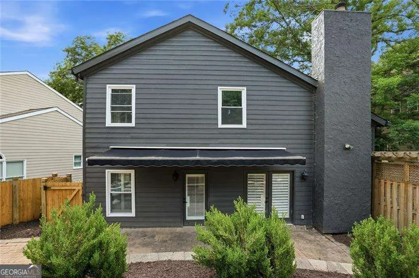
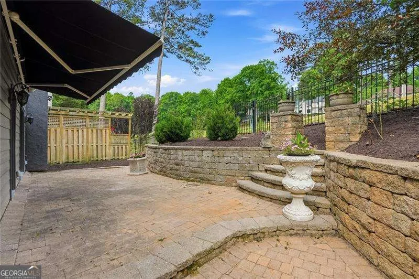
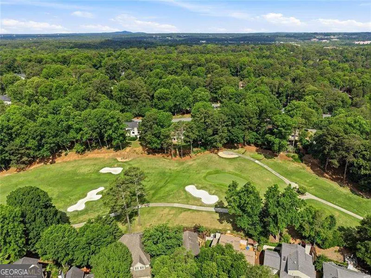
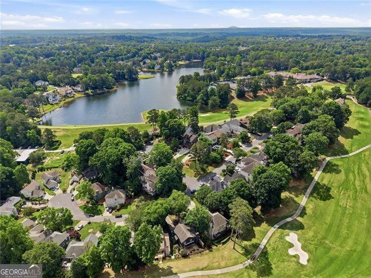
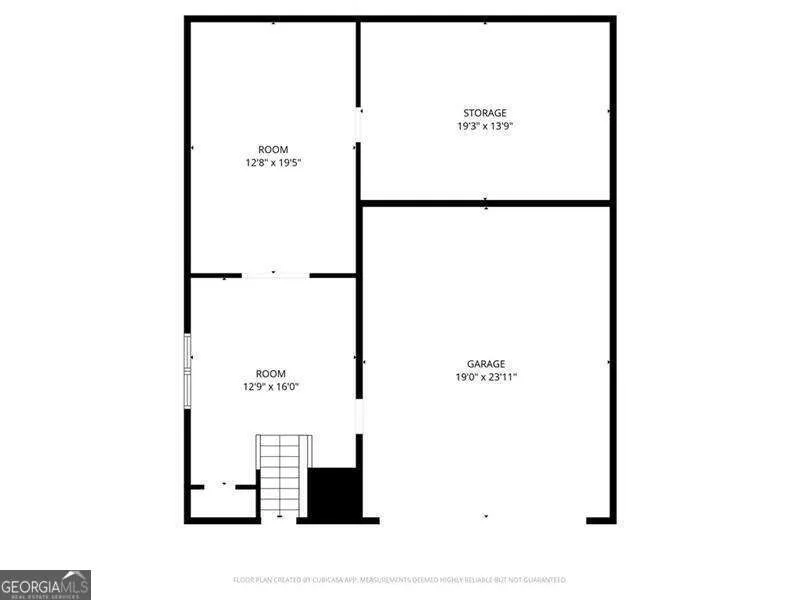
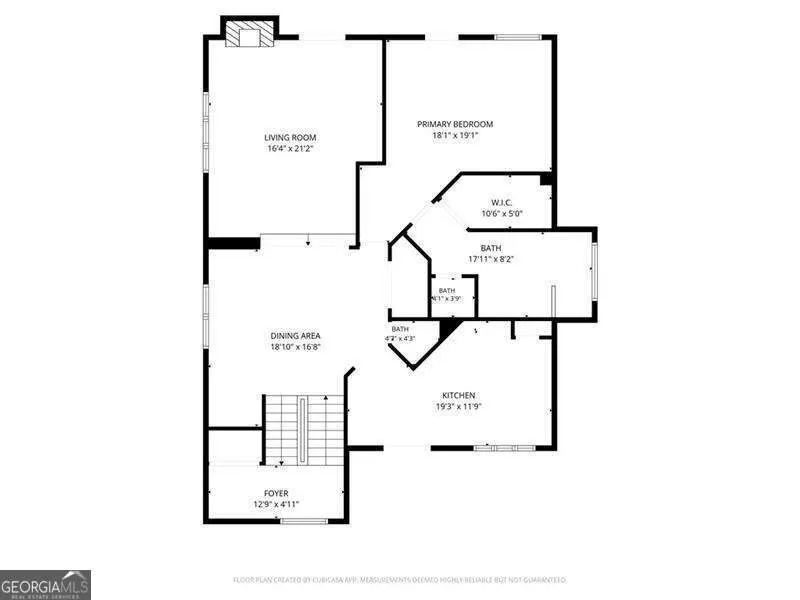
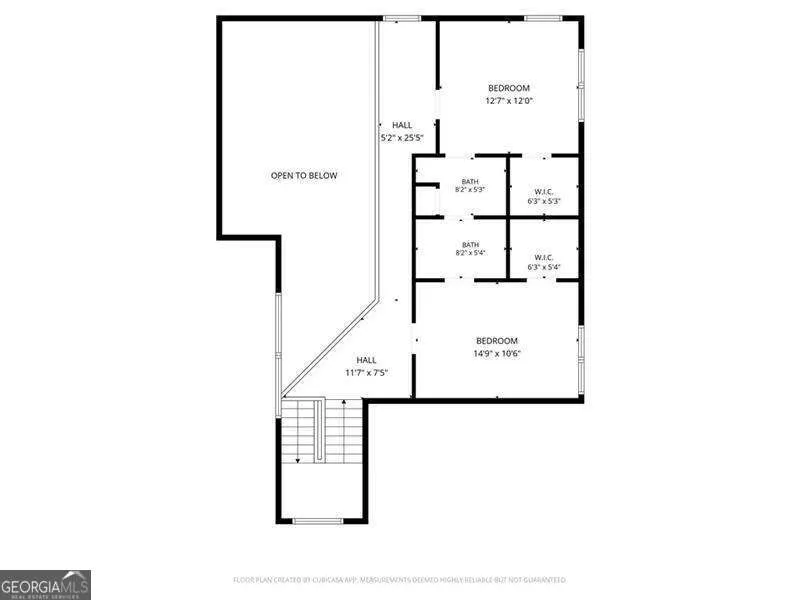
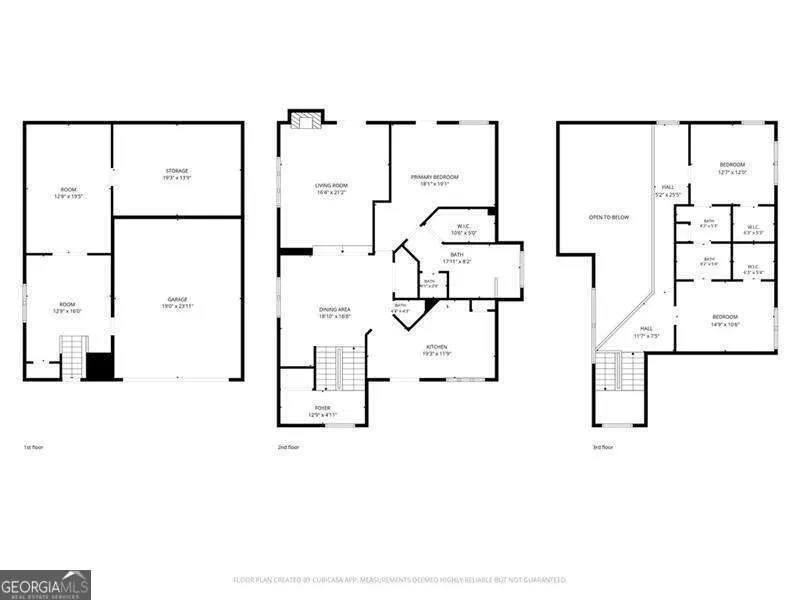
Located in highly sought-after Country Club of Roswell - Willow Springs, this exceptional home sits on a premium lot overlooking the 12th fairway and is just a short walk or golf cart ride away from the CCR clubhouse, which offers fabulous amenities such as golf, tennis, an aquatic center, workout facilities, bar, elevated dining in addition to a robust social calendar filled with events for all ages This stunning, fully renovated 3-bedroom, 2.5-bath home offers the perfect blend of luxury, comfort, and effortless living - all set against the breathtaking backdrop of the 12th fairway at the prestigious Country Club of Roswell. Additionally this home is in the one section without a mandatory HOA Step inside and be immediately impressed by the meticulous attention to detail throughout, including all-new light fixtures and elegant plantation shutters that frame every window beautifully. The chef-inspired kitchen shines with brand-new stainless steel upgraded appliances, making everyday living and entertaining an absolute pleasure. Walk out your back door and find yourself steps from the fairway - a golfer's paradise and a nature lover's dream. The low-maintenance backyard requires no mowing, giving you the freedom to simply relax on your patio and enjoy the peaceful rhythm of golfers passing by. Lush, mature landscaping surrounds the property, highlighted by a gorgeous Japanese maple tree that adds timeless curb appeal through every season. Unwind on your charming covered, screened front porch - the perfect spot for morning coffee or evening cocktails in total comfort, rain or shine. The finished basement offers incredible flexibility with secondary washer and dryer connections, ideal for a home gym or entertainment space This is more than a home - it's a lifestyle. Whether you're an avid golfer, an entertainer, or simply someone who appreciates refined living in a serene setting, this property checks every box.
| Elementary School | Middle School | High School |
|---|---|---|
| Northwood Elementary School | Haynes Bridge Middle School | Centennial High School |
| Price History | |
|---|---|
| 5/26/2026 | Listed $780,000 |
| 7/17/2026 | 7$729,000 |
General Features
| Sewer | Public Sewer |
|---|---|
| Heating | Central |
| Cooling | Central Air |
| Utilities | Electricity Available,Natural Gas Available |
| Roof | Other |
| Appliances | Dishwasher,Microwave,Refrigerator |
| Association Fee Includes | Other |
| Architectural Style | Other |
| Construction Materials | Other |
| Year Built | 1987 |
| Levels | Two |
| Property Subtype | Single Family Residence |
| Tax Year | 2025 |
| Community Features | Golf |
| County | Fulton |
| New Construction | false |
| Property Type | Residential |
| HOA | true |
| Attached Garage | false |
| Subdivision Name | Willow Springs |
| Garage Y/N | true |
| Full Baths | 2 |
| Status | Active |
| Directions | Google Maps |
| High School | Centennial |
| City | Roswell |
| Body of Water | None |
| Lot Size Units | Square Feet |
| Lot Size Square Feet | 7492.32 |
| Carport Y/N | false |
| Elementary School | Northwood |
| Property Attached Y/N | false |
| Land Lease Y/N | false |
| Tax Annual Amount | 6723 |
| Home Warranty Y/N | false |
| Middle/Junior High School | Haynes Bridge |
| Property Condition | Updated/Remodeled |
| Structure Type | Other |
| Building Area Units | Square Feet |
| Living Area Units | Square Feet |
| Standard Status | Active |
Interior Features
| Interior Amenities | Master On Main Level,Walk-In Closet(s) |
|---|---|
| Basement | Finished |
| Flooring | Hardwood |
| Total Fireplaces | 1 |
| Common Walls | No Common Walls |
| Air Conditioning Y/N | true |
| Heating Y/N | true |
| Fireplace Y/N | true |
| Half Baths | 1 |
| Laundry Features | Other |
| Total Bedrooms | 3 |
| Main Level Bedrooms | 1 |
| Main Level Bathrooms | 1 |
| Below Grade Finished Area Unit Type | Square Feet |
| LivingAreaSource | Public Records |
| Above Grade Finished Area Unit Type | Square Feet |
| Kitchen Features | Walk-in Pantry |
| Total Baths | 3 |
Exterior Features
| Fencing | Back Yard |
|---|---|
| Parking Features | Garage,Garage Door Opener |
| Lot Features | Other |
| Water Source | Public |
| Lot Size Area | 7492.32 |
| Lot Size Acres | 0.172 |
| Frontage Type | Golf Course |
| Lot Size Source | Public Records |
| Waterfront Y/N | false |
Amenities
- Foreclosure
- Views
- Short Sale
- New Construction
- Adult 55+
- Lease To Own
- No HOA Fees
- Furnished
- Primary On Main
- Air Conditioning
- Seller Finance
- Green
- Fixer Upper
- Horse
- Golf
- Fireplace
- Deck
- Garage
- Basement
- Pool
Property vs Single Family Average in 30076
Price
Taxes
Year Built
In The Neighborhood
Golf Course
Roswell
$ 780,000
2990 Ascot Lane
Roswell, GA 30076
- Type
- Single Family
- Size
- 3,560 SqFt
- Rooms
- 4 Beds + 3.5 Baths
Alpharetta
$ 845,000
10560 Haynes Bridge Road
Alpharetta, GA 30022
- Type
- Single Family
- Size
- 3,275 SqFt
- Rooms
- 6 Beds + 3.5 Baths
Golf Course
Roswell
$ 950,000
10120 Kinross Road
Roswell, GA 30076
- Type
- Single Family
- Size
- 4,800 SqFt
- Rooms
- 4 Beds + 4 Baths
Golf Course
Roswell
$ 1,095,000
4085 Roxburgh Drive
Roswell, GA 30076
- Type
- Single Family
- Size
- 4,223 SqFt
- Rooms
- 4 Beds + 3.5 Baths
Golf Course
Roswell
$ 925,000
10145 Cresent Hill Lane
Roswell, GA 30076
- Type
- Single Family
- Rooms
- 4 Beds + 4 Baths
Reduced
Roswell
$ 835,000
285 Windrift Court
Roswell, GA 30076
- Type
- Single Family
- Size
- 3,402 SqFt
- Rooms
- 4 Beds + 3.5 Baths
 The data relating to real estate for sale on this website comes in part from the Broker Reciprocity Program of the Savannah multi-List Corporation. Real Estate listings held by brokerage firms other than Johnson Group are marked with the name of the listing brokers.
Data last updated: August 25, 2026 9:32 PM UTC
All information deemed reliable but not guaranteed.
© 2026 Savannah Multi-List Corporation. All rights reserved.
The data relating to real estate for sale on this website comes in part from the Broker Reciprocity Program of the Savannah multi-List Corporation. Real Estate listings held by brokerage firms other than Johnson Group are marked with the name of the listing brokers.
Data last updated: August 25, 2026 9:32 PM UTC
All information deemed reliable but not guaranteed.
© 2026 Savannah Multi-List Corporation. All rights reserved.
 ©2026 Georgia Multiple Listing Service All information deemed reliable but not guaranteed. All properties are subject to prior sale, change or withdrawal. Neither listing broker(s) or information provider(s) shall be responsible for any typographical errors, misinformation, misprints and shall be held totally harmless. Listing(s) information is provided for consumer's personal, non-commercial use and may not be used for any purpose other than to identify prospective properties consumers may
 Hinesville Area Board of REALTORS® All information deemed reliable but not guaranteed. All properties are subject to prior sale, change or withdrawal. Neither listing broker(s) or information provider(s) shall be responsible for any typographical errors, misinformation, misprints and shall be held totally harmless. Listing(s) information is provided for consumer's personal, non-commercial use and may not be used for any purpose other than to identify prospective properties consumers may be interested
 The data relating to real estate on this web site comes in part from the Internet Data Exchange program of Hive MLS LLC, and is updated as of August 25, 2026 9:50 PM UTC All information is deemed reliable but not guaranteed and should be independently verified. All properties are subject to prior sale, change, or withdrawal. Neither listing broker(s) nor Johnson Group shall be responsible for any typographical errors, misinformation, or misprints, and shall be held totally harmless from any damages
